See Home Value
$700,000
● House - Off Market

4953 Lassen Dr

Oceanside, CA 92056
bedrooms
3 Beds
bathrooms
2 Baths, 1 Half Bath
square feet
2,171 Ft²
$1,023,623
RealtyHop Estimate
42.19%
Since May 1, 2020
National-US
Primary Model

About This Property

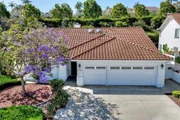
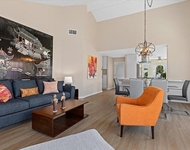
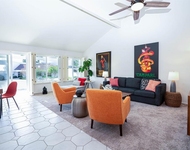
Welcome to this stunning home in a fabulous neighborhood.  Home is full of amenities and has been impeccably cared-for.  Seller has recently upgraded the kitchen and baths.  Light and bright with large lot full of beautiful hard and soft scapes.  Retreat to the very private yard and enjoy the beauty that surrounds you.  The fireplace has two sides and separates the rooms, but still maintains a very open feel with towering vaulted ceilings and skylights.  3 car garage for parking. **Lake School District**  Top notch upgrades and no corners cut.  Flooring in the bedrooms is hardwood. Built in entertainment amenities including four in-ceiling speakers. Soapstone kitchen counters along with leathered granite back splash and new two drawer dishwasher..  Neighborhoods: Ocean Hills Equipment:  Dryer,Garage Door Opener, Washer Other Fees: 0 Sewer:  Sewer Connected, Public Sewer Topography: LL,SSLP Guest House Est. SQFT: 0
Unit Size
2,171 Ft²
Days on Market
117 days
Land Size
0.25 acres
Price per sqft
$332
Property Type
House
Property Taxes
-
HOA Dues
$120
Year Built
1996

Payment Calculator

Cap Rate Calculator

Last updated: 4 months ago (SDMLS #190064911)

Price History

Date / Event Date Event Price
May 27, 2026 Sold
Sold
May 2, 2026 In contract -
In contract
Apr 17, 2026 Listed by HomeSmart Realty West $1,225,000
Listed by HomeSmart Realty West
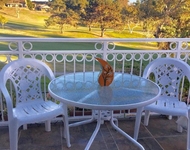
THE SUMMIT at OCEAN HILLS, a highly desirable neighborhood known for it's Mediterranean style white stucco homes with red tile roofs.* Here is the SINGLE LEVEL home you have been searching for, set on a LARGE LOT with a THREE CAR GARAGE. Enjoy modern, energy efficient living with a fully OWNED and PAID for 18-PANEL SOLAR SYSTEM and TESLA EV CHARGING setup, with BATTERY BACKUP, helping reduce utility costs.* The open-concept layout offers an effortless flow between living spaces, while vaulted ceilings enhance the airy, expansive feel. The living room and dining area connect seamlessly. The dining space is filled with natural light from two skylights. A cozy double-sided fireplace is shared between the dining area and family room.* The kitchen is a bright, galley-style space with a long run of counters on both sides. Generous dark stone counter space is contrasted by a lighter stone surface on the raised bar/peninsula. The overall effect is substantial and durable, with plenty of prep and serving room. Abundant, full-height cabinetry gives the room a clean, classic look and provides ample storage. At the far end of the kitchen is a cozy window nook with a small desk and seating area, set into the bay windows—an ideal spot for casual dining or a workspace, with lots of natural light and view of the rear garden.* The spacious primary ensuite bedroom offers a comfortable retreat, featuring a large walk-in closet and a sliding glass door that opens directly to the rear patio and backyard. You can enjoy privacy on the patio, as there is no neighbor behind the home.* Enjoy the garden’s bounty from mature fruit trees, including two avocado trees plus apricot, fig, and lemon. *Additional features: newer AC, newer hot water tank w/recirculating hot water, reverse osmosis water system, new washing machine, overhead storage racks in garage.*This property offers convenient access to local shopping, dining, parks, hiking trails and major commuter routes while remaining just a short drive from the Oceanside coastline and harbor.
Apr 3, 2020 Sold
Sold
Dec 8, 2019 Listed by Stoneridge Realty $719,900
Listed by Stoneridge Realty

Property Highlights

Garage
Air Conditioning
Fireplace

Building Info

Overview

    General

  • Year Built: 1996
  • Effective Year Built: 1996
  • Building Count: 1
  • Bedroom Count: 3
  • Bathroom Count: 3
  • Full Bathrooms: 2
  • Partial Bathrooms: 3
  • Building Condition: 0
  • Building Quality: 0
  • Construction Type: 0
  • Building Style: 0
  • Exterior Walls Type: 0
  • Interior Walls Type: 0
  • Roof Shape Type: 0
  • Roof Cover Type: 0
  • Living Units: 1
  • Floor Cover: 0
  • Basement Type: 0
  • Basement Area: 0
  • Garage Type: 1
  • Parking Space Count: 3
  • Patio Type: 0
  • Porch Type: 0
  • Pool Type: 0

    Dimensions

  • Lot Size Square Feet: 11,052
  • Total Building Area: 2,171
  • Gross Building Area: 2,171
  • Building Area: 2,171
  • Building Area Measurement: L

    Heating and Cooling

  • Air Conditioning: 0
  • Heating: 0
  • Heated Square Feet: 2,171
  • Heating Fuel Type: 0

    Utilities

  • Sewer System: 0
  • Water Service: 0

Building

  • Building Type: 0
  • Property Class: R
  • Subdivision: SOUTH RIDGE TRAILS
  • Land Acres: 0000000254
  • Standard Land Use Code: 1001
  • County Land Use Code: 11
  • Legal Description 1: LOT 70 TR 012275

Neighborhood

  • School District Name: Vista Unified School District
  • School Tax School District: OCEANSIDE CITY
  • Census Tract: 019809

Zoning

  • Zoning: RS

Geography

  • Assessors Map Reference: 012275
  • Subdivision Tract Number: 012275
  • Parcel: 169-531-54-00
  • Lot: 70
  • Municipality: CITY OF OCEANSIDE
  • Latitude: 33.1694
  • Longitude: -117.26

    Address

  • Full Address: 4953 Lassen Dr
  • Address - House Number: 4953
  • Address - Street Name: Lassen
  • Address - Suffix Type: Dr
  • State: CA
  • City Name: Oceanside
  • Carrier Code: C687
  • 4-Digit Zip Code: 5475
  • Zip Code: 92056

Valuation

    Tax

  • Tax Year: 2023
  • Tax Amount: $735,714
  • Tax Rate Code Area: 07-003

    Appraisal Valuation

  • Standard Deviation: 0.1471
  • Valuation Date: Jan 27, 2024
  • Confidence Score: 82
  • Final Value: 1,006,656
  • High Value: 1,154,771
  • Low Value: 858,541

    Assessments Valuation

  • Assessed Year: 2023
  • Assessed Total Value: $682,692
  • Assessed Land Value: $419,173
  • Assessed Improvements Value: $263,519

    Exemptions

  • Homeowner Exemption: Yes

    Sales

  • Current Sale Contract Date: Mar 16, 2020
  • Current Sale Recording Date: Apr 03, 2020
  • Current Sale Price:
  • Current Sale Document Type: 36
  • Current Sale Input Document Number: 2020-0171298
  • Previous Sale Recording Date: Nov 16, 1995
  • Previous Sale Contract Date: Jul 21, 1995
  • Previous Sale Amount: $202,500
  • Previous Sale Document Type: 36
Data used for valuation calculations is provided by RealtyHop, and other third party sources

Comparables

Unit
Status
Type
Beds
Baths
ft²
Price/ft²
Asking Price
Listed On
Closing Price
Sold On
HOA + Taxes

About Ocean Hills


Similar Homes for Sale

Currently no similar homes around

Nearby Rentals

Unit for rent at 4744 Miletus Way, OCEANSIDE, CA, 92056

$6,300 /mo

  • 2 Beds
  • 2 Baths
  • 1,106 ft²
4744 Miletus Way, OCEANSIDE, CA, 92056 Listing by Jaime Rook
Unit for rent at 4717 Majorca Way, Oceanside, CA, 92056

$6,300 /mo

  • 2 Beds
  • 2 Baths
  • 1,444 ft²
4717 Majorca Way, Oceanside, CA, 92056 Listing by Jaime Rook
Unit for rent at 1418 Portofino Drive, Vista, CA, 92081

$6,950 /mo

  • 4 Beds
  • 2 Baths
  • 2,230 ft²
1418 Portofino Drive, Vista, CA, 92081 Listing by Steven Shaffer


Frequently Asked Questions

When was property at 4953 Lassen Drive built and last sold?
The property at 4953 Lassen Drive was built in 1996 and last sold on Mar 16, 2020 for $700,000.
How much is this home worth?
The estimated value of the home located at 4953 Lassen Drive is $1,240,206.
What are some comparable homes to 4953 Lassen Drive?
There are currently no comparable homes to 4953 Lassen Drive.