


495 Lakepoint Drive


About This Property
Payment Calculator
Your Estimated Monthly Payment
Cap Rate Calculator
What does this mean?
Based on our analysis, the cap rate of this property is 1.25%. A negative cap rate indicates that the property might not be feasible as an income-producing asset. The median cap rate for a near zip code 11238 is 4.23%.
How much can I actually make?
Actual monthly rental income may vary between $4,760 and $7,140 depending on unit-specific characteristics. You can change the amount using the slider to further explore.
How is cap rate calculated?
Cap Rate = Net Operating Income (NOI) / Property Asset Value.
When calculating the cap rate, we assume 100% occupancy. Leverage (mortgage) is not considered.
Cap Rate provided by RealtyHop and RentHop, learn more about cap rate here.
Price History
| Date / Event | Date | Event | Price |
|---|---|---|---|
| Dec 3, 2024 | Sold | ||
| Sold | |||
| Oct 22, 2024 | In contract | - | |
| In contract | |||
| Oct 17, 2024 | Listed by RE/MAX Suburban | $625,000 | |
| Listed by RE/MAX Suburban | |||
| Jan 28, 2022 | Sold | ||
| Sold | |||
| Jul 26, 2021 | Listed by Berkshire Hathaway HomeServices Starck Real Estate | $549,900 | |
| Listed by Berkshire Hathaway HomeServices Starck Real Estate | |||
| | |||
|
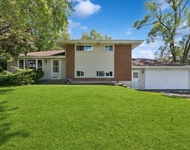
This gorgeous 2 story Traditional home was a complete tear down and rebuild in 2019. First floor features an Open floor plan with 2 Living Rooms, Family Room, Kitchen and Separate Dining Room. Solid hardwood floors throughout. Kitchen has Thermodor/Bosch stainless steel appliances, soft close cabinets, quartz countertops, Caberra marble backsplash with pot filler above the stove and under cabinet lighting with remote control. Generous sized pantry closet, island with seating and microwave drawer. Family room has gas remote controlled fireplace. Primary bedroom has walk in closet, full bath with double sinks, soaking tub and separate shower. 2 separate heating and air conditioning systems. Ceiling fans all have remotes. Laundry located on the second floor for convenience. Full partially finished basement is awaiting your ideas. There's enough space to add an elevator from the basement to the second floor. Spacious 19'x12' rooftop deck with a view of the lake across the street. Brick paver patio in the rear yard. Fire pit on the side yard. Lots of space for entertaining your guests. Natural Stone berm wall was built to keep water flowing away from the house. Exterior upgraded with "Smart Siding" with a 50 year warranty and made to protect against water damage, hail, wind, rot and termites. Attached 2 Car garage with WIFI access. Huge circular driveway holds more than a dozen cars easily. Located on a 1+ acre lot. Timberlake Estates Association fee is annual and includes lake rights, beach access with playground and pavilion for use of it's members. Beach area has canoe and kayak racks available. The 46 acre lake is stocked for fishing. Convenient location close to all the shopping, dining and entertainment in Lake Zurich and Wauconda, 10 minutes from downtown Barrington.
| |||
Property Highlights
Building Info
Comparables
Status
Price/ft²
Listed On
Sold On
About Timberlake Estates
Similar Homes for Sale
Currently no similar homes aroundNearby Rentals

Last Updated: 2 years ago
Data Source: MRED, MLS# 12191212
 Your Privacy Choices
Phone: 425-283-2930
Address: 335 Madison Avenue, New York, NY 10017