See Home Value
Colton 92324
495 Julie Street
$320,000
● House - Off Market

495 Julie Street

Colton, CA 92324
bedrooms
4 Beds
bathrooms
2 Baths
square feet
1,792 Ft²
$484,018
RealtyHop Estimate
51.30%
Since Aug 1, 2018
National-US
Primary Model

About This Property

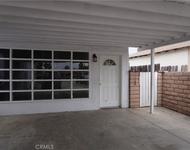
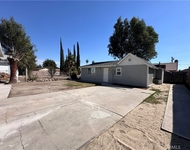
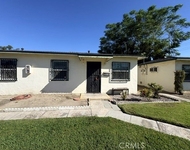
BEAUTIFUL HOME IN THE NORTH OF COLTON NEIGHBORHOOD, WITH CENTRAL AIR/HEAT FOR THOSE HOT SUMMER DAYS. TILE FLOORING IN FAMILY ROOM, LIVING ROOM, HALLWAYS, AND BEDROOMS. PORCELAIN FLOORING IN KITCHEN FLOOR.  OPEN KITCHEN WITH GRANITE COUNTERS TOPS, NEW GARBAGE DISPOSAL. TWO FULL BATHROOMS WITH MOSAIC DESIGN IN SHOWER WITH GLASS DOORS AND VANITIES, LIGHT FIXTURES. BASEBOARD MOLDINGS. LAUNDRY AREA INSIDE. HOUSE HAS BEEN FRESHLY PAINTED OUT. SPRINKLER SYSTEM IN THE FRONT. SWIMMING POOL IN THE BACKYARD, PERFECT FOR HAVING POOL PARTIES AND TAKING A DIP TO COOL OFF DURING THOSE HOT, SUMMER MONTHS!!!!!  HAS NO GARAGE BUT DOES HAVE CARPORT. !!!! This rare find will not last long- be sure to check it out today!!!!
Unit Size
1,792 Ft²
Days on Market
59 days
Land Size
0.14 acres
Price per sqft
$179
Property Type
House
Property Taxes
-
HOA Dues
-
Year Built
1946

Payment Calculator

Cap Rate Calculator

Last updated: 5 months ago (CRMLS #EV18124044)

Price History

Date / Event Date Event Price
Aug 23, 2018 No longer available -
No longer available
Jul 23, 2018 Sold
Sold
Jul 15, 2018 Listed $319,900
Listed
BEAUTIFUL HOME IN THE NORTH OF COLTON NEIGHBORHOOD, WITH CENTRAL AIR/HEAT FOR THOSE HOT SUMMER DAYS. TILE FLOORING IN FAMILY ROOM, LIVING ROOM, HALLWAYS, AND BEDROOMS. PORCELAIN FLOORING IN KITCHEN FLOOR. OPEN KITCHEN WITH GRANITE COUNTERS TOPS, NEW GARBAGE DISPOSAL. TWO FULL BATHROOMS WITH MOSAIC DESIGN IN SHOWER WITH GLASS DOORS AND VANITIES, LIGHT FIXTURES. BASEBOARD MOLDINGS. LAUNDRY AREA INSIDE. HOUSE HAS BEEN FRESHLY PAINTED OUT. SPRINKLER SYSTEM IN THE FRONT. SWIMMING POOL IN THE BACKYARD, PERFECT FOR HAVING POOL PARTIES AND TAKING A DIP TO COOL OFF DURING THOSE HOT, SUMMER MONTHS!!!!! HAS NO GARAGE BUT DOES HAVE CARPORT. !!!! This rare find will not last long- be sure to check it out today!!!! The manager has listed the unit size as 1792 square feet.
May 25, 2018 Listed by CENTURY 21 TOWN & COUNTRY $319,900
Listed by CENTURY 21 TOWN & COUNTRY

Property Highlights

Air Conditioning
Fireplace

Building Info

Overview

    General

  • Year Built: 1946
  • Effective Year Built: 1946
  • Building Count: 1
  • Total Rooms: 4
  • Bedroom Count: 2
  • Bathroom Count: 1
  • Full Bathrooms: 1
  • Partial Bathrooms: 1
  • Building Condition: 6
  • Building Quality: 7
  • Construction Type: 6
  • Building Style: 15
  • Exterior Walls Type: 4
  • Interior Walls Type: 0
  • Roof Shape Type: 0
  • Roof Cover Type: 3
  • Floor Count: 100
  • Floor Cover: 0
  • Basement Type: 0
  • Basement Area: 0
  • Garage Type: 3
  • Garage Square Area: 140
  • Parking Space Count: 1
  • Patio Type: 0
  • Porch Type: 0
  • Pool Type: 8
  • Location Influence Type: 224

    Dimensions

  • Lot Size Square Feet: 5,974
  • Lot Size Depth Feet: 1,030
  • Lot Size Frontage Feet: 580
  • Total Building Area: 854
  • Gross Building Area: 854
  • Building Area: 854
  • Building Area Measurement: L

    Heating and Cooling

  • Air Conditioning: 1
  • Heating: 3
  • Heated Square Feet: 854
  • Heating Fuel Type: 0

    Utilities

  • Sewer System: 1
  • Water Service: 2

Building

  • Building Type: 0
  • Property Class: R
  • Land Acres: 0000000137
  • Standard Land Use Code: 1001
  • County Land Use Code: 0510
  • Legal Description 1: TRACT 2922 LOT 24

Neighborhood

  • School District Name: Colton Joint Unified School District
  • Census Tract: 006604

Geography

  • District: 12
  • Subdivision Tract Number: 2922
  • Parcel: 0160-042-24-0000
  • Lot: 24
  • Municipality: SAN BERNARDINO
  • Latitude: 34.0916
  • Longitude: -117.329

    Address

  • Full Address: 495 Julie St
  • Address - House Number: 495
  • Address - Street Name: Julie
  • Address - Suffix Type: St
  • State: CA
  • City Name: Colton
  • Carrier Code: C014
  • 4-Digit Zip Code: 1337
  • Zip Code: 92324

Valuation

    Tax

  • Tax Year: 2022
  • Tax Amount: $620,898
  • Initial Tax Delinquent Year: 2019
  • Tax Rate Code Area: 002-000

    Appraisal Valuation

  • Standard Deviation: 0.202
  • Valuation Date: Jul 19, 2023
  • Confidence Score: 72
  • Final Value: 487,144
  • High Value: 585,591
  • Low Value: 388,697

    Assessments Valuation

  • Assessed Year: 2023
  • Assessed Total Value: $343,104
  • Assessed Land Value: $102,931
  • Assessed Improvements Value: $240,173

    Sales

  • Current Sale Contract Date: Jul 09, 2018
  • Current Sale Recording Date: Jul 23, 2018
  • Current Sale Price:
  • Current Sale Document Type: 36
  • Current Sale Input Document Number: 2018-0267759
  • Previous Sale Recording Date: Jun 05, 2017
  • Previous Sale Contract Date: May 30, 2017
  • Previous Sale Amount: $290,000
  • Previous Sale Document Type: 36
Data used for valuation calculations is provided by RealtyHop, and other third party sources

Comparables

Unit
Status
Type
Beds
Baths
ft²
Price/ft²
Asking Price
Listed On
Closing Price
Sold On
HOA + Taxes

About Colton


Similar Homes for Sale

Currently no similar homes around

Nearby Rentals

Unit for rent at 845 Olive Street W, COLTON, CA, 92324

$2,050 /mo

  • 2 Beds
  • 1 Bath
  • 650 ft²
845 Olive Street W #2, COLTON, CA, 92324 Listing by Desiree Coles
Unit for rent at 1025 W 11th St, SAN BERNARDINO, CA, 92411

$2,200 /mo

  • 2 Beds
  • 1 Bath
  • 660 ft²
1025 W 11th St #2, SAN BERNARDINO, CA, 92411 Listing by MARIA TINOCO
Unit for rent at 475 Pennsylvania Avenue, COLTON, CA, 92324

$1,395 /mo

  • 1 Bed
  • 1 Bath
  • 4,892 ft²
475 Pennsylvania Avenue #3, COLTON, CA, 92324 Listing by Christopher Helmich


Frequently Asked Questions

When was property at 495 Julie Street built and last sold?
The property at 495 Julie Street was built in 1946 and last sold on Jul 9, 2018 for $320,000.
How much is this home worth?
The estimated value of the home located at 495 Julie Street is $336,728.
What are some comparable homes to 495 Julie Street?
There are currently no comparable homes to 495 Julie Street.