Check Availability
Middlesex 01742
495 Hugh Cargill Rd
$10,890,000
● House - For Sale

495 Hugh Cargill Rd

Concord, MA 01742
bedrooms
6 Beds
bathrooms
7 Baths, 2 Half Baths
square feet
10,395 Ft²
$59,713
Est. Monthly

About This Property

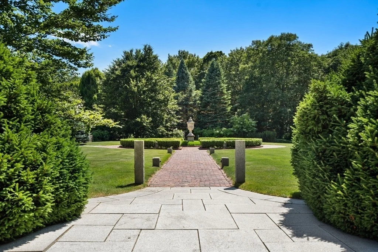
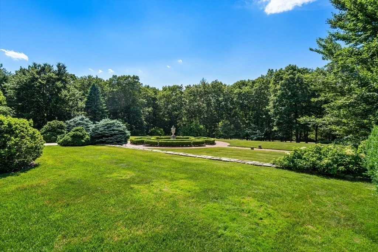
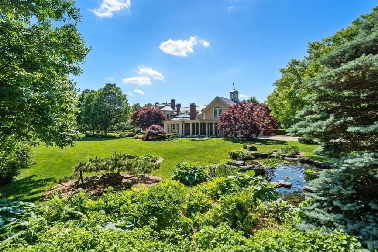
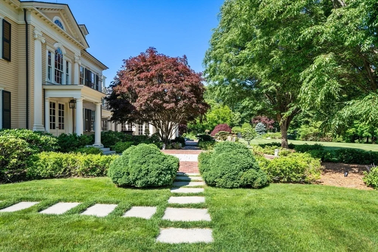
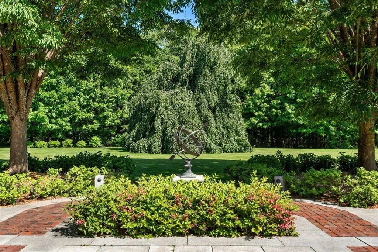
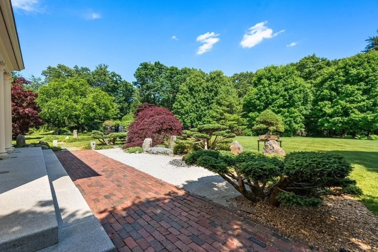
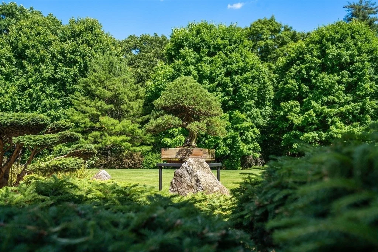
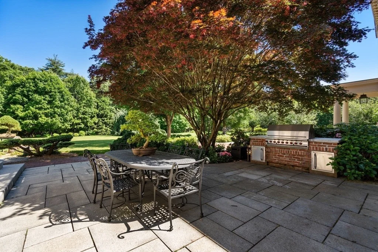
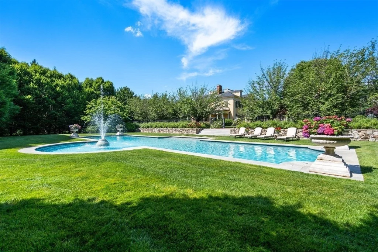
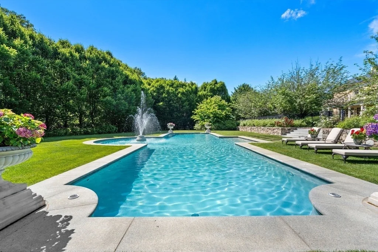
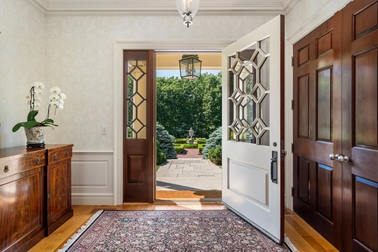
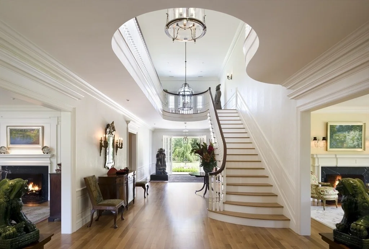
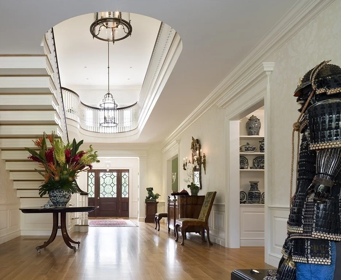
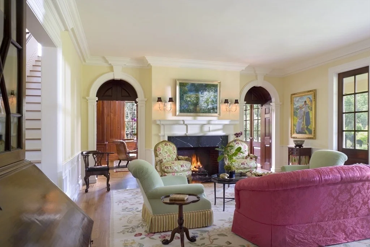
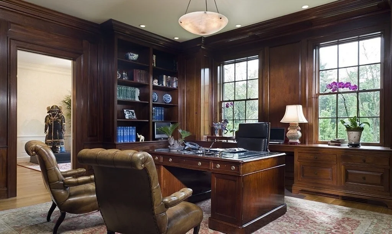
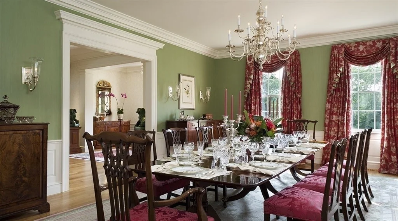
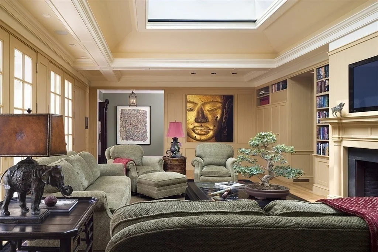
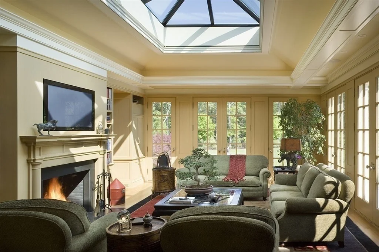
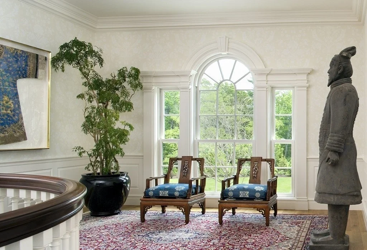
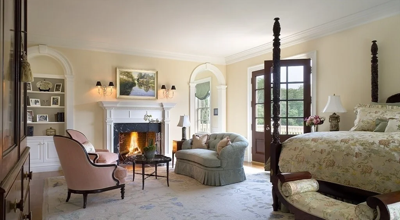
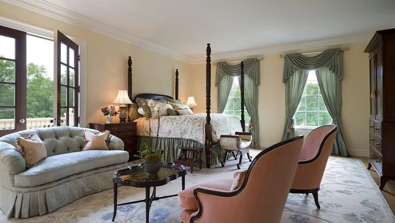
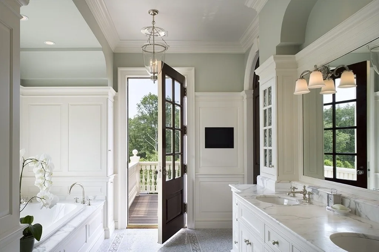
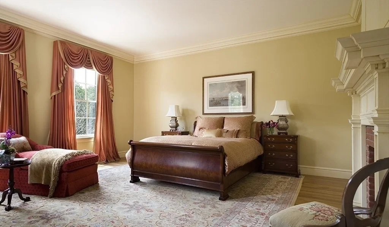
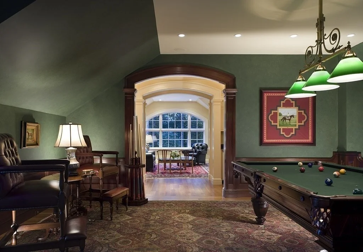
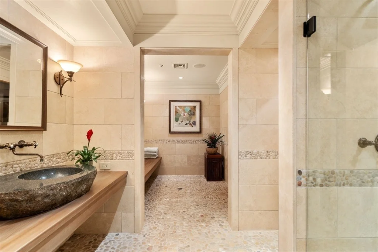
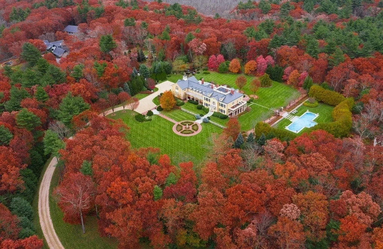
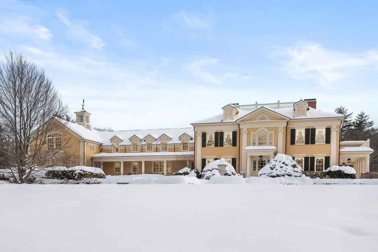
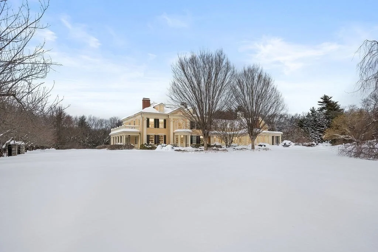
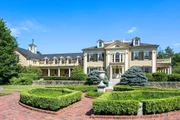
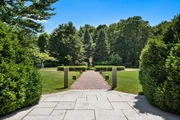
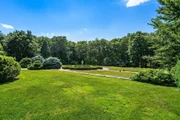
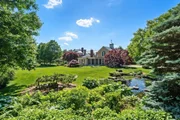
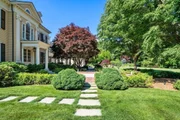
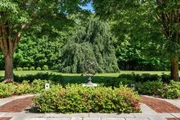
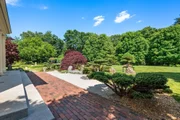
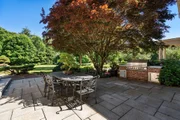
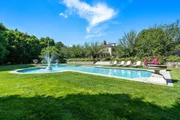
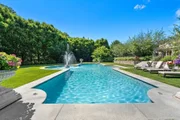
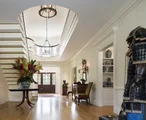
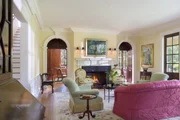
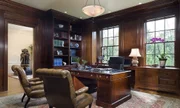
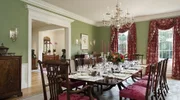
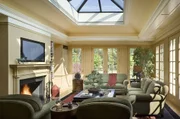
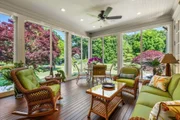
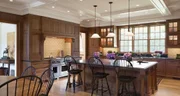
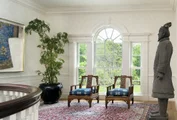
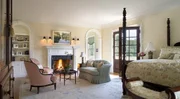
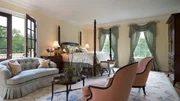
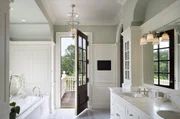
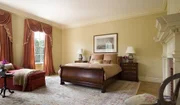
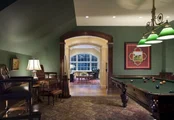
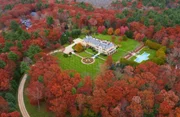
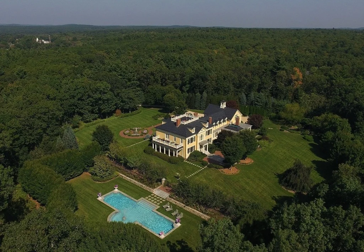
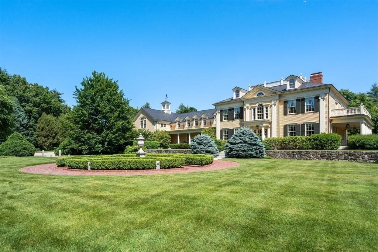
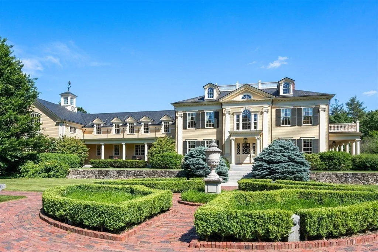
SEE VIDEO VISUALLY DESCRIBING GROUNDS AND HOME DURING THE DAY AND AT NIGHT. Georgian Revival architectural masterpiece is sited on 23.5 acres less than 3 miles from the center of Concord and its many renowned public and private schools. Acres of level manicured gardens feature specimen plantings, lawns, waterfall and a koi pond, granite terraces, and walkways of stone and antique bricks. The sunken European-style garden features a central swimming pool designed to resemble a reflecting pond with fountain. Surrounding these formal gardens are acres of private woodlands with trails for walking, riding, snow shoeing, and cross-country skiing. These estate acres abut hundreds of acres of conservation land and provide tranquility rarely found so close to Boston. Constructed by master craftsmen using only the finest materials, the 10,375sf residence offers 6 bedrooms, fully integrates smart-house technology, and is in new construction condition. Do not approach house as driveway is alarmed.
Unit Size
10,395 Ft²
Days on Market
-
Land Size
23.51 acres
Price per sqft
$1,048
Property Type
House
Property Taxes
$6,241
HOA Dues
-
Year Built
2004

Listed By

Jonathan Radford
Coldwell Banker Realty - Back Bay

Payment Calculator

Cap Rate Calculator

Last updated: 2 months ago (MLSPIN #73458705)

Price History

Date / Event Date Event Price
Dec 2, 2025 No longer available -
No longer available
Dec 1, 2025 Listed by Coldwell Banker Realty - Boston $10,890,000
Listed by Coldwell Banker Realty - Boston
May 1, 2025 Listed by Coldwell Banker Realty - Boston $10,890,000
Listed by Coldwell Banker Realty - Boston
SEE VIDEO VISUALLY DESCRIBING GROUNDS AND HOME DURING THE DAY AND AT NIGHT. Georgian Revival architectural masterpiece is sited on 23.5 acres less than 3 miles from the center of Concord and its many renowned public and private schools. Acres of level manicured gardens feature specimen plantings, lawns, waterfall and a koi pond, granite terraces, and walkways of stone and antique bricks. The sunken European-style garden features a central swimming pool designed to resemble a reflecting pond with fountain. Surrounding these formal gardens are acres of private woodlands with trails for walking, riding, snow shoeing, and cross-country skiing. These estate acres abut hundreds of acres of conservation land and provide tranquility rarely found so close to Boston. Constructed by master craftsmen using only the finest materials, the 10,375sf residence offers 6 bedrooms, fully integrates smart-house technology, and is in new construction condition. Do not approach house as driveway is alarmed.
Dec 18, 2024 No longer available -
No longer available
Jun 17, 2024 Listed by Coldwell Banker Realty - Boston $13,200,000
Listed by Coldwell Banker Realty - Boston
Off market for the winter, however, available to show. Georgian Revival architectural masterpiece is sited on 23.5 acres less than 3 miles from the center of Concord and its many renowned public and private schools. Acres of level manicured gardens feature specimen plantings, lawns, waterfall and koi pond, granite terraces, and walkways of stone and antique bricks. The sunken European-style garden features a central swimming pool designed to resemble a reflecting pond with fountain. Surrounding these formal gardens are acres of private woodlands with trails for walking, riding, snow shoeing, and cross-country skiing. These estate acres abut hundreds of acres of conservation land and provide tranquility rarely found so close to Boston. Constructed by master craftsmen using only the finest materials, the 10,375sf residence offers 6 bedrooms, fully integrates smart-house technology, and is in new construction condition. Do not approach house without an appointment as driveway is alarmed.
Show More

Property Highlights

Parking Available
Garage
Air Conditioning
Fireplace
Parking Details
Has Garage
Attached Garage
Has Open Parking
Parking Features: Attached, Garage Door Opener, Heated Garage, Garage Faces Side, Oversized, Driveway, Gravel, Insulated
Garage Spaces: 3
Open Parking Spaces: 10
Interior Details
Half Bathrooms: 2
Full Bathrooms: 7
Interior Features: Central Vacuum, Wet Bar, Wired for Sound, Sauna/Steam/Hot Tub, Walk-up Attic, Internet Available - Broadband
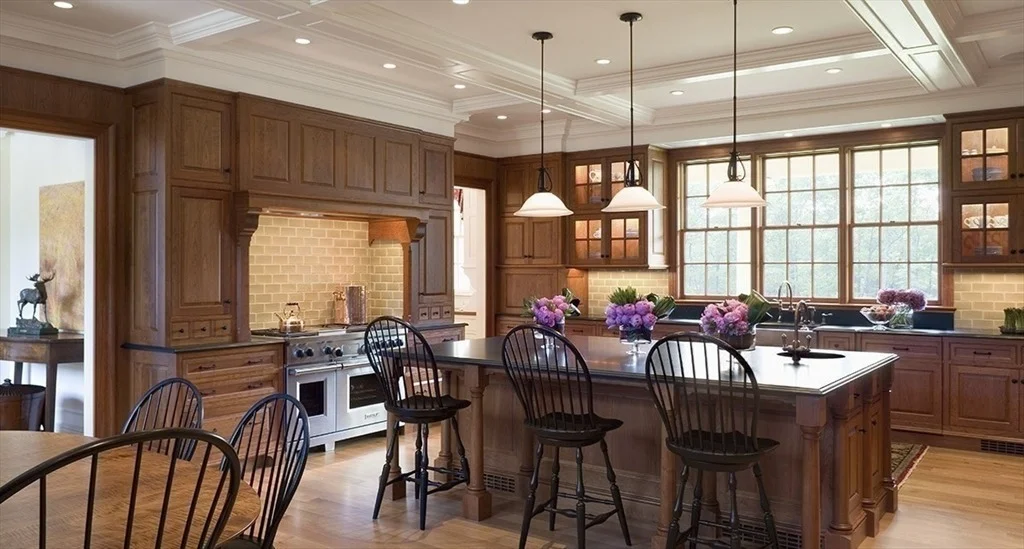
Appliances: Water Heater, Range, Dishwasher, Disposal, Microwave, Refrigerator, Freezer, Washer, Dryer, Range Hood, Water Softener, Plumbed For Ice Maker, Water Treatment, Vacuum System
Flooring Type: Marble, Hardwood, Stone / Slate
Door Features: French Doors, Insulated Doors
Laundry Features: Electric Dryer Hookup, Washer Hookup
Rooms: 15
Has Fireplace
Fireplaces: 7
Basement: Full, Partially Finished, Interior Entry, Concrete, Garage Access
Exterior Details
Square Footage: 10395
Security Features: Security System
Architectural Style: Georgian
Year Built Source: Public Records
Year Built: 2004
Building Area Total: 10395
Building Area Units: Square Feet
Window Features: Insulated Windows, Screens
Construction Materials: Frame
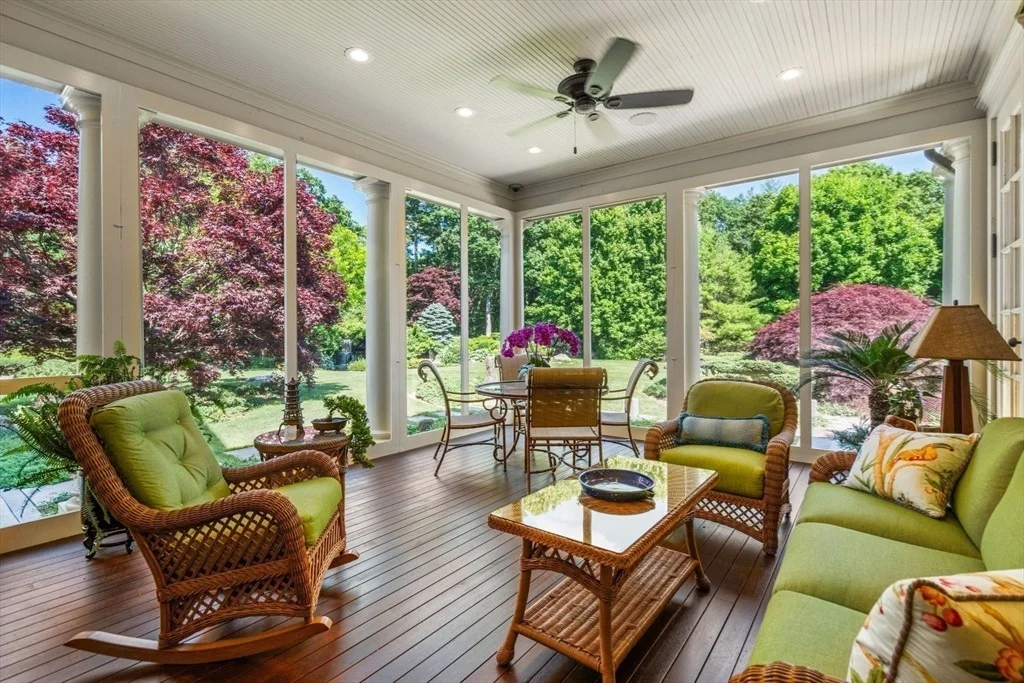
Patio and Porch Features: Porch, Screened, Deck, Patio
Pool Features: Pool - Inground Heated
Pool is Private
Lot Features: Wooded, Gentle Sloping, Level
Lot Size Area: 23.51
Lot Size Units: Acres
Lot Size Acres: 23.51
Lot Size Square Feet: 1023945
Water Source: Private
Financial Details
Tax Assessed Value: $5,648,100
Tax Annual Amount: $74,894
Utilities Details
Cooling Type: Central Air
Heating Type: Forced Air, Radiant, Humidity Control, Oil
Sewer : Private Sewer

Building Info

Overview

    General

  • Year Built: 2004
  • Effective Year Built: 2004
  • Building Count: 1
  • Total Rooms: 15
  • Bedroom Count: 6
  • Bathroom Count: 6
  • Full Bathrooms: 5
  • Partial Bathrooms: 6
  • Building Condition: 1
  • Building Quality: 0
  • Construction Type: 0
  • Building Style: 0
  • Exterior Walls Type: 18
  • Interior Walls Type: 0
  • Roof Shape Type: 1
  • Roof Cover Type: 6
  • Floor Count: 200
  • Living Units: 1
  • Floor Cover: 0
  • Basement Type: 0
  • Basement Area: 0
  • Garage Type: 17
  • Parking Space Count: 0
  • Patio Type: 0
  • Porch Type: 0
  • Pool Type: 0

    Dimensions

  • Lot Size Square Feet: 1,023,945
  • Total Building Area: 9,053
  • Gross Building Area: 20,186
  • Building Area: 9,053
  • Building Area Measurement: L

    Heating and Cooling

  • Air Conditioning: 13
  • Heating: 4
  • Heated Square Feet: 9,053
  • Heating Fuel Type: 6

    Utilities

  • Sewer System: 0
  • Water Service: 0

Building

  • Building Type: 0
  • Property Class: R
  • Land Acres: 0000023507
  • Standard Land Use Code: 1001
  • County Land Use Code: 101

Neighborhood

  • School District Name: Concord School District
  • Census Tract: 361300

Zoning

  • Zoning: Z

Geography

  • Account Number: 325
  • Parcel: CONC M:4G B:1513 L:1
  • Block: 1513
  • Lot: 1
  • Municipality: CONCORD
  • Latitude: 42.4912
  • Longitude: -71.3612

    Address

  • Full Address: 495 Hugh Cargill Rd
  • Address - House Number: 495
  • Address - Street Name: Hugh Cargill
  • Address - Suffix Type: Rd
  • State: MA
  • City Name: Concord
  • Carrier Code: R001
  • 4-Digit Zip Code: 5611
  • Zip Code: 01742

Valuation

    Tax

  • Tax Year: 2024
  • Tax Amount: $7,416,000

    Assessments Valuation

  • Assessed Year: 2024
  • Assessed Total Value: $5,648,100
  • Assessed Land Value: $1,271,900
  • Assessed Improvements Value: $4,376,200
Data used for valuation calculations is provided by RealtyHop, and other third party sources

Comparables

Unit
Status
Type
Beds
Baths
ft²
Price/ft²
Asking Price
Listed On
Closing Price
Sold On
HOA + Taxes

About Middlesex


Similar Homes for Sale

Currently no similar homes around

Nearby Rentals


Frequently Asked Questions

When was property at 495 Hugh Cargill Road built and last sold?
The property at 495 Hugh Cargill Road was built in 2004 and last sold on Jan 1, 1970 for $0.
How much is this home worth?
The estimated value of the home located at 495 Hugh Cargill Road is $10,998,900.
What are some comparable homes to 495 Hugh Cargill Road?
There are currently no comparable homes to 495 Hugh Cargill Road.