


495 HATTIE DRIVE


About This Property
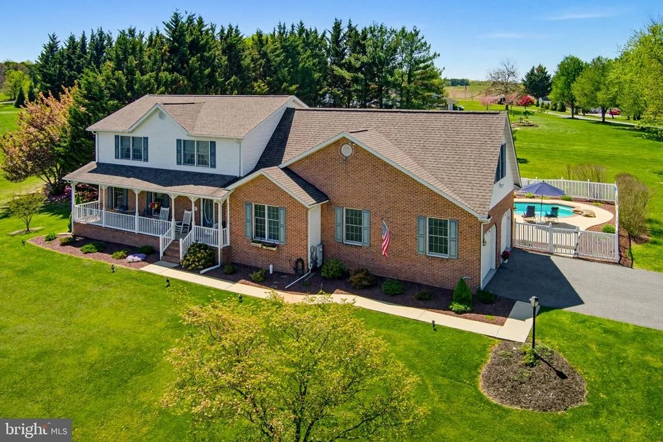
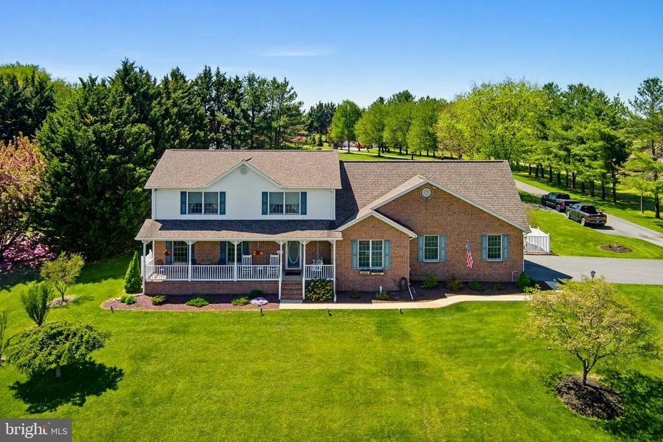
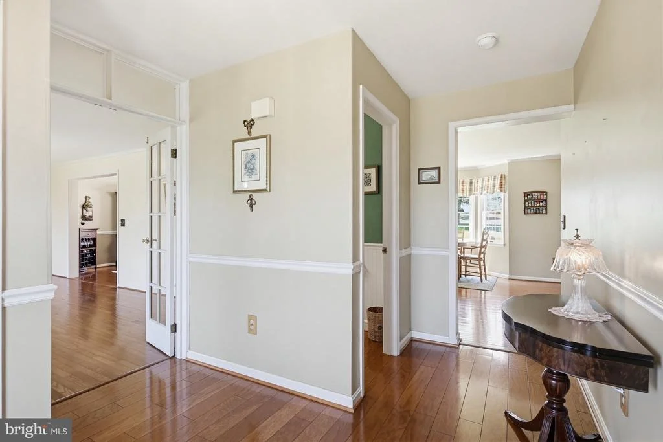
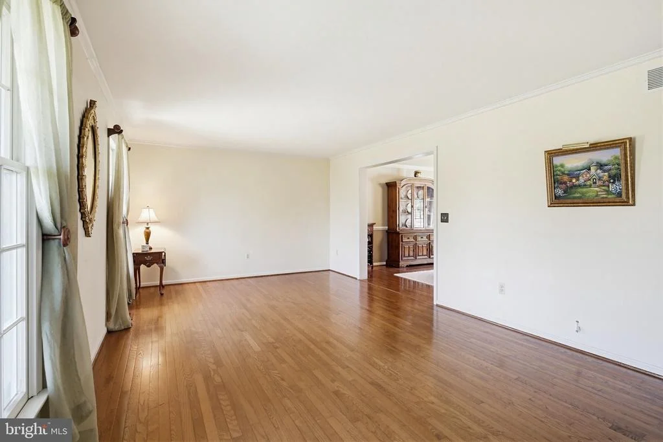
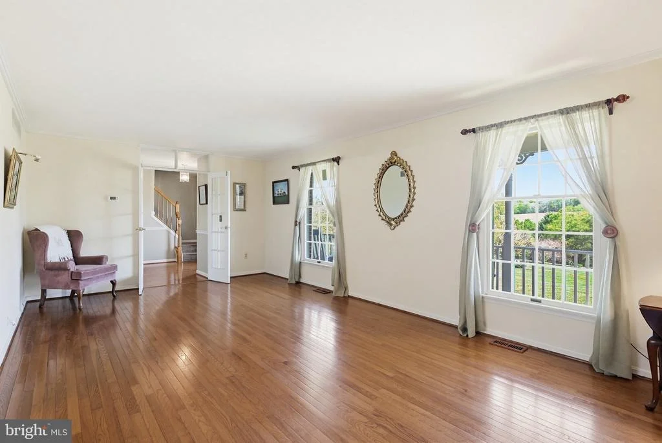
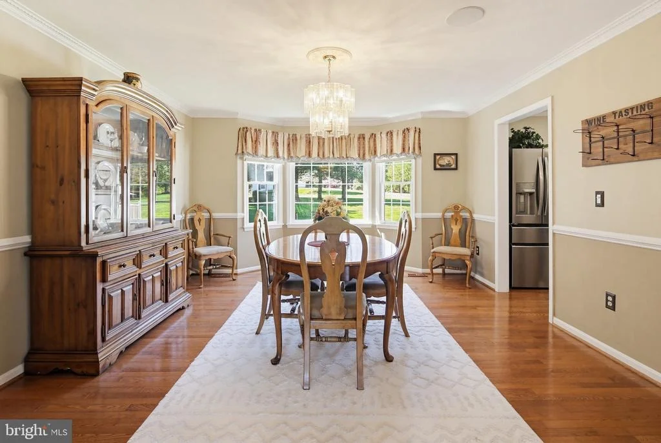
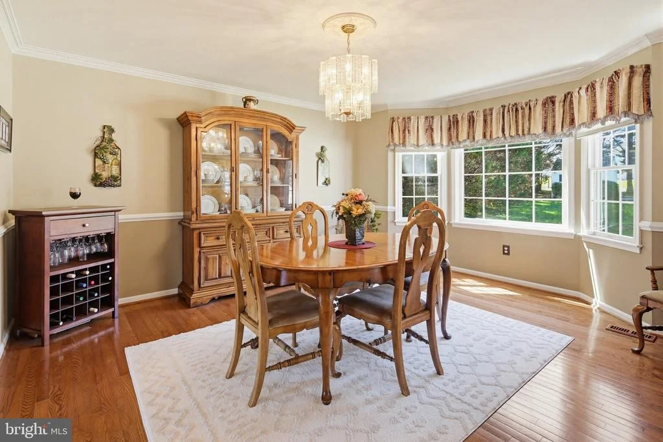
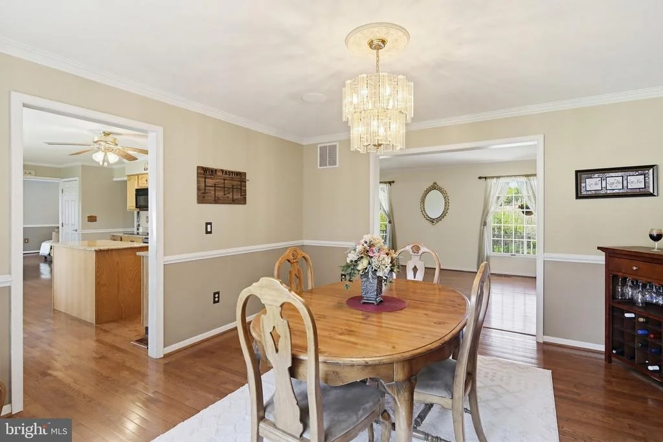
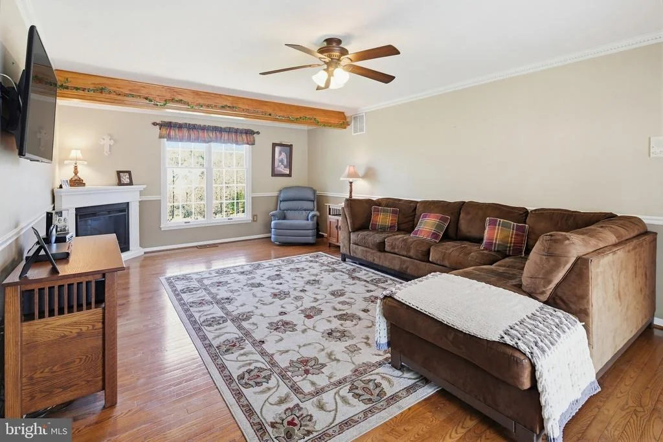
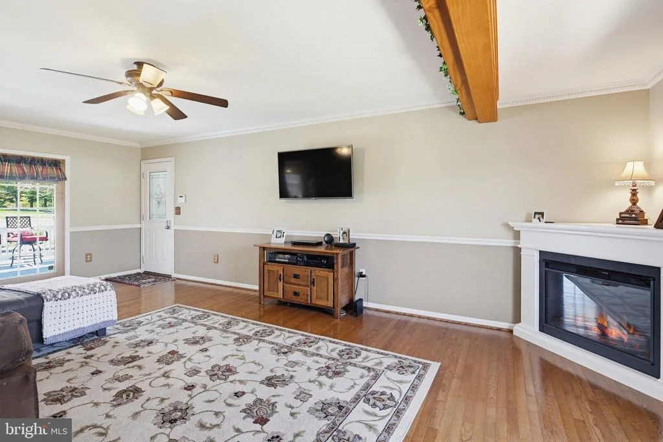
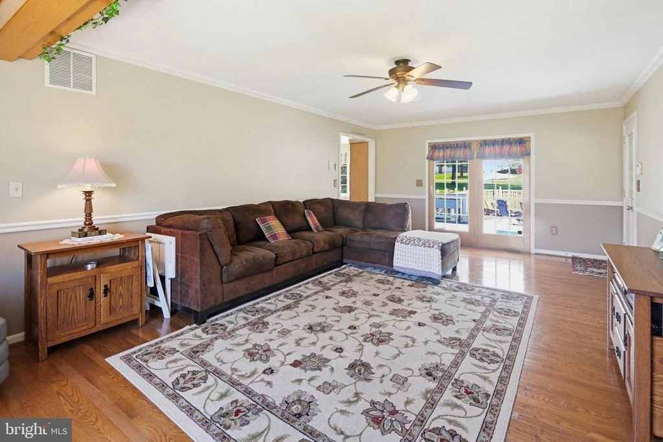
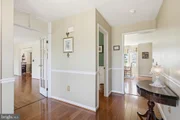
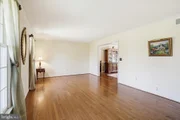
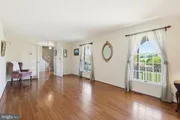
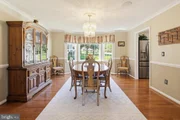
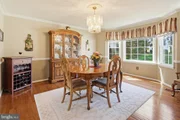
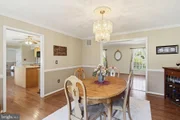
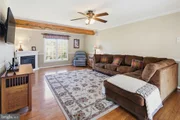
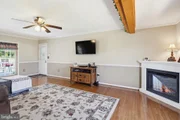
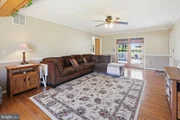
The main floor has a traditional layout with a neutral design and timeless details. Starting in the foyer and leading through the French doors to the living room on the left. The large living room is filled with natural light filtering from the front-facing windows, creating a warm and inviting space for family and guests. Flowing through the living room and into the dining room, the same warm feel is enhanced by the large bay window and creates a great place for serving and entertaining between lounging and the kitchen.
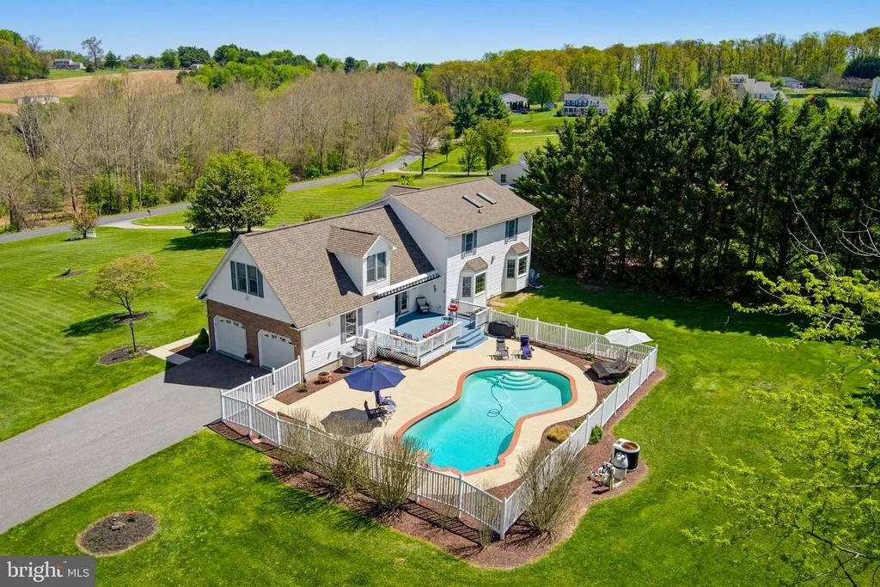
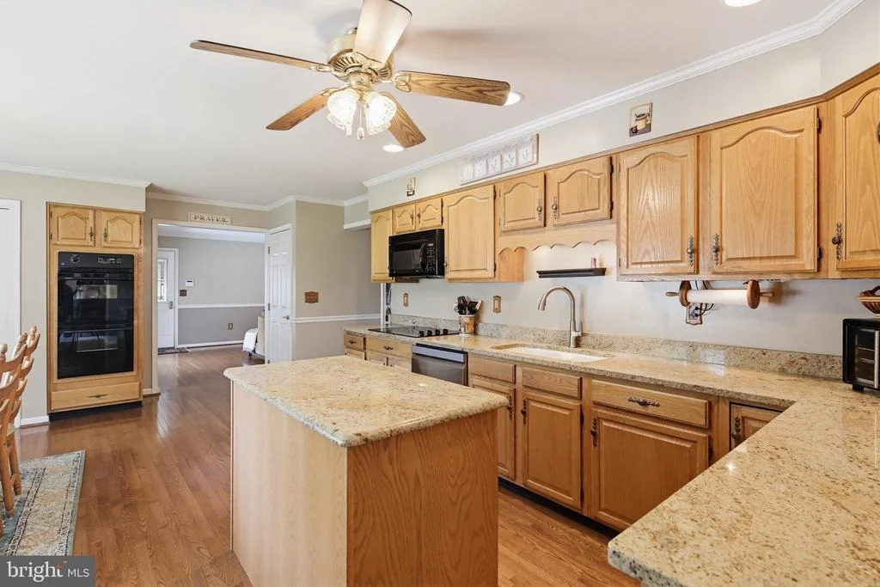
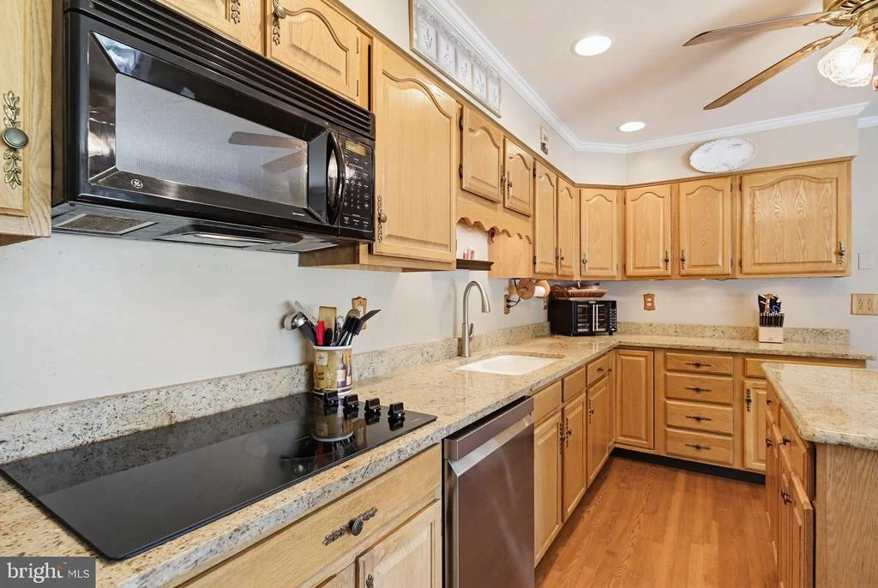
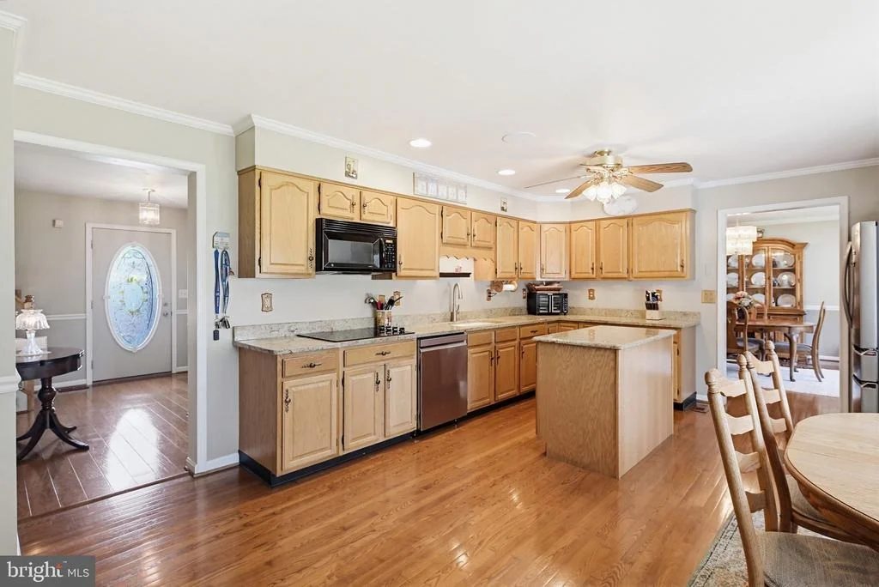
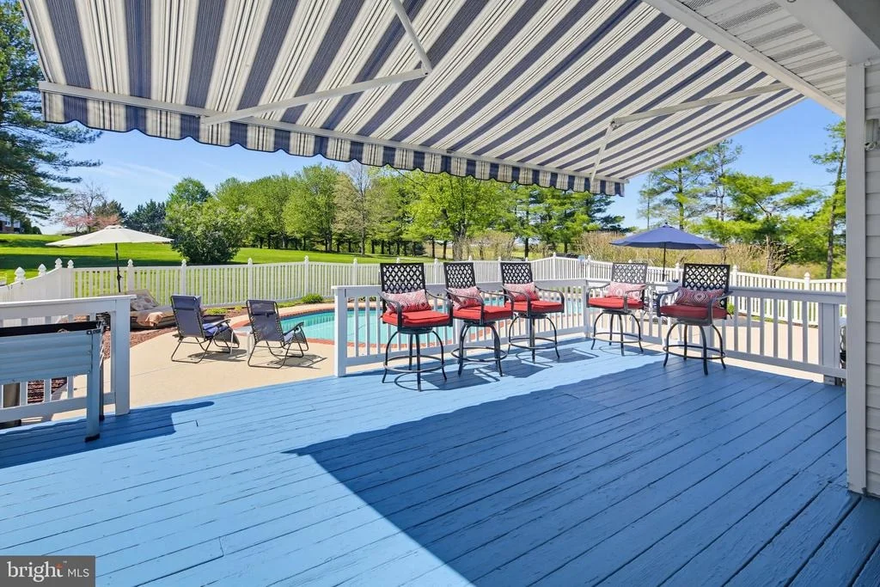
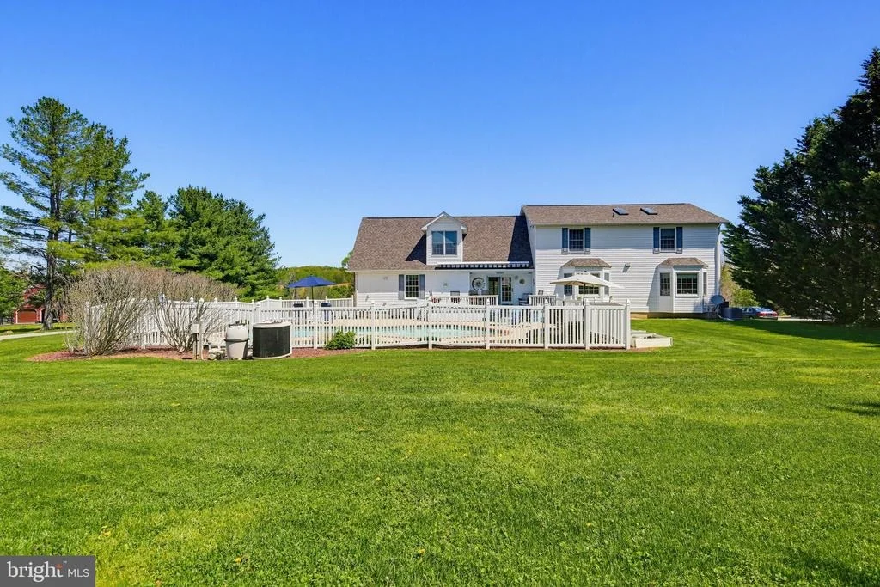
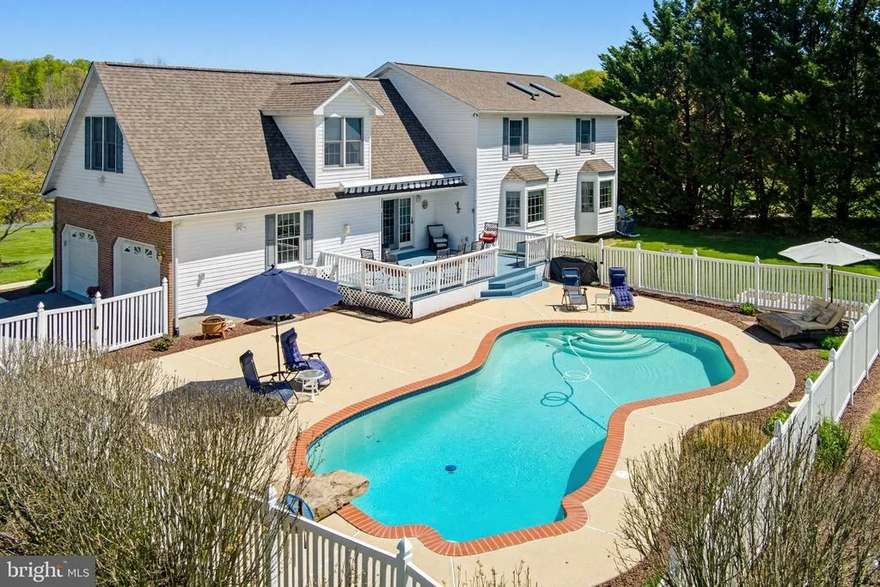
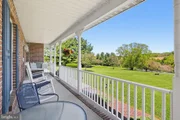
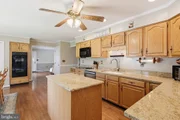
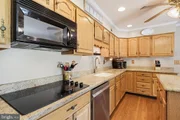
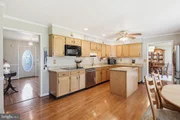
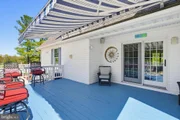
The vast kitchen is the focal point of the main floor, showcasing granite counters, an island for added efficiency, and premium appliances like the integrated cooktop and the double wall oven. Serving as another gathering space with a breakfast nook and direct access to the back deck overlooking the in-ground pool. This area serves as a great transition between daily living and entertaining at home.
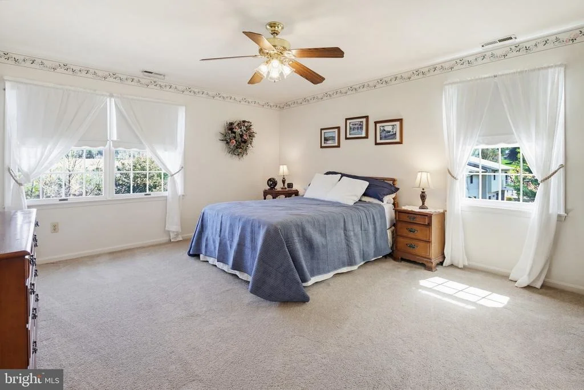
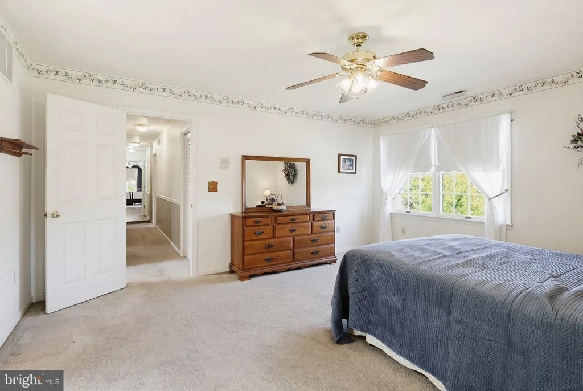
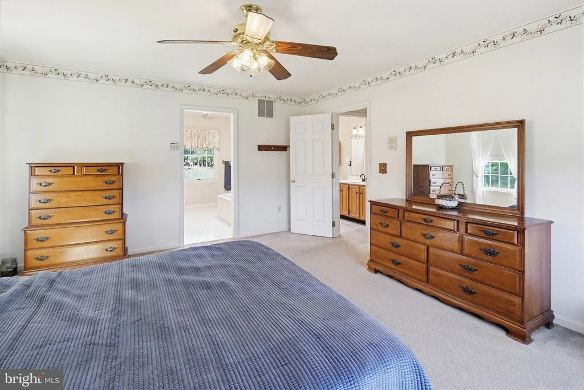
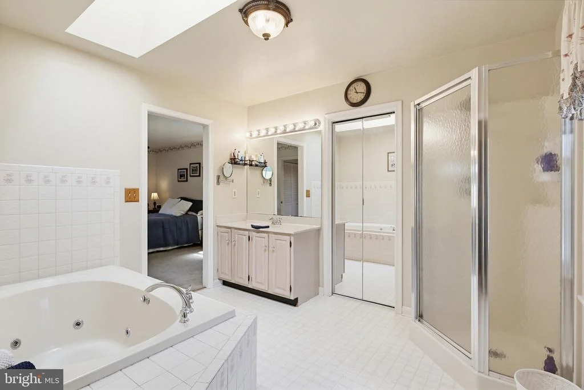
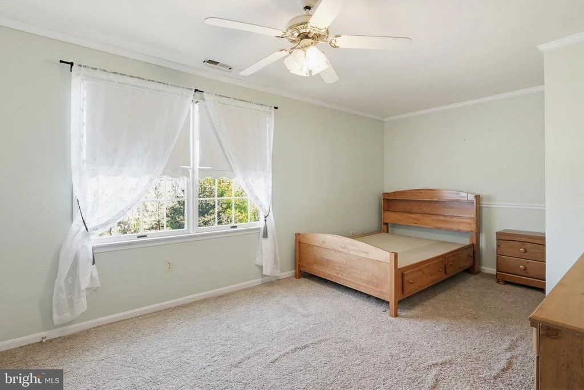
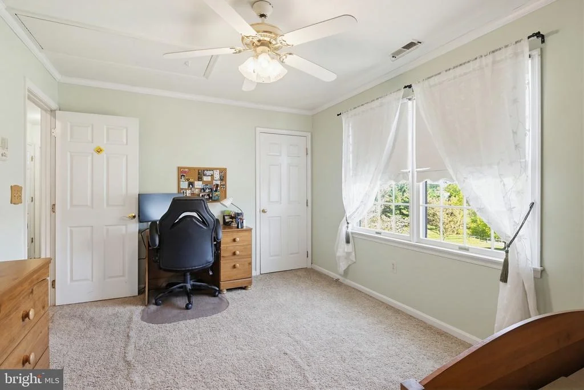
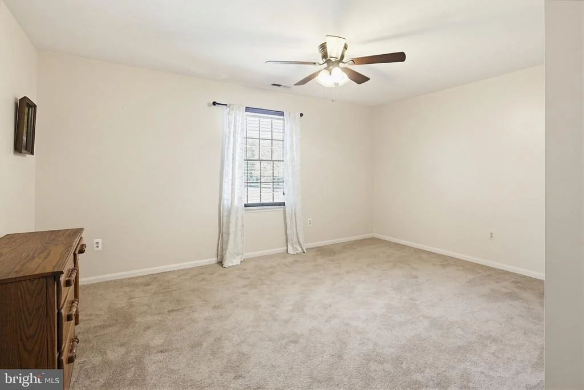
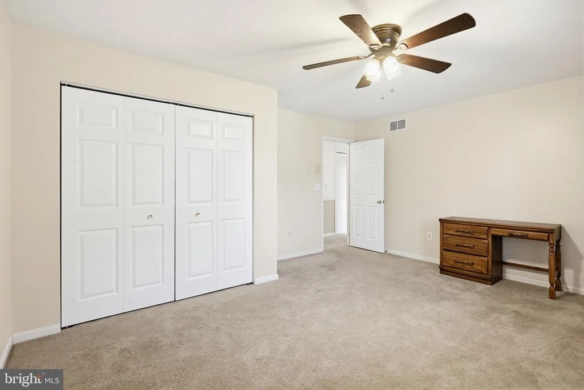
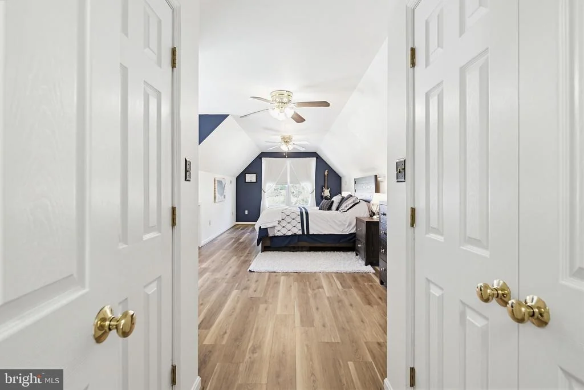
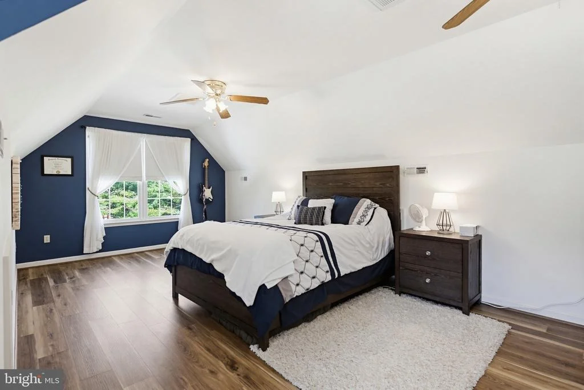
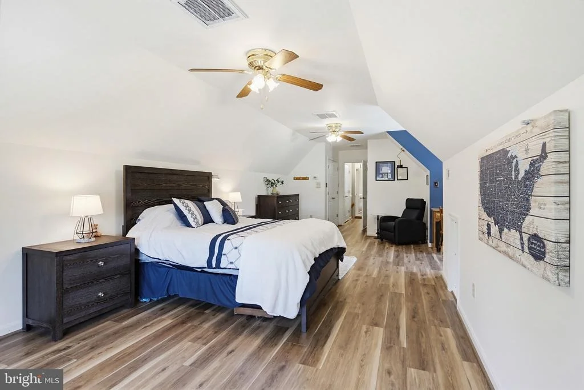
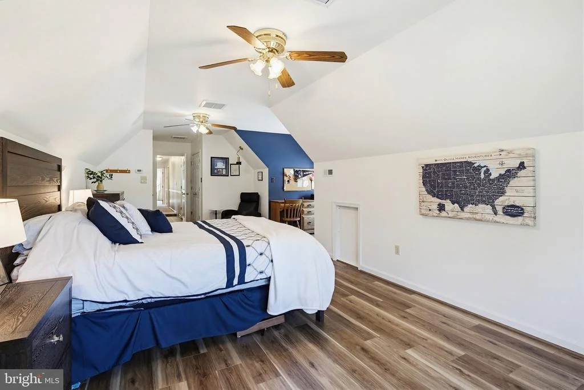
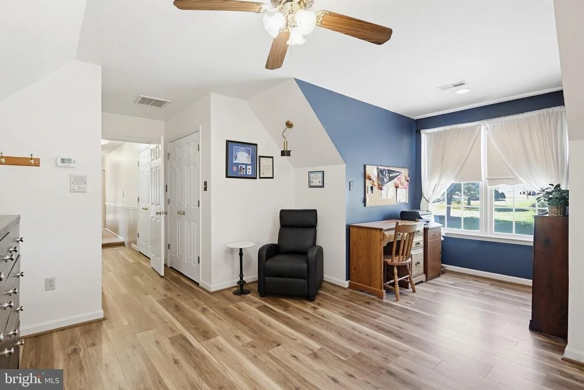
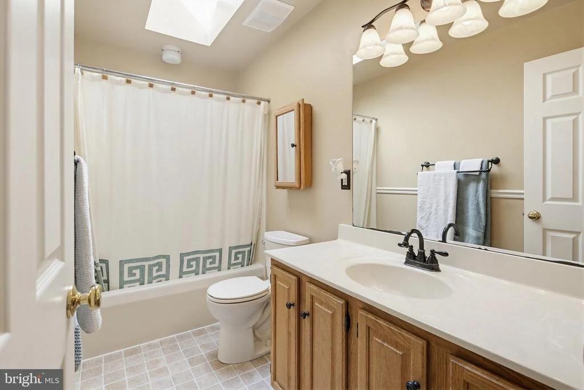
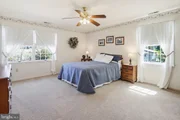
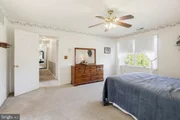
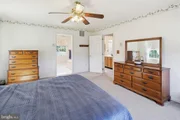
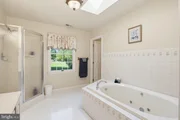
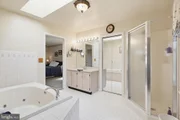
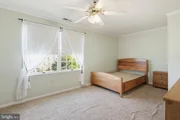
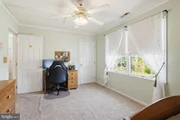
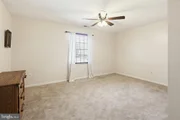
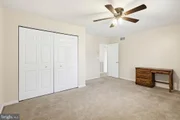
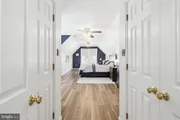
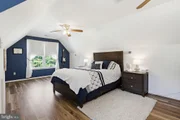
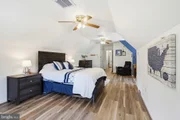
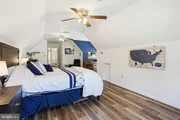
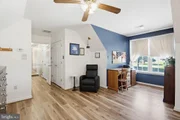
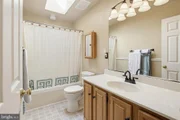
Heading upstairs, you will find all 4 spacious bedrooms, each with plenty of living space and perks of its own. The primary bedroom features a large open living area with a spa - like attached bathroom and a vast walk-in closet. The bathroom showcases a large jetted soaking tub and a walk-in shower, highlighted by the skylight above, creating a bright and serene, spa-like en-suite retreat. Down the hall, passing 2 more spacious bedrooms, one with its own walk-in closet, you'll reach the final bedroom. A large space with vaulted ceilings, 2 large walk-in closets, and a double-wide window that lets in lots of light.
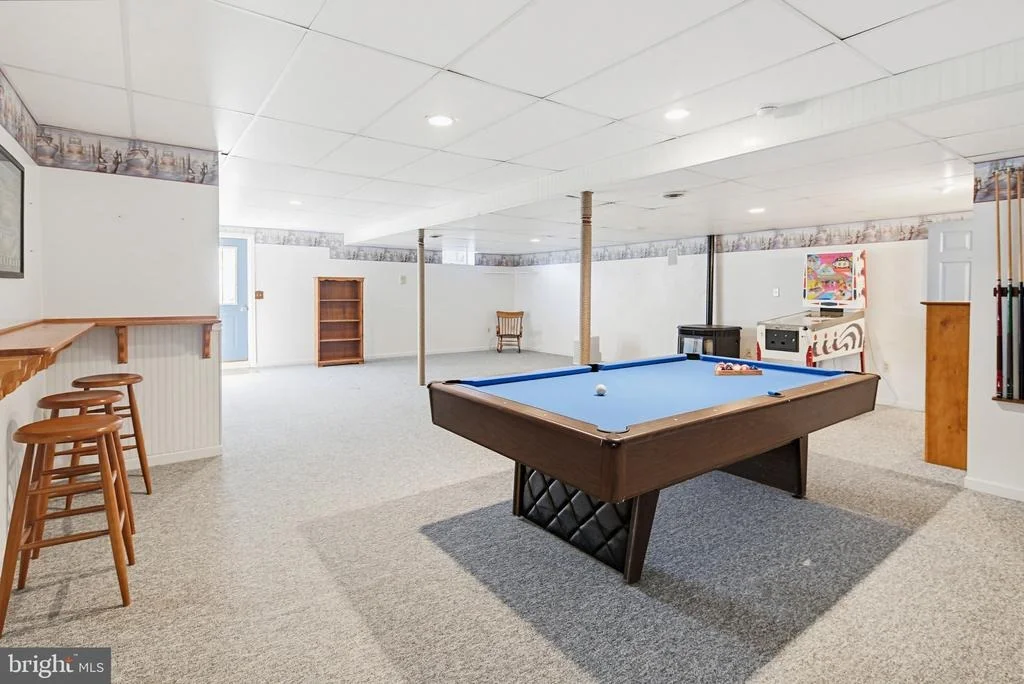
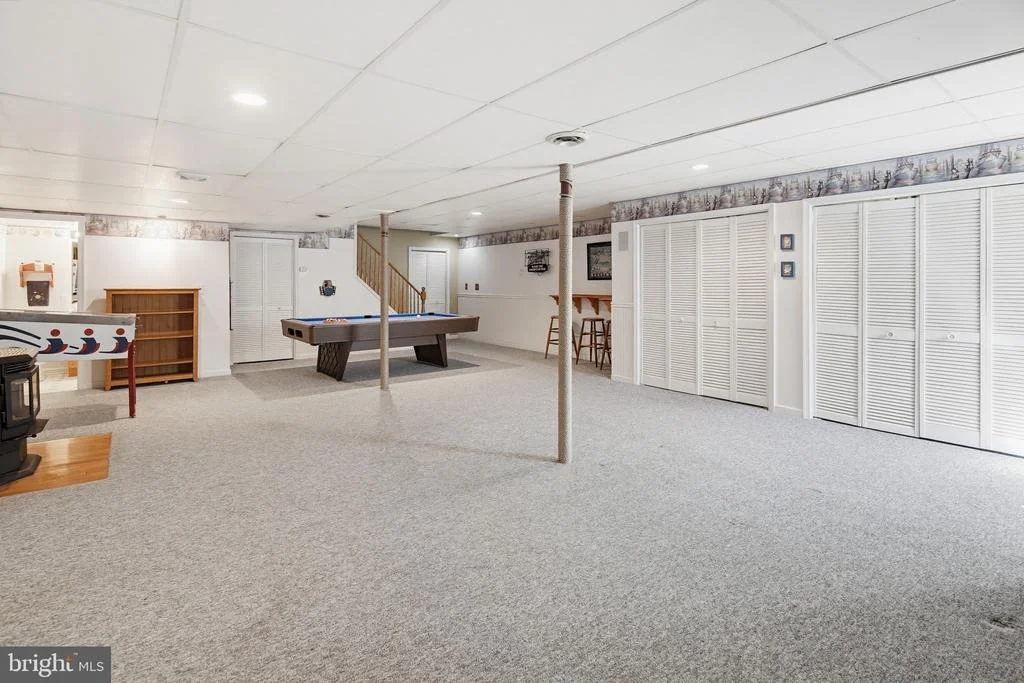
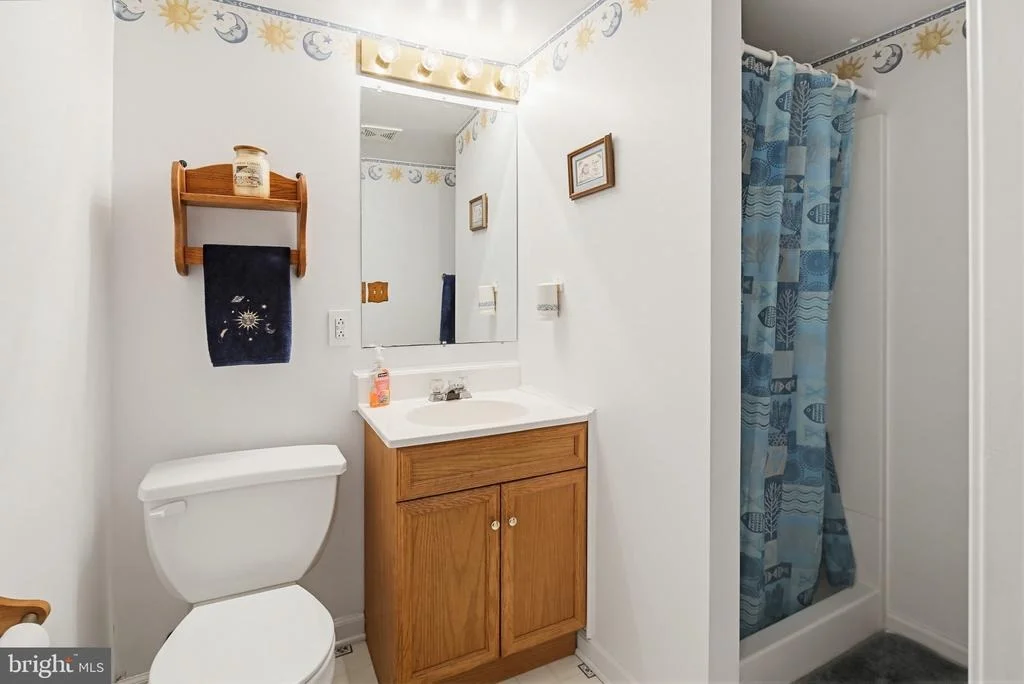
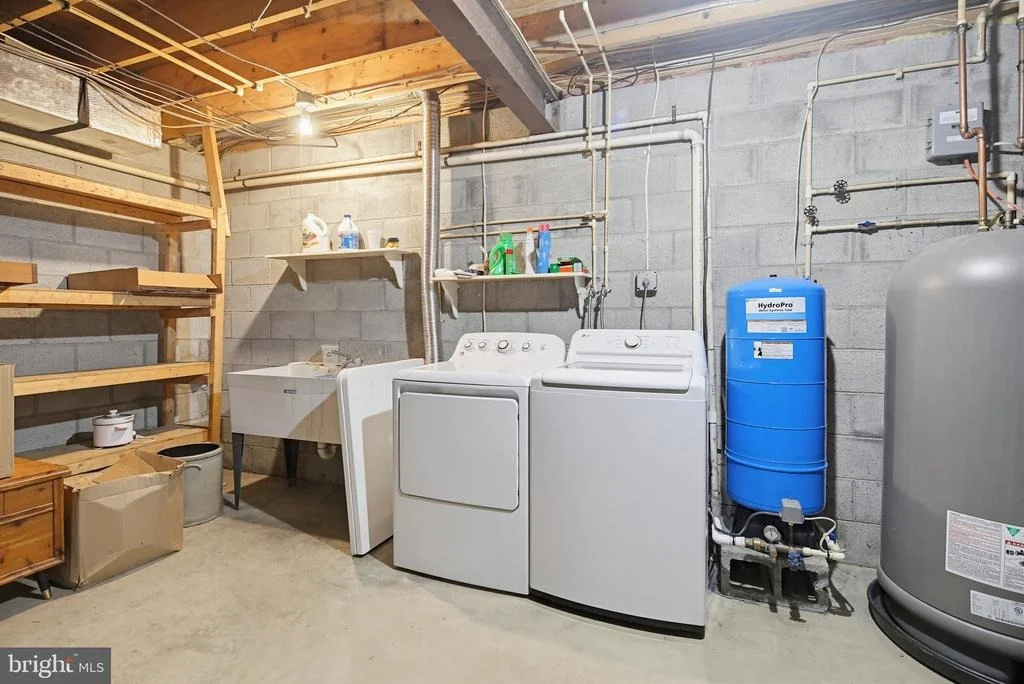
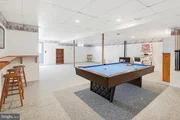
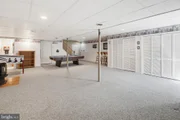
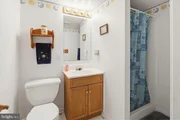
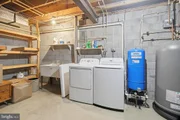
The lower level has an expansive, finished open area fit for the whole family. This space could serve as a large entertainment space, rec room, hobby area, and many more. A full bathroom with a walk-in shower could also give the opportunity for another living space, with a separate outdoor entrance. Finishing off the lower level is the utility room, where you will find the laundry area, plenty of storage space, and a workshop area to fit your needs.
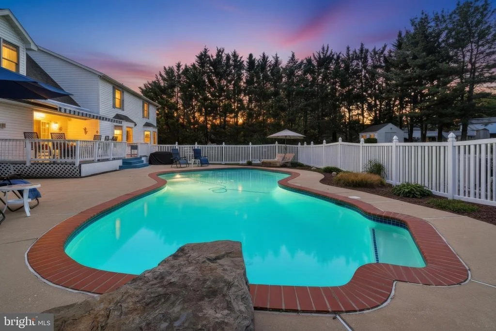
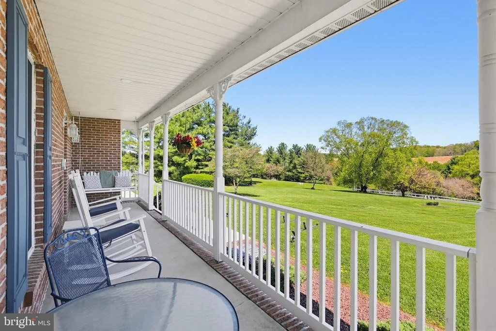
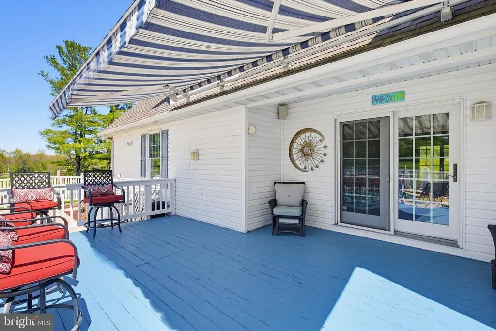
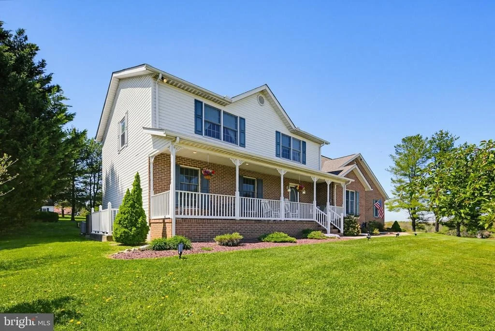
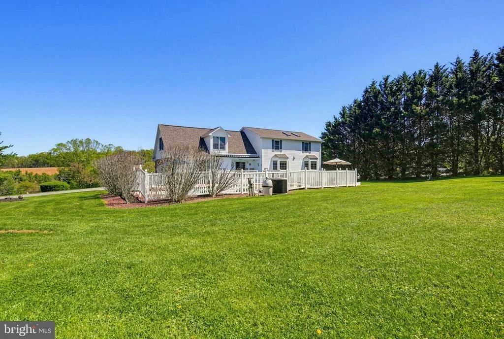
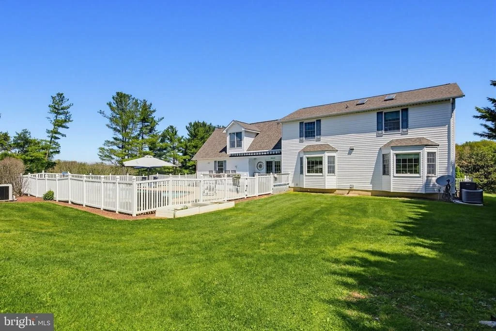
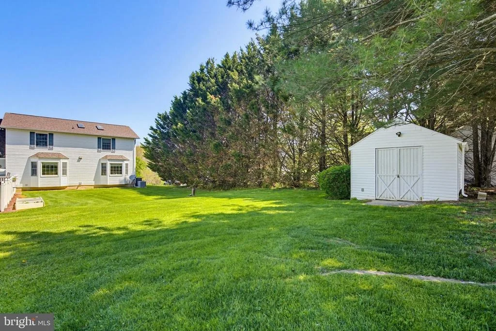
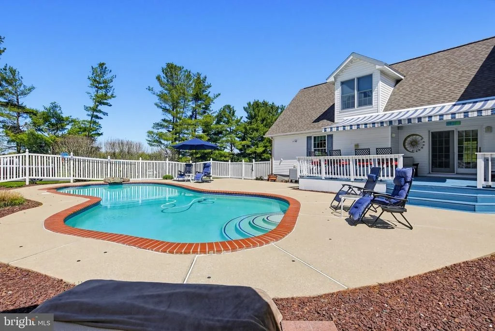
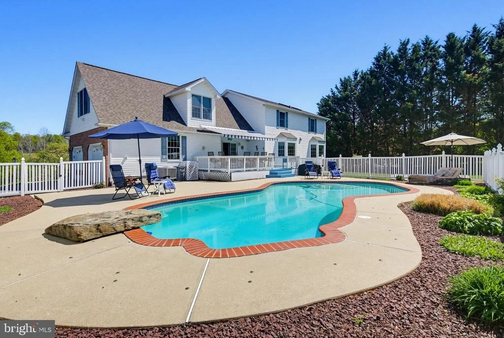
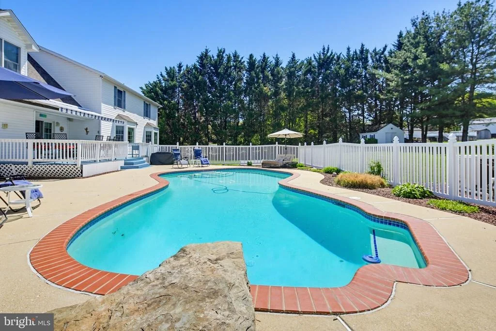
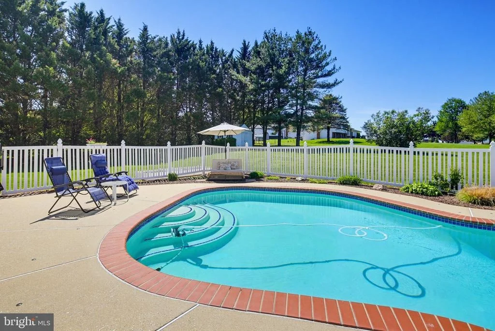
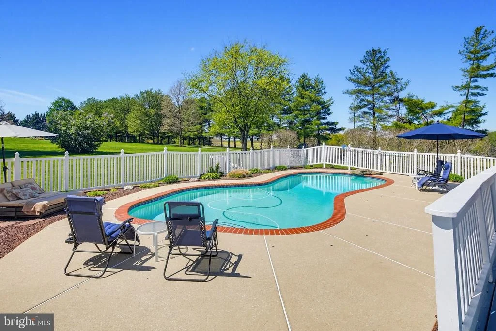
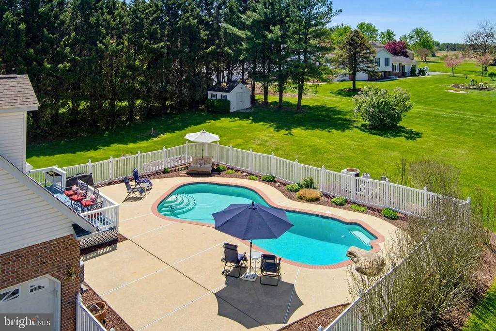
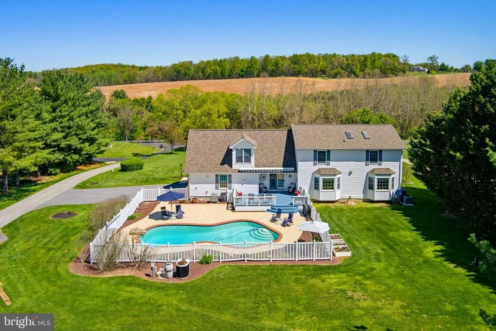
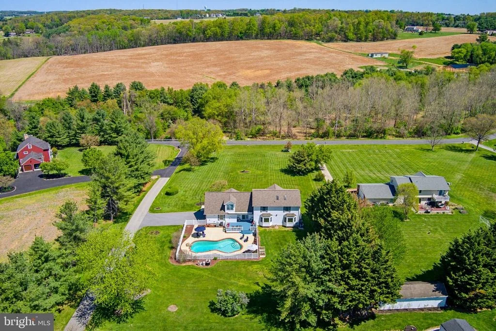
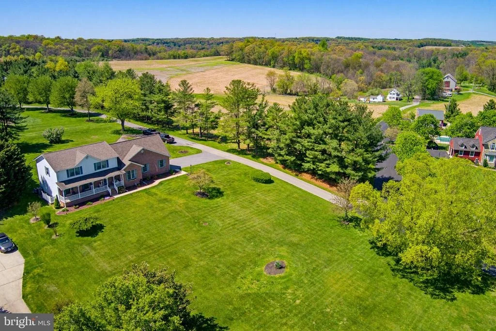
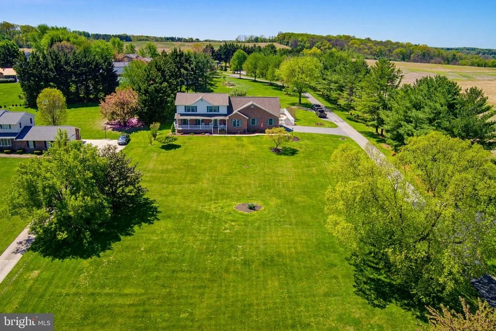
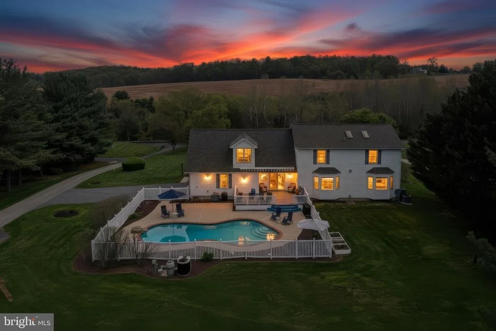
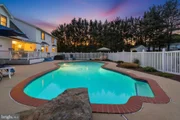
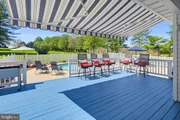
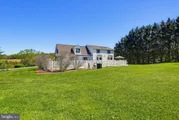
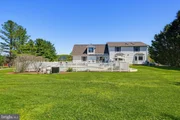
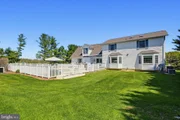
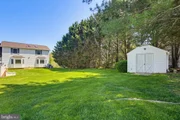
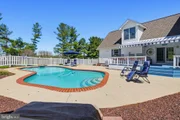
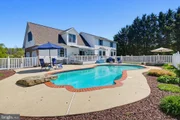
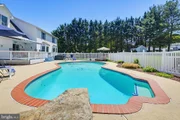
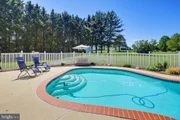
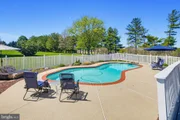
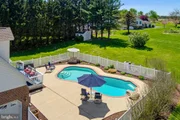
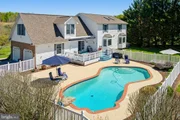
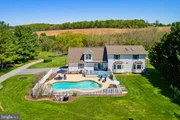
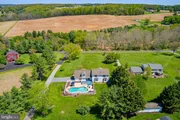
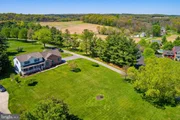
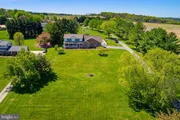
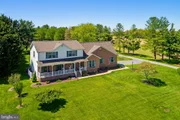
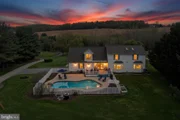
Outdoors is where this home shines. The rear of the home has been sculpted to an outdoor oasis with an inground pool, fully fenced in and paved around. The pool is built for the family, with a shallow and deep end, as well as a custom diving rock. The deck overlooks the pool area and connects right to the heart of the main floor. The property expands even further with a vast front and back yard, wide open for yard games and gatherings.
The attached 2-car garage with a fully paved driveway gives plenty of room for vehicles and storage, and creates another access point inside the home for ease and convenience. This home makes day-to-day living a breeze with all the amenities in between.
Located in the heart of Hampstead, this home offers convenient access to everyday essentials and local favorites. Enjoy outdoor recreation at Leister Park or spend warm summer days at Cascade Lake. Nearby shopping at Hampstead Marketplace and dining at Greenmount Station enhance the lifestyle, offering the perfect blend of small-town charm and everyday convenience.
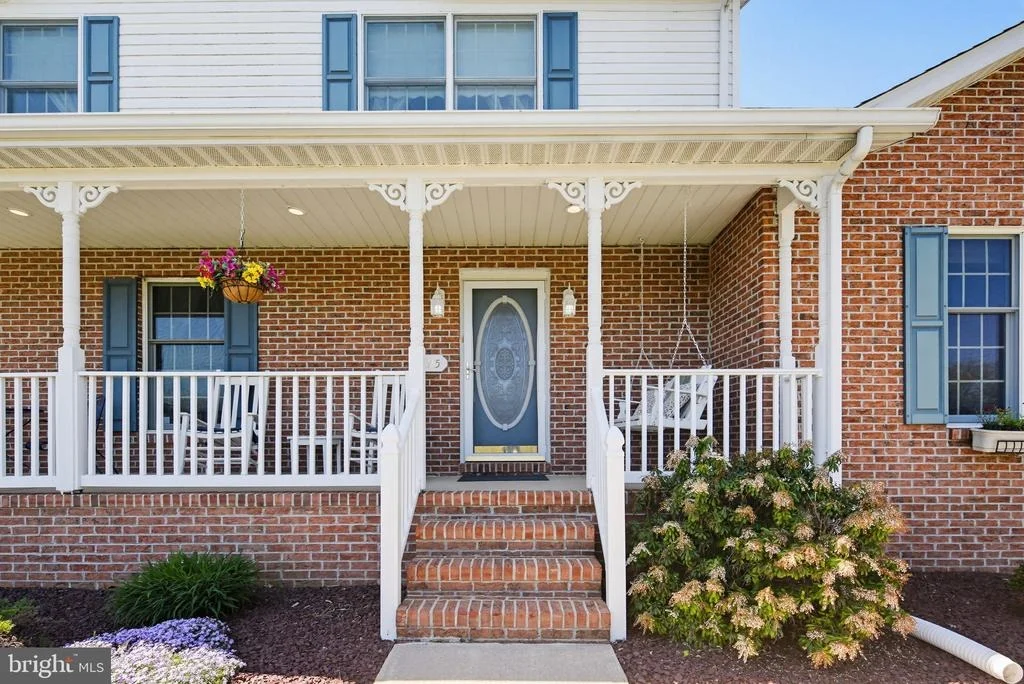
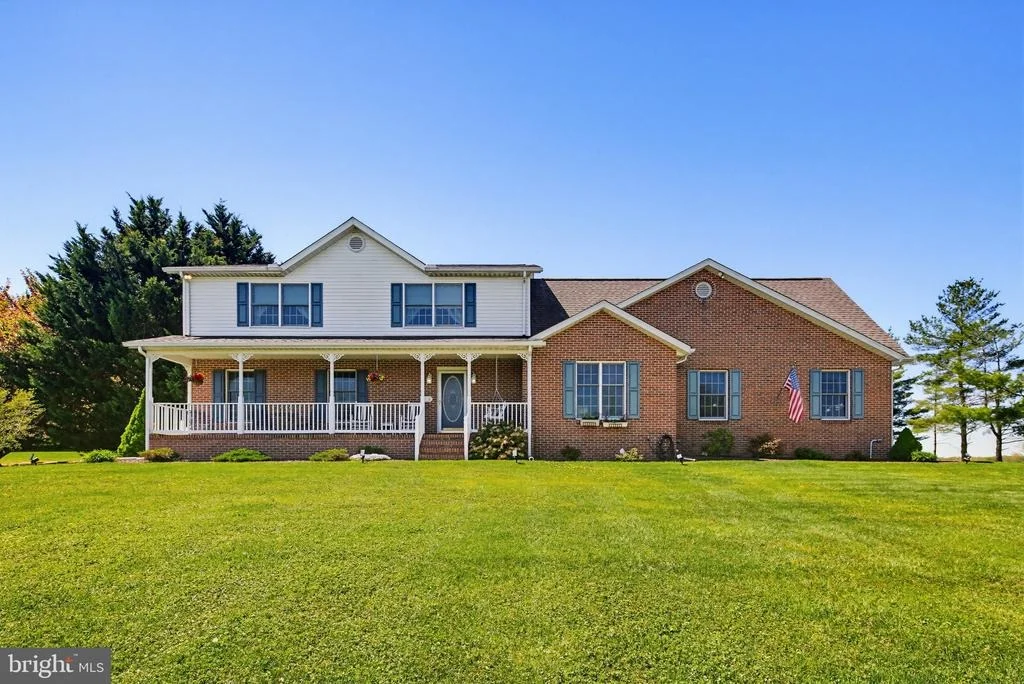
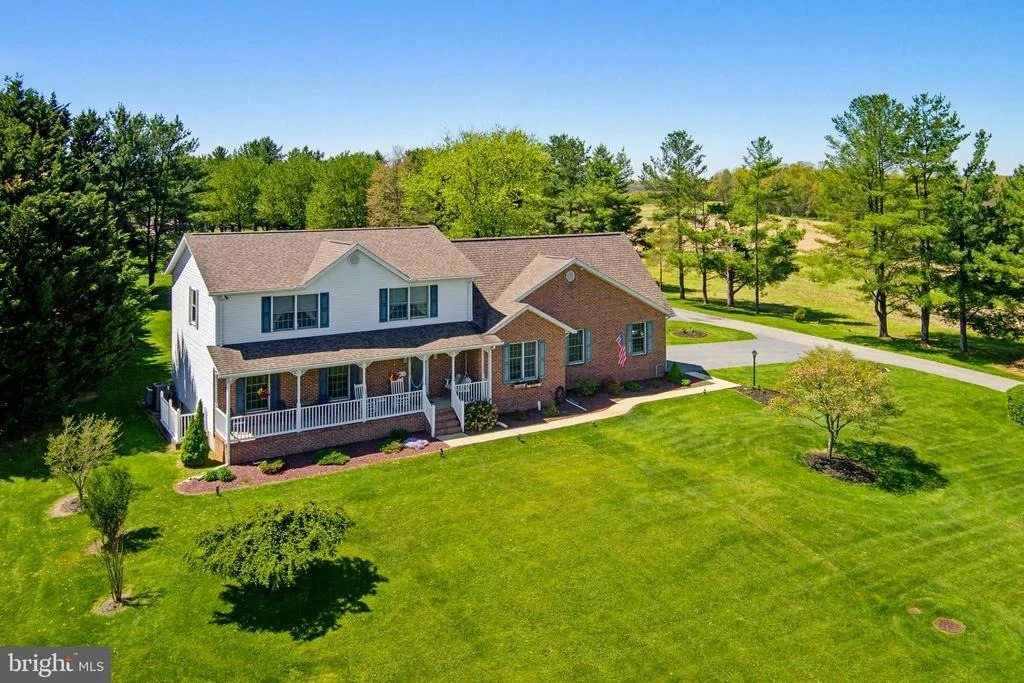
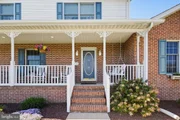
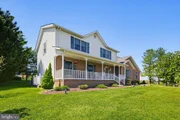
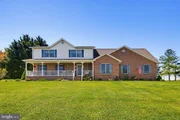
Don't miss the chance to take a look at this beautifully maintained colonial and make it your own!
Payment Calculator
Your Estimated Monthly Payment
Cap Rate Calculator
What does this mean?
Based on our analysis, the cap rate of this property is 1.25%. A negative cap rate indicates that the property might not be feasible as an income-producing asset. The median cap rate for a near zip code 11238 is 4.23%.
How much can I actually make?
Actual monthly rental income may vary between $4,760 and $7,140 depending on unit-specific characteristics. You can change the amount using the slider to further explore.
How is cap rate calculated?
Cap Rate = Net Operating Income (NOI) / Property Asset Value.
When calculating the cap rate, we assume 100% occupancy. Leverage (mortgage) is not considered.
Cap Rate provided by RealtyHop and RentHop, learn more about cap rate here.
Price History
| Date / Event | Date | Event | Price |
|---|---|---|---|
| Jun 1, 2026 | Sold | ||
| Sold | |||
| May 3, 2026 | In contract | - | |
| In contract | |||
| May 3, 2026 | Price Increased |
$710,000
↑ $10K
(1.4%) | |
| Price Increased | |||
| Apr 29, 2026 | Price Decreased |
$699,999
↓ $20K
(2.8%) | |
| Price Decreased | |||
| Apr 23, 2026 | Listed by Keller Williams Realty Centre | $719,900 | |
| Listed by Keller Williams Realty Centre | |||

Property Highlights
Building Info
Comparables
Status
Price/ft²
Listed On
Sold On
About Carroll
Similar Homes for Sale
Currently no similar homes aroundNearby Rentals

Keller Williams Realty Centre
Last Updated: 6 hours ago
Data Source: Bright MLS , MLS# MDCR2034118














 Your Privacy Choices
Phone: 425-283-2930
Address: 335 Madison Avenue, New York, NY 10017