


29
Map
4946 NW 80TH ROAD


About This Property
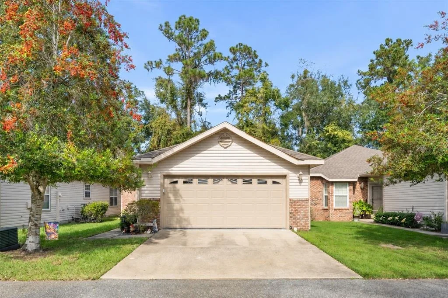
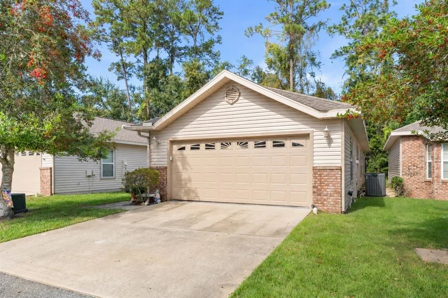
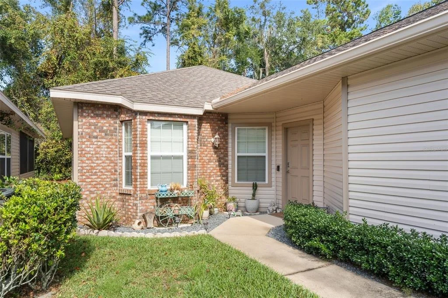
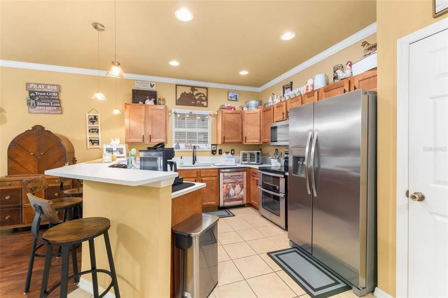
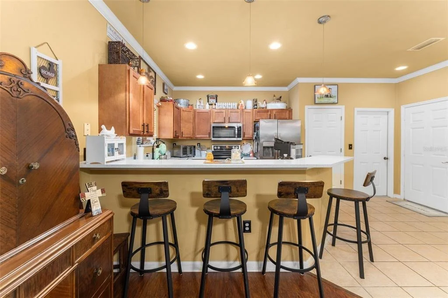
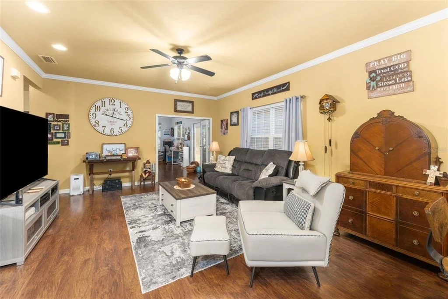
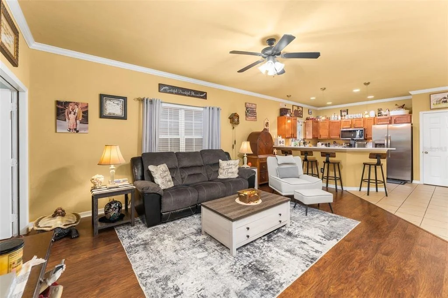
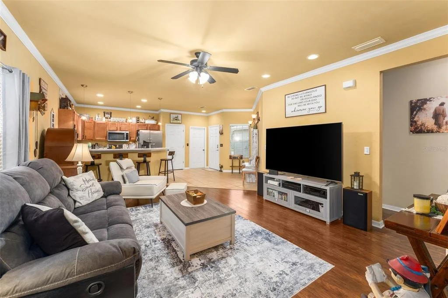
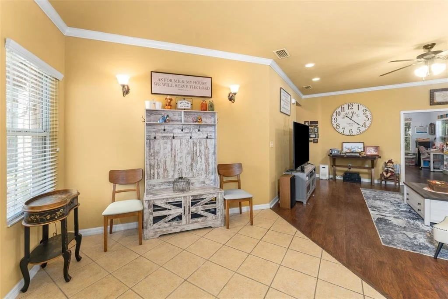
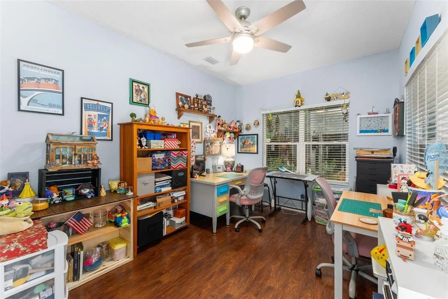
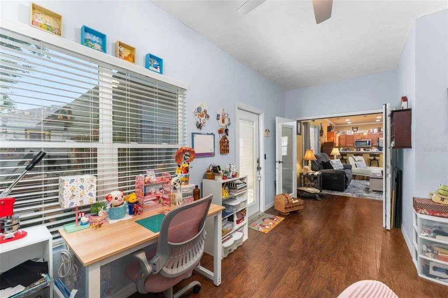
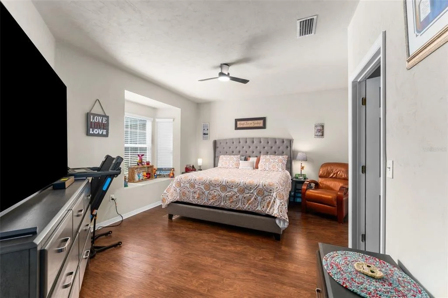
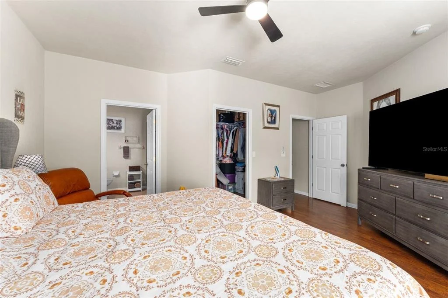
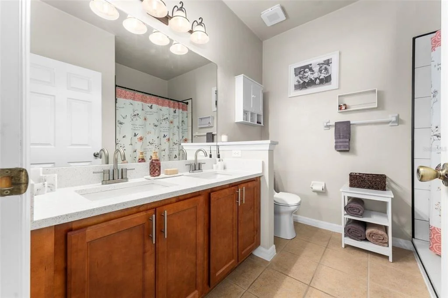
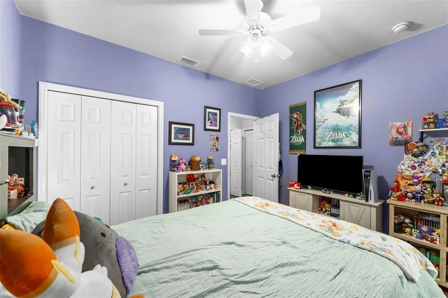
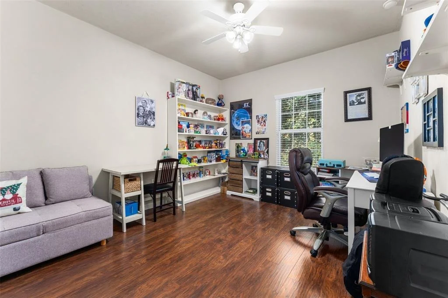
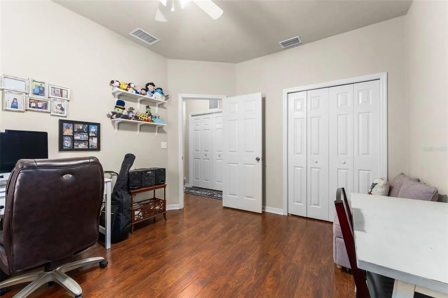
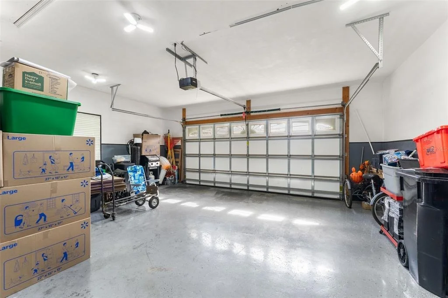
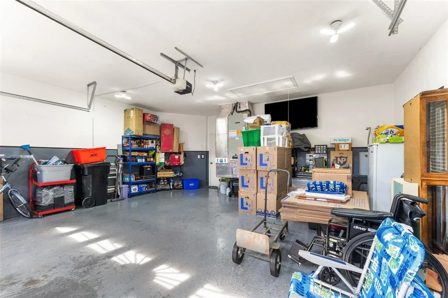
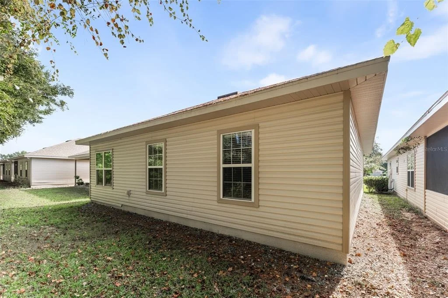
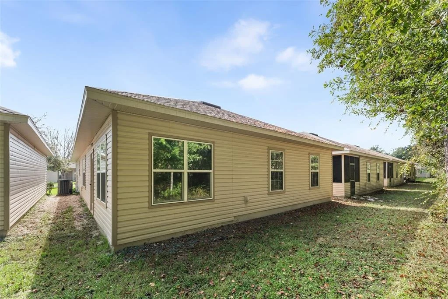
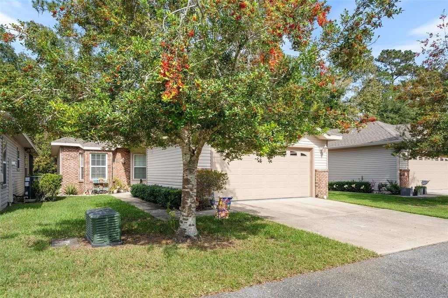
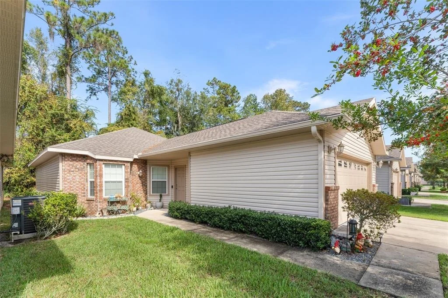
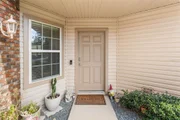
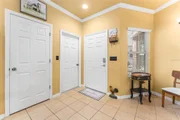
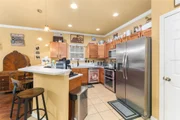
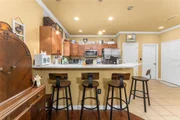
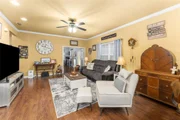
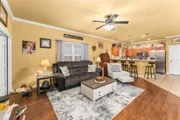
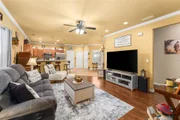
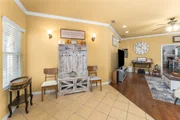
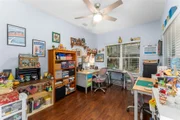
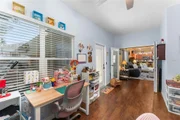
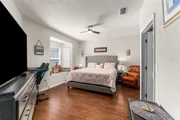
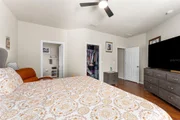
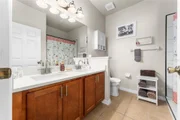
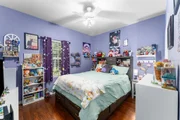
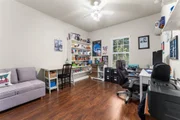
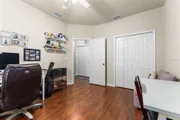
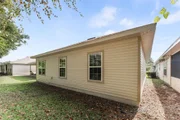
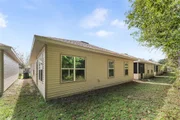
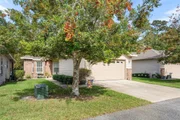
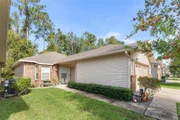
This totally updated home sits on one of the neighborhoods most desirable lots with no neighbors behind! Inside, a completely refreshed interior welcomes you. The kitchen features updated cabinets, quartz countertops, and stainless steel appliances and features extensive bar seating overlooking the large living room. The engineered hardwood floors run throughout the main living areas and bedrooms. Just beyond the living room is a bonus room, making a perfect office or playroom, but currently being used as a craft room. The primary bedroom features a walk in closet and totally renovated en-suite bathroom with an updated dual sink vanity. The guest bathroom is just as nice! But the updates don't end there- the garage features epoxy floors and is home to the updated HVAC and hot water heater. There are no other homes currently on offer that compare- don't miss out!
Listed By

Payment Calculator
Your Estimated Monthly Payment
Cap Rate Calculator
What does this mean?
Based on our analysis, the cap rate of this property is 1.25%. A negative cap rate indicates that the property might not be feasible as an income-producing asset. The median cap rate for a near zip code 11238 is 4.23%.
How much can I actually make?
Actual monthly rental income may vary between $4,760 and $7,140 depending on unit-specific characteristics. You can change the amount using the slider to further explore.
How is cap rate calculated?
Cap Rate = Net Operating Income (NOI) / Property Asset Value.
When calculating the cap rate, we assume 100% occupancy. Leverage (mortgage) is not considered.
Cap Rate provided by RealtyHop and RentHop, learn more about cap rate here.
Price History
| Date / Event | Date | Event | Price |
|---|---|---|---|
| Nov 11, 2026 | Listed by KELLER WILLIAMS GAINESVILLE REALTY PARTNERS | $289,900 | |
| Listed by KELLER WILLIAMS GAINESVILLE REALTY PARTNERS | |||
| Aug 23, 2024 | Sold | ||
| Sold | |||
| Jul 8, 2024 | In contract | - | |
| In contract | |||
| Jun 29, 2024 | Listed by COLDWELL BANKER M.M. PARRISH REALTORS | $303,000 | |
| Listed by COLDWELL BANKER M.M. PARRISH REALTORS | |||
| | |||
|
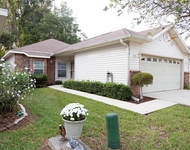
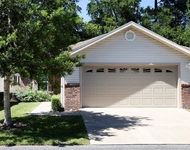
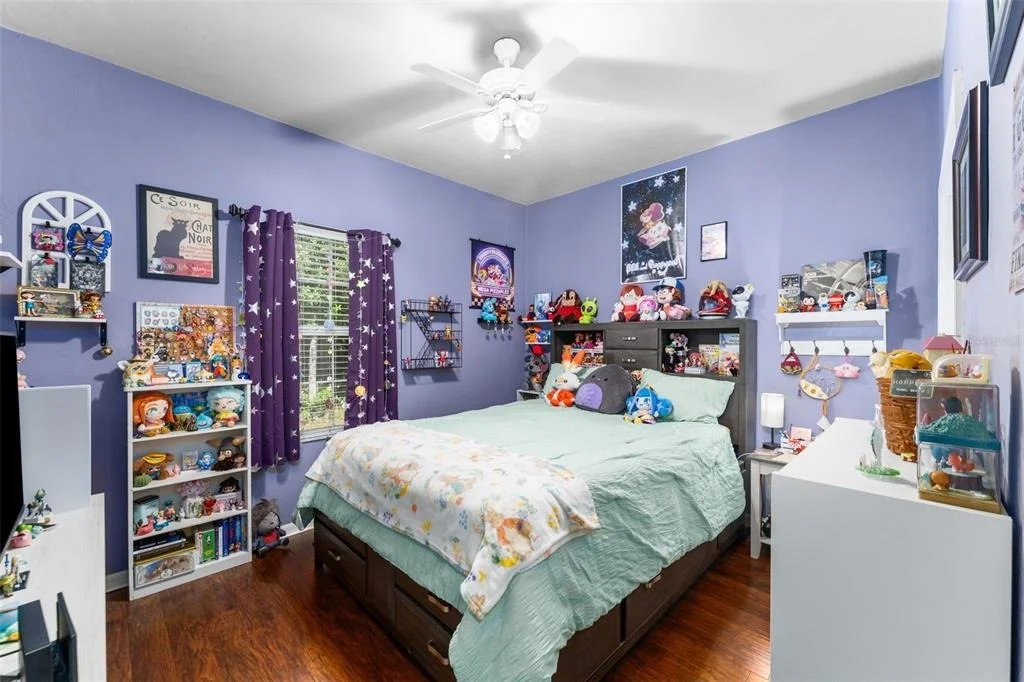
Welcome to an Enhanced home On a Premier Lot in The Gardens! This lot has NO back neighbor, just beautiful lush greenery. This single owner home has been lovingly cared for from day 1. A lot of the upgrades you can see as you tour the home, such as the enclosed porch, adding 165 square feet of living space to the home! This space is currently being used as a home office, but would be a great kids play room, library, or just a spot to relax and get away from everything. You'll see the home has upgraded appliances with a double oven range and touch screen Refrigerator, and thermostat as well. One upgrade you may not notice is in the garage. This space has been insulated both above the ceiling and the entire garage door has extra insulation. The current owner uses this space as his personal man-cave, and very comfortable it is! The Giant TV on the wall in the garage will remain. It's perfect for watching DYI You Tube videos while you work on your projects, or movie night w/ the kids! This home is adorned with a wood look handscraped Laminate flooring throughout, resistant to scratches, water and life in general. The open great room is inviting, airy, and comfortable as natural light flows in through the double pane windows. In this spacious owners suite, you'll find a wonderful bay window allowing lots of natural light to flow in. There's also a huge walk-in closet. The bath has an oversized jetted tub for relaxation, and dual sinks so everyone has their own space. The second and third bedrooms in this split plan are generous in size and both have good sized closets. The laundry closet is conveniently located in the hallway. Brand new water heater. Enjoy The Gardens lifestyle with the HOA taking care of the roof, repairs and replace! The HOA will also pressure wash the house and drive on a regular schedule, and do ALL your lawn care, leaving you more time to play tennis, cool off in the pool, or use the club house to host a summer fling for free! Call for your tour today!!
| |||
| Mar 3, 2006 | Sold | ||
| Sold | |||

Property Highlights
Building Info
Comparables
Status
Price/ft²
Listed On
Sold On
About Gainesville
Similar Homes for Sale
Currently no similar homes aroundNearby Rentals
$1,995 /mo
- 3 Beds
- 2 Baths
- 1,368 ft²
$1,995 /mo
- 3 Beds
- 2 Baths
- 1,380 ft²

KELLER WILLIAMS GAINESVILLE REALTY PARTNERS
Last Updated: 2 days ago
Data Source: Stellar MLS, MLS# GC544787









 Your Privacy Choices
Phone: 425-283-2930
Address: 335 Madison Avenue, New York, NY 10017