Check Availability
$324,990
● House - For Sale

4946 DON JULIO

San Antonio, TX 78223
bedrooms
5 Beds
bathrooms
3 Baths, 1 Half Bath
square feet
2,350 Ft²
$1,630
Est. Monthly
$33
HOA / Fees

About This Property

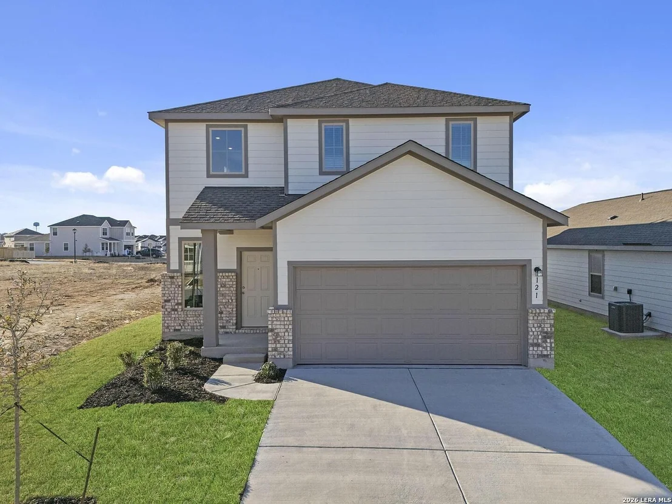
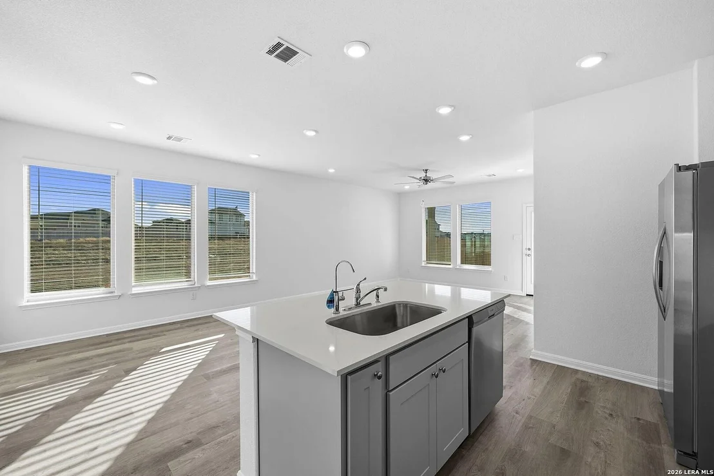
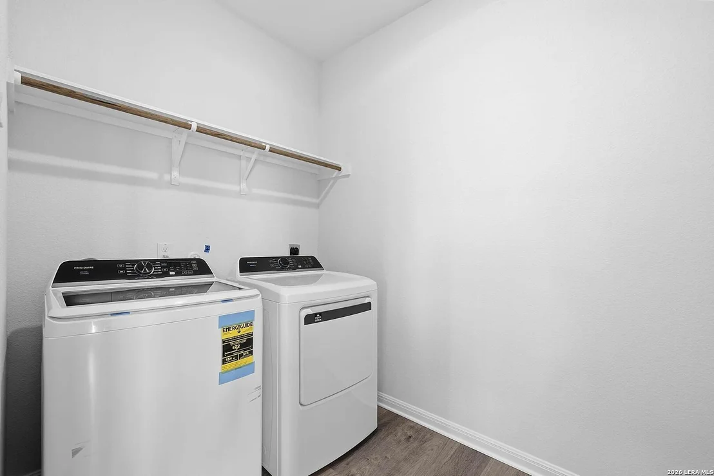
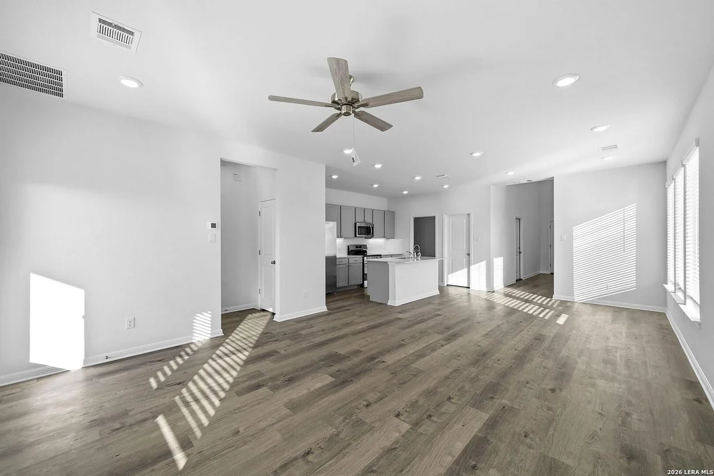
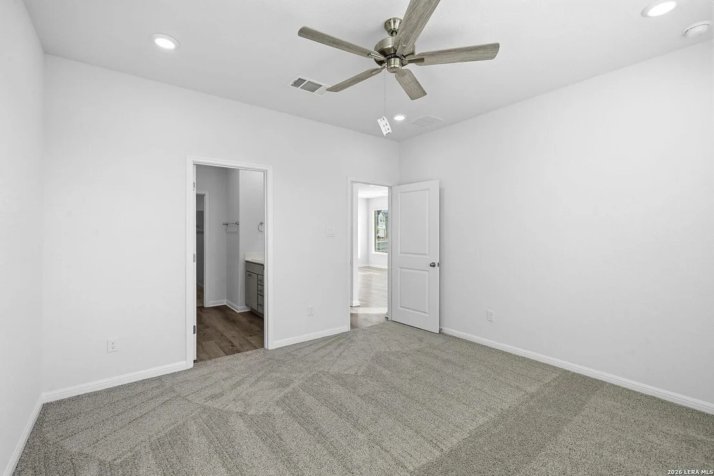
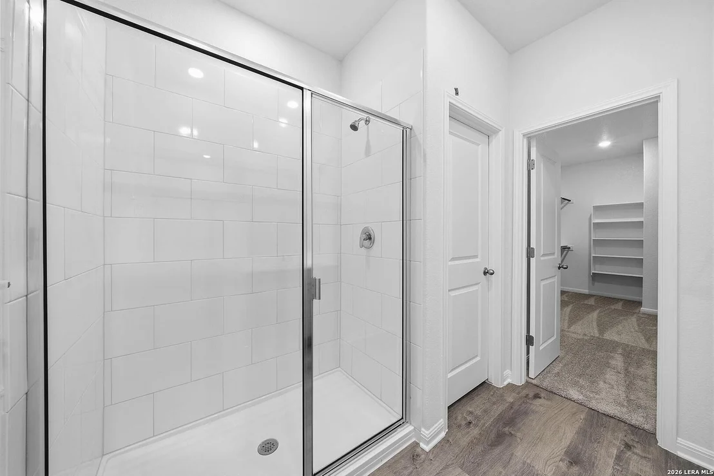
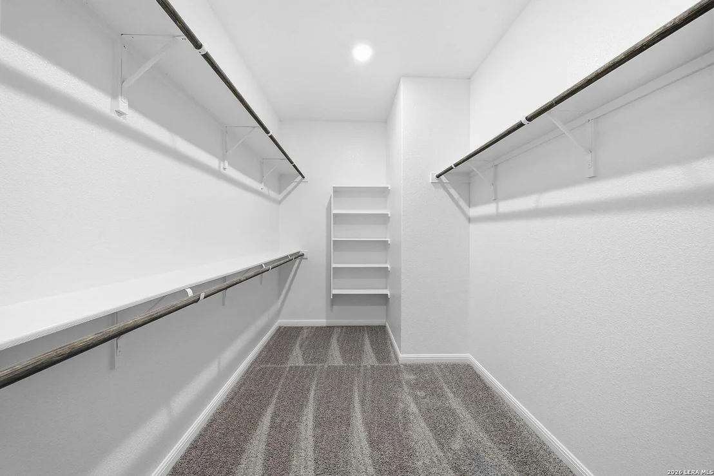
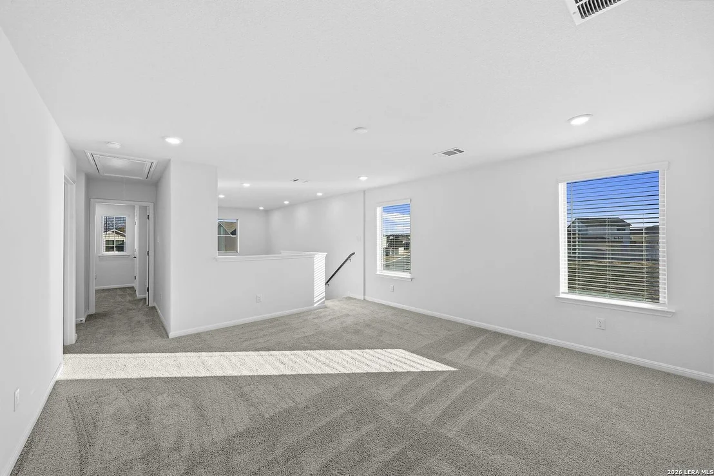
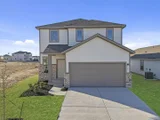
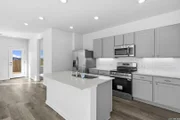
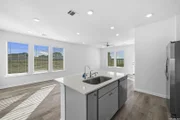
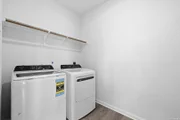
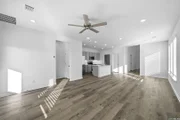
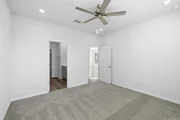
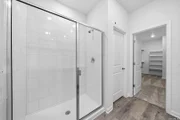
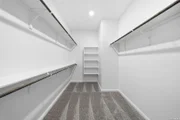
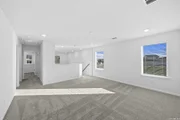
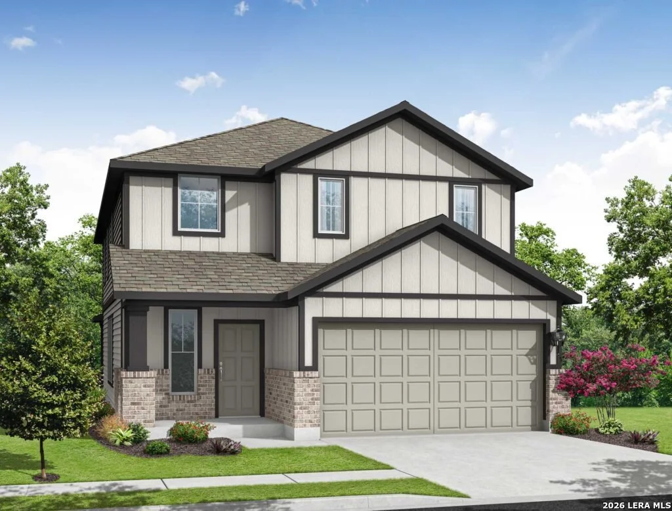
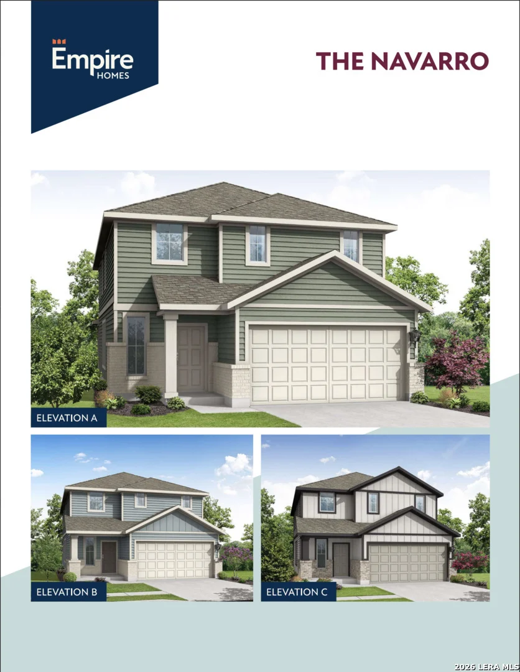
**ALL APPLIANCES/GARAGE DOOR OPENER INCLUDED** Experience the ultimate in spacious family living with the Navarro with 5 bedrooms & 2,350-square-foot floor plan spanning two beautifully designed levels. This impressive home features five versatile bedrooms and three and a half bathrooms, providing ample space for everyone in the household. The main floor boasts a grand open-concept layout, where a chef-inspired kitchen with a walk-in pantry overlooks the casual dining area and a massive living room. Tucked away for maximum privacy on the first floor, the primary suite features a spa-like bath and an oversized walk-in closet. Upstairs, you'll find a massive game room that serves as a second living area, surrounded by four additional bedrooms and two full baths. Outdoor entertaining is a breeze on the oversized covered patio, perfectly positioned off the main living area. Complete with a two-car garage and a dedicated laundry room that includes a washer and dryer, the Navarro is the gold standard for modern, large-scale living.
Unit Size
2,350 Ft²
Days on Market
-
Land Size
0.12 acres
Price per sqft
$138
Property Type
House
Property Taxes
$0
HOA Dues
$33
Year Built
-

Listed By

Alexander Mercado
Alexander Mercado
Keller Williams City-View

Payment Calculator

Cap Rate Calculator

Last updated: 8 days ago (LERA #1998836)

Price History

Date / Event Date Event Price
Nov 4, 2026 Relisted $324,990
Relisted
Nov 1, 2026 No longer available -
No longer available
Sep 2, 2026 Relisted $324,990
Relisted
Sep 1, 2026 No longer available -
No longer available
Jul 9, 2026 Listed by 1st Choice Realty Group $324,990
Listed by 1st Choice Realty Group

Property Highlights

Garage
Air Conditioning
Fireplace
Parking Details
Parking Features: Garage Door Opener
Interior Details
Half Bathrooms: 1
Full Bathrooms: 3
Interior Features: Open Floorplan, One Living Area, Liv/Din Combo, Island Kitchen, Game Room, Utility Room Inside
Appliances: Washer, Dryer, Refrigerator, Washer Connection, Dryer Connection, Stove/Range
Flooring Type: Laminate
Laundry Features: Main Level
Fireplace Features: Not Applicable
Exterior Details
Square Footage: 2350
Property Condition: New Construction
Architectural Style: Two Story
Year Built: 2026
Builder Name: EMPIRE HOMES
Construction Materials: Brick, Siding
Pool Features: None
Lot Size Area: 5227.2
Lot Size Units: Square Feet
Lot Size Acres: 0.12
Lot Size Square Feet: 5227.2
Financial Details
Tax Annual Amount: $2
Utilities Details
Cooling Type: Central Air, Ceiling Fan(s)
Heating Type: Central
Location Details
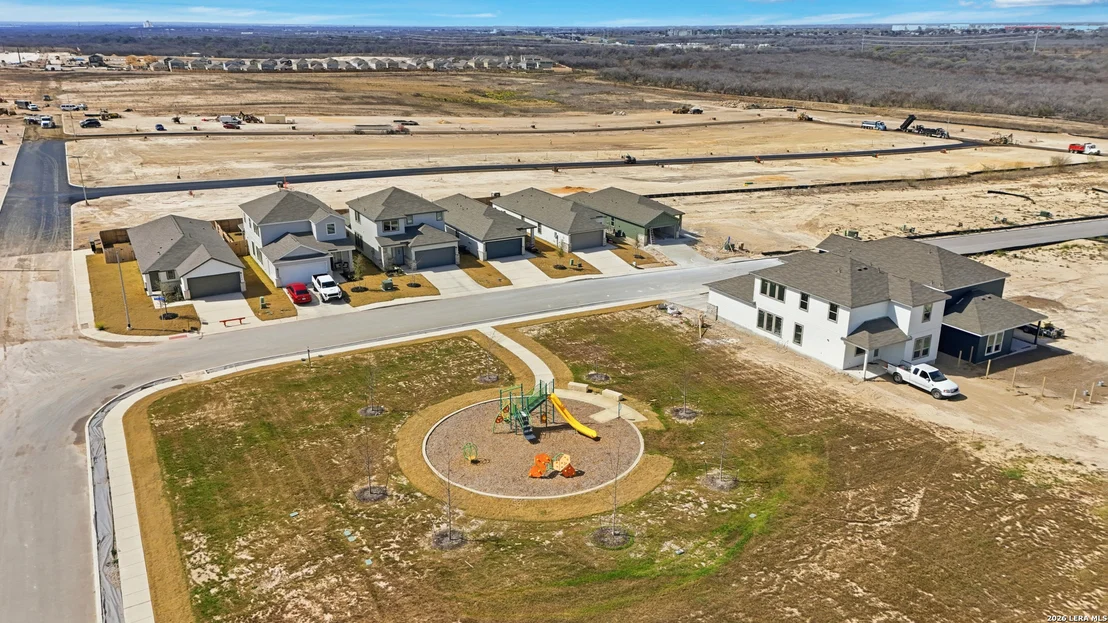
HOA/Condo/Coop Amenities: Park/Playground
HOA Fee: $400
HOA Fee Frequency: Annually

Comparables

Unit
Status
Type
Beds
Baths
ft²
Price/ft²
Asking Price
Listed On
Closing Price
Sold On
HOA + Taxes

About East Central San Antonio


Similar Homes for Sale

Currently no similar homes around

Nearby Rentals


Frequently Asked Questions

When was property at 4946 Don Julio built and last sold?
The property at 4946 Don Julio was built in and last sold on Jan 1, 1970 for $0.
How much is this home worth?
The estimated value of the home located at 4946 Don Julio is $328,240.
What are some comparable homes to 4946 Don Julio?
There are currently no comparable homes to 4946 Don Julio.