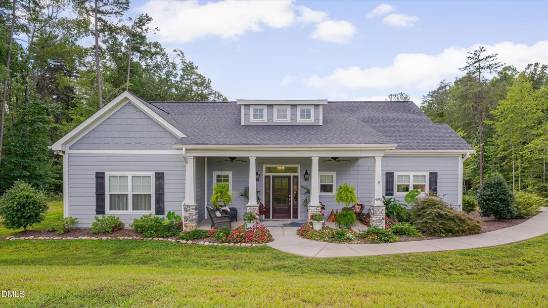
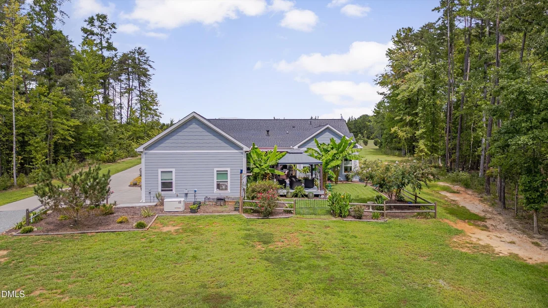
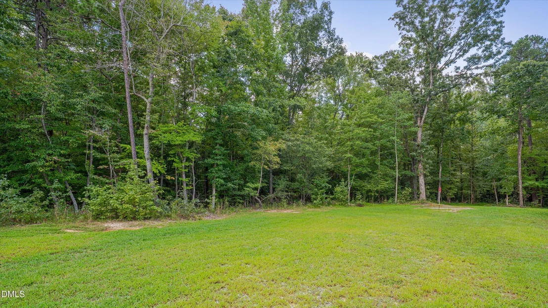
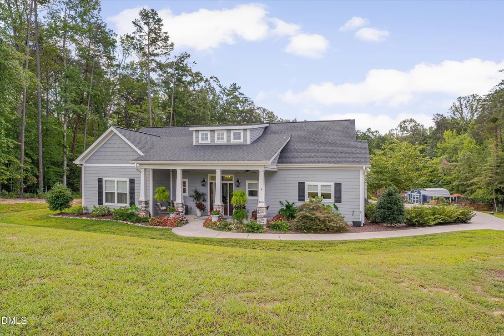
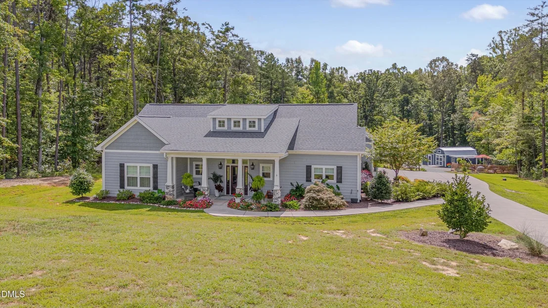
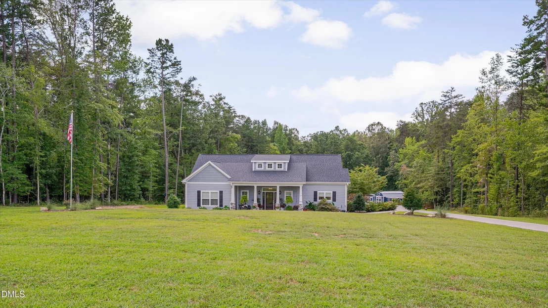
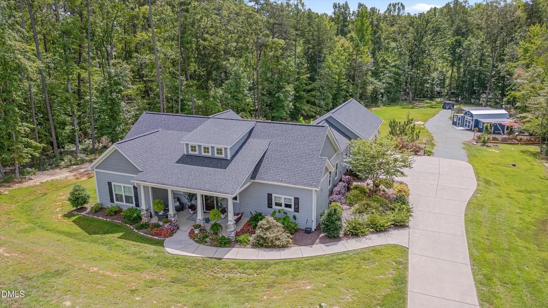
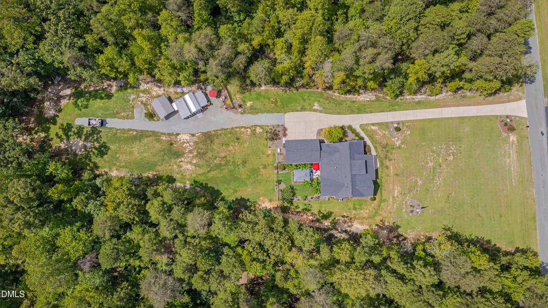
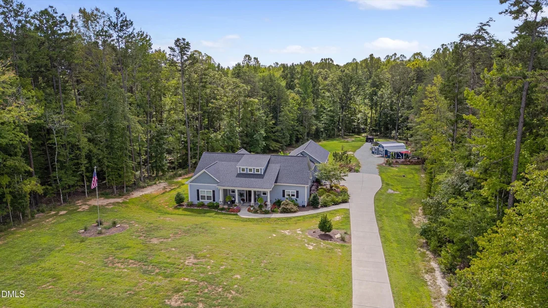
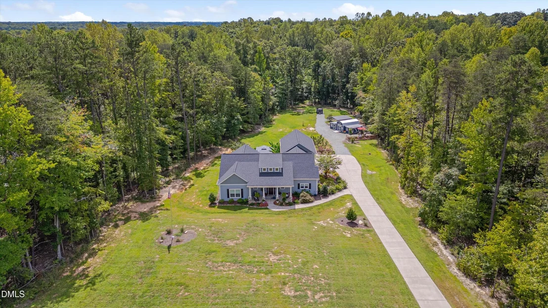
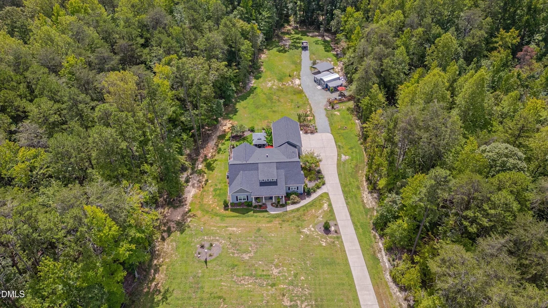
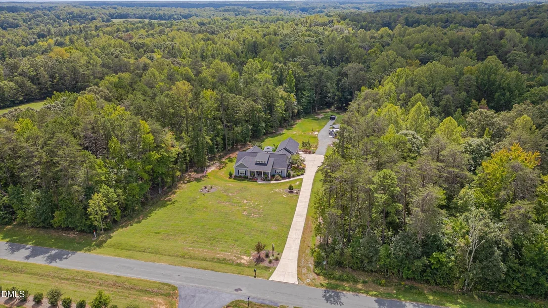
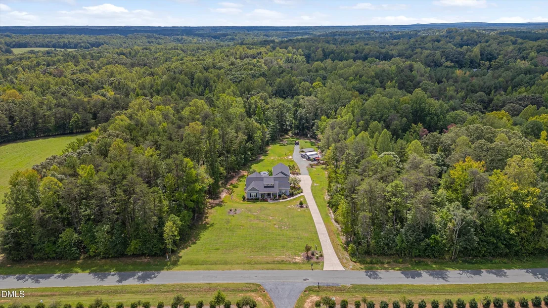
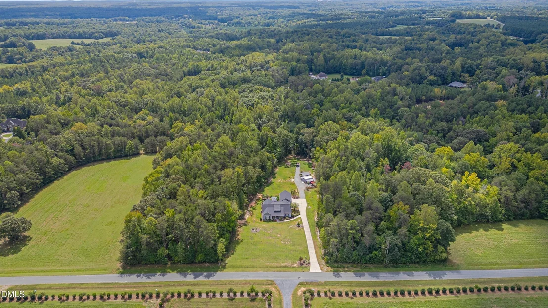
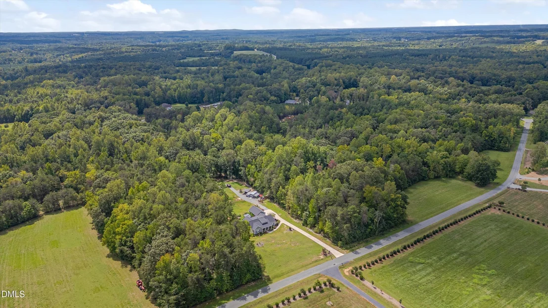
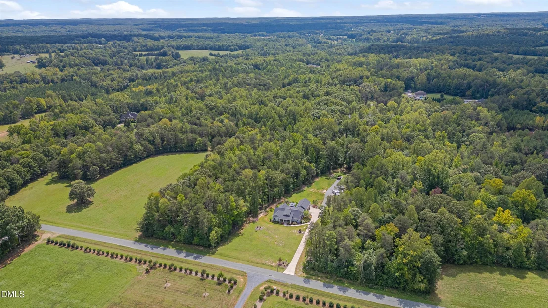
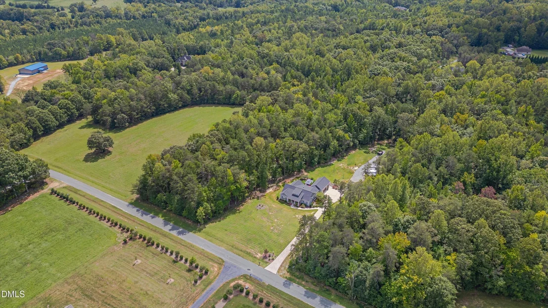
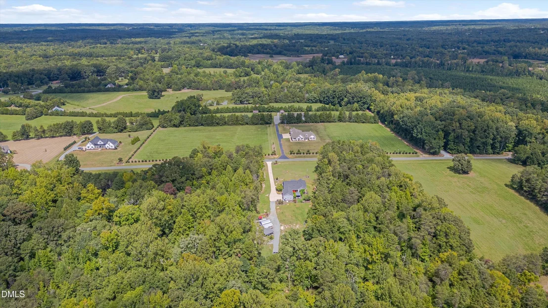
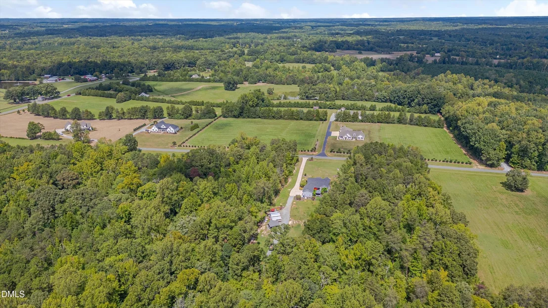
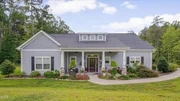
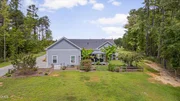
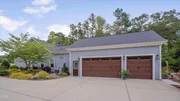
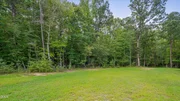
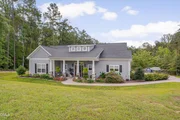
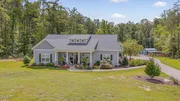
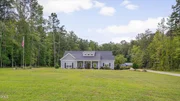
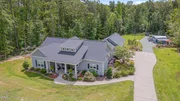
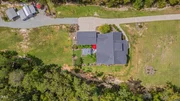
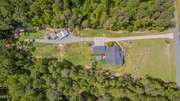
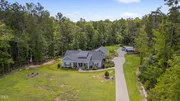
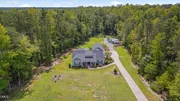
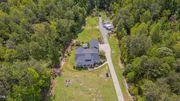
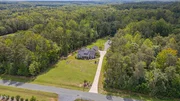
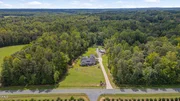
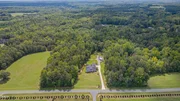
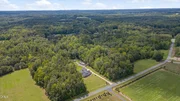
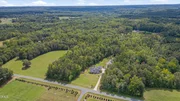
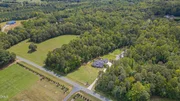
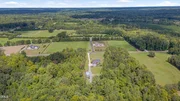
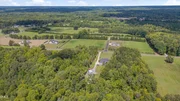
Custom-built in 2021 and surrounded by woods with a flowing creek
on almost two private acres, this gorgeous one-story home offers a
thoughtfully designed layout less than 10 minutes from downtown
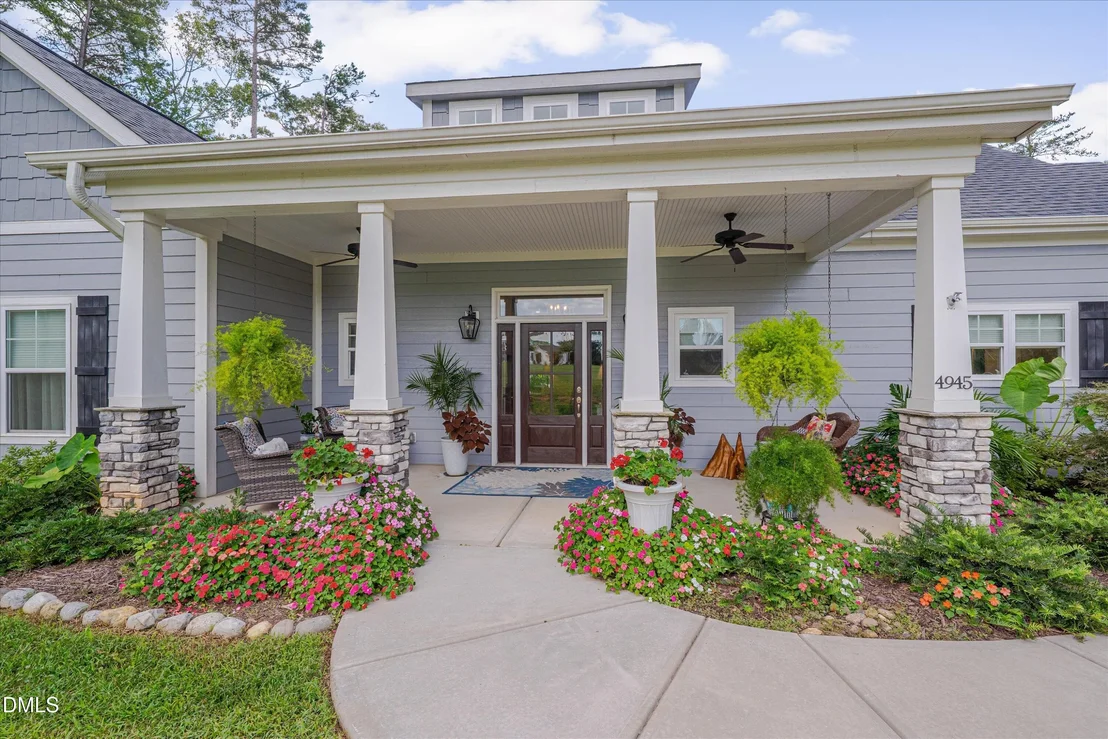
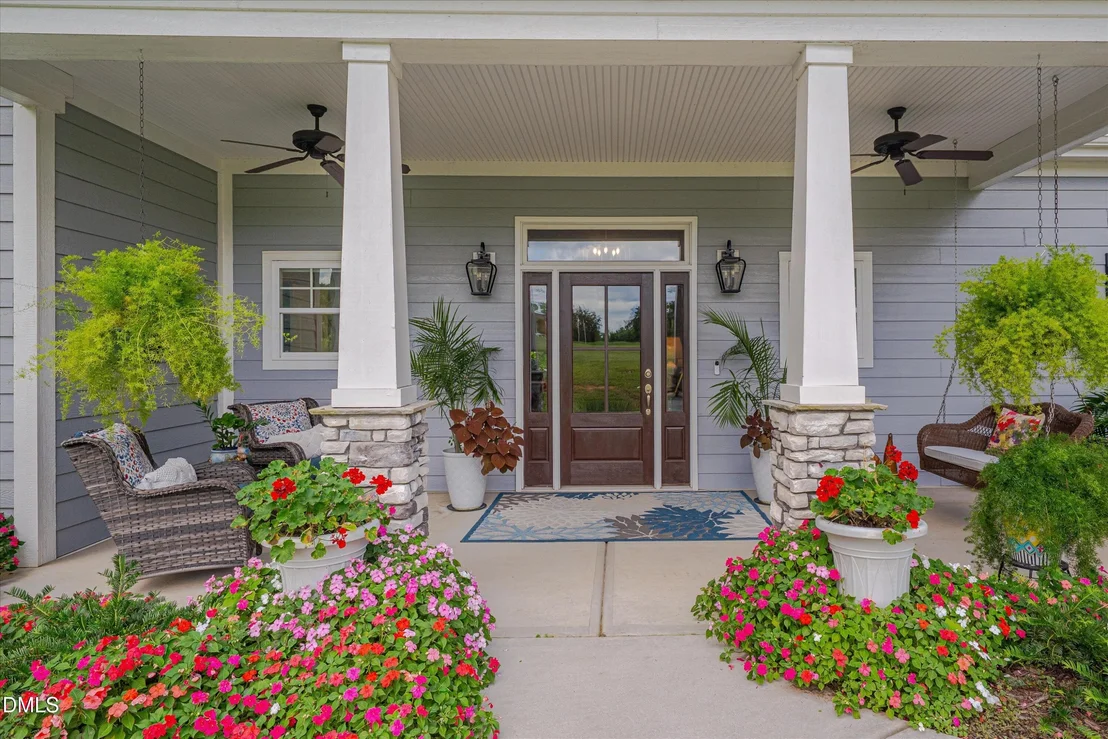
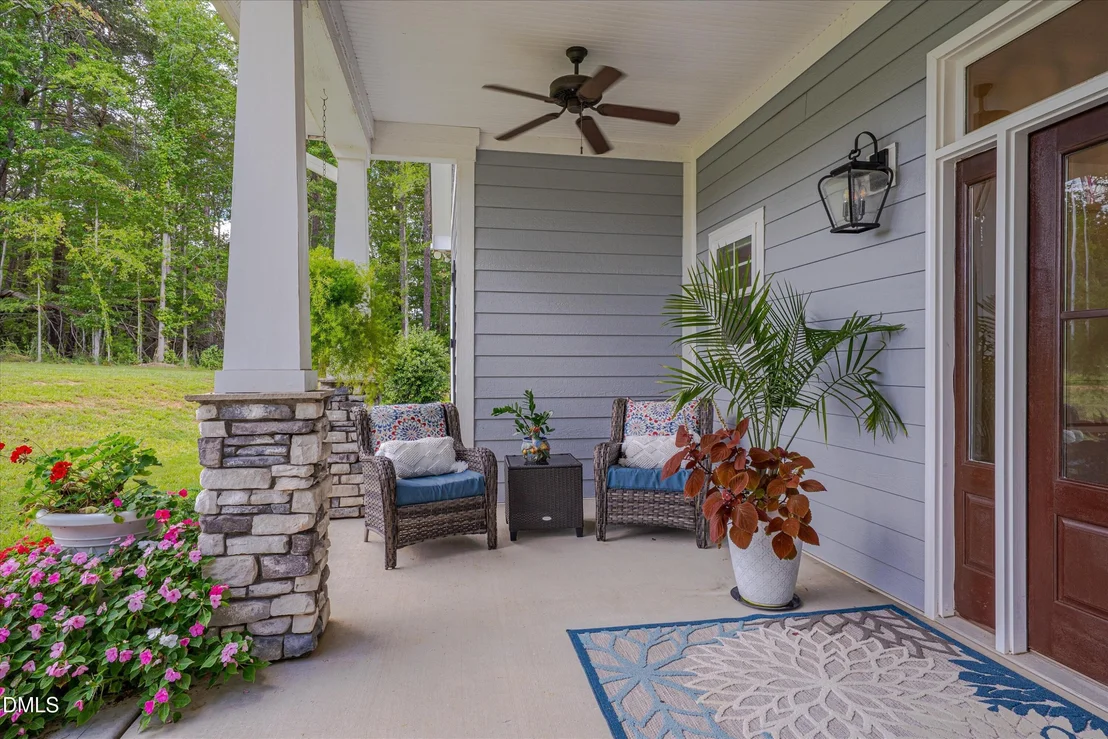
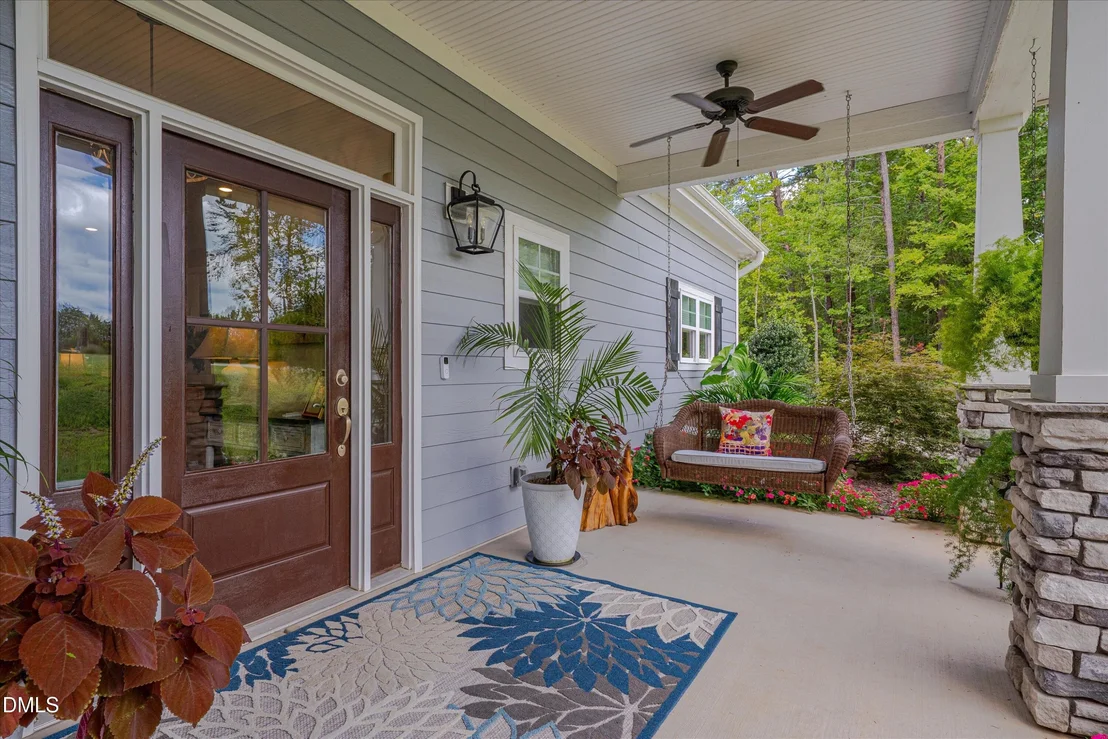
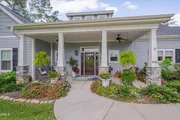
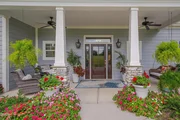
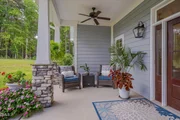
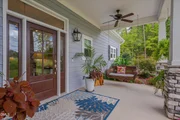
Mebane. A spacious covered front porch with stone columns creates a
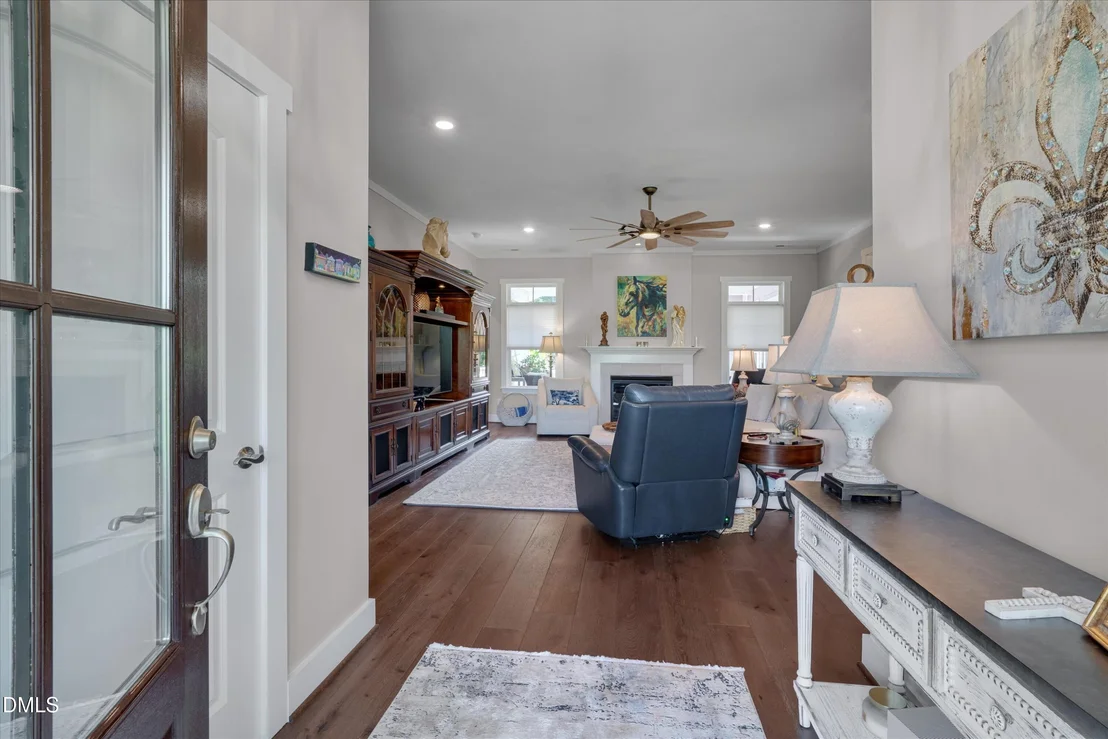
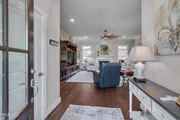
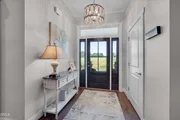
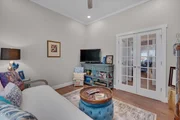
welcoming first impression. Inside, wide-plank engineered hardwood
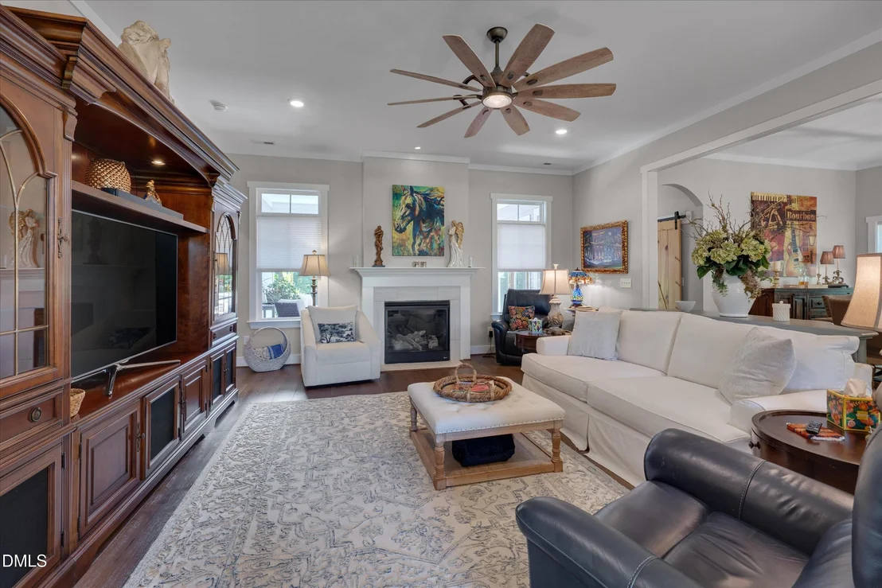
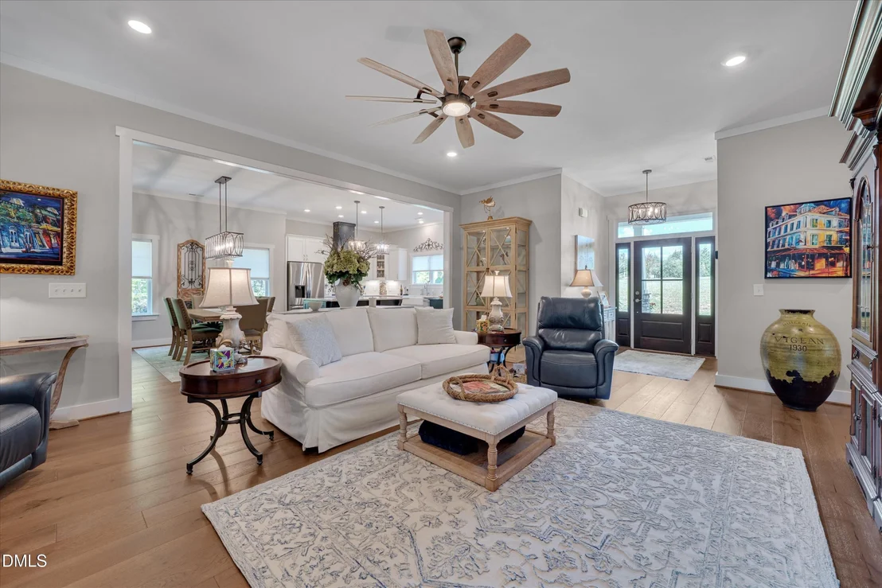
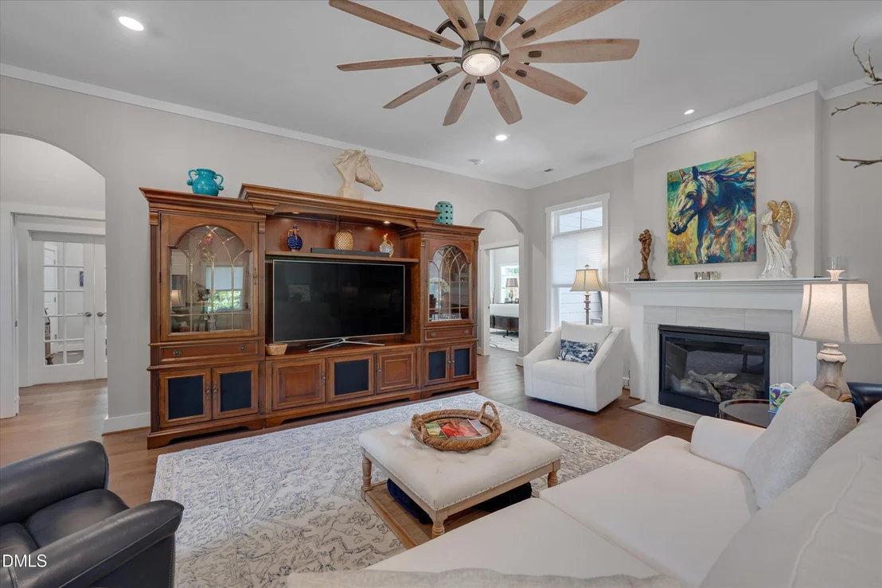
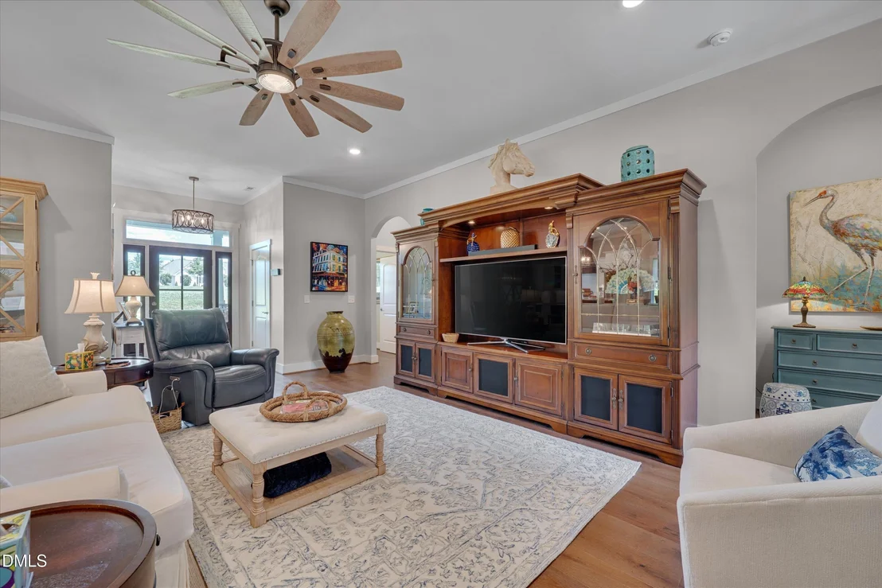
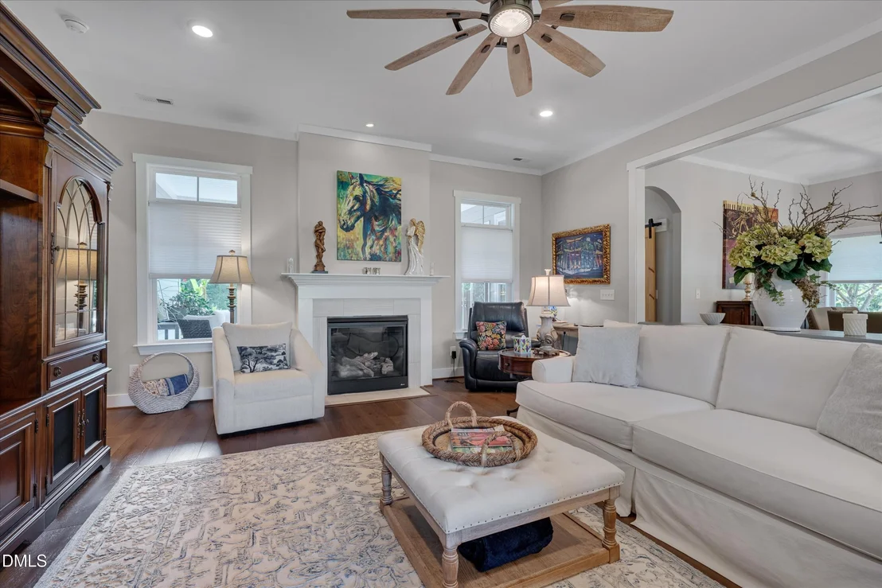
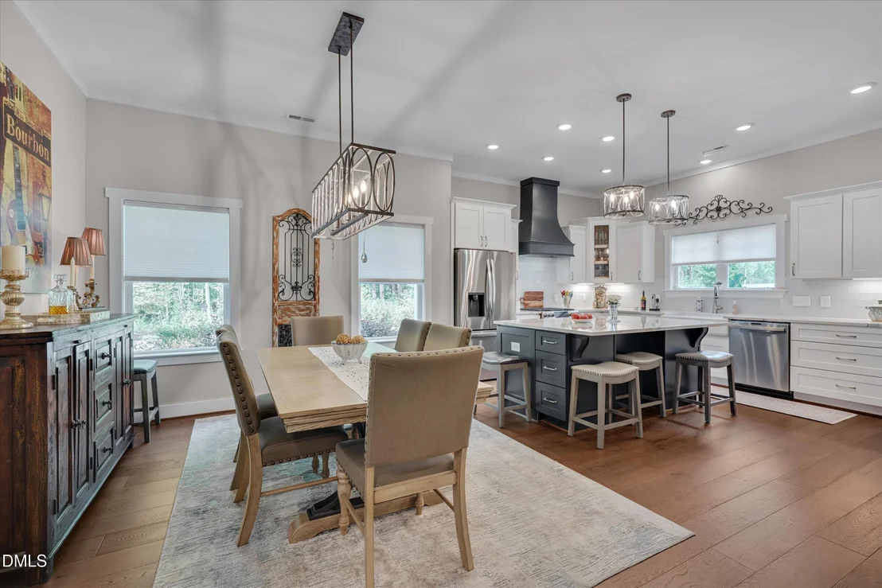
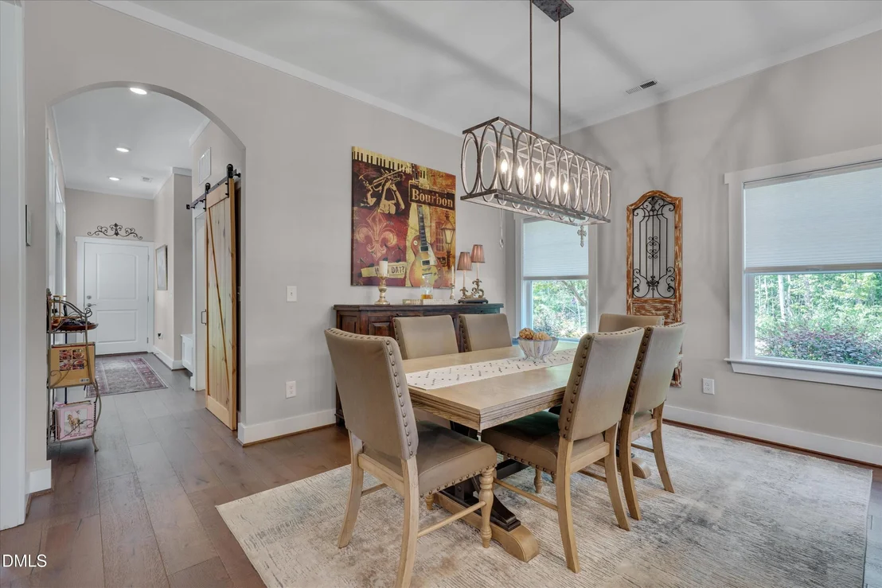
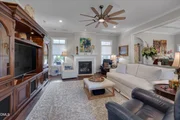
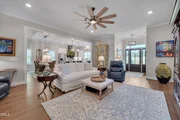
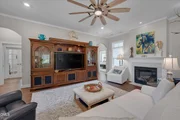
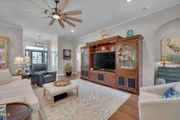
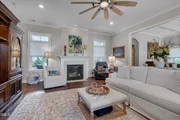
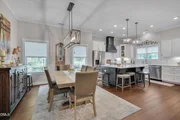
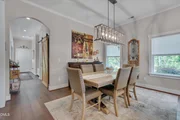
floors flow throughout the main living areas. The open family room
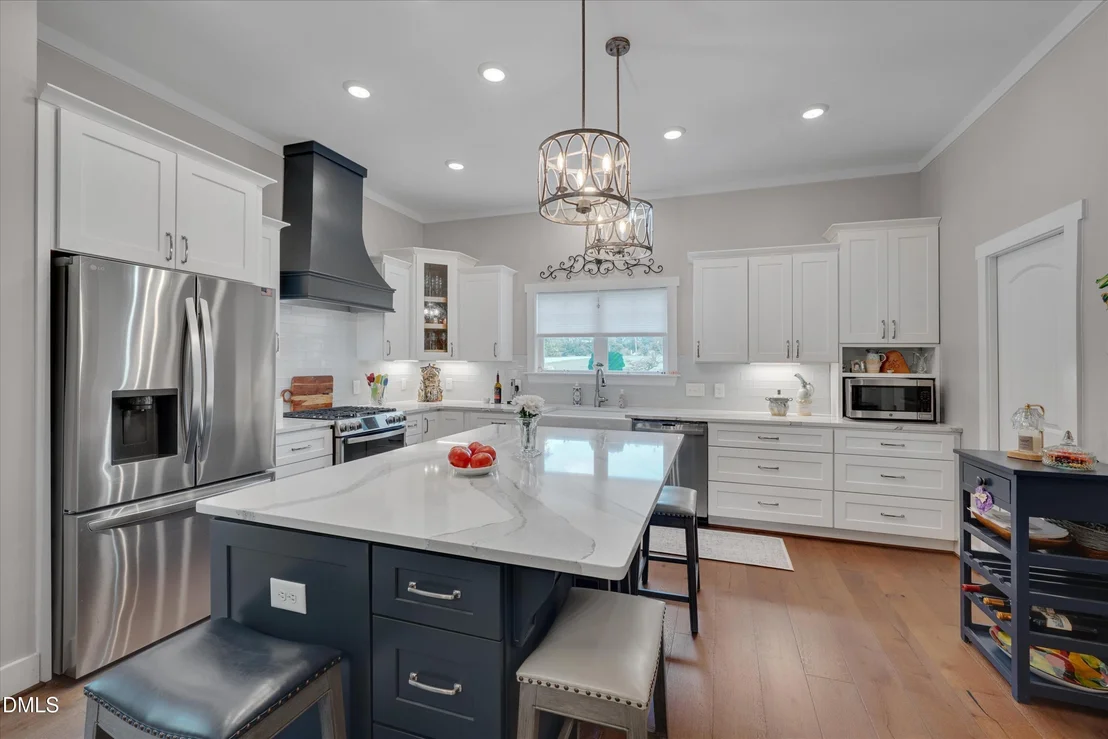
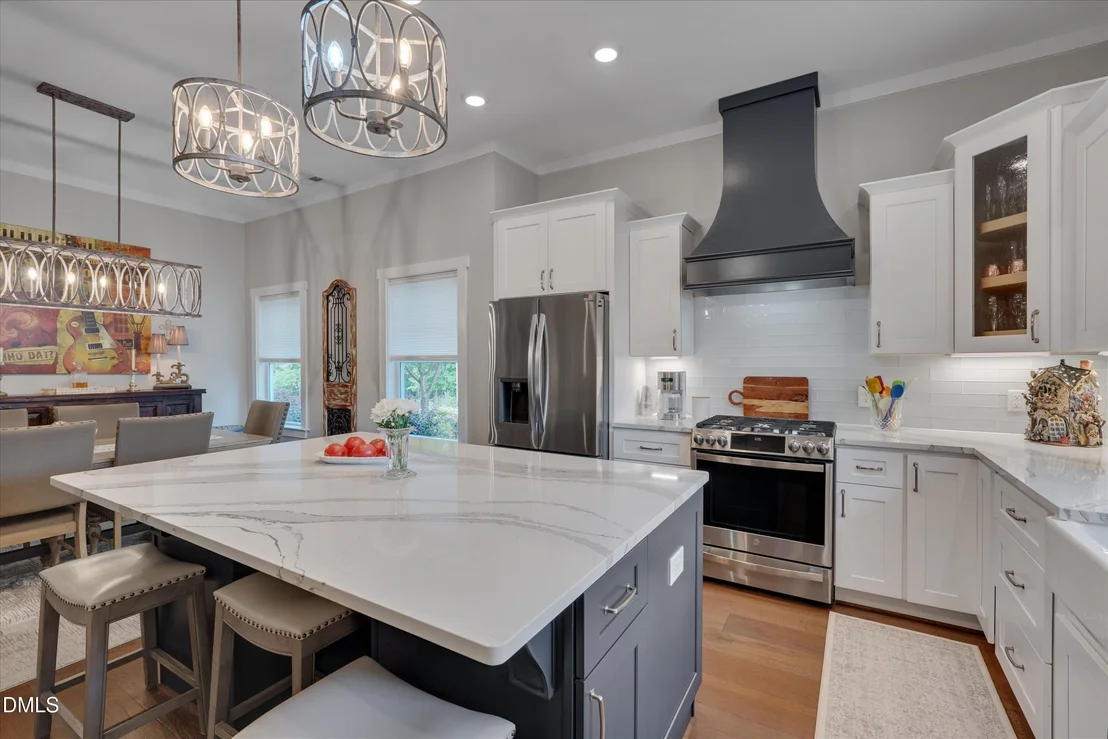
features a gas-log fireplace and connects seamlessly to the dining
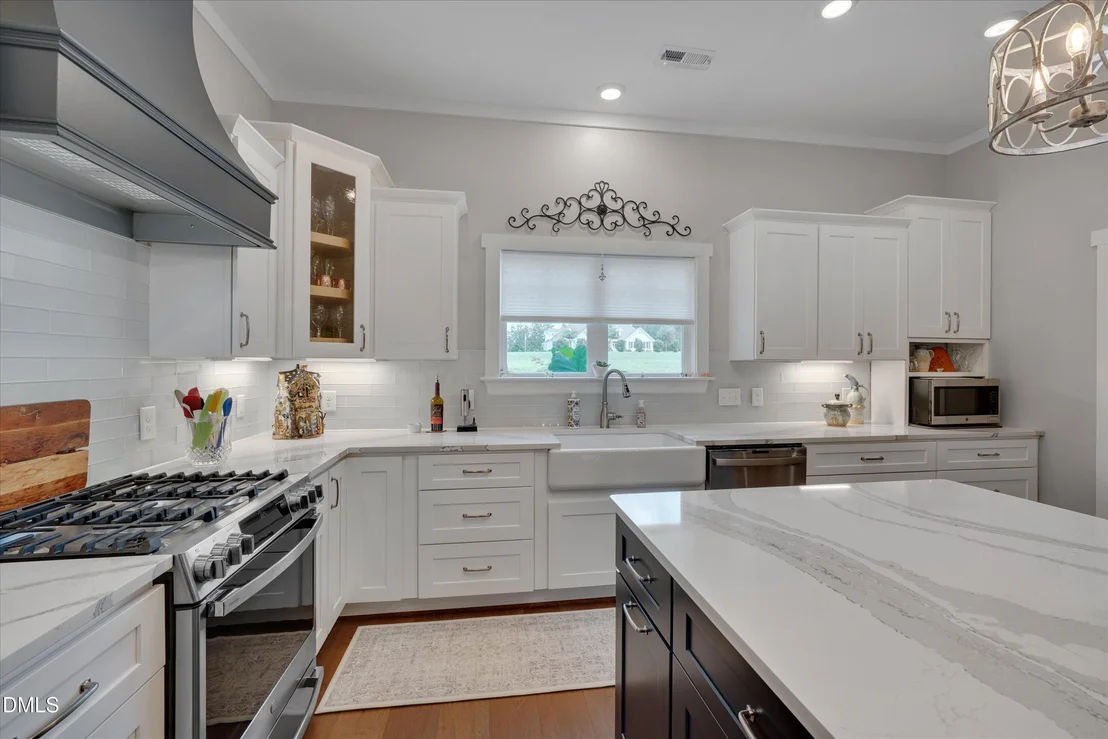
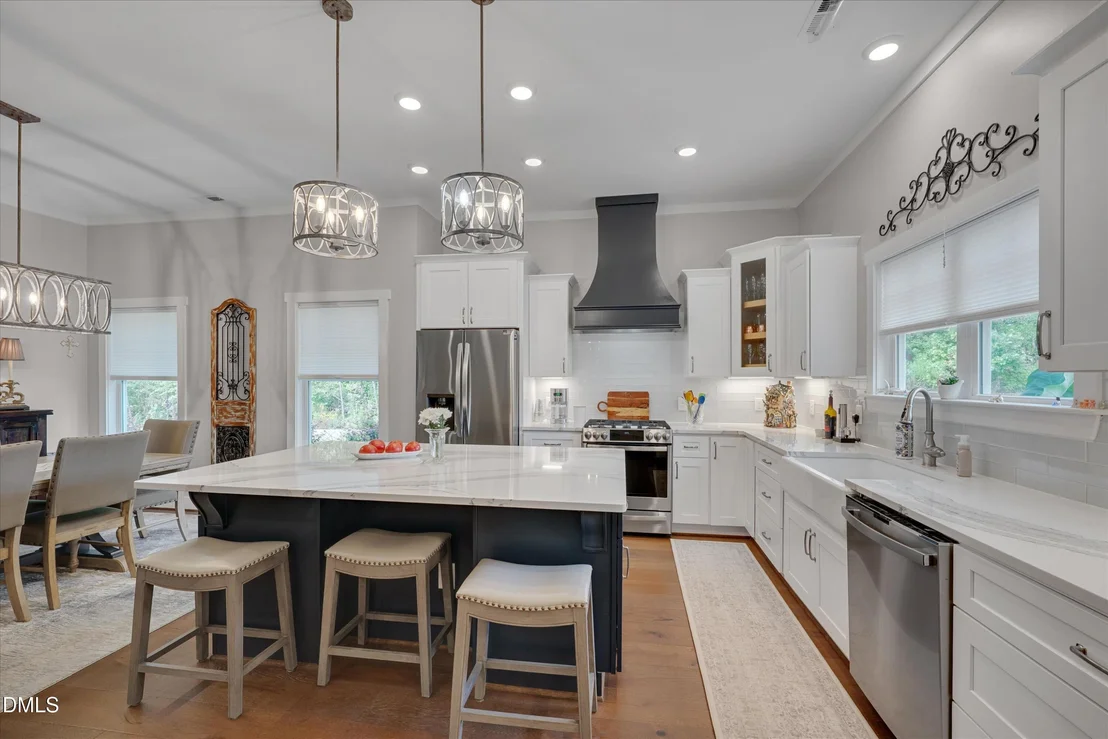
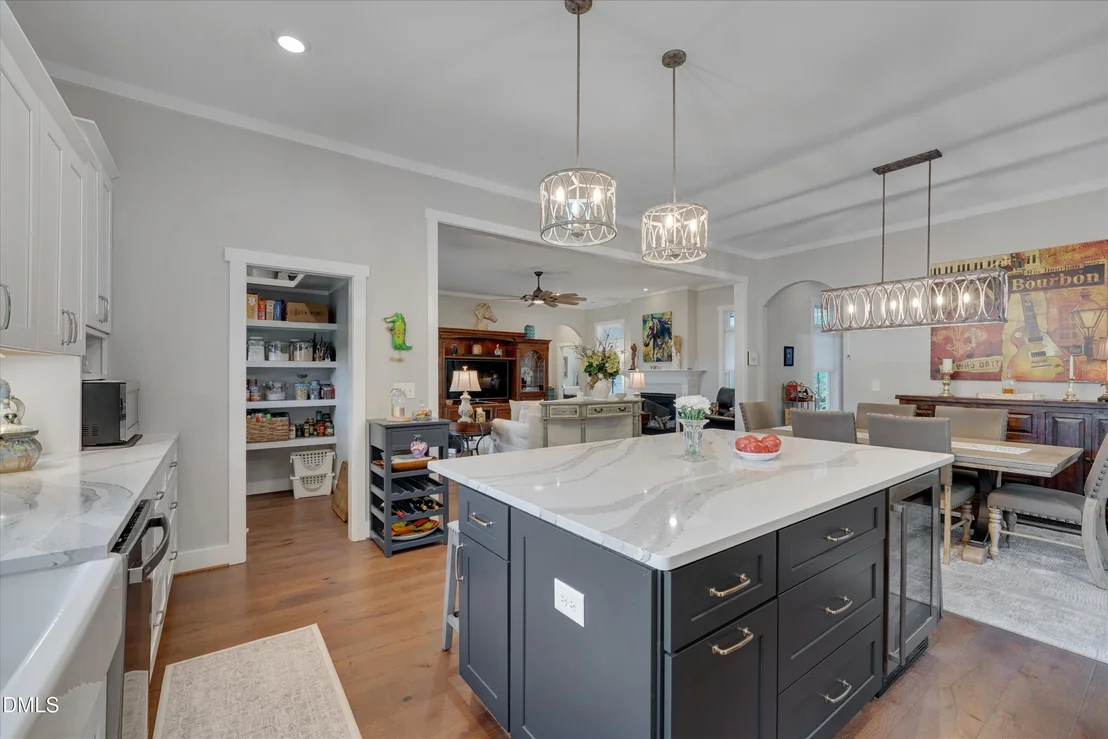
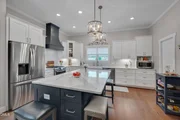
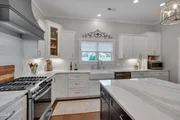
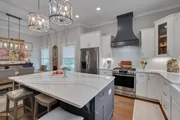
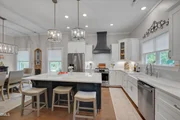
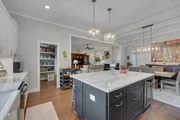
area and beautifully appointed kitchen. Highlights include quartz
countertops, an oversized center island, abundant drawer storage, a
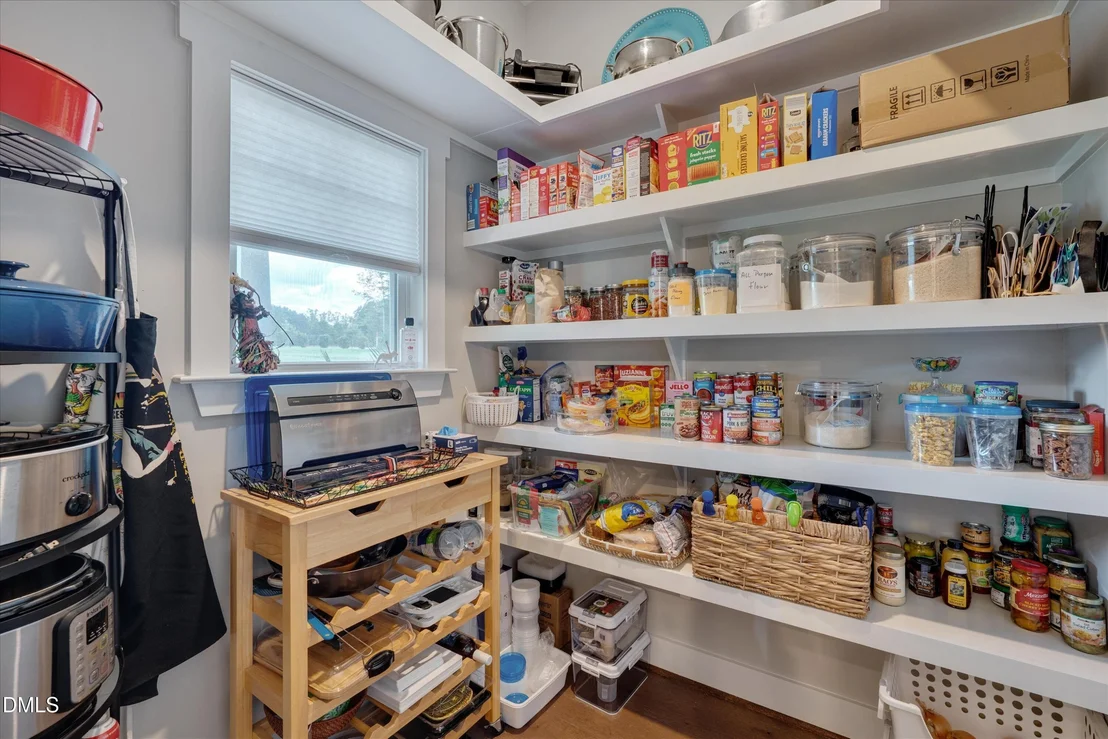
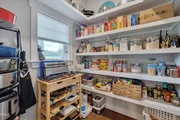
gas range with custom hood, and a walk-in pantry with extensive
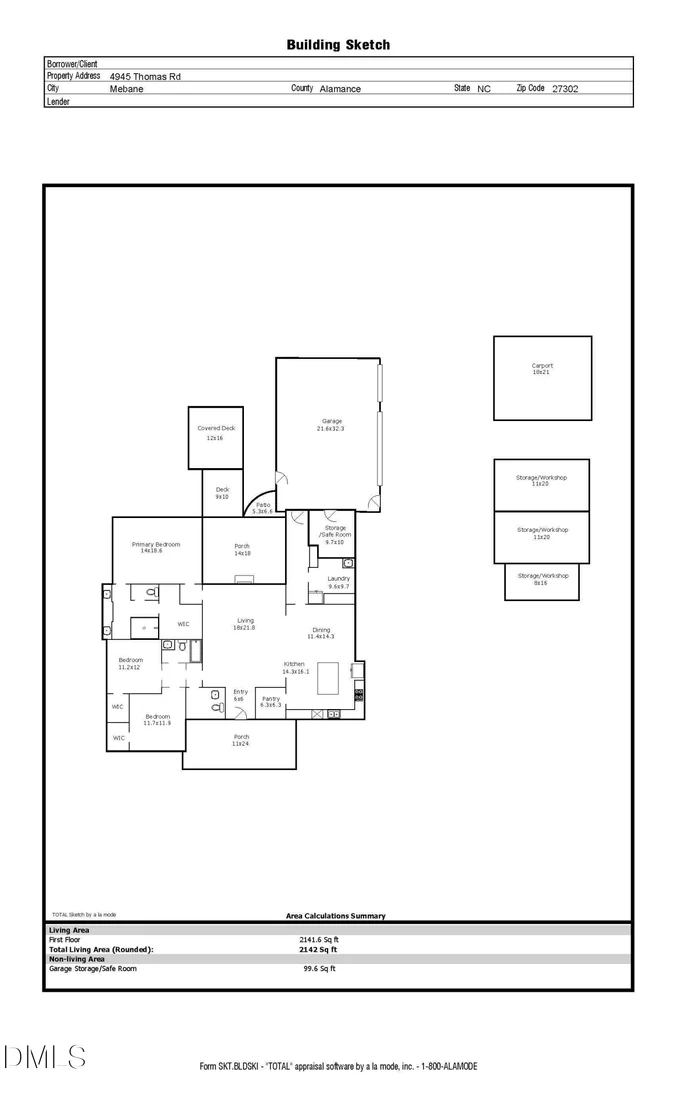
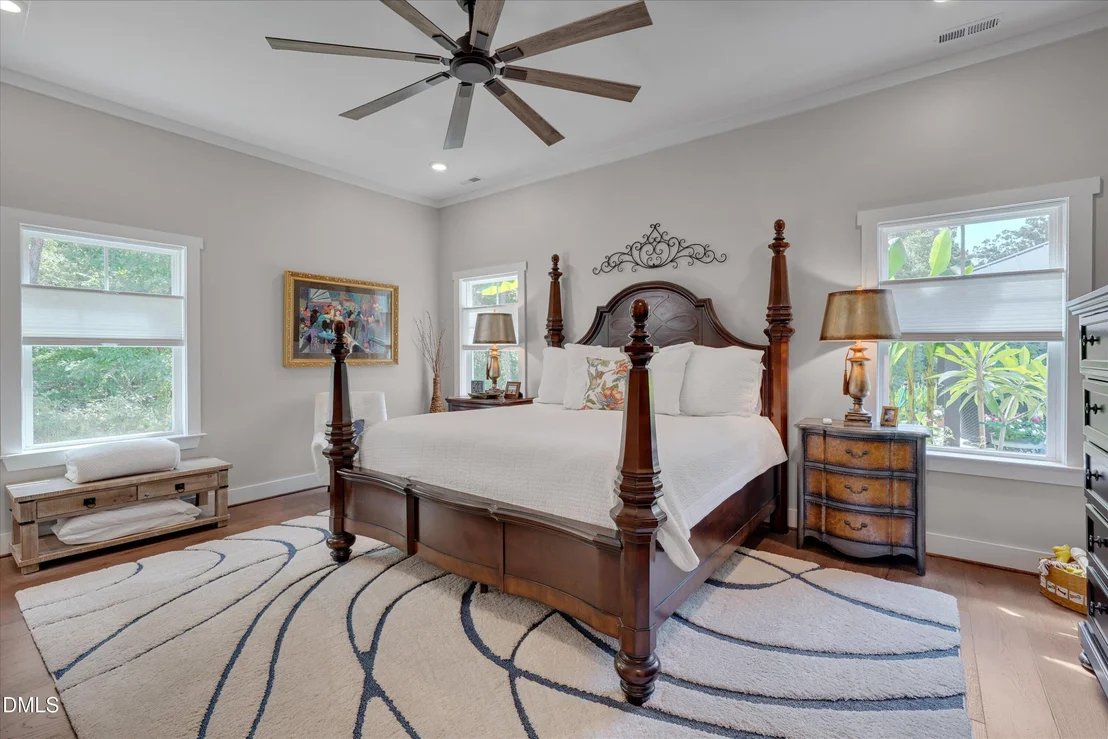
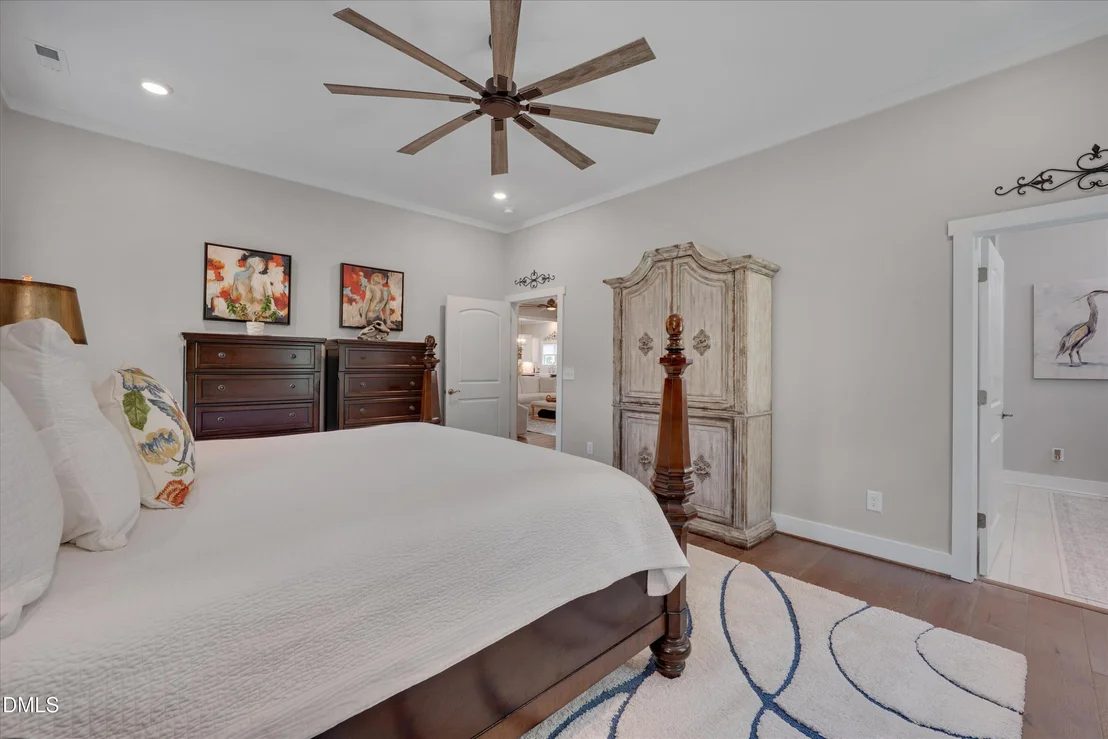
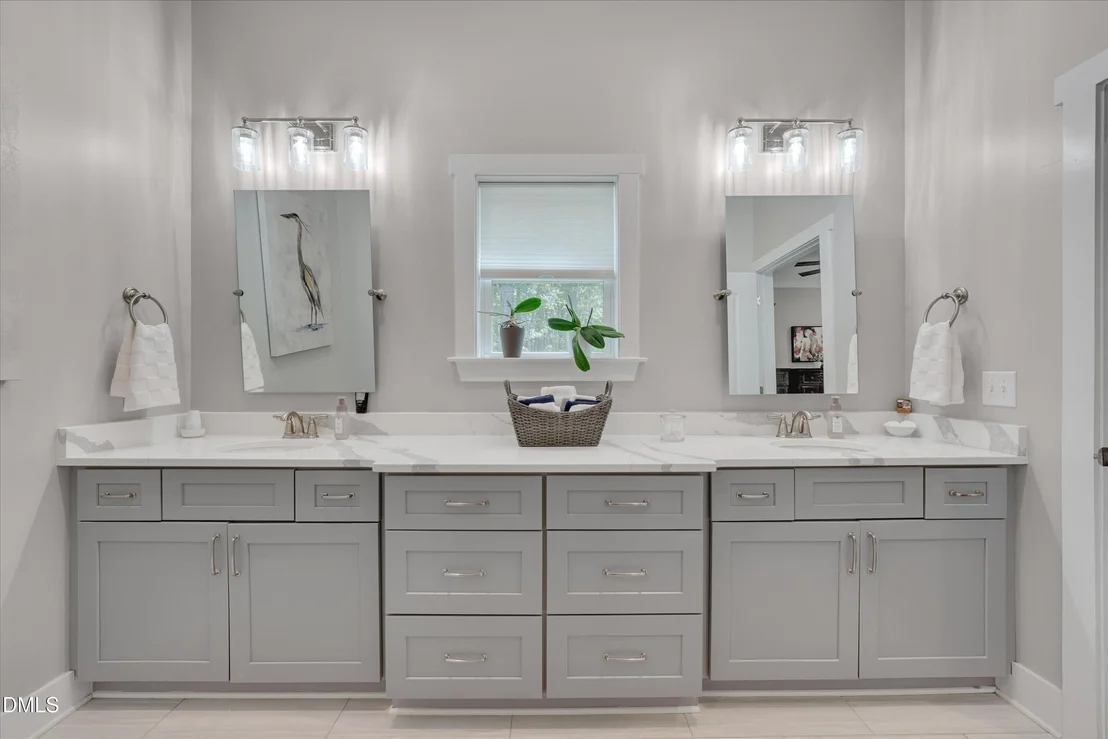
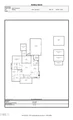
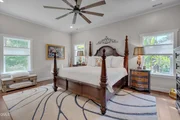
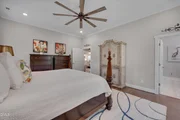
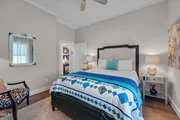
shelving. The split-bedroom plan places the primary suite at the
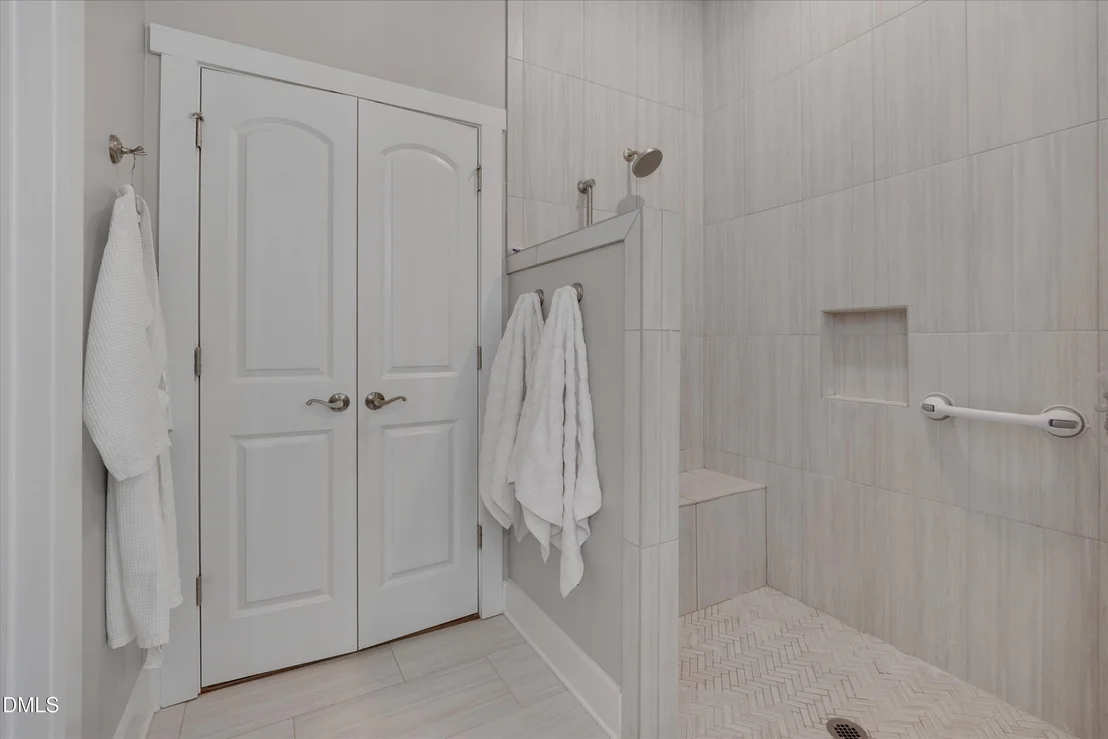
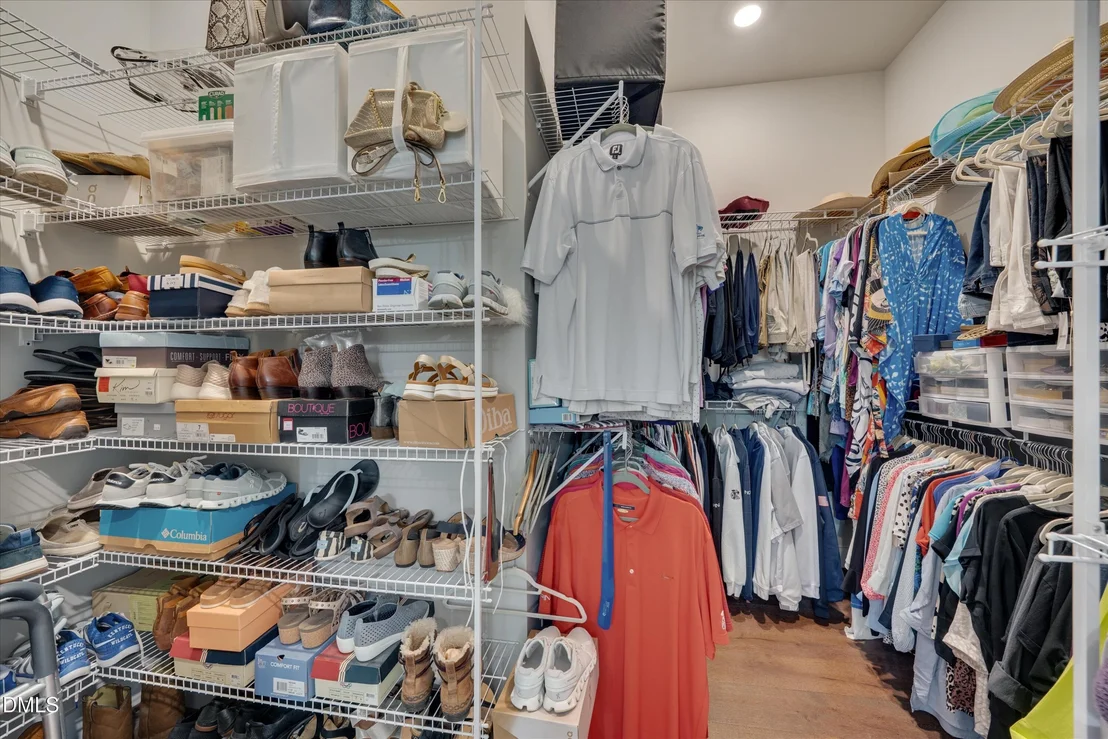
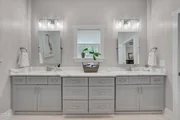
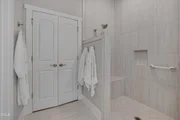
rear of the home overlooking the wooded backyard. It offers a large
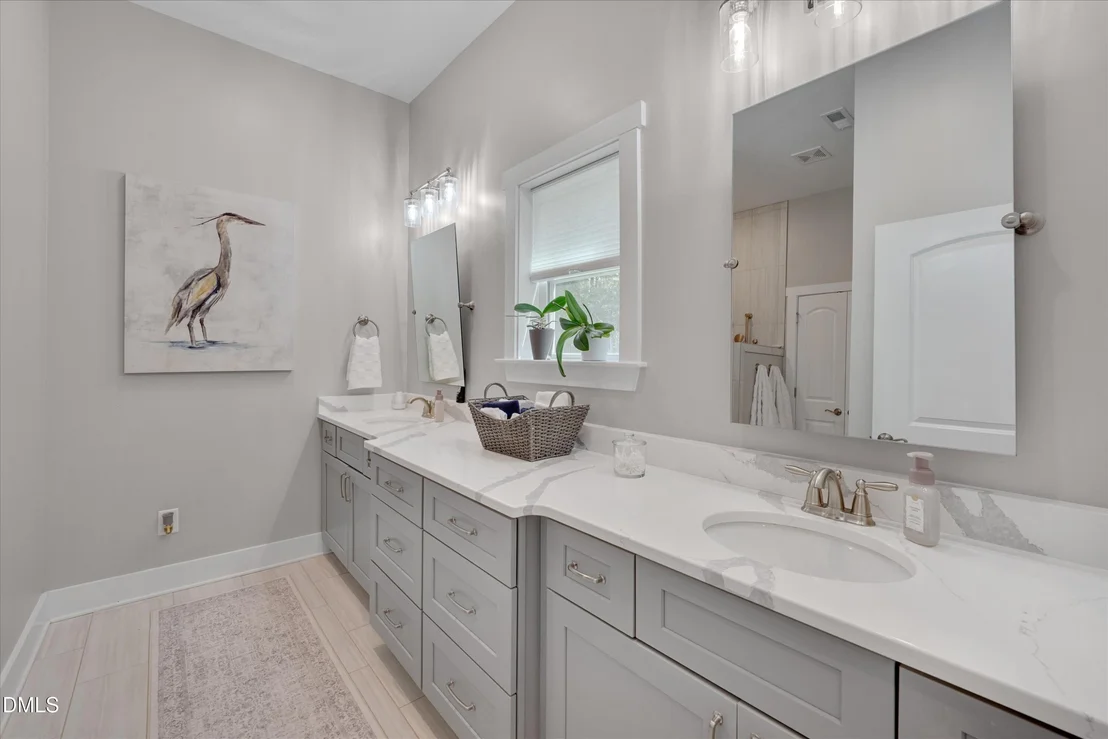
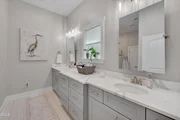
walk-in closet and a private bath with zero entry tile shower with
bench seat and glass enclosure, quartz countertops, and tile
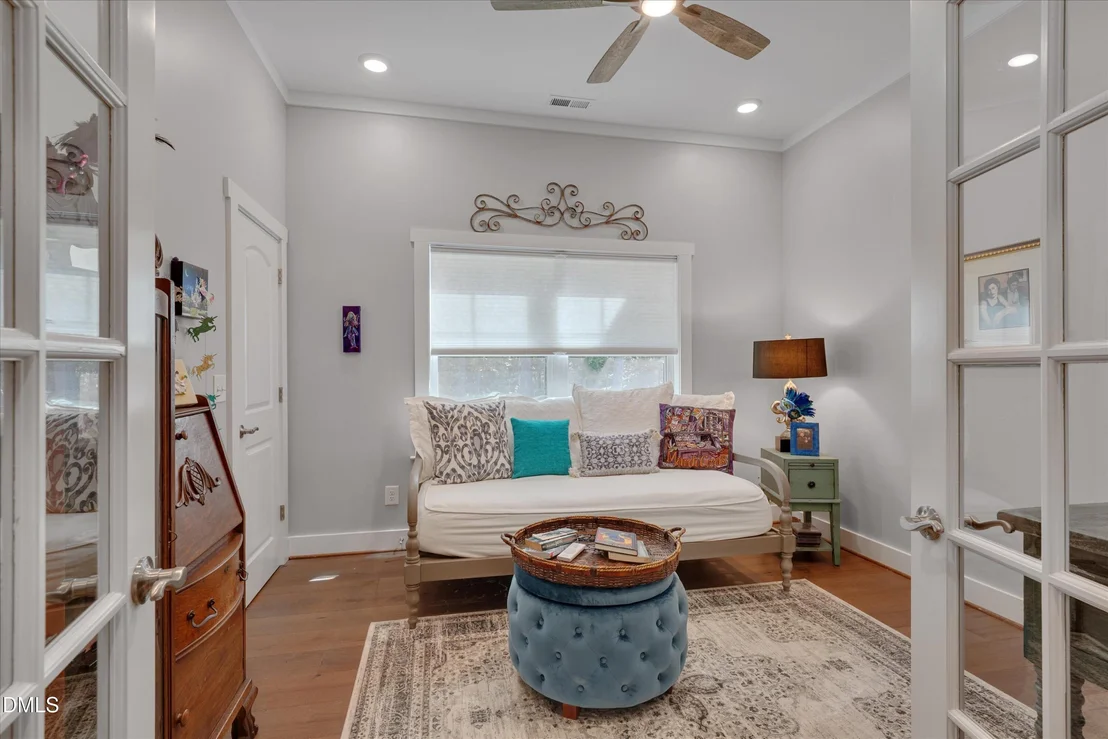
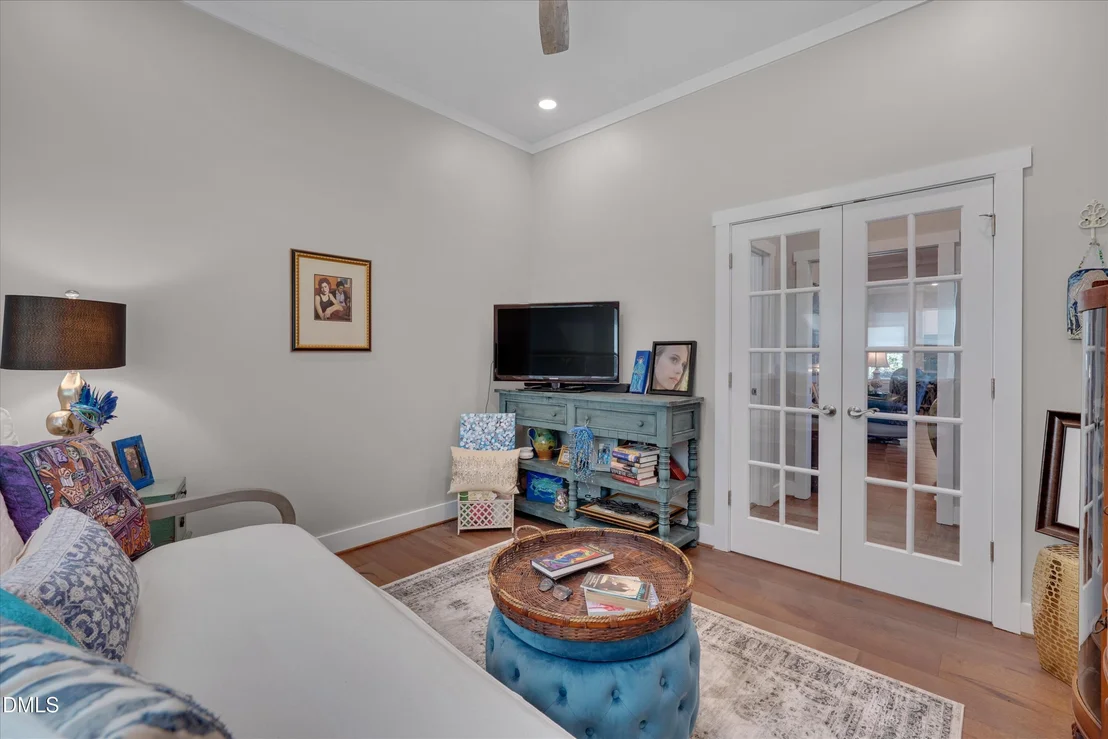
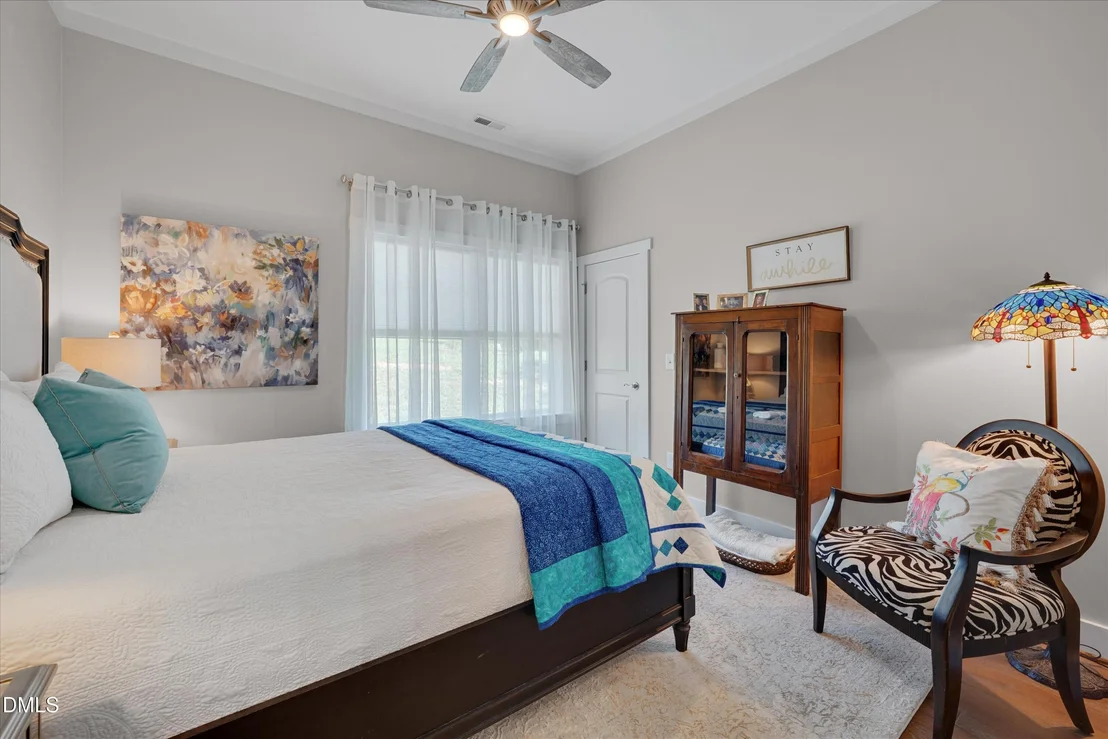
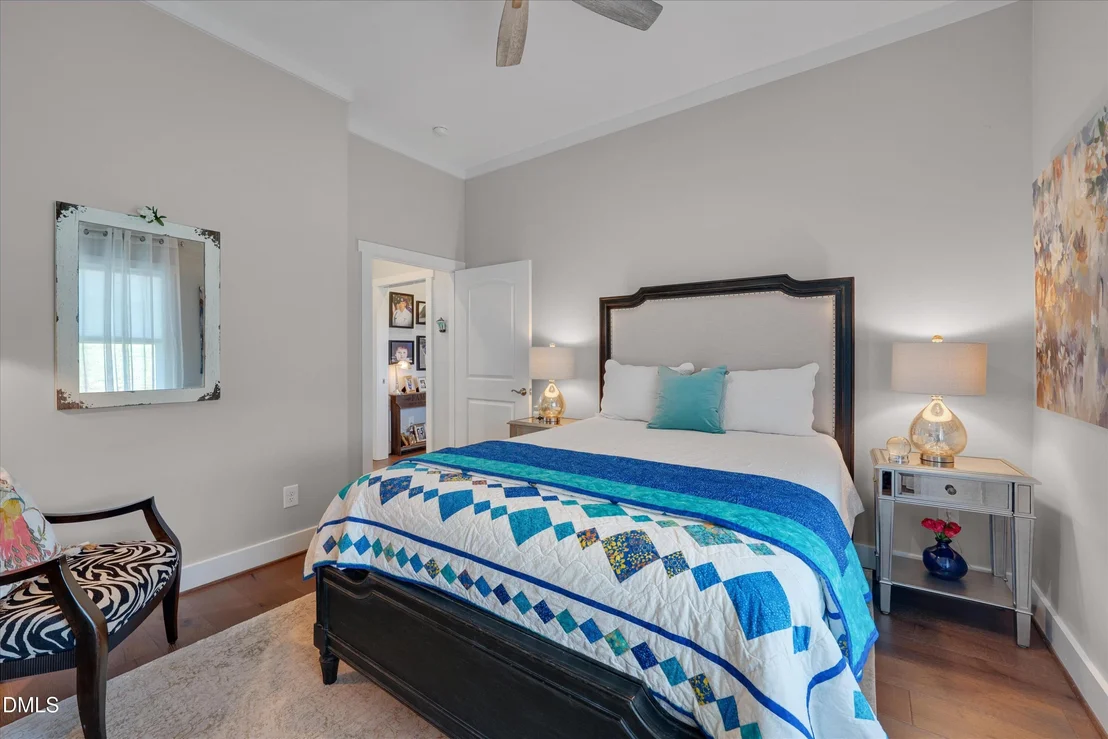
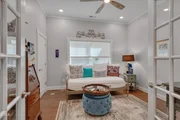
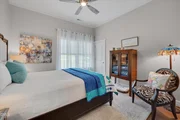
flooring. Two additional bedrooms are located near the front,
including one with glass-paneled doors currently used as an office.
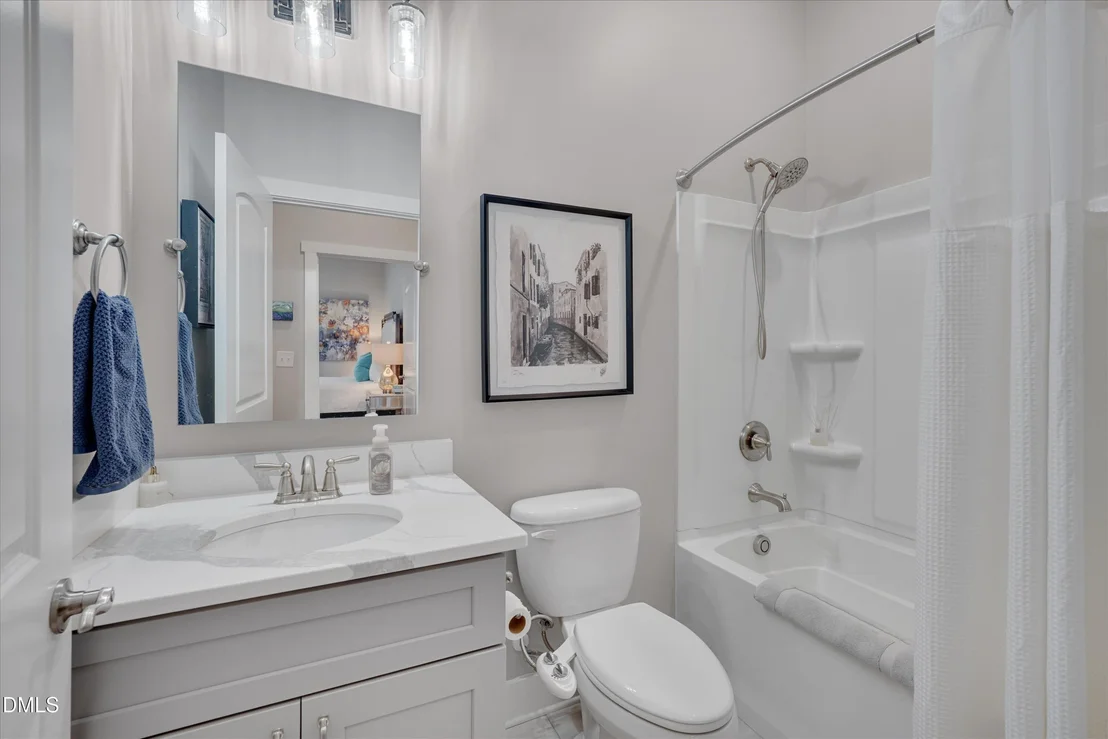
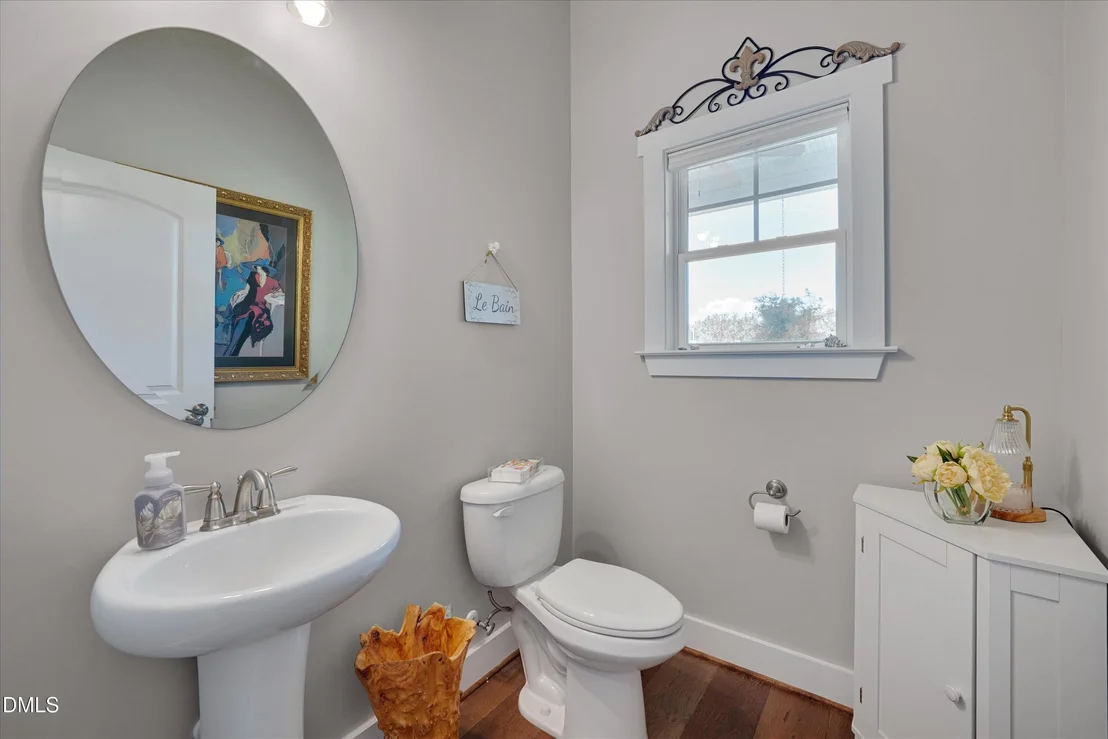
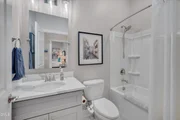
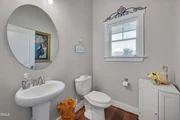
There is a full hall bath to serve the two bedrooms and separate
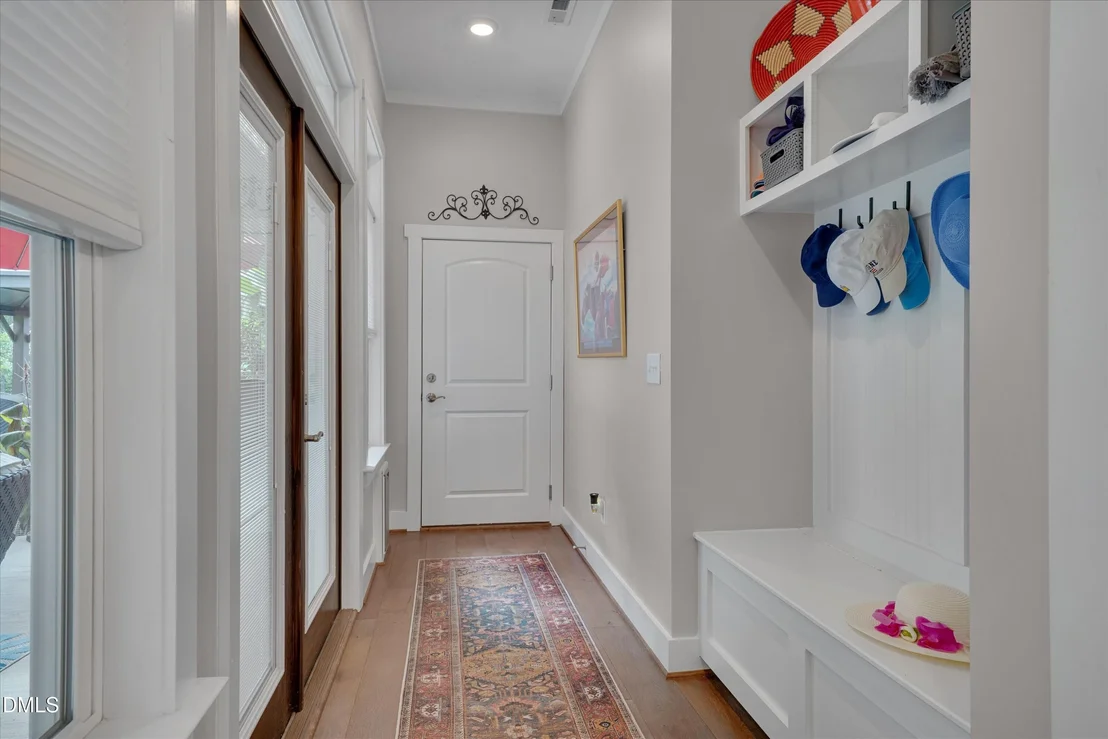
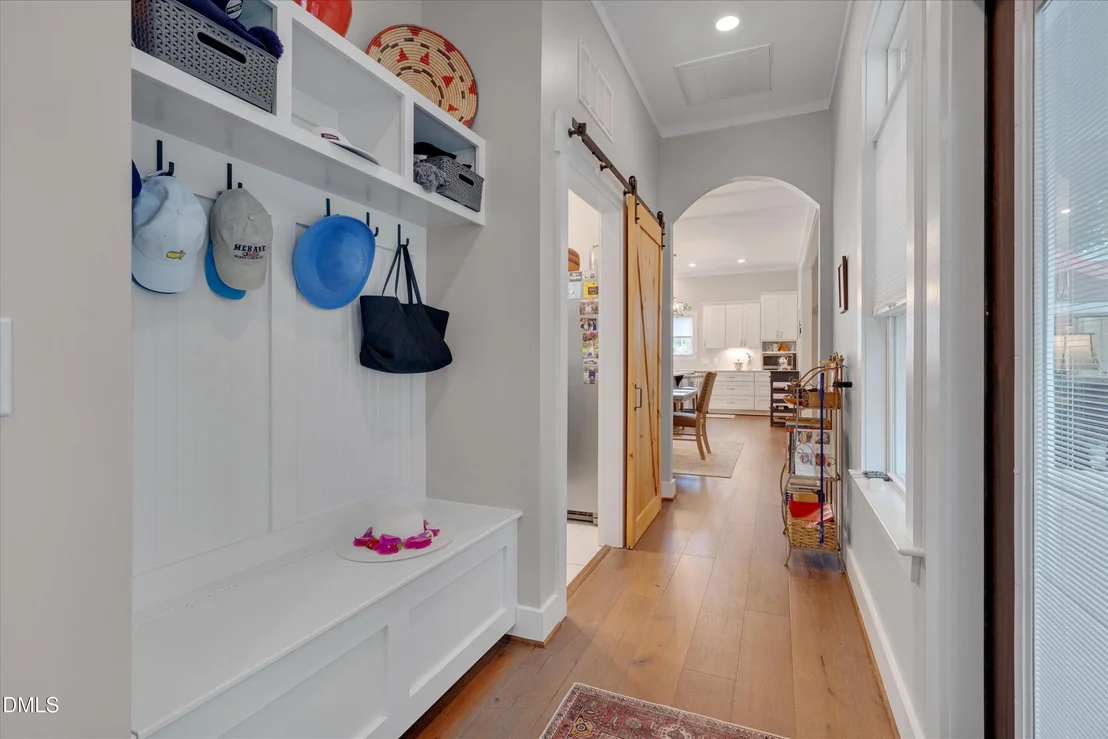
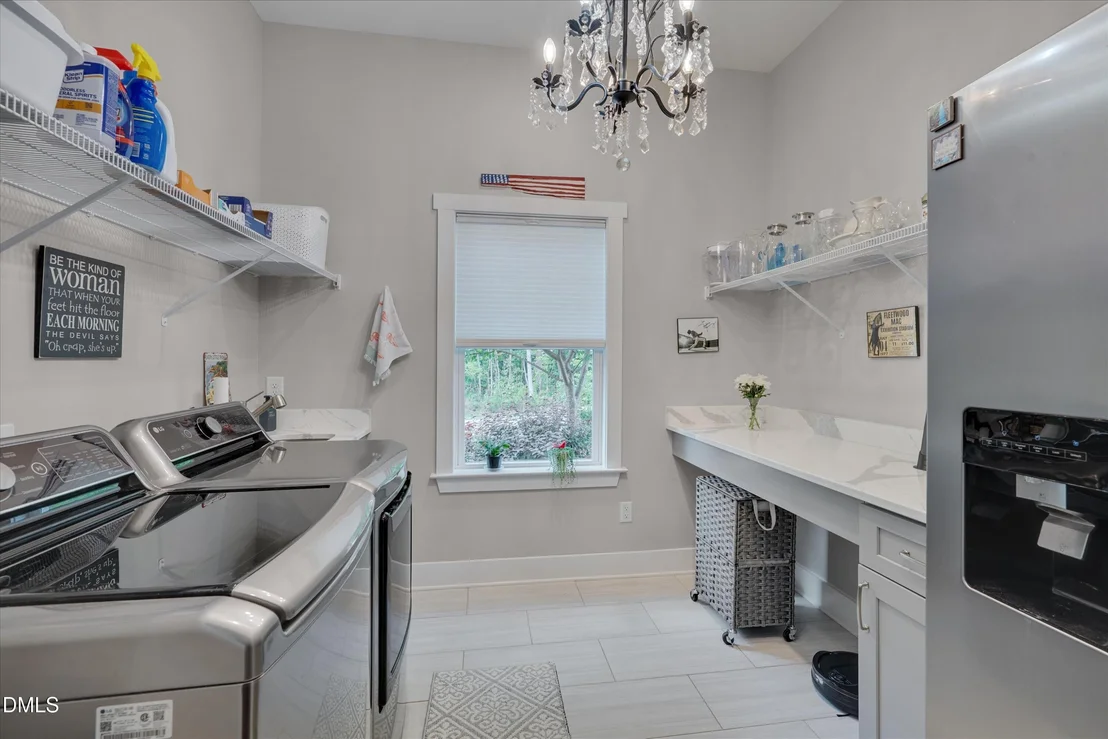
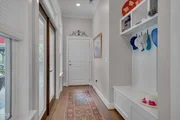
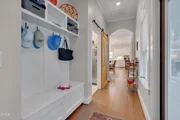
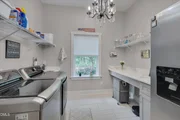
powder room for guests. The mudroom includes cabinetry, a folding
counter, utility sink, additional refrigerator, and Samsung washer
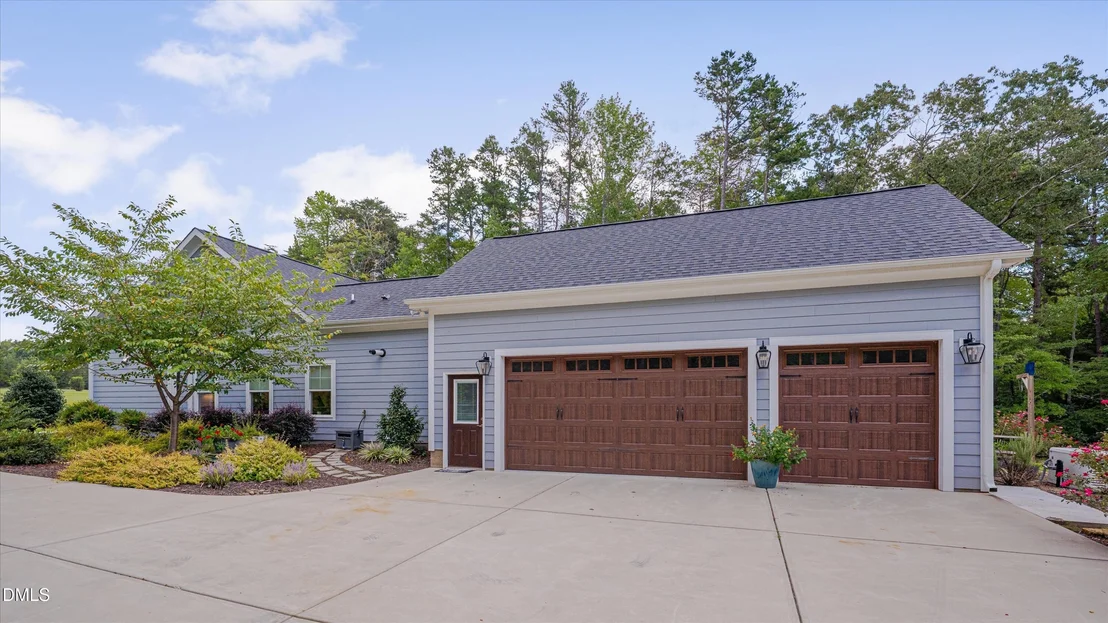
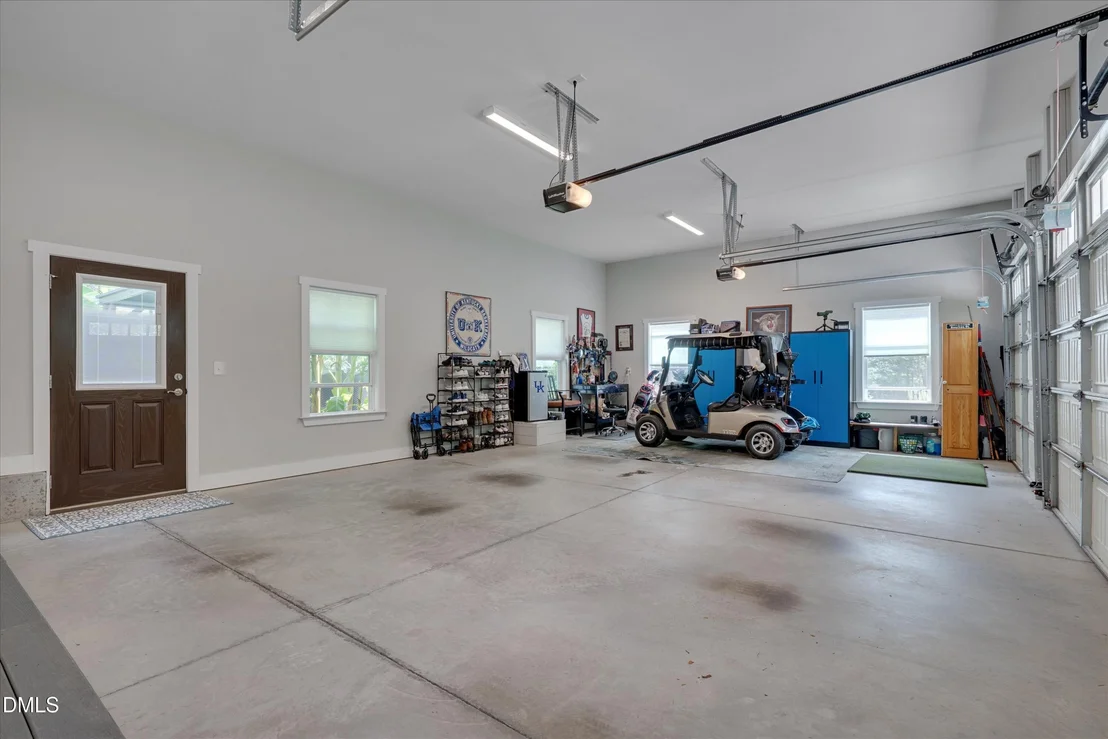
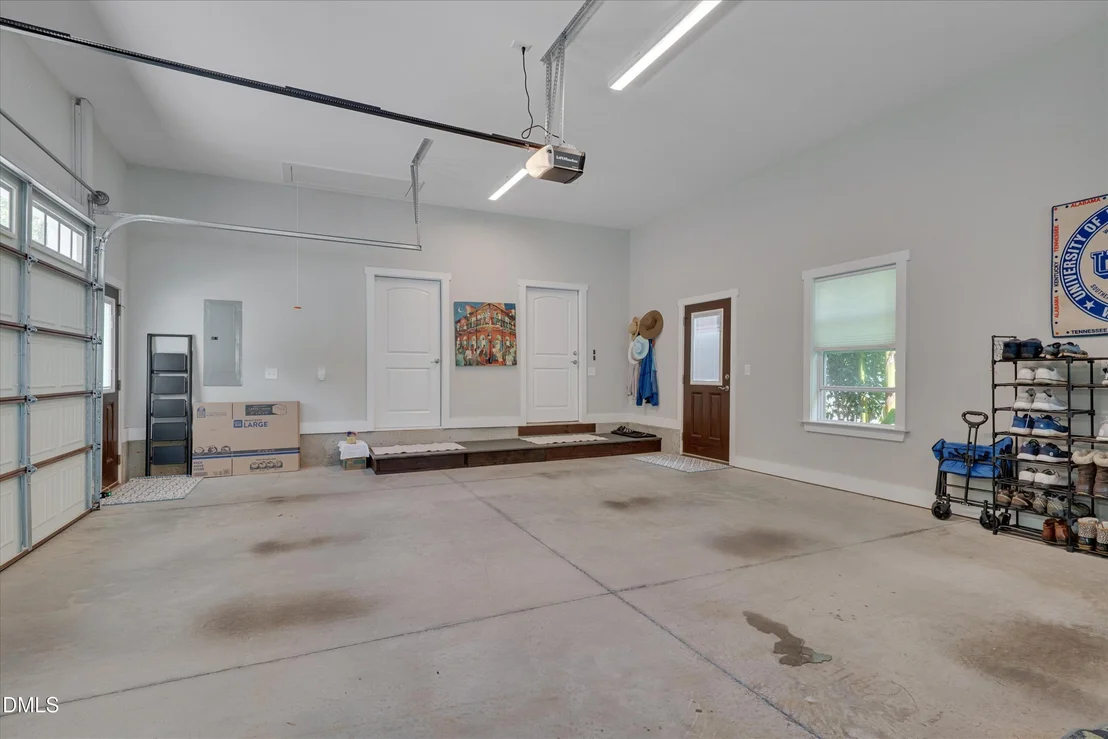
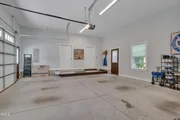
and dryer. A drop zone leads to the three-car garage with 100 sqft
of conditioned space utilized for safe storing of valuables and as
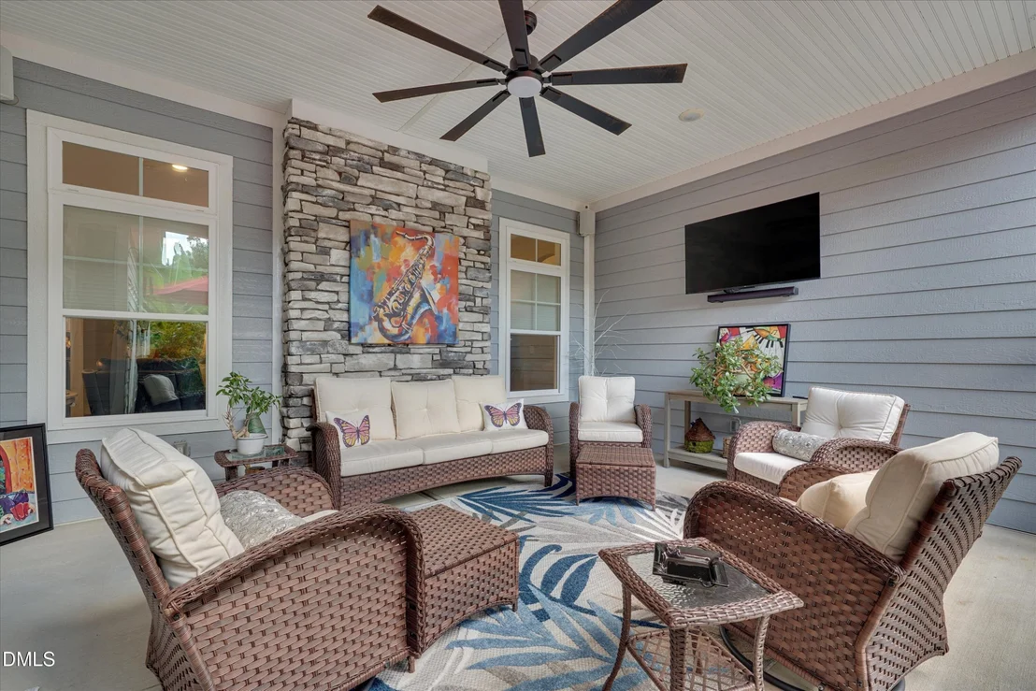
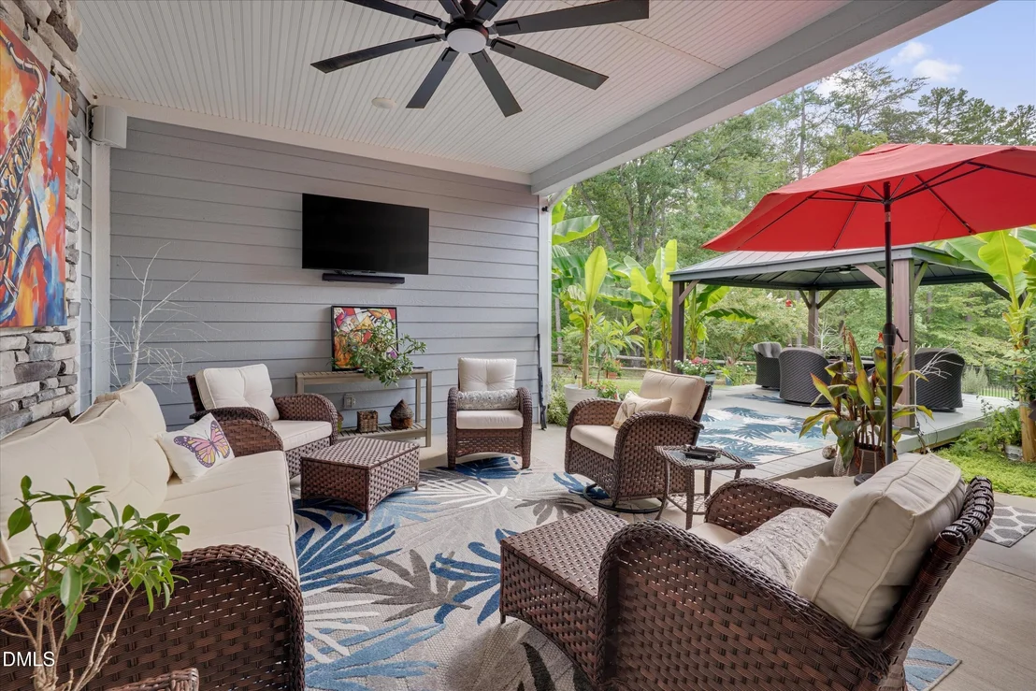
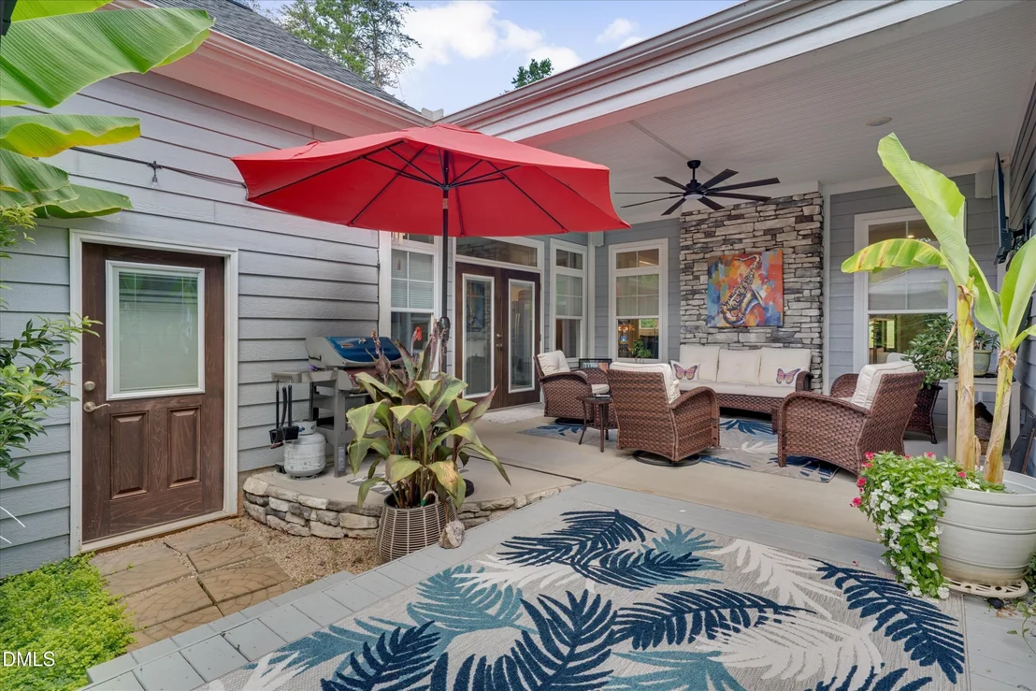
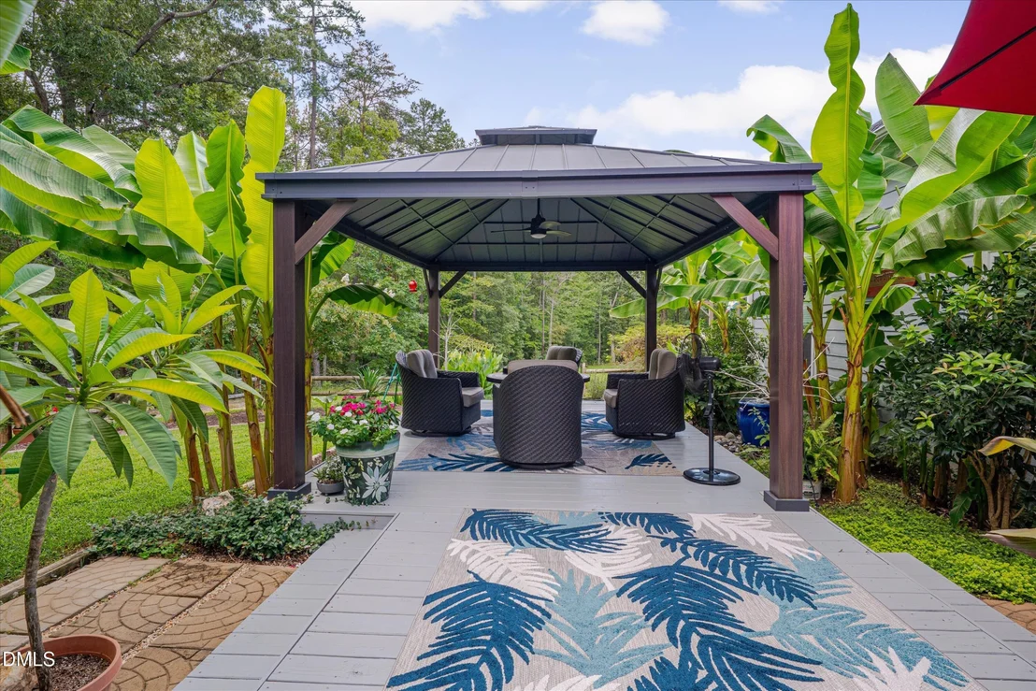
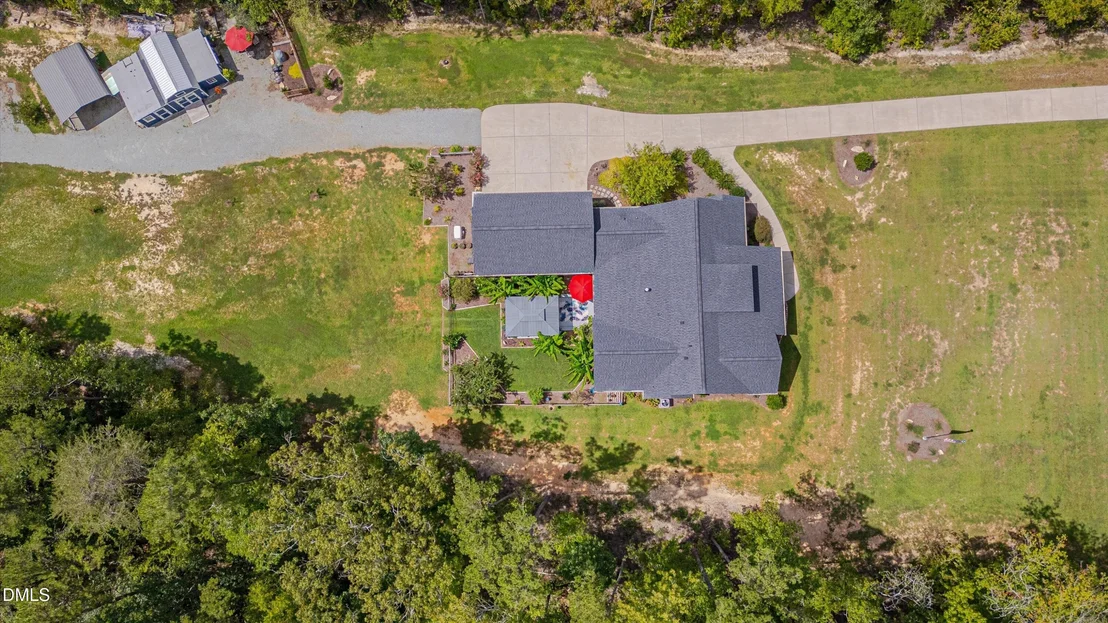
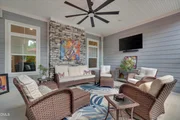
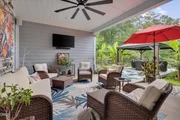
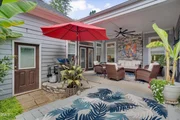
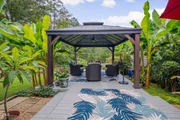
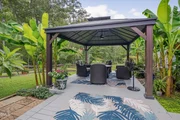
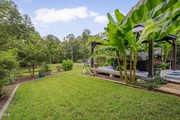
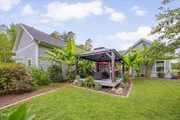
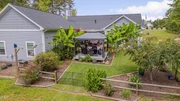
a protected space to use during storms. Outdoor living includes a
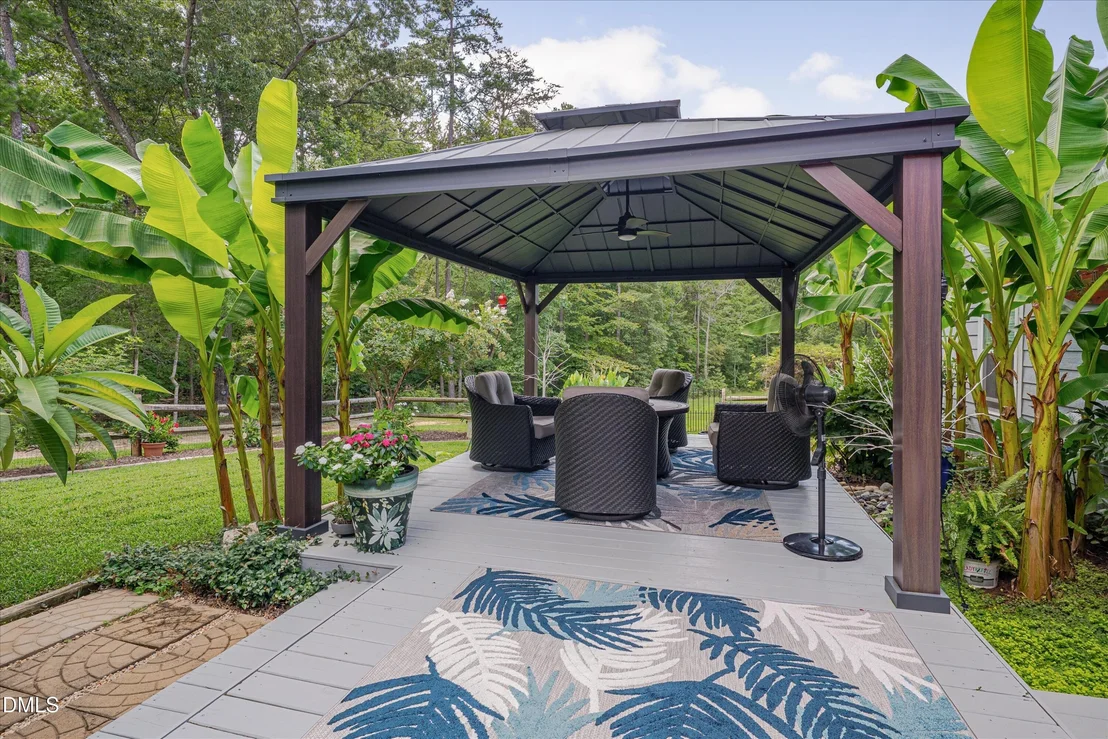
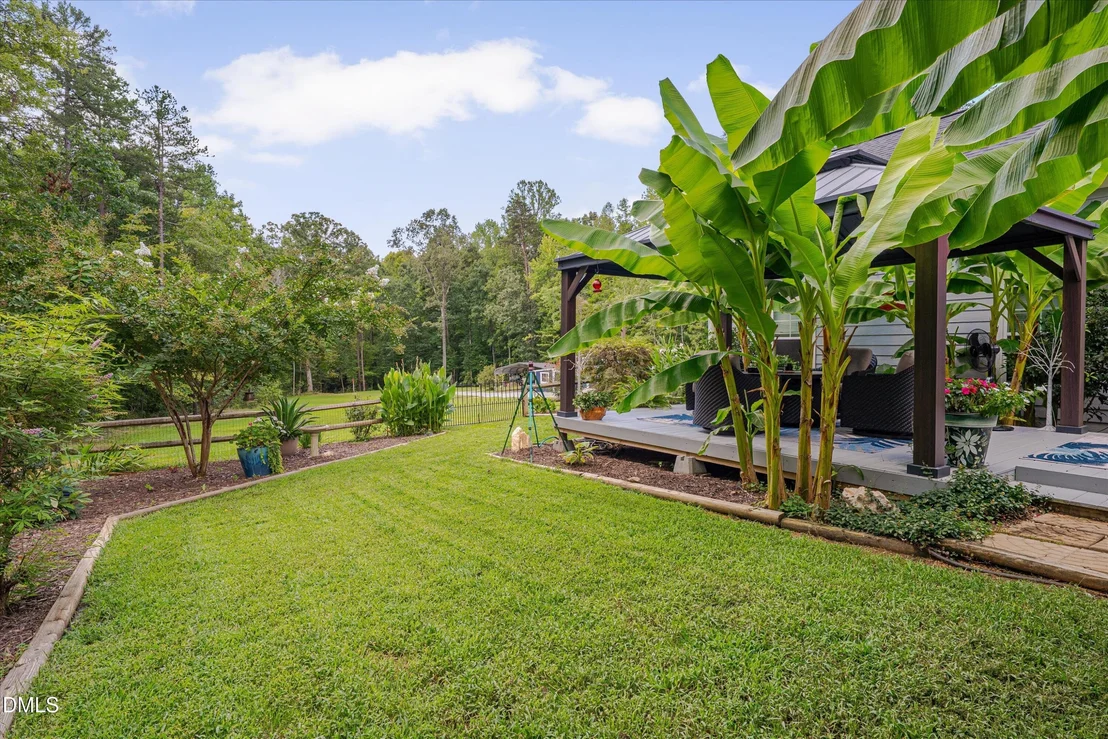
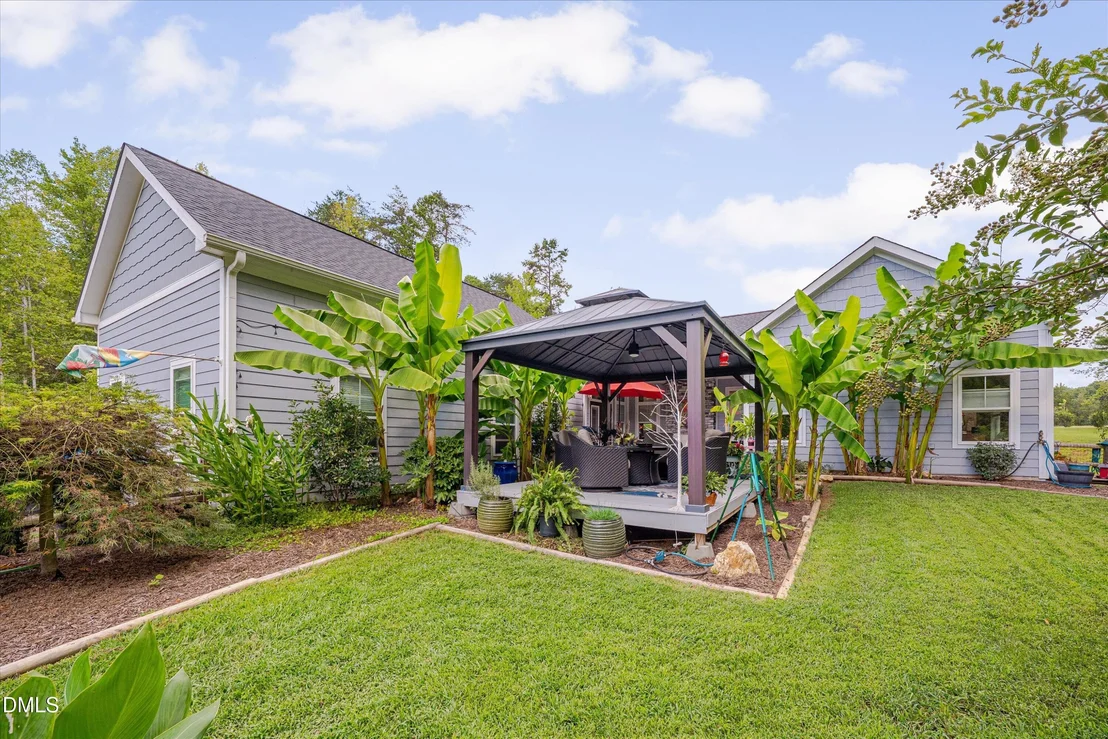
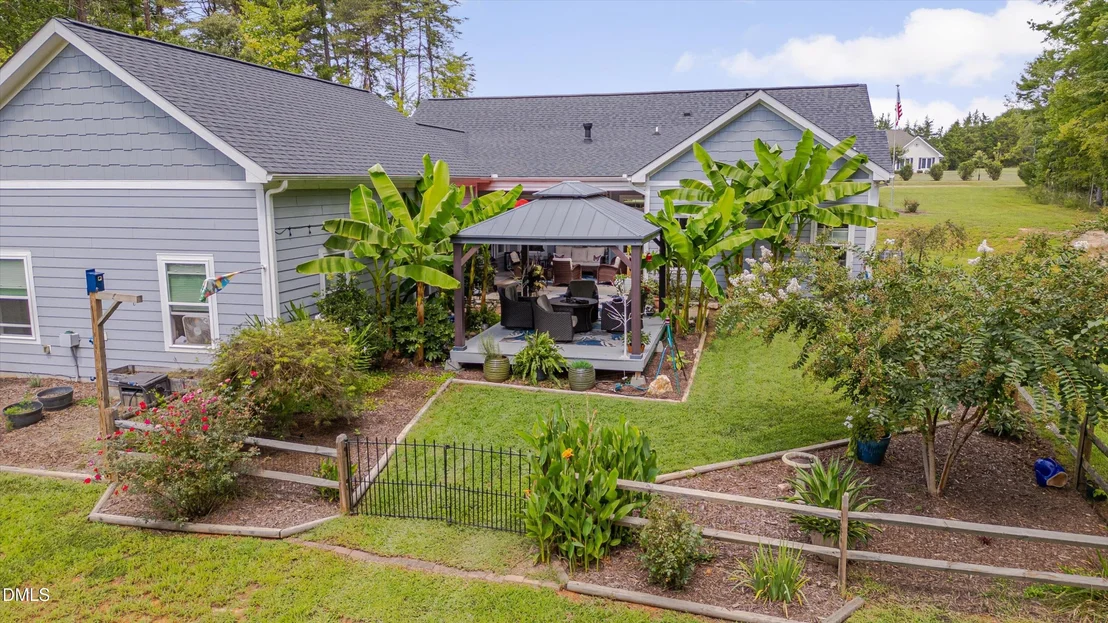
covered rear porch with a stone accent wall and built-in
television, plus a deck and covered pergola. The property is
equipped with a 220-volt outlet for a pool or hot tub, 20-amp
service for a future pool house, and exterior spigots with hot and
cold water. The front-yard septic placement leaves the backyard
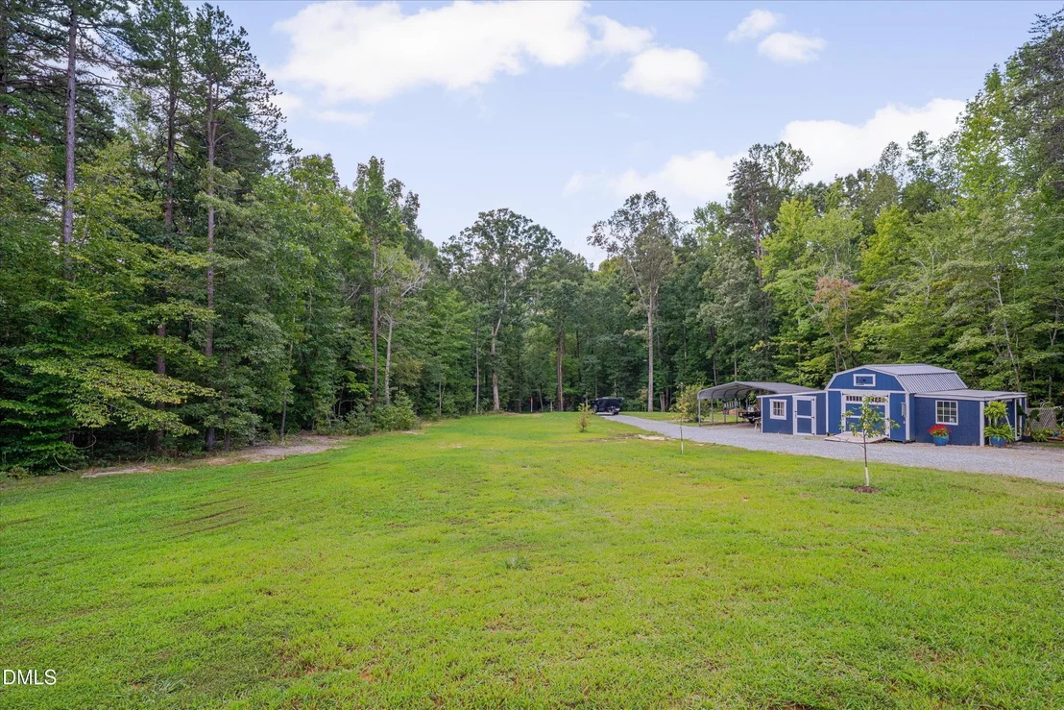
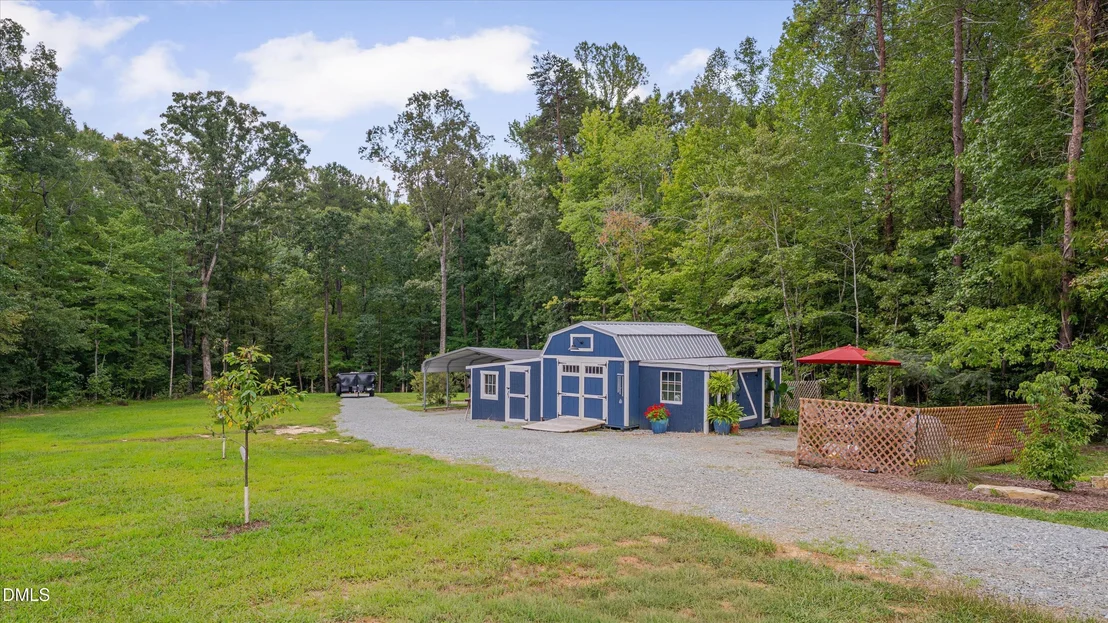
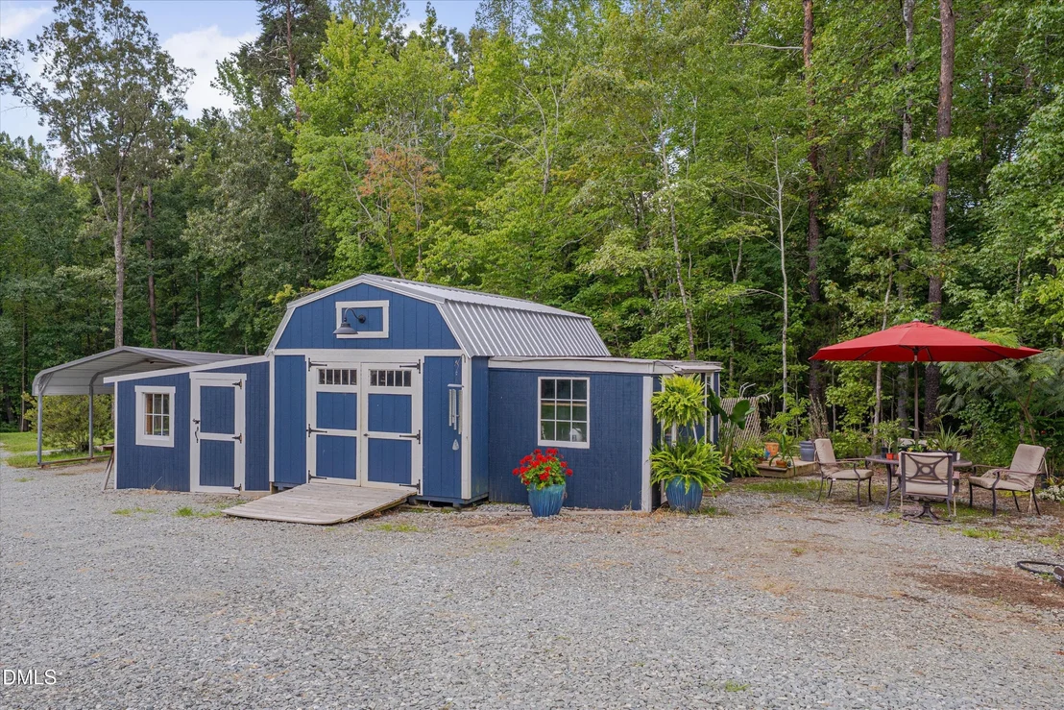
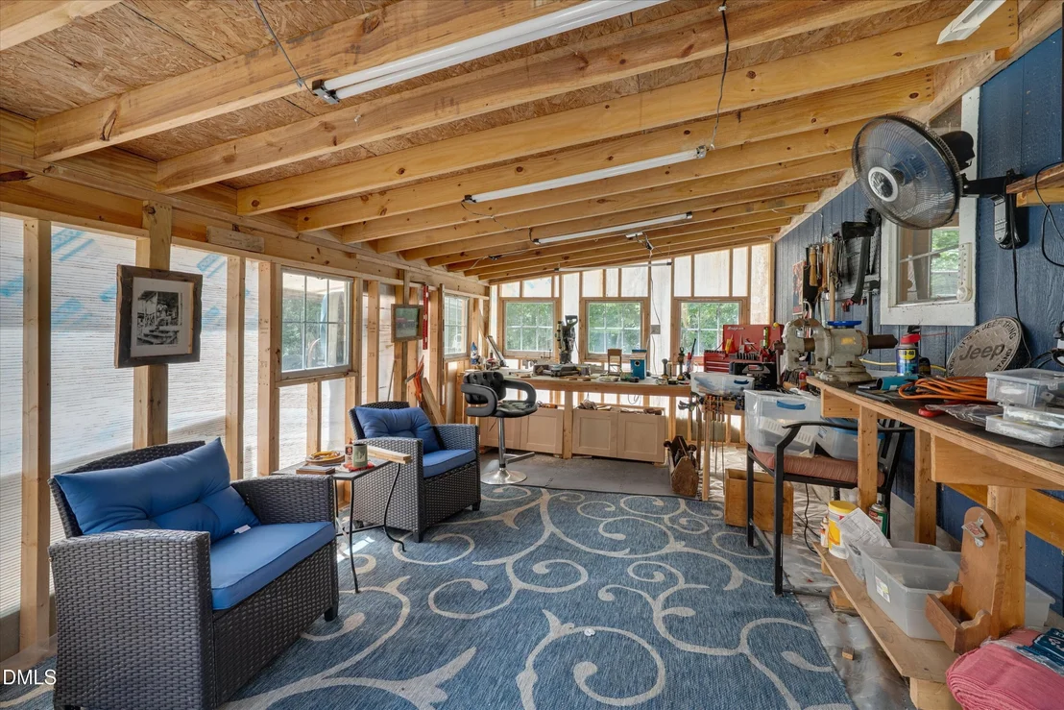
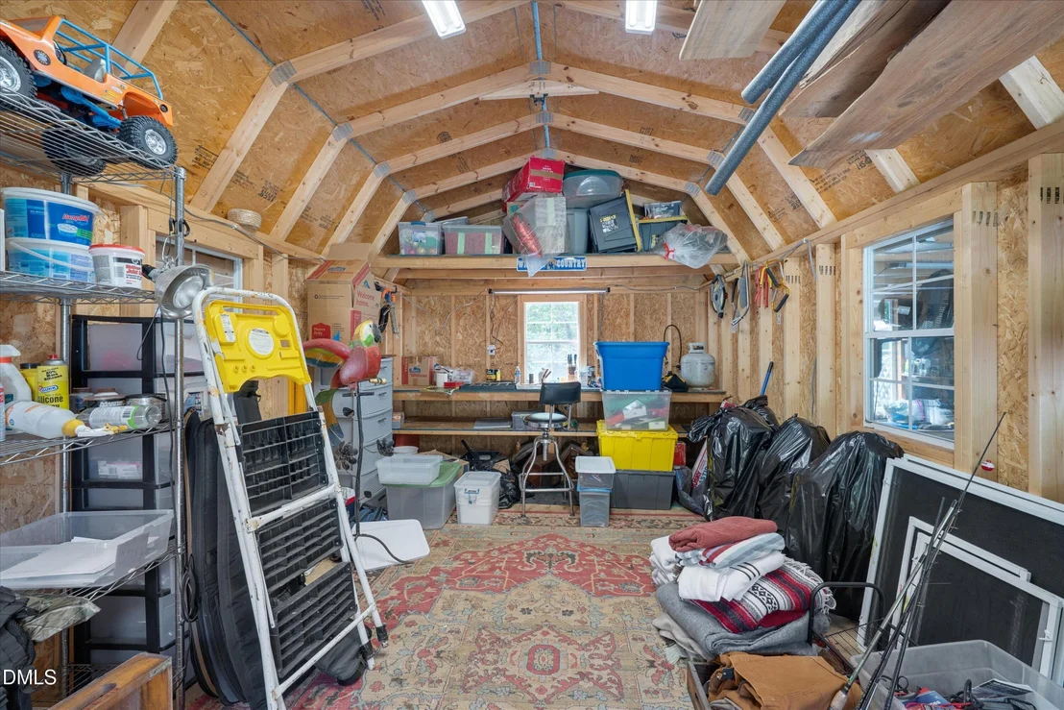
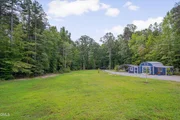
available for a future pool and outdoor amenities. Two heated
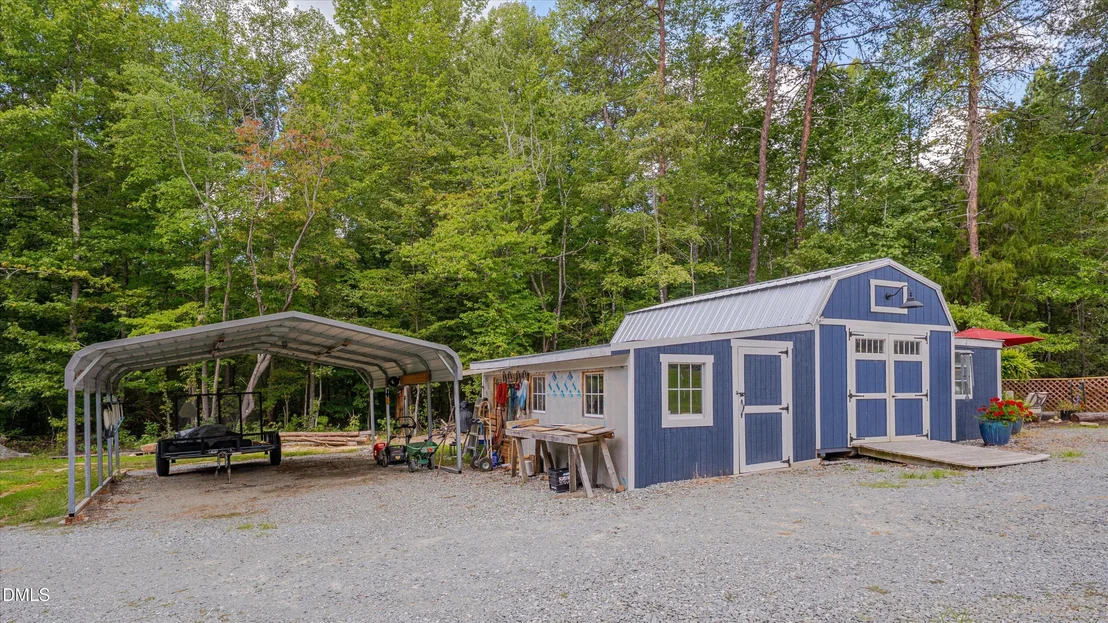
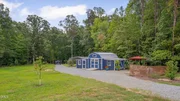
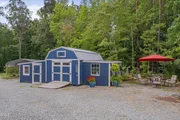
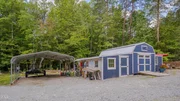
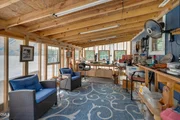
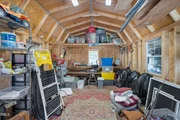
outbuildings, currently used as a woodworking shop and potting
shed, offer exceptional hobby and storage space. Additional
features include a covered lean-to, whole-house Generac generator,
Bosch dual-fuel HVAC with a 10-year warranty, owned propane tank,
private well, pumped septic system, and exterior security cameras
that convey.
Based on our analysis, the cap rate of this property is 1.25%. A negative cap rate indicates that the property might not be feasible as an income-producing asset. The median cap rate for a near zip code 11238 is 4.23%.
How much can I actually make?
Actual monthly rental income may vary between $4,760 and $7,140 depending on unit-specific characteristics. You can change the amount using the slider to further explore.
How is cap rate calculated?
Cap Rate = Net Operating Income (NOI) / Property Asset Value.
When calculating the cap rate, we assume 100% occupancy. Leverage (mortgage) is not considered.
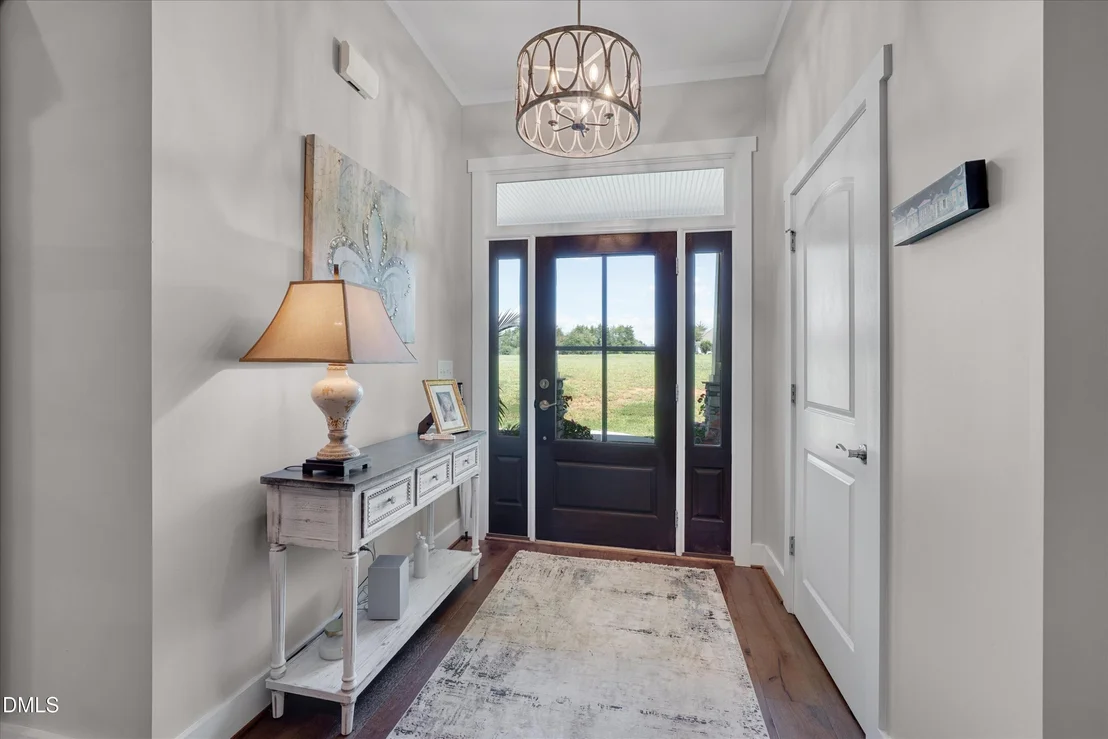
Interior Features: Ceiling Fan(s), Chandelier, Crown Molding, Double Vanity, Entrance Foyer, High Ceilings, Kitchen Island, Open Floorplan, Pantry, Recessed Lighting, Storage, Walk-In Closet(s), Bathtub/Shower Combination, Primary Downstairs, Quartz Counters, Smooth Ceilings, Walk-In Shower, Water Closet
Appliances: Dishwasher, Dryer, Gas Range, Gas Water Heater, Microwave, Range Hood, Refrigerator, Stainless Steel Appliance(s), Tankless Water Heater, Washer, Water Softener, Wine Cooler
Flooring Type: Hardwood, Tile
Door Features: French Doors
Laundry Features: Laundry Room, Main Level, Sink
Rooms: 8
Has Fireplace
Fireplace Features: Gas Log, Living Room, Propane
Fireplaces: 1
Exterior Details
Square Footage: 2242
Security Features: See Remarks
Architectural Style: Ranch, Transitional
Year Built: 2021
Building Area Total: 2242
Levels: One
Other Structures: Outbuilding, Pergola, Shed(s), Workshop, See Remarks
Window Features: Screens, Window Coverings
Construction Materials: Fiber Cement, Stone
Patio and Porch Features: Covered, Deck, Front Porch, Patio, Rear Porch
Lot Features: Back Yard, Landscaped, Private, Hardwood Trees
By proceeding, you consent to receive calls and texts at the number you provided, including marketing by autodialer and prerecorded and artificial voice, and email, from realtor.com and others about your inquiry and other home-related matters, but not as a condition of purchase (More...)California Privacy Notice
By submitting your information, you agree RealtyHop can share your information with its network of real estate &
mortgage professionals (or through their agents) and consent to receive marketing emails, calls, & texts related
to your inquiry (including via automatic telephone dialing system, or artificial or pre-recorded voice technology)
from Movoto or their affiliates to the email address or number you provided.
By proceeding, you agree to our Terms of Service. California Privacy Notice





















 Your Privacy Choices
Phone: 425-283-2930
Address: 335 Madison Avenue, New York, NY 10017