Check Availability
$599,900
● House - For Sale

4945 N Neva Avenue

Chicago, IL 60656
bedrooms
4 Beds
bathrooms
3 Baths, 2 Half Baths
square feet
4,048 Ft²
$3,599
Est. Monthly

About This Property

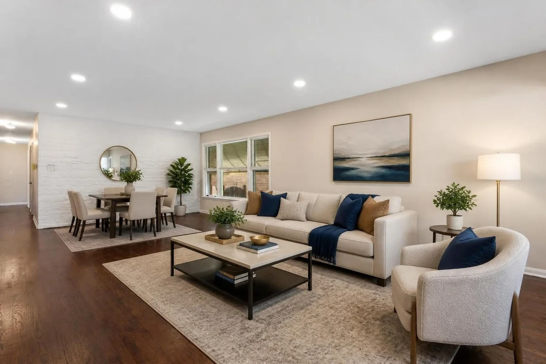
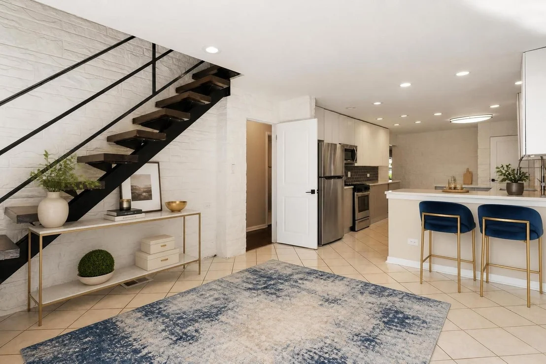
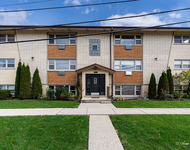
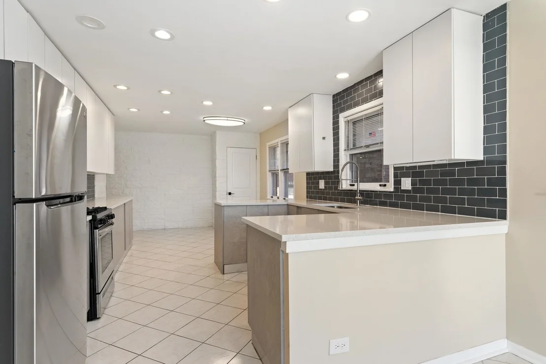
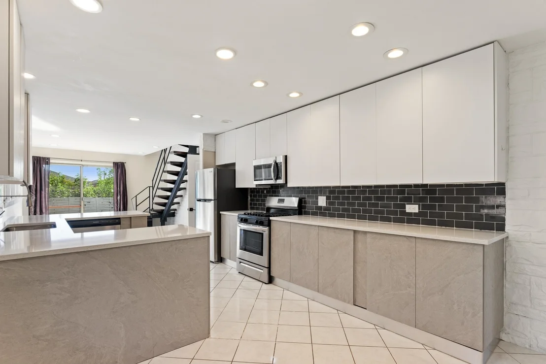
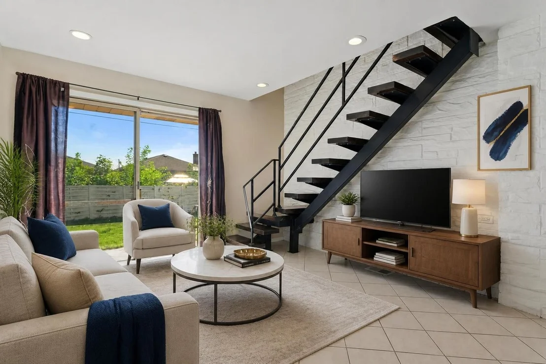
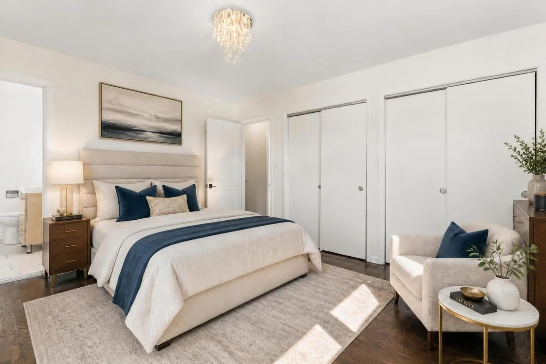
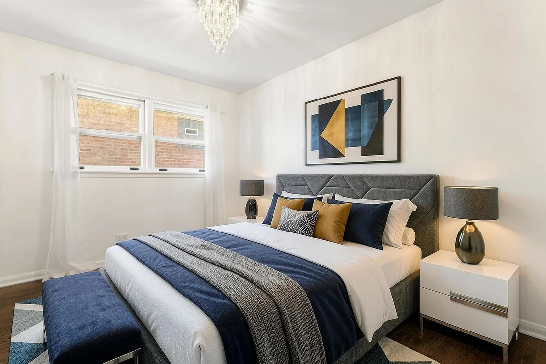
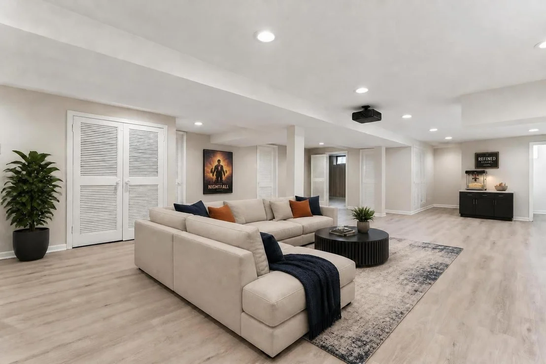
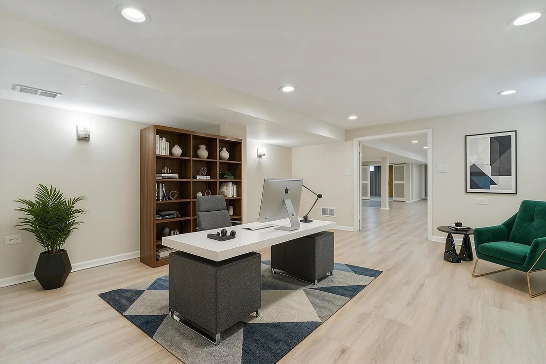
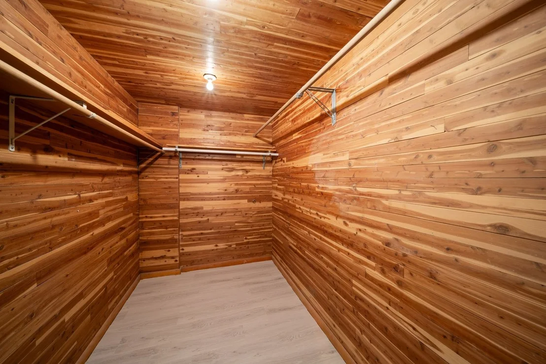
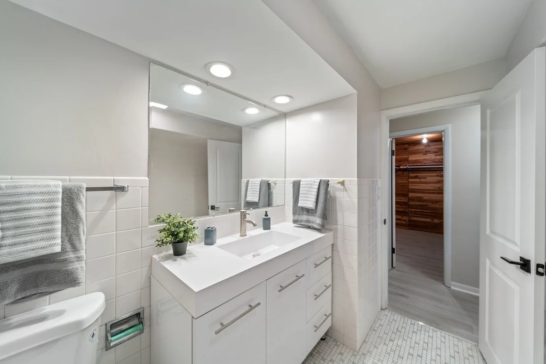
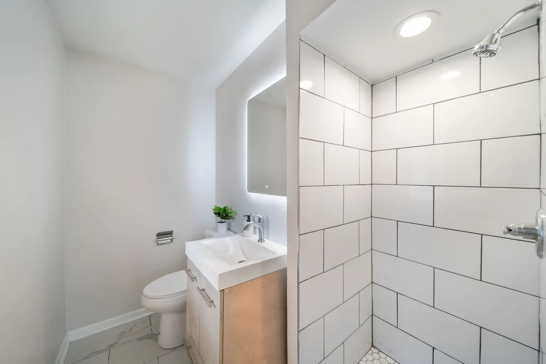
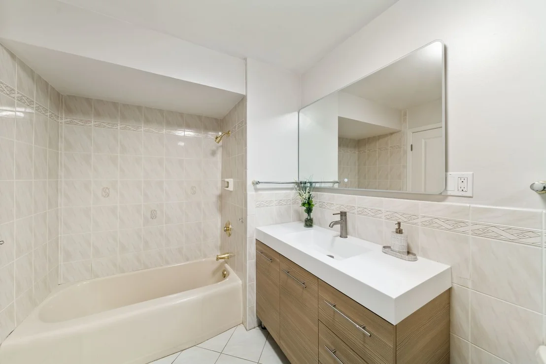
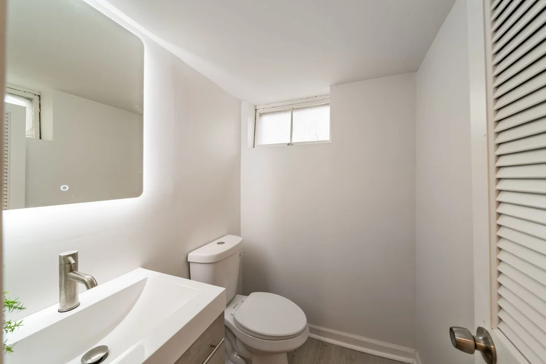
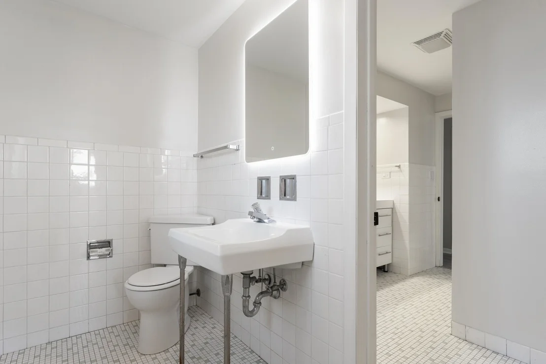
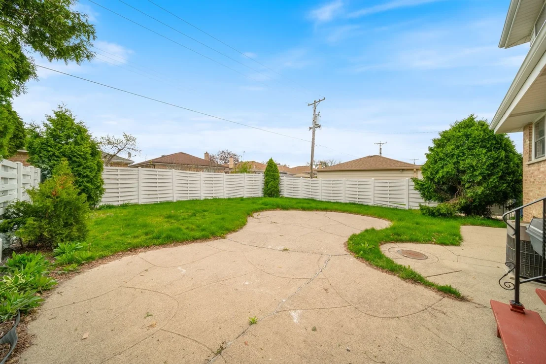
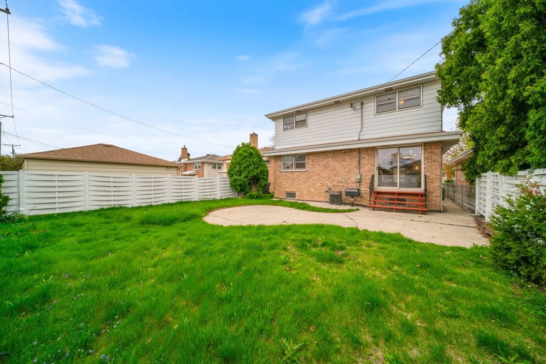
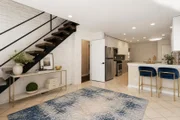
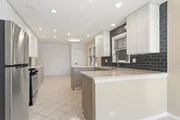
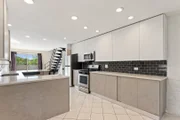
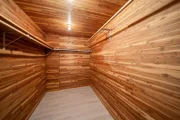
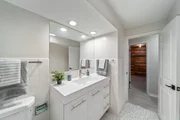
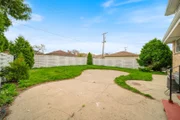
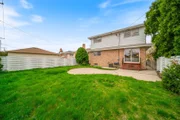
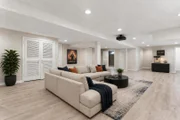
THREE STORIES HOME, NOT A RANCH-Some homes are simply built. This one was designed to be experienced.    Introducing one of Norwood Park's most extraordinary and rarely available residences-an expansive, beautifully updated brick home offering approximately 4,048 square feet of exceptional living space. Deceptively modest from the curb, this architectural surprise unfolds into an extraordinary home that continues to impress with every room. Originally built by one of the area's premier builders, this is truly a one-of-a-kind residence unlike anything else on the market.    From the moment you step inside, you're welcomed by sun-drenched interiors, rich architectural details, and an effortless blend of timeless craftsmanship and sophisticated modern design. The elegant living and dining rooms create an inviting atmosphere for both grand entertaining and intimate gatherings, highlighted by newer sanded and refinished hardwood floors that flow seamlessly throughout.    The heart of the home is a breathtaking chef-inspired kitchen that was beautifully updated with newer custom cabinetry, stunning quartz countertops, newer premium stainless steel appliances, designer hardware, and exceptional workspace. The spacious eat-in kitchen opens into an oversized dining area overlooking the professionally landscaped backyard, creating the perfect setting for memorable dinners, celebrations, and everyday living.    The main level offers two generously sized bedrooms and two beautifully renovated full bathrooms, including a private en-suite retreat finished with timeless tilework and elegant designer touches.    Ascending the classic hardwood staircase, you'll discover two additional oversized bedrooms, including a luxurious primary retreat designed for comfort and privacy. The suite features an expansive spa-inspired bathroom, private powder room, and an impressive custom cedar-lined walk-in closet rarely found in homes of this caliber.    The lower level is nothing short of spectacular. A true extension of the home's living space, this remarkable basement offers exceptional ceiling height, a massive recreation room, an oversized fifth bedroom, newer waterproof luxury vinyl flooring, a half bath, workshop, oversized laundry room, abundant storage, wood bar hookup, overhead sewer, sump pump, 200-amp electrical service, and a high-efficiency furnace. Whether you envision a private guest suite, home theater, fitness studio, executive workspace, or ultimate entertainment lounge, the possibilities are endless.    Step outside to your own private outdoor retreat featuring a beautifully landscaped, fully fenced backyard designed for unforgettable summer evenings, outdoor dining, entertaining beneath the stars, or relaxing around a fire pit. The oversized brick garage with soaring ceilings and custom built-in shelving provides exceptional storage and functionality.    Every detail has been thoughtfully updated with newer high-quality finishes, creating a home that effortlessly blends contemporary luxury with enduring character. High-efficiency windows flood the interior with natural light throughout the day, creating warm, inviting spaces from sunrise to sunset.    Perfectly positioned in the heart of highly sought-after Norwood Park, on the border of Harwood Heights and Norridge, you'll enjoy the rare combination of a peaceful suburban lifestyle with all the conveniences of Chicago. Just moments from Saint Monica School, Garvey School, Ridgemoor Country Club, Harlem/Foster shopping and dining, parks, forest preserves, the CTA Blue Line, Metra, I-90, O'Hare International Airport, downtown Chicago, and surrounding suburbs. This is more than a home-it is a statement. A residence of remarkable scale, timeless elegance, and exceptional craftsmanship that rarely becomes available. Homes like this are not compared-they are admired. Experience the lifestyle you've imagined and discover why this extraordinary property stands in a class entirely of its own.

Unit Size
4,048 Ft²
Days on Market
-
Land Size
-
Price per sqft
$148
Property Type
House
Property Taxes
$653
HOA Dues
-
Year Built
1961

Listed By

Eva Diaz
Sky High Real Estate Inc.
Payment Calculator

Cap Rate Calculator

Property Highlights

Parking Available
Garage
Air Conditioning
Parking Details
Has Garage
Parking Features: Concrete, Garage Door Opener, Garage, Attached, Yes
Garage Spaces: 1
Interior Details
Half Bathrooms: 2
Full Bathrooms: 3
Appliances: Range, Microwave, Dishwasher, Refrigerator, Washer, Dryer
Rooms: 12
Basement: Finished, Full
Exterior Details
Square Footage: 4048
Square Footage Source: $0
Construction Materials: Brick
Lot Size Dimensions: 40X125
Water Source: Lake Michigan
Financial Details
Tax Annual Amount: $7,838
Utilities Details
Cooling Type: Central Air
Heating Type: Natural Gas
Sewer : Public Sewer
Location Details
HOA/Condo/Coop Fee Includes: None

Building Info

Overview

    General

  • Year Built: 1961
  • Effective Year Built: 1961
  • Building Count: 1
  • Total Rooms: 6
  • Bedroom Count: 4
  • Bathroom Count: 2
  • Full Bathrooms: 2
  • Partial Bathrooms: 2
  • Building Condition: 6
  • Building Quality: 7
  • Construction Type: 6
  • Building Style: 3
  • Exterior Walls Type: 24
  • Interior Walls Type: 0
  • Roof Shape Type: 0
  • Roof Cover Type: 15
  • Floor Count: 100
  • Living Units: 1
  • Floor Cover: 0
  • Basement Type: 7
  • Basement Area: 0
  • Garage Type: 1
  • Parking Space Count: 1
  • Patio Type: 0
  • Porch Type: 0
  • Pool Type: 0

    Dimensions

  • Lot Size Square Feet: 5,000
  • Total Building Area: 1,500
  • Gross Building Area: 1,500
  • Building Area: 1,500
  • Building Area Measurement: L

    Heating and Cooling

  • Air Conditioning: 13
  • Heating: 24
  • Heated Square Feet: 1,500
  • Heating Fuel Type: 0

    Utilities

  • Sewer System: 0
  • Water Service: 0

Building

  • Building Type: 0
  • Property Class: R
  • Subdivision: KATHERINE MILLERS SUBDIVISION
  • Land Acres: 0000000115
  • Standard Land Use Code: 1001
  • County Land Use Code: 2-03

Neighborhood

  • School District Name: Chicago Public School District 299
  • Census Tract: 100700

Zoning

  • Zoning: RS-2

Geography

  • Assessors Map Reference: Jan 01, 1970
  • District: 71
  • Parcel: 13-07-329-019-0000
  • Meridian: SEC 07 TWN 40N RNG 13E
  • Municipality: JEFFERSON
  • Latitude: 41.9714
  • Longitude: -87.8057

    Address

  • Full Address: 4945 N Neva Ave
  • Address - House Number: 4945
  • Street Direction: N
  • Address - Street Name: Neva
  • Address - Suffix Type: Ave
  • State: IL
  • City Name: Chicago
  • Carrier Code: C006
  • 4-Digit Zip Code: 3850
  • Zip Code: 60656

Valuation

    Tax

  • Tax Year: 2022
  • Tax Amount: $103,889
  • Tax Rate Code Area: 71033

    Appraisal Valuation

  • Standard Deviation: 0.1011
  • Valuation Date: Mar 20, 2024
  • Confidence Score: 90
  • Final Value: 586,035
  • High Value: 645,287
  • Low Value: 526,782

    Market Valuation

  • Market Total Value: $320,000
  • Market Land Value: $100,000
  • Market Improvement Value: $220,000

    Assessments Valuation

  • Assessed Year: 2023
  • Assessed Total Value: $32,000
  • Assessed Land Value: $10,000
  • Assessed Improvements Value: $22,000

    Sales

  • Current Sale Contract Date: Aug 23, 2023
  • Current Sale Recording Date: Aug 29, 2023
  • Current Sale Price:
  • Current Sale Document Type: 27
  • Current Sale Input Document Number: 28030
Data used for valuation calculations is provided by RealtyHop, and other third party sources

Comparables

Unit
Status
Type
Beds
Baths
ft²
Price/ft²
Asking Price
Listed On
Closing Price
Sold On
HOA + Taxes

About Northwest Side


Similar Homes for Sale

Currently no similar homes around

Nearby Rentals

Unit for rent at 8001 W Balmoral Avenue, Chicago, IL, 60656

$3,800 /mo

  • 3 Beds
  • 1 Bath
  • 1,694 ft²
8001 W Balmoral Avenue, Chicago, IL, 60656 Listing by Christopher Demos
Unit for rent at 6620 W Devon Avenue, Chicago, IL, 60631

$2,425 /mo

  • 2 Beds
  • 1 Bath
  • 980 ft²
6620 W Devon Avenue #1, Chicago, IL, 60631 Listing by Michael Stangel
Unit for rent at 7005 W Gunnison Street, Harwood Heights, IL, 60706

$1,925 /mo

  • 2 Beds
  • 1 Bath
  • 900 ft²
7005 W Gunnison Street #2C, Harwood Heights, IL, 60706 Listing by Ruby Park


Frequently Asked Questions

When was property at 4945 North Neva Avenue built and last sold?
The property at 4945 North Neva Avenue was built in 1961 and last sold on Aug 23, 2023 for $475,000.
How much is this home worth?
The estimated value of the home located at 4945 North Neva Avenue is $630,792.
What are some comparable homes to 4945 North Neva Avenue?
There are currently no comparable homes to 4945 North Neva Avenue.