See Home Value
$2,525,000
● House - Off Market

4944 E Crescent Drive

Anaheim Hills, CA 92807
bedrooms
10 Beds
bathrooms
8 Baths
square feet
11,700 Ft²
$3,965,497
RealtyHop Estimate
42.19%
Since May 1, 2020
National-US
Primary Model

About This Property

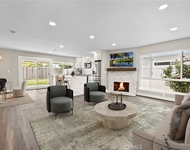
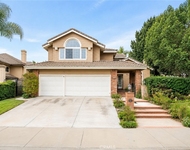
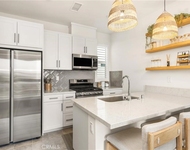
This jaw-dropping, multi-family estate in the prestigious community of Peralta Hills, will amaze you. Privately gated with a grand entrance and impressive motor court, accented with stone water fountains, it boasts 10 bedrooms,11 bathrooms, plus a den, two offices, game room and a deluxe movie theater with surround sound, stage, sound-proof walls/door, bar area and private entrance. The grand entry opens to dual curved wrought iron staircases and vaulted ceilings with skylights bringing in a rush of natural light. The open floor plan flows from room to room including two formal living rooms with fireplaces, a comfortable family room, a bright and airy breezeway, sitting room, guest quarters and several Master suites. One side of the home features a separate wing which can be closed off for multi-generational living, with a full kitchen, 4 bedrooms including 2 master suites, separate laundry area plus an office. Both kitchens feature granite countertops, stainless steel appliances and center islands. An elevator makes moving through this expansive home easier, while numerous spacious closets and a large butler's pantry provide ample storage. Lavish design touches are evident throughout like crystal chandeliers, stately pillars, crown molding and much more. The park-like grounds are an entertainers dream with a lighted tennis court, covered pool/spa and built-in BBQ area. Plus, the rooftop deck is a great spot to admire the spectacular panoramic city views and fireworks!
Unit Size
11,700 Ft²
Days on Market
532 days
Land Size
1.00 acres
Price per sqft
$238
Property Type
House
Property Taxes
-
HOA Dues
-
Year Built
1972

Payment Calculator

Cap Rate Calculator

Last updated: 5 months ago (CRMLS #PW18257629)

Price History

Date / Event Date Event Price
Apr 8, 2020 Sold
Sold
Oct 1, 2019 No longer available -
No longer available
Sep 28, 2019 Listed $2,788,880
Listed
This jaw-dropping, multi-family estate in the prestigious community of Peralta Hills, will amaze you. Privately gated with a grand entrance and impressive motor court, accented with stone water fountains, it boasts 10 bedrooms,11 bathrooms, plus a den, two offices, game room and a deluxe movie theater with surround sound, stage, sound-proof walls/door, bar area and private entrance. The grand entry opens to dual curved wrought iron staircases and vaulted ceilings with skylights bringing in a rush of natural light. The open floor plan flows from room to room including two formal living rooms with fireplaces, a comfortable family room, a bright and airy breezeway, sitting room, guest quarters and several Master suites. One side of the home features a separate wing which can be closed off for multi-generational living, with a full kitchen, 4 bedrooms including 2 master suites, separate laundry area plus an office. Both kitchens feature granite countertops, stainless steel appliances and center islands. An elevator makes moving through this expansive home easier, while numerous spacious closets and a large butler's pantry provide ample storage. Lavish design touches are evident throughout like crystal chandeliers, stately pillars, crown molding and much more. The manager has listed the unit size as 11700 square feet.
Oct 24, 2018 Listed by Seven Gables Real Estate $2,788,880
Listed by Seven Gables Real Estate

Property Highlights

Garage
Air Conditioning
Fireplace

Building Info

Overview

    General

  • Year Built: 1972
  • Effective Year Built: 1972
  • Building Count: 1
  • Total Rooms: 9
  • Bedroom Count: 4
  • Bathroom Count: 4
  • Full Bathrooms: 3
  • Partial Bathrooms: 4
  • Building Condition: 0
  • Building Quality: 0
  • Construction Type: 0
  • Building Style: 1
  • Exterior Walls Type: 12
  • Interior Walls Type: 0
  • Roof Shape Type: 0
  • Roof Cover Type: 18
  • Floor Count: 100
  • Floor Cover: 0
  • Basement Type: 0
  • Basement Area: 0
  • Garage Type: 1
  • Parking Space Count: 3
  • Patio Type: 0
  • Porch Type: 0
  • Pool Type: 0

    Dimensions

  • Lot Size Square Feet: 13,684
  • Total Building Area: 7,111
  • Gross Building Area: 7,111
  • Building Area: 7,111
  • Building Area Measurement: L

    Heating and Cooling

  • Fireplace Count: 1
  • Air Conditioning: 1
  • Heating: 3
  • Heated Square Feet: 7,111
  • Heating Fuel Type: 0

    Utilities

  • Sewer System: 1
  • Water Service: 2

Building

  • Building Type: 0
  • Property Class: R
  • Subdivision: TRACT NO 1005
  • Land Acres: 0000000314
  • Standard Land Use Code: 1001
  • County Land Use Code: 1
  • Legal Description 1: N TR 1005 BLK LOT 10 TR 1005 LOT 10 POR OF LOT AS PER DD -6763/359 OR-

Neighborhood

  • School District Name: Orange Unified School District
  • Census Tract: 021915

Zoning

  • Zoning: R11

Geography

  • Assessors Map Reference: 13-A2
  • Subdivision Tract Number: 1005
  • Parcel: 361-202-05
  • Lot: 10
  • Latitude: 33.8457
  • Longitude: -117.807

    Address

  • Full Address: 4944 E Crescent Dr
  • Address - House Number: 4944
  • Street Direction: E
  • Address - Street Name: Crescent
  • Address - Suffix Type: Dr
  • State: CA
  • City Name: Anaheim
  • Carrier Code: C013
  • 4-Digit Zip Code: 3630
  • Zip Code: 92807

Valuation

    Tax

  • Tax Year: 2023
  • Tax Amount: $2,839,208
  • Tax Rate Code Area: 01-063

    Appraisal Valuation

  • Standard Deviation: 0.1888
  • Valuation Date: Oct 18, 2023
  • Confidence Score: 75
  • Final Value: 2,818,355
  • High Value: 3,350,549
  • Low Value: 2,286,161

    Assessments Valuation

  • Assessed Year: 2023
  • Assessed Total Value: $2,654,225
  • Assessed Land Value: $762,105
  • Assessed Improvements Value: $1,892,120

    Sales

  • Current Sale Contract Date: Dec 24, 2019
  • Current Sale Recording Date: Apr 08, 2020
  • Current Sale Price:
  • Current Sale Document Type: 36
  • Current Sale Input Document Number: 2020000159890
  • Previous Sale Recording Date: Oct 14, 2015
  • Previous Sale Contract Date: Sep 29, 2015
  • Previous Sale Amount: $1,502,500
  • Previous Sale Document Type: 36
Data used for valuation calculations is provided by RealtyHop, and other third party sources

Comparables

Unit
Status
Type
Beds
Baths
ft²
Price/ft²
Asking Price
Listed On
Closing Price
Sold On
HOA + Taxes

About Anaheim Hills


Similar Homes for Sale

Currently no similar homes around

Nearby Rentals

Unit for rent at 5032 E Holbrook Street, ANAHEIM, CA, 92807

$4,900 /mo

  • 4 Beds
  • 2 Baths
  • 1,445 ft²
5032 E Holbrook Street, ANAHEIM, CA, 92807 Listing by Steven Young
Unit for rent at 2811 N Roxbury, ORANGE, CA, 92867

$7,500 /mo

  • 5 Beds
  • 3 Baths
  • 3,303 ft²
2811 N Roxbury, ORANGE, CA, 92867 Listing by Audrey Vo
Unit for rent at 1590 E Hermosa, PLACENTIA, CA, 92870

$2,800 /mo

  • 1 Bed
  • 1 Bath
  • 815 ft²
1590 E Hermosa #3, PLACENTIA, CA, 92870 Listing by Denise Tash


Frequently Asked Questions

When was property at 4944 East Crescent Drive built and last sold?
The property at 4944 East Crescent Drive was built in 1972 and last sold on Dec 24, 2019 for $2,525,000.
How much is this home worth?
The estimated value of the home located at 4944 East Crescent Drive is $2,798,527.
What are some comparable homes to 4944 East Crescent Drive?
There are currently no comparable homes to 4944 East Crescent Drive.