


4943 WINDPOWER WAY


About This Property
Step through the elegant foyer into a space adorned with gleaming wide-plank hardwood floors, enhanced by chair rail, crown molding, and recessed lighting throughout. The main level offers a main-level office with dual French doors, a renovated powder room, separate dining room, and a spacious family room. The expanded gourmet kitchen is a chef's dream with 42" maple cabinets, stainless appliances including a French door refrigerator and 5-burner gas range, quartz countertops, gleaming white subway tile and a large pantry. A breakfast bar opens to the breakfast room and leads to the sunroom, adorned by a wall of windows.
Ascending to the upper level reveals the owner's suite, featuring crown molding, custom paint, a spacious sitting room, and a fully upgraded luxury owner's bath complete with a free-standing whirlpool/jetted tub, dual vanity with quartz countertops, separate shower, and his and hers walk-in closets. Three additional generously-sized bedrooms, a renovated full hall bath, and an upper-level laundry room complete this floor.
The walk-out, fully finished lower level is an entertainer's delight, offering a large rec room with a conveying home theater system, a bar/kitchenette with an island and refrigerator, an exercise room/office/den, a legal bedroom with egress, an upgraded lower level full bath, and ample storage space. Outside, the flagstone patio with pergola and swing, along with custom stone work, creates an inviting outdoor retreat.
This home features a brand new roof in 2023, fully renovated bathrooms in 2022, and over $200K in other recent upgrades. Situated just minutes away from shopping, grocery, restaurants, and major transportation routes including Rt 100, I-95, and Rt 29, this home is luxurious living at its finest. Don't miss the chance to experience it firsthand at the open house on Sunday, 4/14, from 1-4PM. Seller prefers rent back through June 30, 2024. Offers due Monday 4/15 at 6PM.
Payment Calculator
Your Estimated Monthly Payment
Cap Rate Calculator
What does this mean?
Based on our analysis, the cap rate of this property is 1.25%. A negative cap rate indicates that the property might not be feasible as an income-producing asset. The median cap rate for a near zip code 11238 is 4.23%.
How much can I actually make?
Actual monthly rental income may vary between $4,760 and $7,140 depending on unit-specific characteristics. You can change the amount using the slider to further explore.
How is cap rate calculated?
Cap Rate = Net Operating Income (NOI) / Property Asset Value.
When calculating the cap rate, we assume 100% occupancy. Leverage (mortgage) is not considered.
Cap Rate provided by RealtyHop and RentHop, learn more about cap rate here.
Price History
| Date / Event | Date | Event | Price |
|---|---|---|---|
| May 13, 2024 | Sold | ||
| Sold | |||
| Apr 16, 2024 | In contract | - | |
| In contract | |||
| Apr 11, 2024 | Listed by RE/MAX Realty Services | $899,900 | |
| Listed by RE/MAX Realty Services | |||
| | |||
|
Absolutely exquisite, this fully renovated and upgraded stone-front Colonial in Ellicott City boasts over $200K in ugprades. Nestled conveniently close to all amenities, this sunlit abode features 5 bedrooms, 3.5 baths, a fully finished walkout lower level, main level office, flagstone patio, and much more.
Step through the elegant foyer into a space adorned with gleaming wide-plank hardwood floors, enhanced by chair rail, crown molding, and recessed lighting throughout. The main level offers a main-level office with dual French doors, a renovated powder room, separate dining room, and a spacious family room. The expanded gourmet kitchen is a chef's dream with 42" maple cabinets, stainless appliances including a French door refrigerator and 5-burner gas range, quartz countertops, gleaming white subway tile and a large pantry. A breakfast bar opens to the breakfast room and leads to the sunroom, adorned by a wall of windows.
Ascending to the upper level reveals the owner's suite, featuring crown molding, custom paint, a spacious sitting room, and a fully upgraded luxury owner's bath complete with a free-standing whirlpool/jetted tub, dual vanity with quartz countertops, separate shower, and his and hers walk-in closets. Three additional generously-sized bedrooms, a renovated full hall bath, and an upper-level laundry room complete this floor.
The walk-out, fully finished lower level is an entertainer's delight, offering a large rec room with a conveying home theater system, a bar/kitchenette with an island and refrigerator, an exercise room/office/den, a legal bedroom with egress, an upgraded lower level full bath, and ample storage space. Outside, the flagstone patio with pergola and swing, along with custom stone work, creates an inviting outdoor retreat.
This home features a brand new roof in 2023, fully renovated bathrooms in 2022, and over $200K in other recent upgrades. Situated just minutes away from shopping, grocery, restaurants, and major transportation routes including Rt 100, I-95, and Rt 29, this home is luxurious living at its finest. Don't miss the chance to experience it firsthand at the open house on Sunday, 4/14, from 1-4PM. Seller prefers rent back through June 30, 2024. Offers due Monday 4/15 at 6PM.
| |||
| Sep 25, 2013 | Sold | ||
| Sold | |||
| Jun 6, 2013 | Sold | ||
| Sold | |||
Property Highlights
Building Info
Comparables
Status
Price/ft²
Listed On
Sold On
About Ilchester
Similar Homes for Sale
Currently no similar homes aroundNearby Rentals
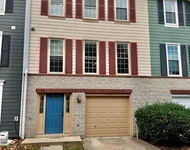
$3,250 /mo
- 3 Beds
- 2 Baths
- 2,129 ft²
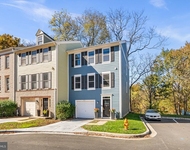
$3,200 /mo
- 3 Beds
- 2 Baths
- 2,129 ft²

RE/MAX Realty Services
Last Updated: 1 hours ago
Data Source: Bright MLS , MLS# MDHW2038822
 Your Privacy Choices
Phone: 425-283-2930
Address: 335 Madison Avenue, New York, NY 10017