See Home Value
$2,125,000 Last Listed Price
● House - Off Market

4943 Dumfries Drive

Houston, TX 77096
bedrooms
5 Beds
bathrooms
5 Baths, 2 Half Baths
square feet
5,490 Ft²
$10,480
Est. Monthly
$46
HOA / Fees

About This Property

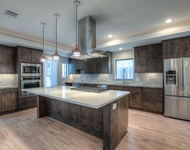
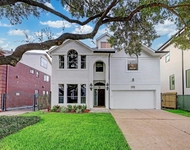
Exquisite new construction in Meyerland, situated on a prominent corner lot, is a masterpiece of modern design & luxury. Striking two-story windows & floating staircase elevate the design of the foyer. The main living room is a focal point for relaxation boasting sliding doors to a covered veranda while seamlessly integrating with the kitchen, dining, & outdoor living areas. Gourmet island kitchen offers custom floor-to-ceiling cabinetry, expansive quartzite island, and commercial-grade appliances. The owner's retreat is on the first floor, featuring a lighted tray ceiling & large windows with backyard vistas.  An opulent primary bath is highlighted by 14' ceilings, vessel tub, and multi-head/bodywash shower with frameless glass surround. Ascend the floating staircase to the upper level, where four additional bedrooms, each with its own private bath. Other notable features include a two-car garage, white oak floors, an elevator, and a backyard with a covered veranda and summer kitchen.
Unit Size
5,490 Ft²
Days on Market
-
Land Size
0.21 acres
Price per sqft
$387
Property Type
House
Property Taxes
-
HOA Dues
$46
Year Built
1959

Payment Calculator

Cap Rate Calculator

Last updated: 4 months ago (HAR #65908222)

Price History

Date / Event Date Event Price
Apr 5, 2024 Sold
Sold
Apr 2, 2024 In contract -
In contract
Dec 1, 2023 Listed by Beth Wolff Realtors $2,125,000
Listed by Beth Wolff Realtors
Exquisite new construction in Meyerland, situated on a prominent corner lot, is a masterpiece of modern design & luxury. Striking two-story windows & floating staircase elevate the design of the foyer. The main living room is a focal point for relaxation boasting sliding doors to a covered veranda while seamlessly integrating with the kitchen, dining, & outdoor living areas. Gourmet island kitchen offers custom floor-to-ceiling cabinetry, expansive quartzite island, and commercial-grade appliances. The owner’s retreat is on the first floor, featuring a lighted tray ceiling & large windows with backyard vistas. An opulent primary bath is highlighted by 14’ ceilings, vessel tub, and multi-head/bodywash shower with frameless glass surround. Ascend the floating staircase to the upper level, where four additional bedrooms, each with its own private bath. Other notable features include a two-car garage, white oak floors, an elevator, and a backyard with a covered veranda and summer kitchen.

Property Highlights

Elevator
Air Conditioning
Fireplace
Garage

Building Info

Overview

    General

  • Year Built: 1959
  • Effective Year Built: 1959
  • Building Count: 1
  • Total Rooms: 8
  • Bedroom Count: 4
  • Bathroom Count: 5
  • Full Bathrooms: 3
  • Partial Bathrooms: 5
  • Bathroom Plumbing Fixtures: 13
  • Building Condition: 1
  • Building Quality: 2
  • Construction Type: 2
  • Building Style: 21
  • Exterior Walls Type: 3
  • Interior Walls Type: 0
  • Roof Shape Type: 0
  • Roof Cover Type: 0
  • Floor Count: 200
  • Floor Cover: 0
  • Basement Type: 0
  • Basement Area: 0
  • Garage Type: 7
  • Garage Square Area: 506
  • Parking Space Count: 2
  • Patio Type: 0
  • Porch Type: 0
  • Pool Type: 0
  • Location Influence Type: 129

    Dimensions

  • Lot Size Square Feet: 9,360
  • Total Building Area: 4,022
  • Gross Building Area: 9,128
  • Building Area: 4,022
  • Building Area Measurement: L

    Heating and Cooling

  • Fireplace Count: 1
  • Air Conditioning: 1
  • Heating: 3
  • Heated Square Feet: 4,022
  • Heating Fuel Type: 3

    Utilities

  • Sewer System: 1
  • Water Service: 2

Building

  • Building Type: 0
  • Property Class: V
  • Subdivision: MEYERLAND SEC 7 R/P A
  • Land Acres: 0000000215
  • Standard Land Use Code: 8000
  • County Land Use Code: 1000
  • State Land Use Code: C1
  • Legal Description 1: LT 18 BLK 5 MEYERLAND SEC 7 R/P A

Neighborhood

  • School District Name: Houston Independent School District
  • School Tax School District: HOUSTON ISD
  • Census Tract: 420700

Geography

  • Assessors Map Reference: 5153B
  • Account Number: 0902790000018
  • District: 061
  • Parcel: 090-279-000-0018
  • Block: 5
  • Lot: 18
  • Municipality: CITY OF HOUSTON
  • Latitude: 29.6743
  • Longitude: -95.4632

    Address

  • Full Address: 4943 Dumfries Dr
  • Address - House Number: 4943
  • Address - Street Name: Dumfries
  • Address - Suffix Type: Dr
  • State: TX
  • City Name: Houston
  • Carrier Code: C049
  • 4-Digit Zip Code: 4223
  • Zip Code: 77096

Valuation

    Tax

  • Total Area: 4,053
  • Tax Year: 2022
  • Tax Amount: $636,259
  • Initial Tax Delinquent Year: 2022
  • Tax Rate Code Area: 061

    Market Valuation

  • Market Total Value: $288,960
  • Market Land Value: $288,960

    Assessments Valuation

  • Assessed Year: 2022
  • Assessed Total Value: $288,960
  • Assessed Land Value: $288,960

    Sales

  • Current Sale Contract Date: Nov 01, 2019
  • Current Sale Recording Date: Nov 05, 2019
  • Current Sale Document Type: 71
  • Current Sale Input Document Number: 2019-492385
  • Previous Sale Recording Date: Nov 23, 2015
  • Previous Sale Contract Date: Nov 18, 2015
  • Previous Sale Document Type: 71
Data used for valuation calculations is provided by RealtyHop, and other third party sources

Comparables

Unit
Status
Type
Beds
Baths
ft²
Price/ft²
Asking Price
Listed On
Closing Price
Sold On
HOA + Taxes

About Southwest Houston


Similar Homes for Sale

Currently no similar homes around

Nearby Rentals

Unit for rent at 5403 Carew Street, Houston, TX, 77096

$4,000 /mo

  • 2 Beds
  • 2 Baths
  • 1,534 ft²
5403 Carew Street, Houston, TX, 77096 Listing by Lilly Lazarus
Unit for rent at 4127 Underwood Street, Houston, TX, 77025

$5,395 /mo

  • 3 Beds
  • 3 Baths
  • 2,906 ft²
4127 Underwood Street, Houston, TX, 77025 Listing by Jack Lin
Unit for rent at 4402 Holt Street, Bellaire, TX, 77401

$5,250 /mo

  • 4 Beds
  • 3 Baths
  • 3,513 ft²
4402 Holt Street, Bellaire, TX, 77401 Listing by Mark Fuller


Frequently Asked Questions

When was property at 4943 Dumfries Drive built and last sold?
The property at 4943 Dumfries Drive was built in 1959 and last sold on Nov 1, 2019 for $0.
How much is this home worth?
The estimated value of the home located at 4943 Dumfries Drive is $2,146,250.
What are some comparable homes to 4943 Dumfries Drive?
There are currently no comparable homes to 4943 Dumfries Drive.