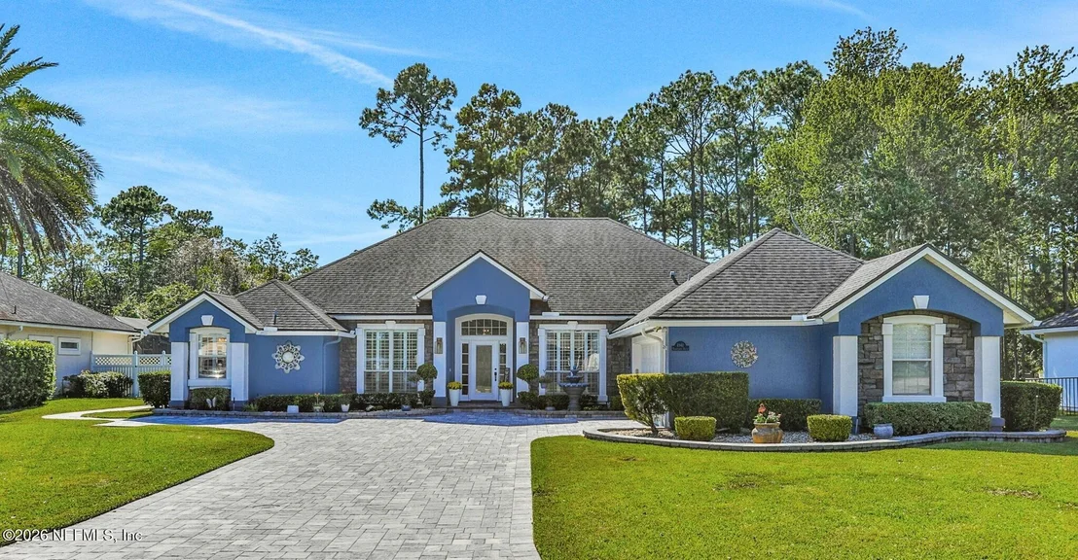
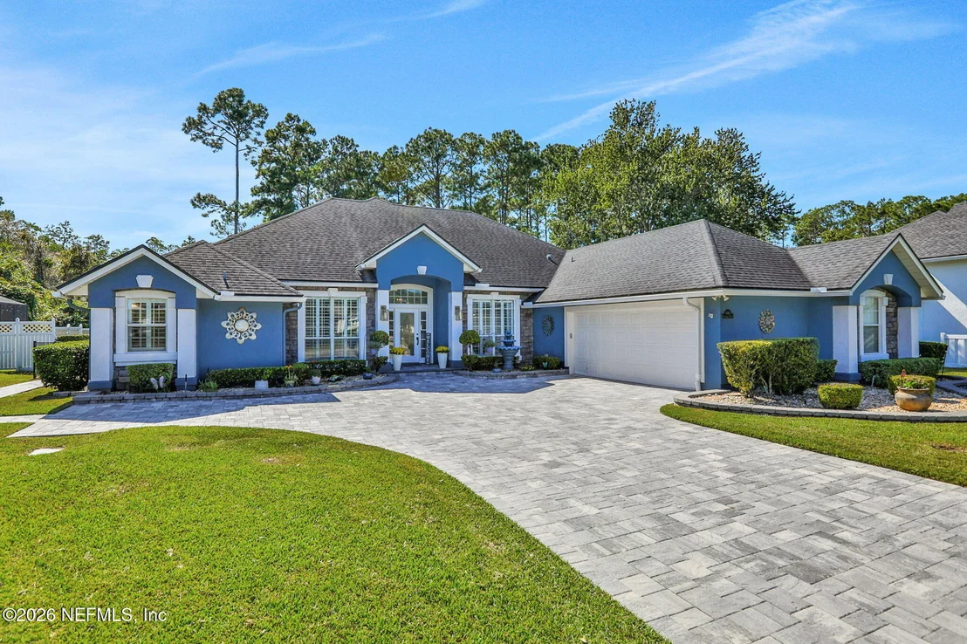
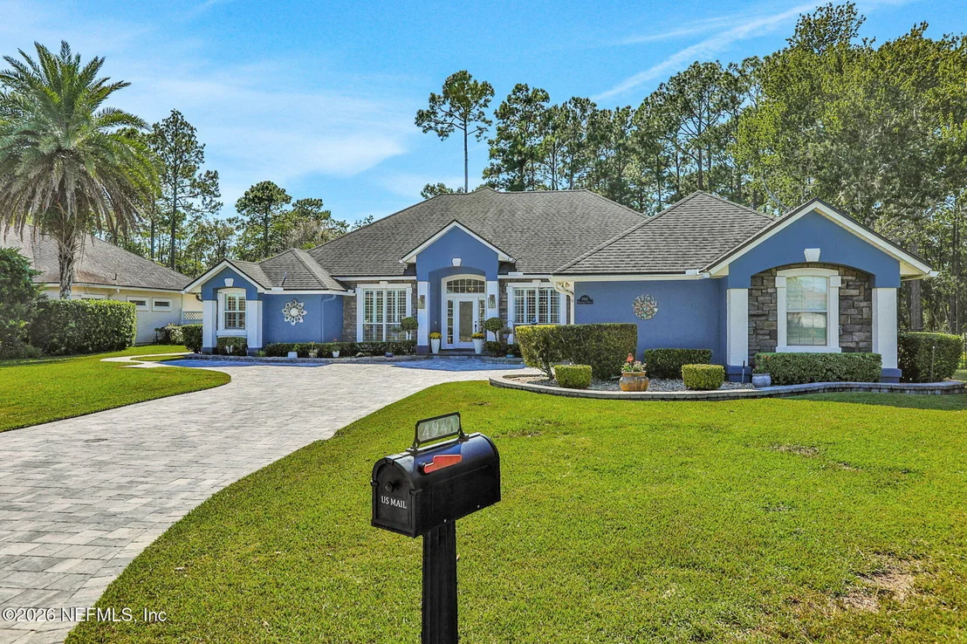
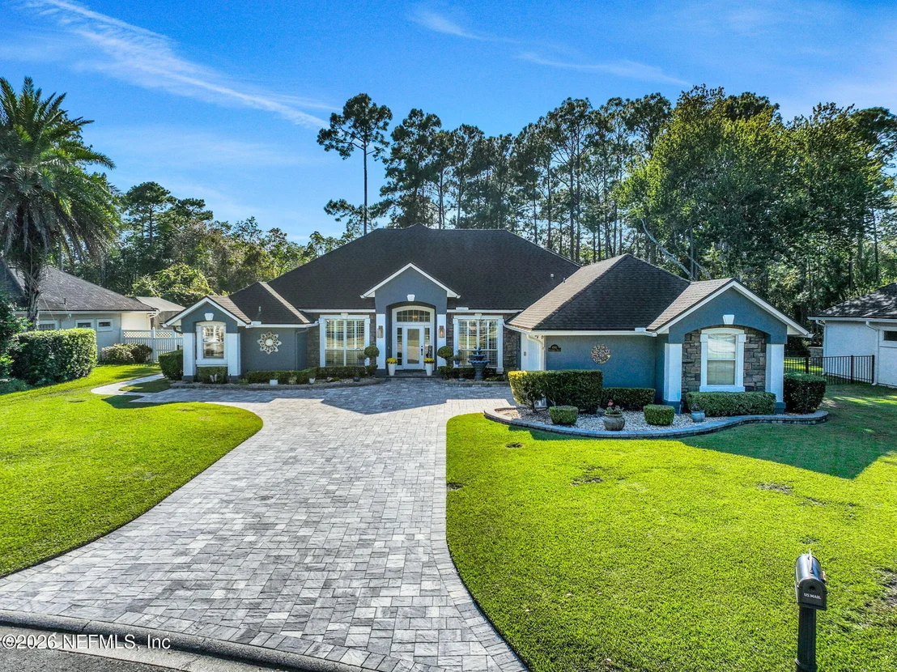
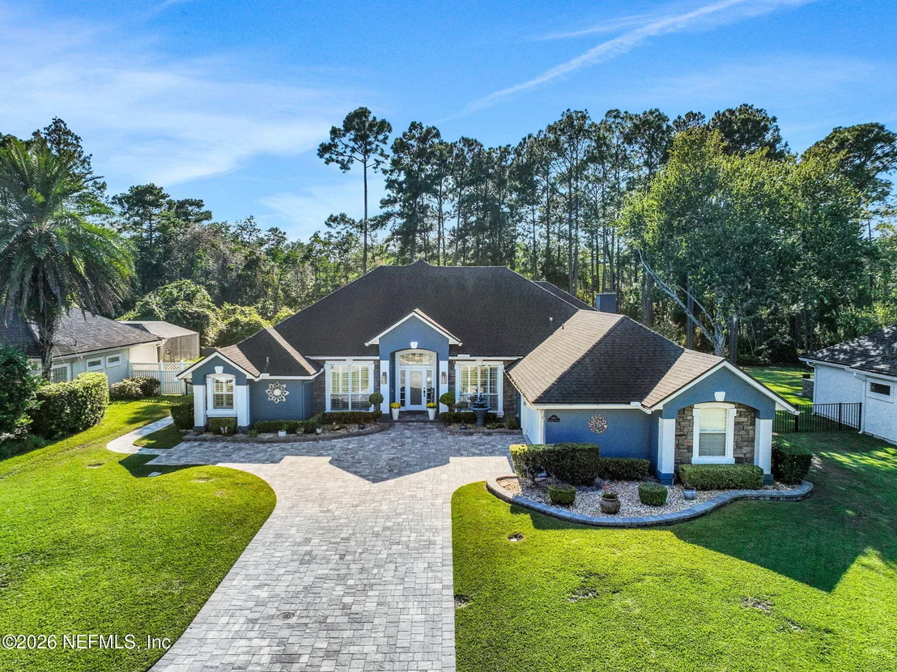
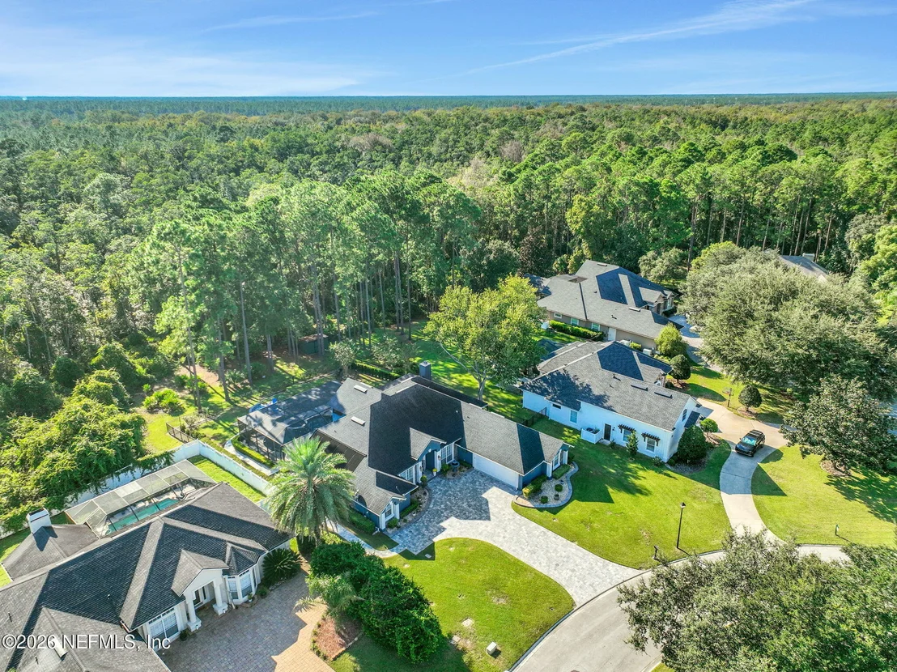
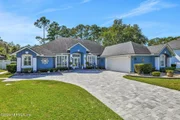
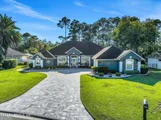
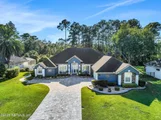
Back on the Market due to no fault of the Sellers..Welcome to 4941
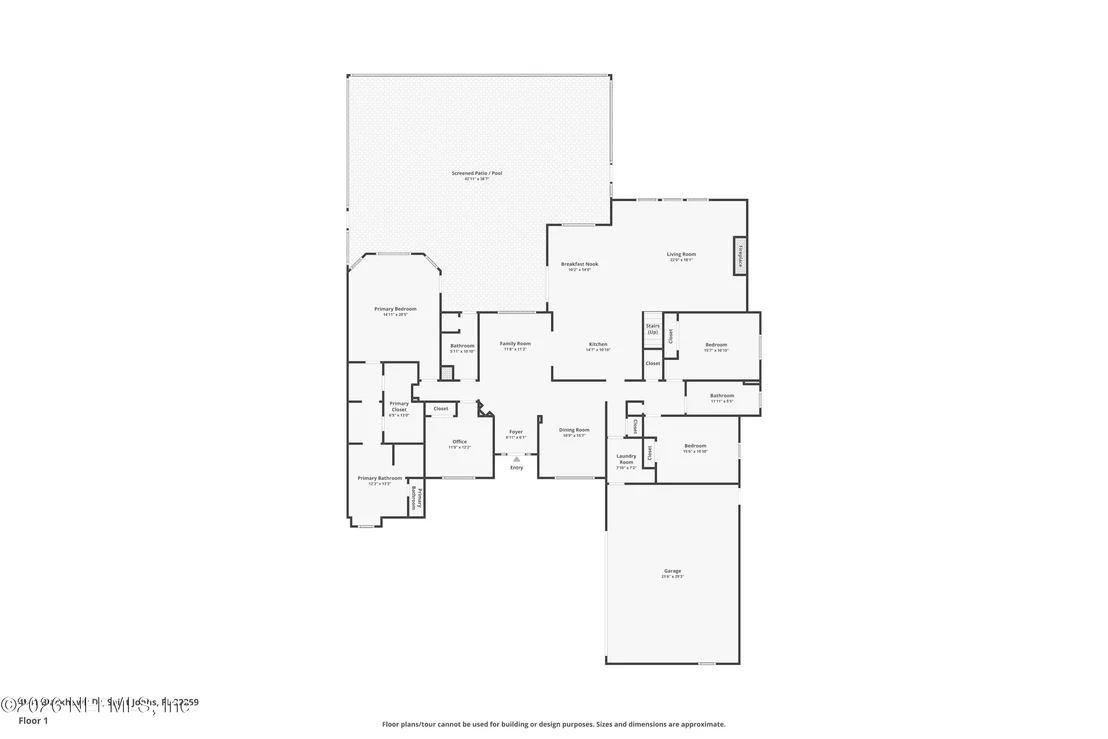
Blackhawk Drive, an exceptional 5-bedroom, 4-bath,
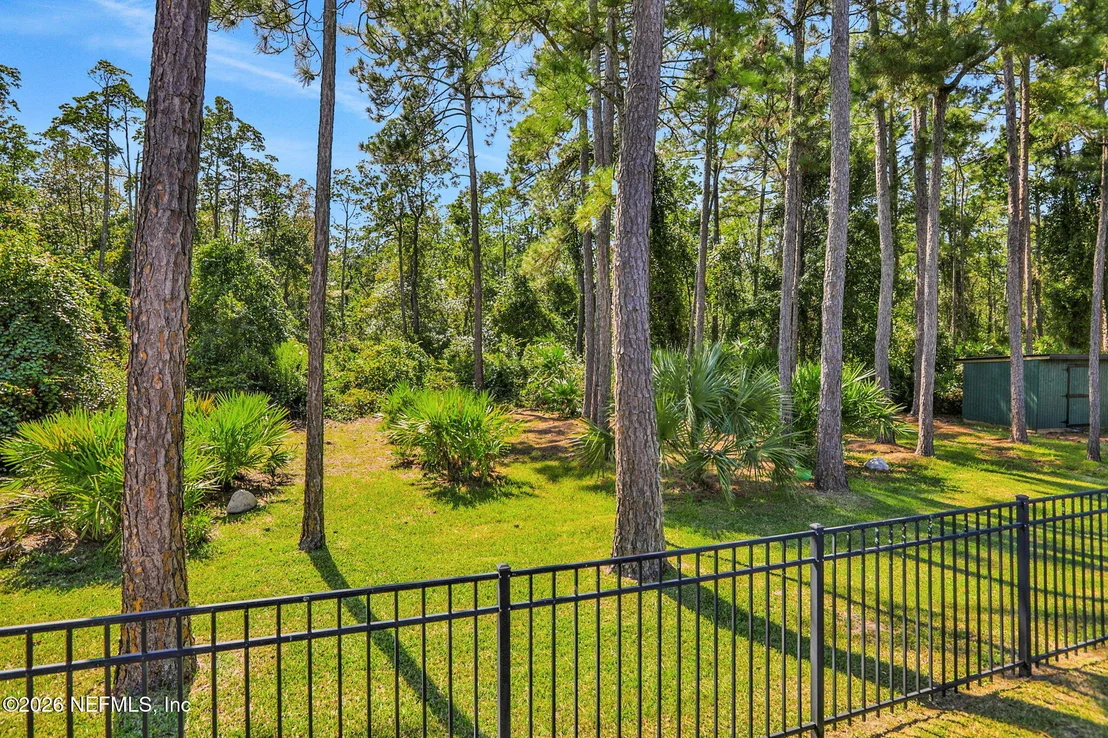
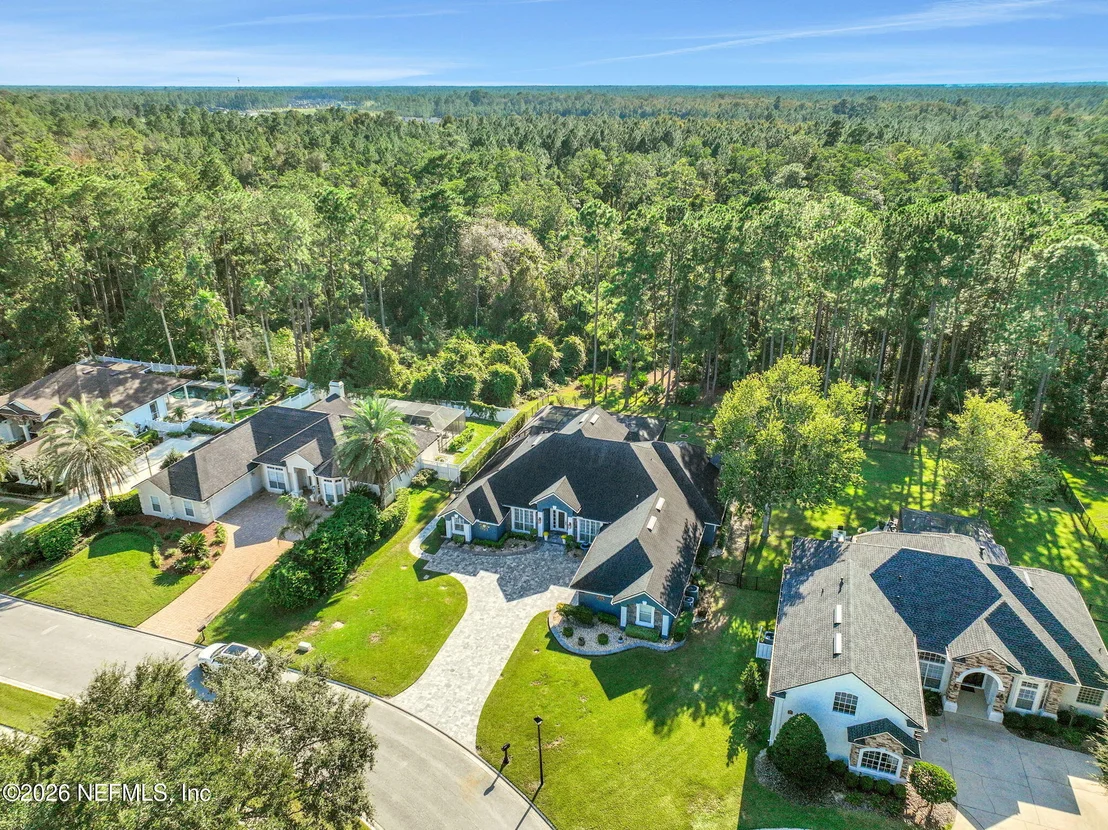
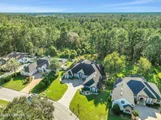
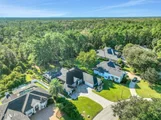
3,314-square-foot pool home tucked against a peaceful preserve in
Cimarrone. This is a gated, guard-secured golf community. The
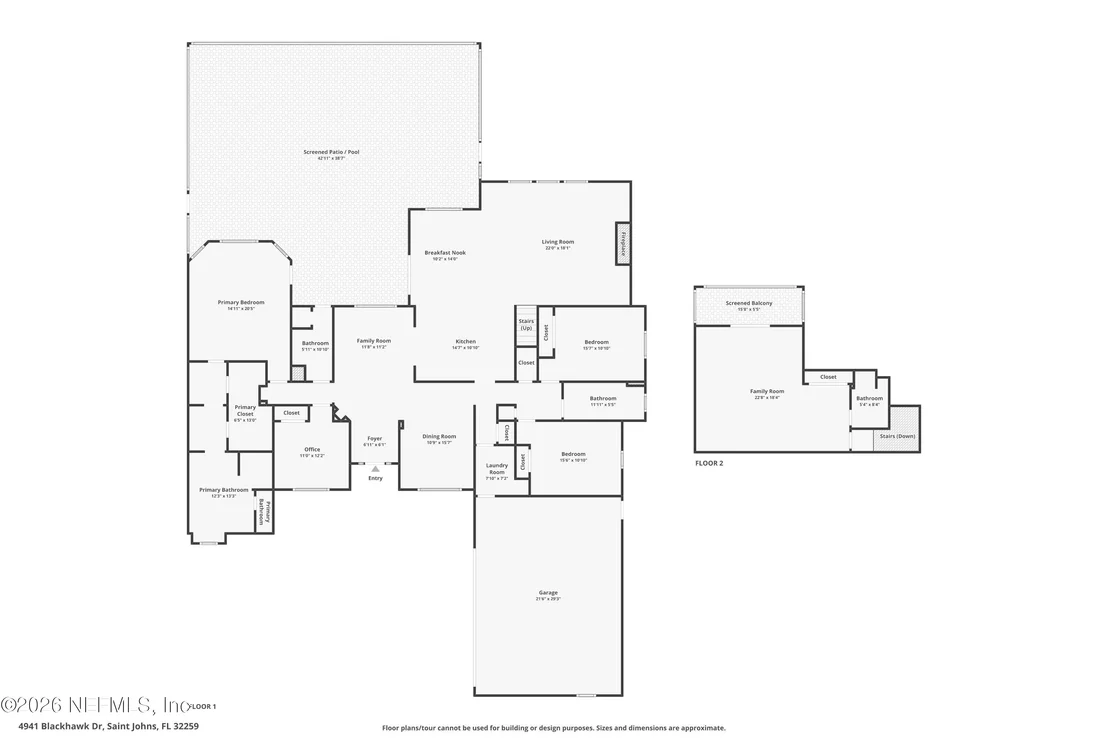
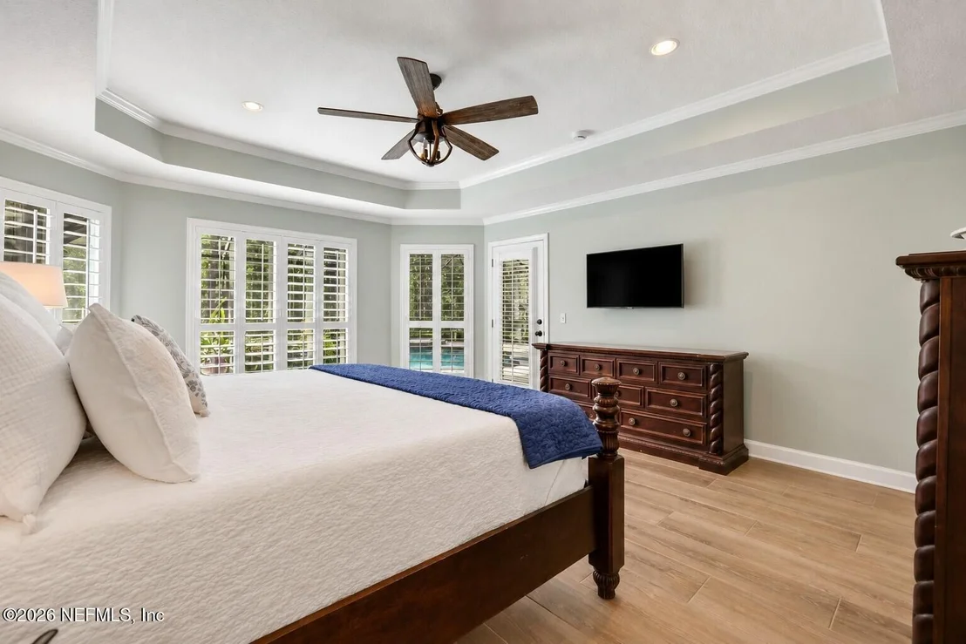
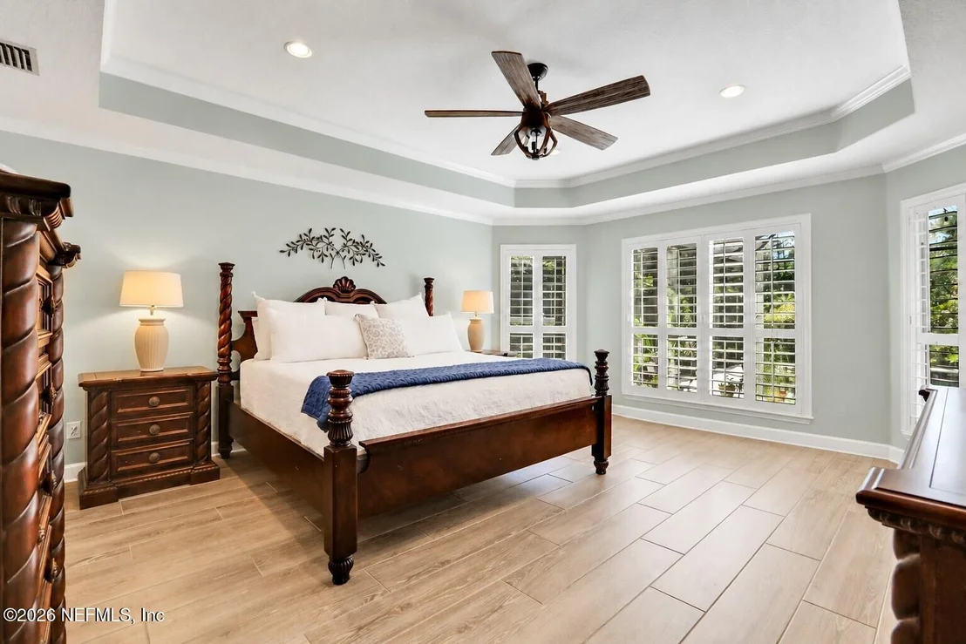
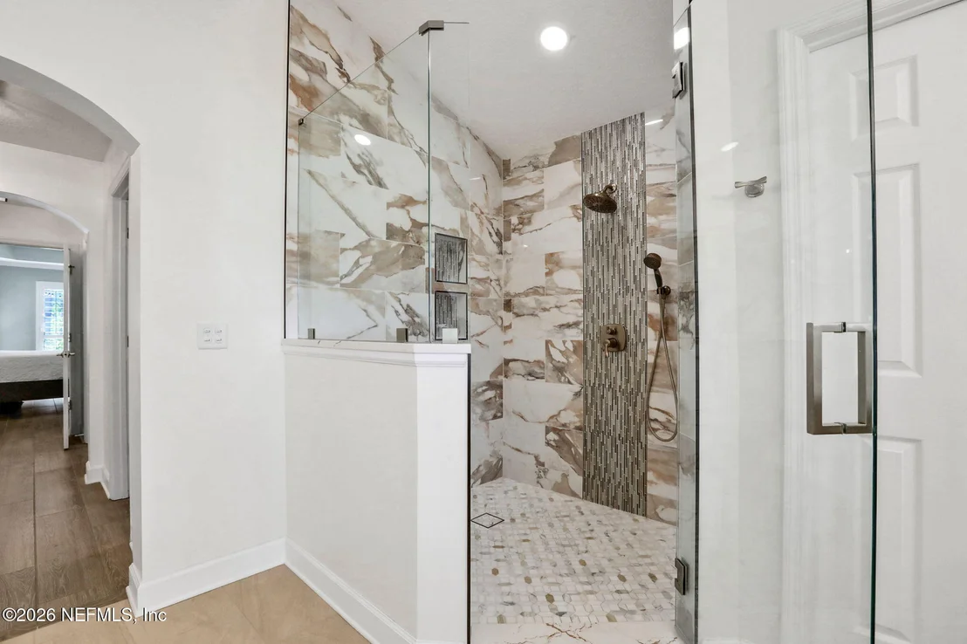
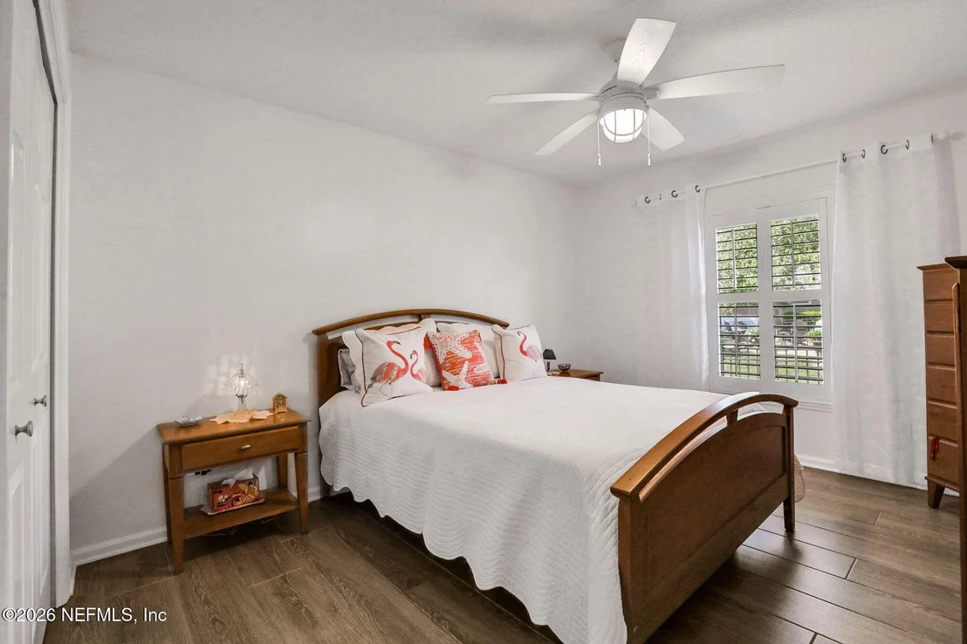
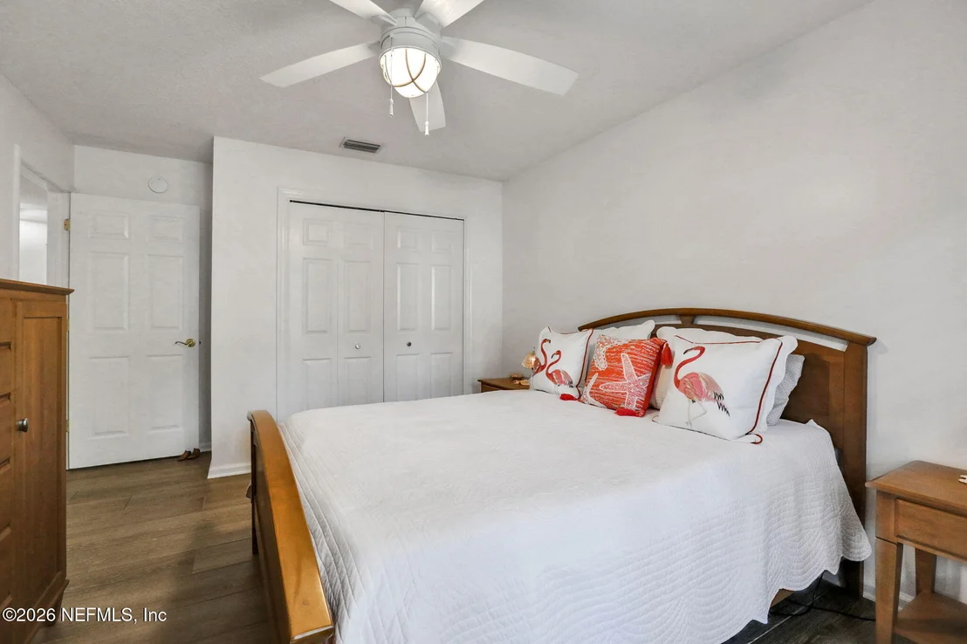
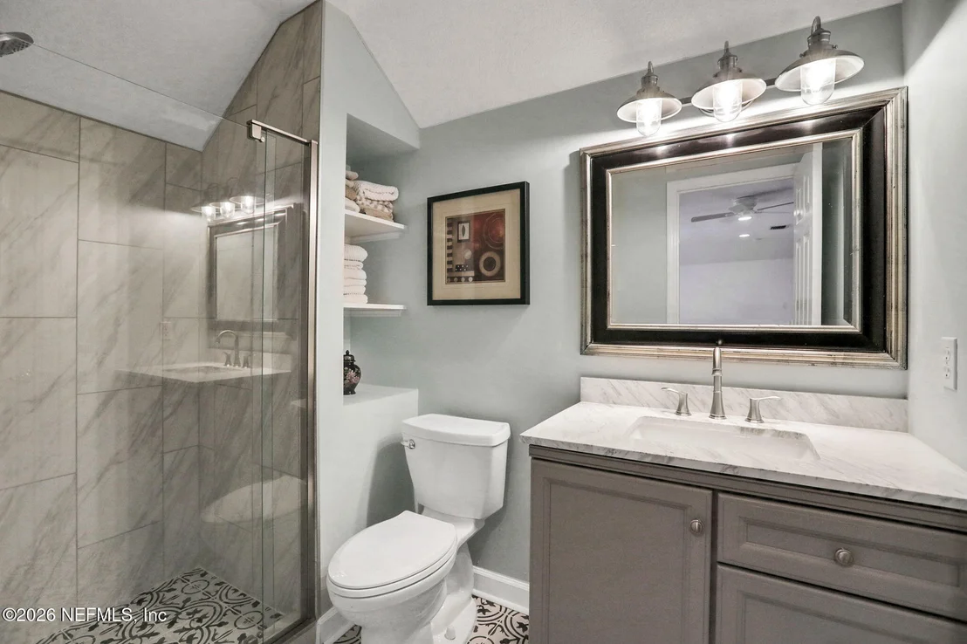
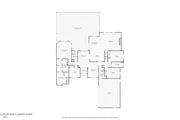
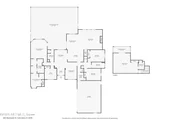
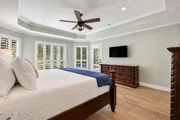
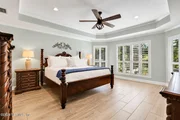
spacious first-floor primary suite offers privacy and convenience,
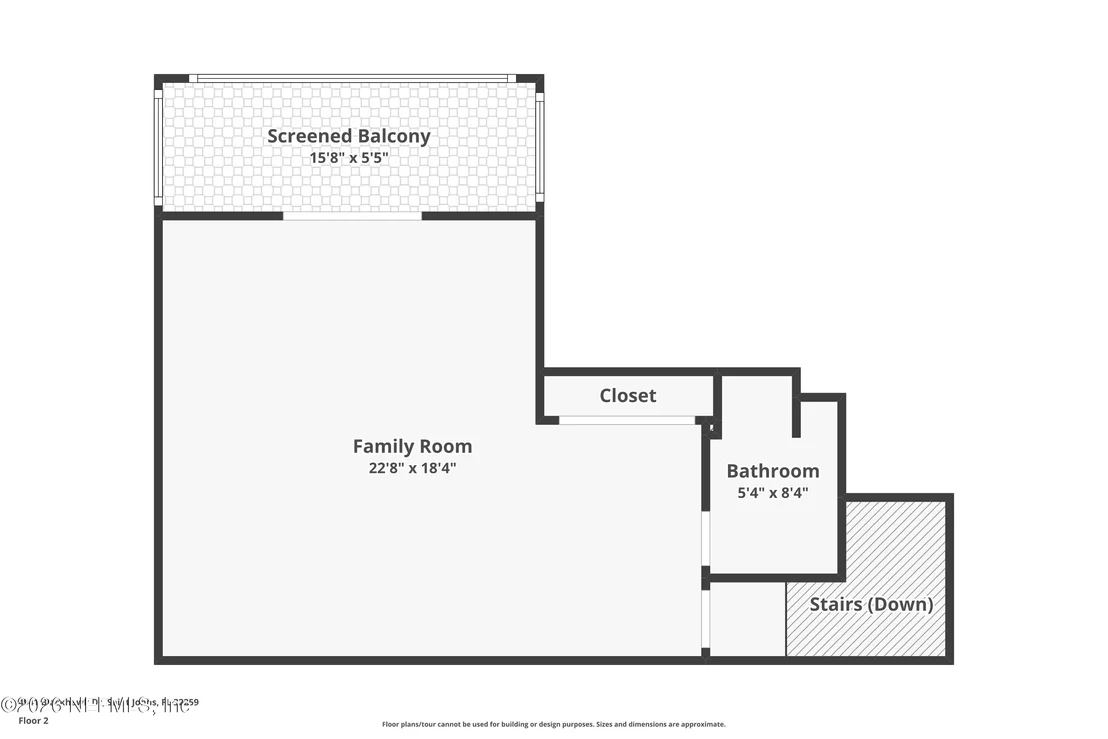
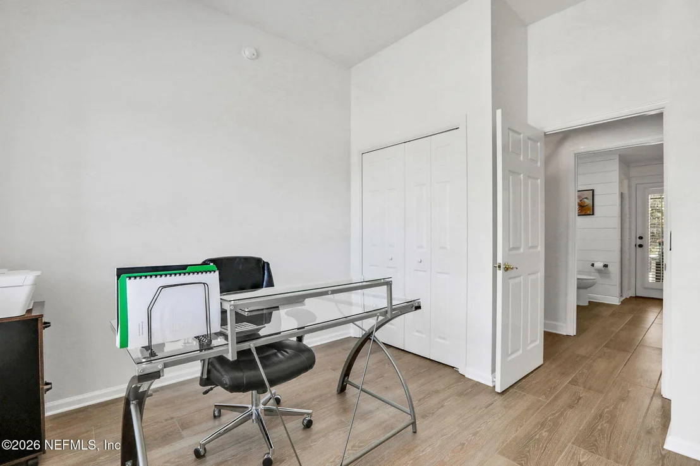
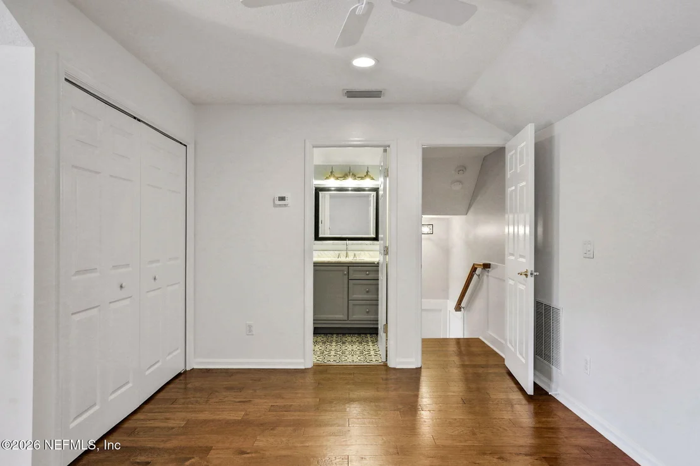
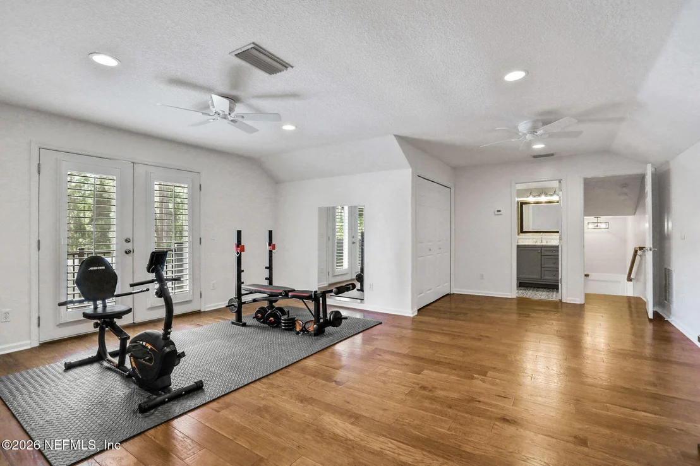
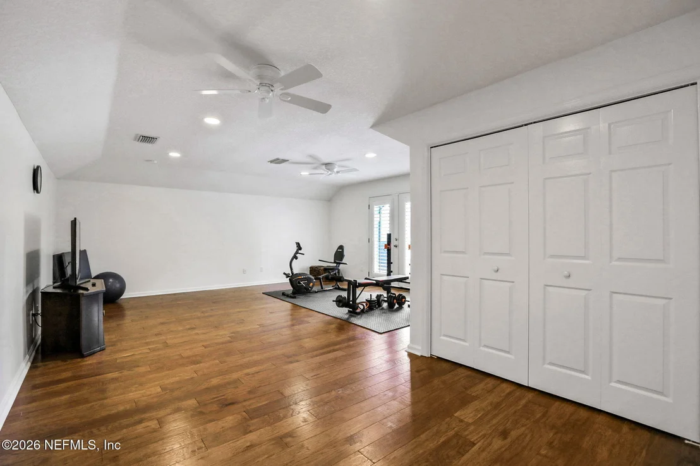
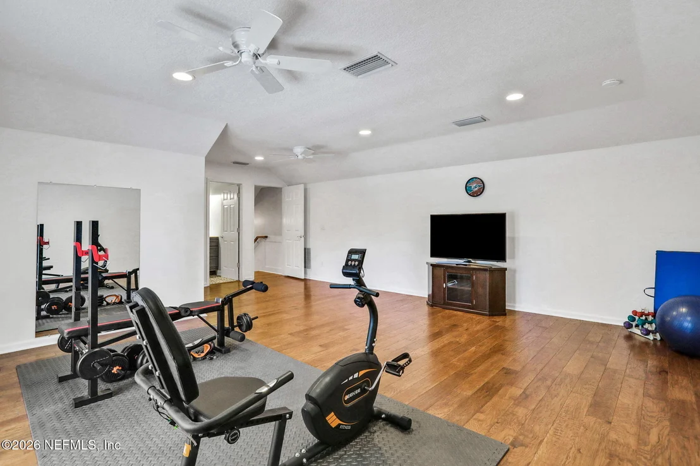
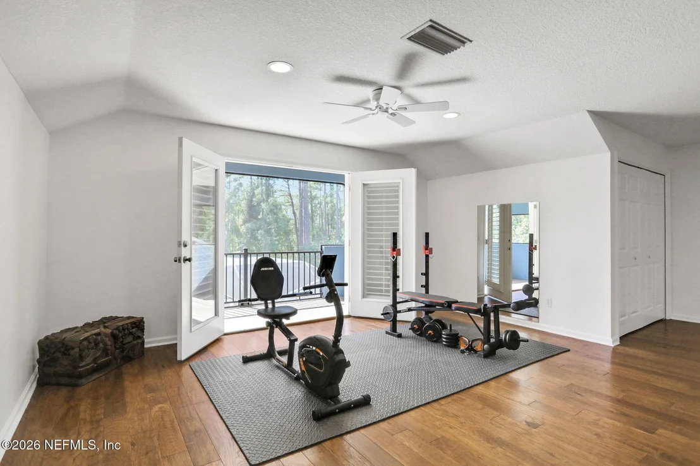
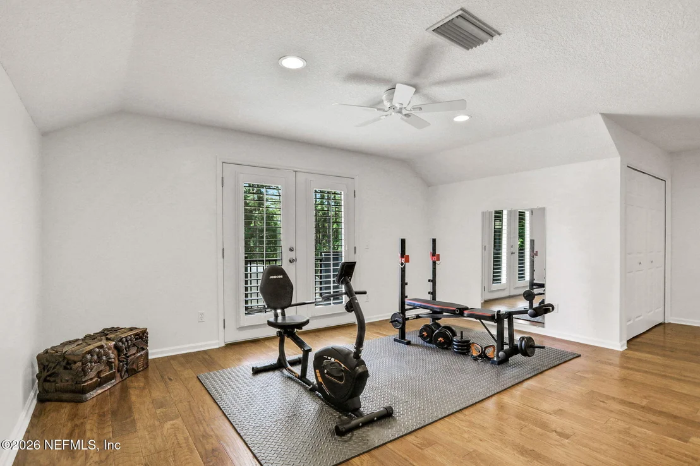
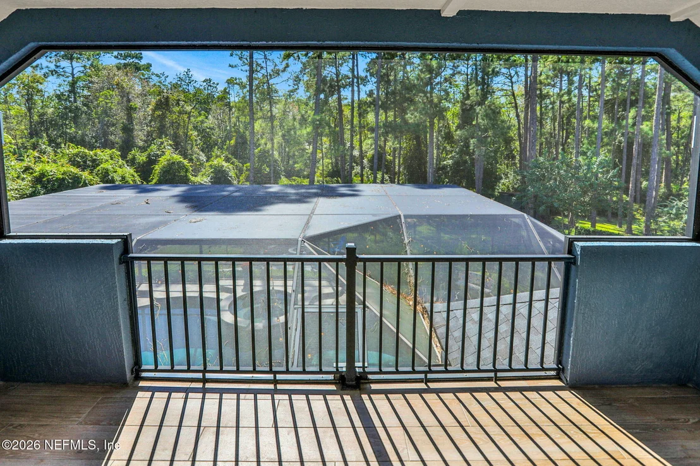
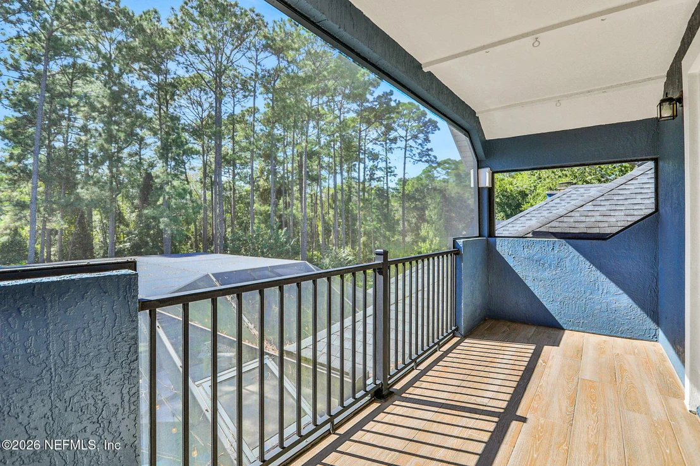
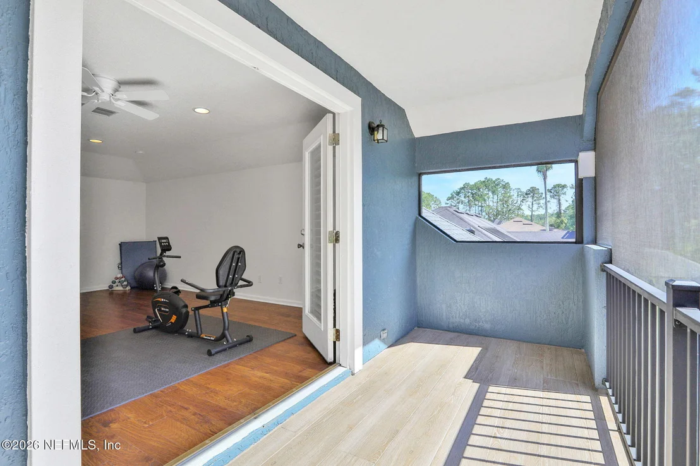
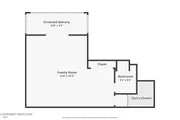
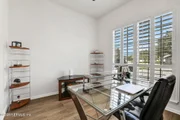
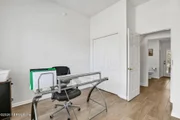
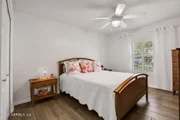
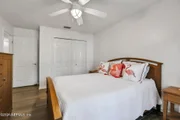
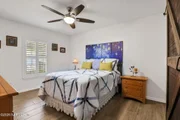
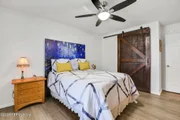
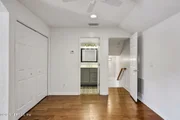
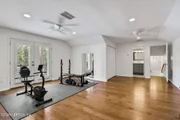
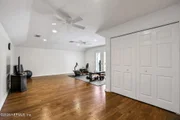
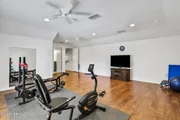
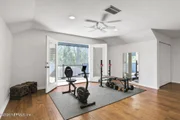
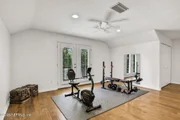
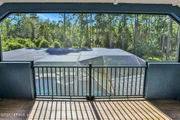
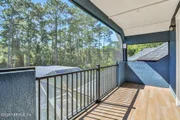
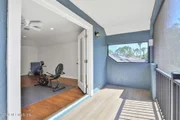
while the 5th bedroom upstairs provides incredible flexibility as a
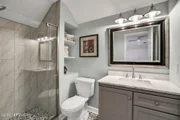
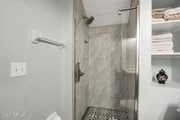
private bonus suite, complete with its own full bathroom, wood
flooring and screened balcony overlooking the preserve. Use it as
an in-law or guest suite, kids' gaming room, home theater, workout
room, home office, playroom or private retreat-the possibilities
are endless, giving you the freedom to create a space that works
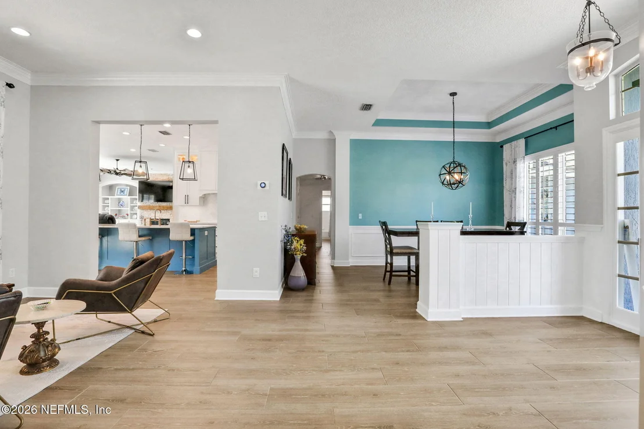
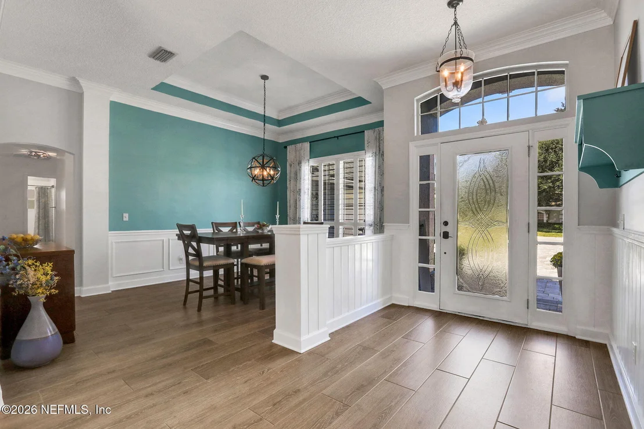
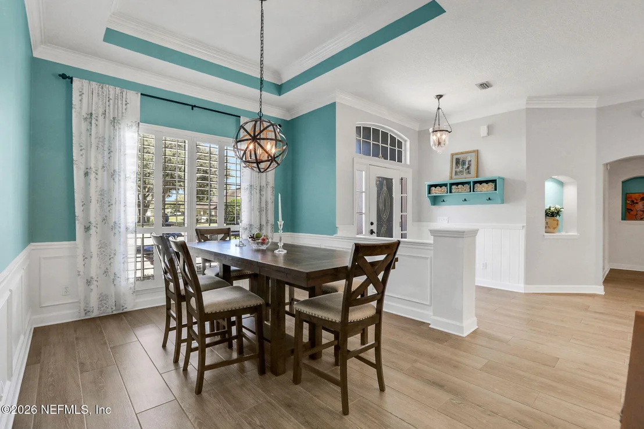
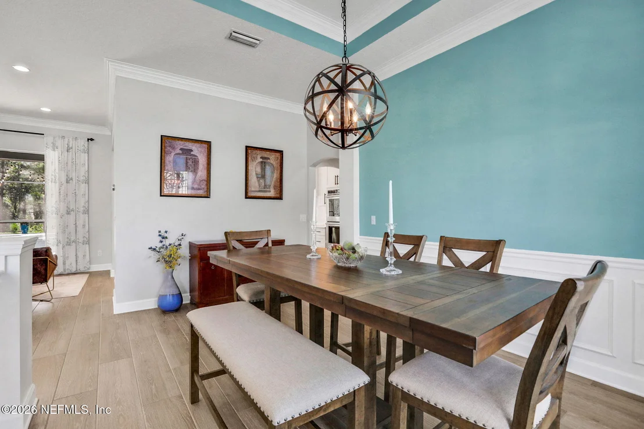
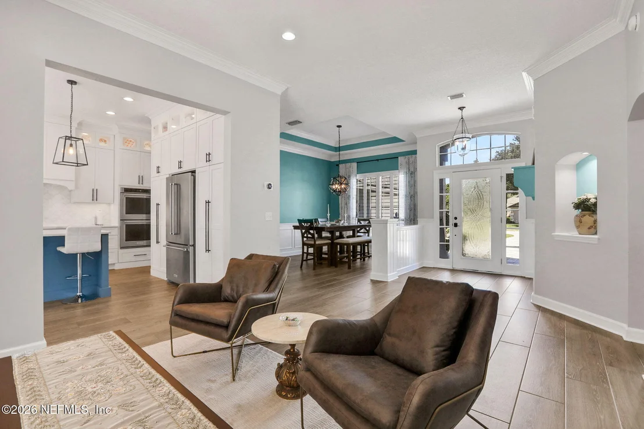
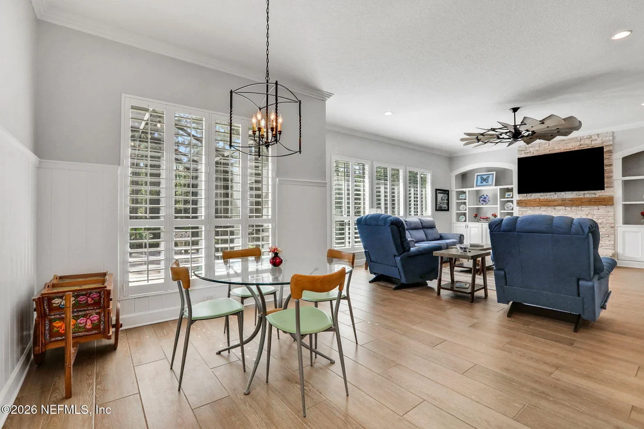
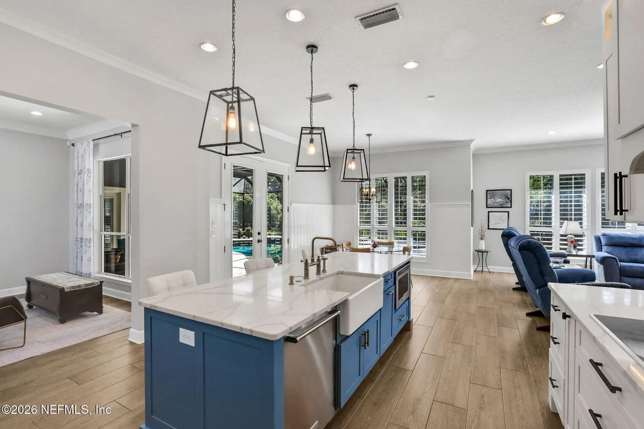
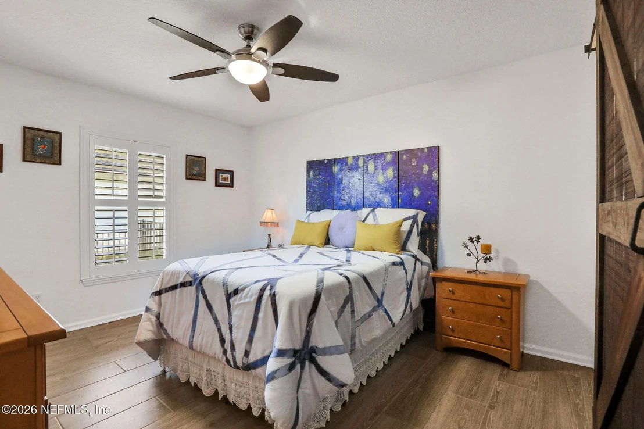
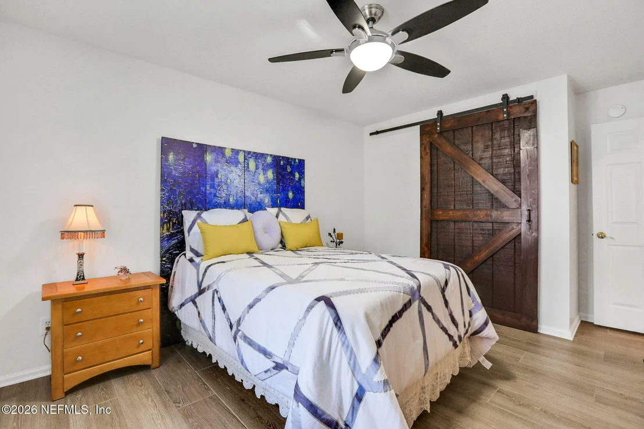
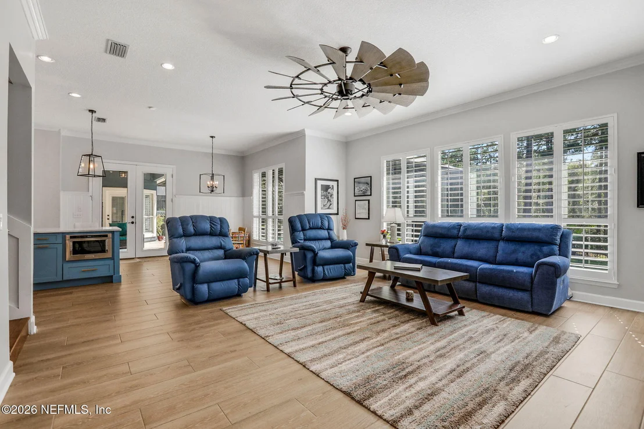
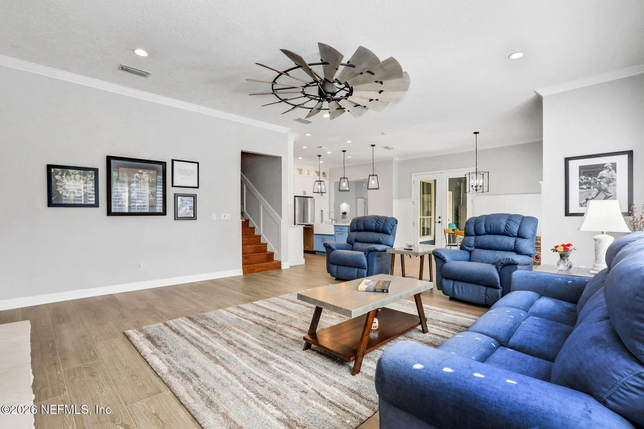
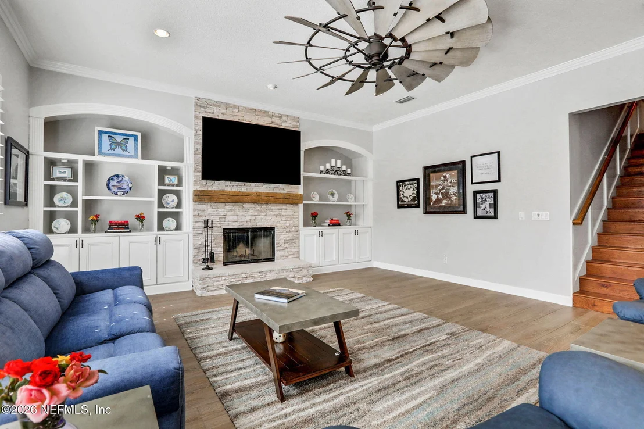
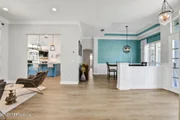
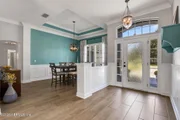
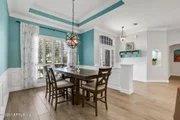
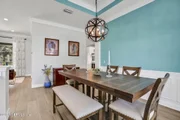
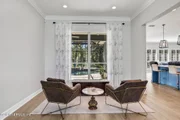
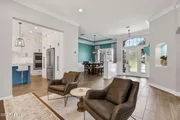
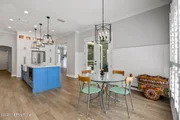
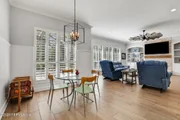
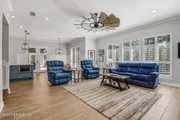
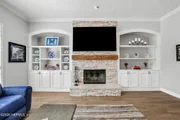
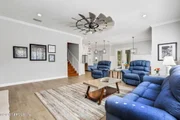
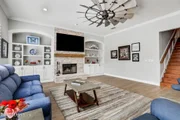
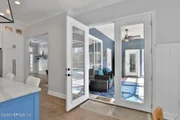
perfectly for your lifestyle. The light-filled interior showcases
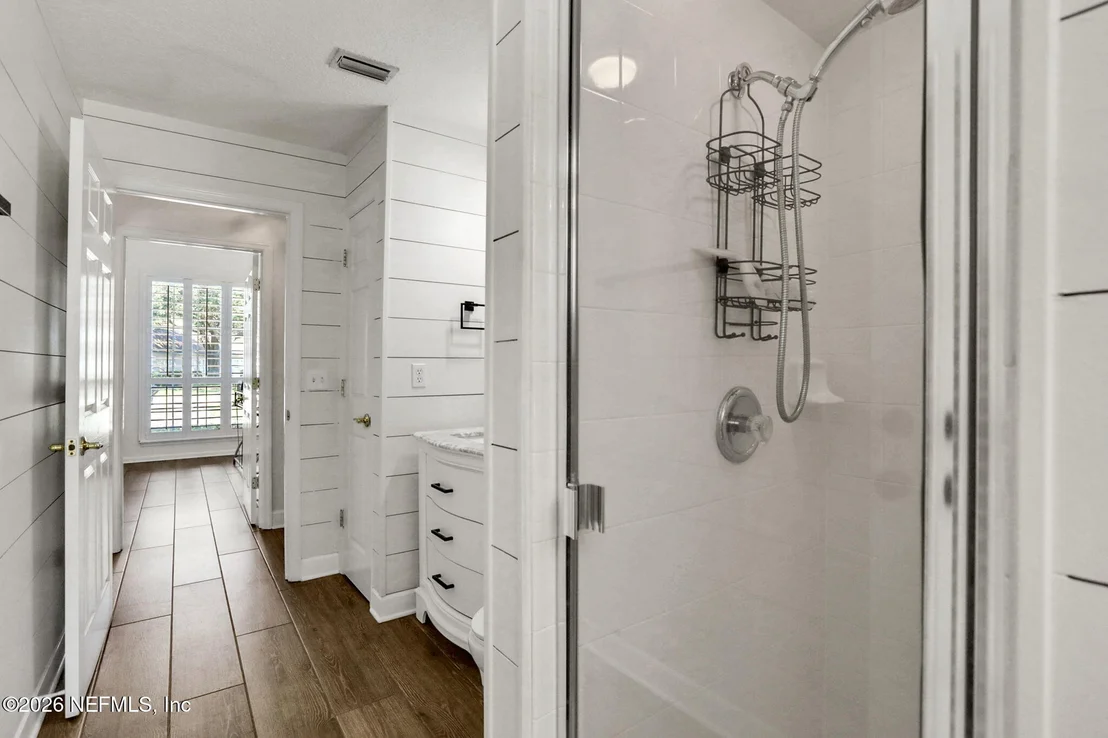
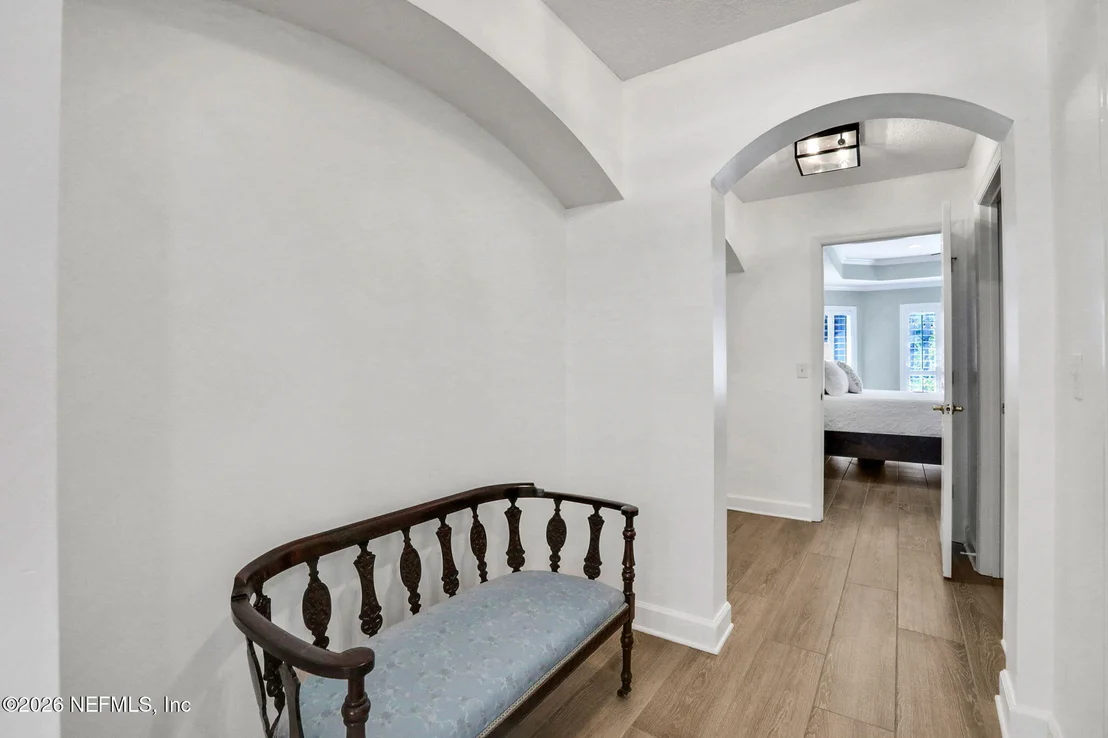
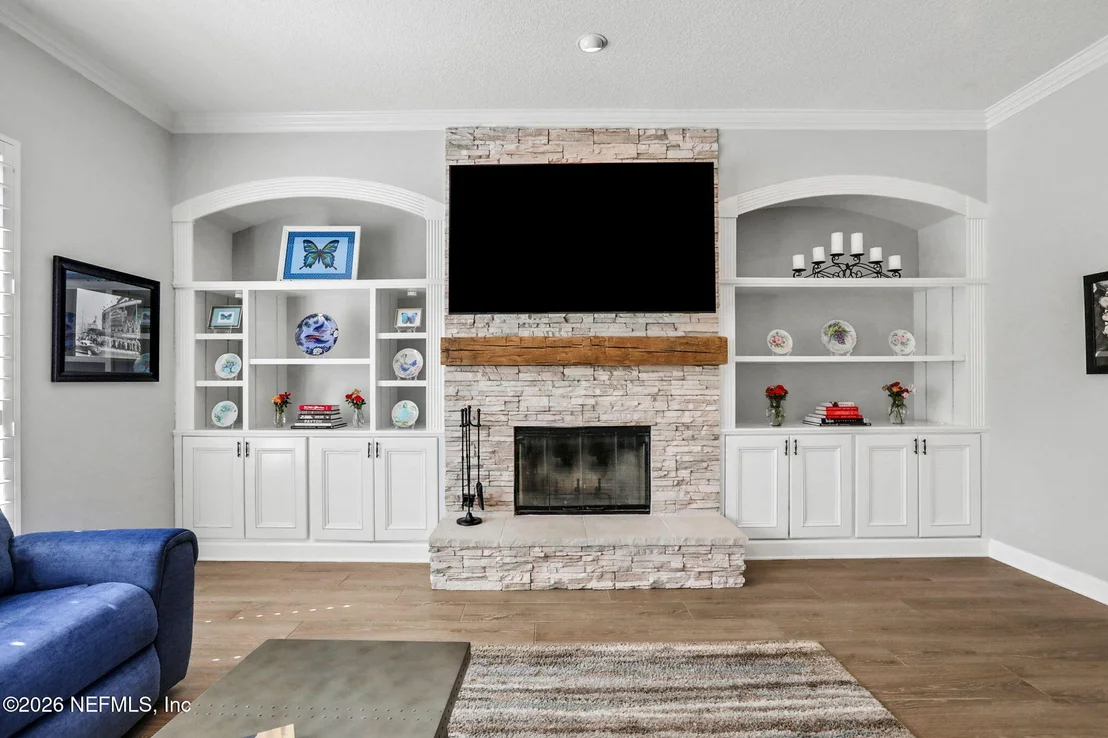
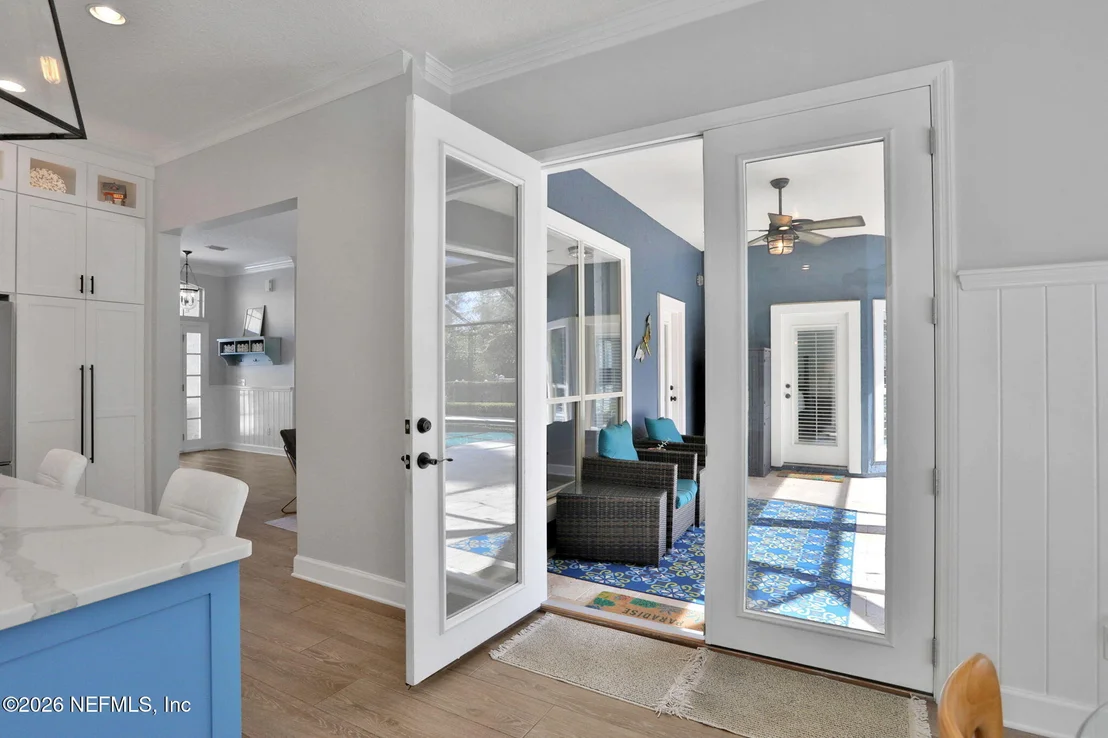
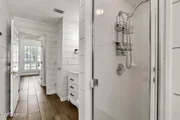
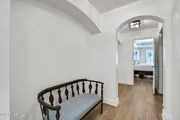
wood-plank porcelain tile, crown molding, plantation shutters,
shiplap accents, custom built-ins, and a beautiful ledge-stone
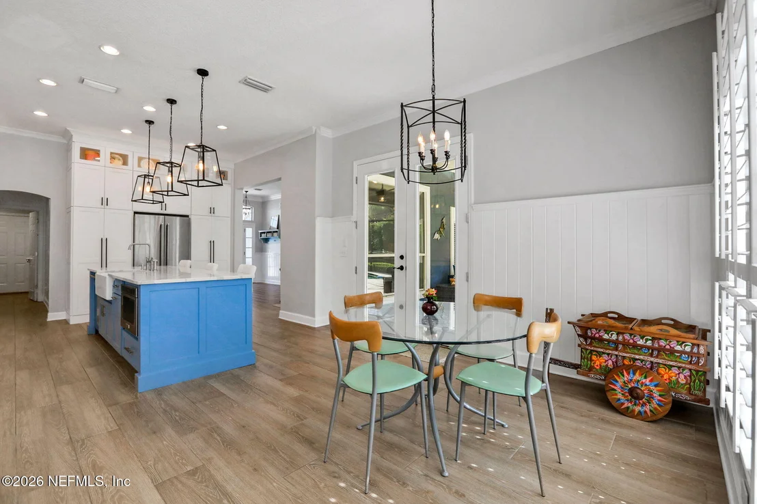
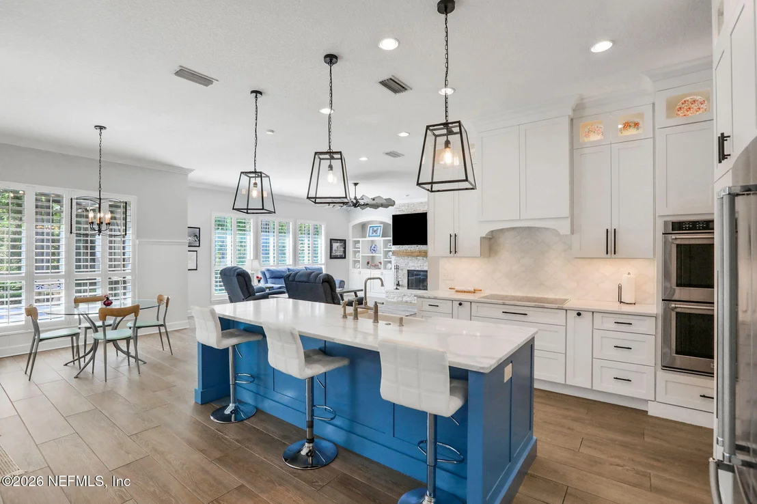
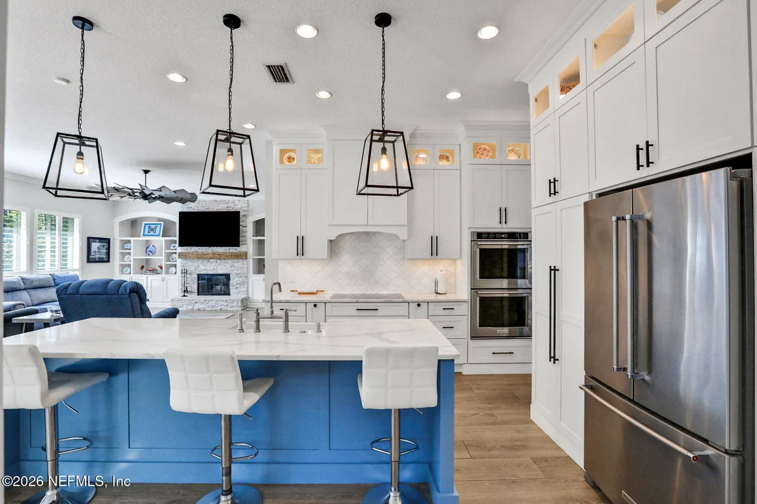
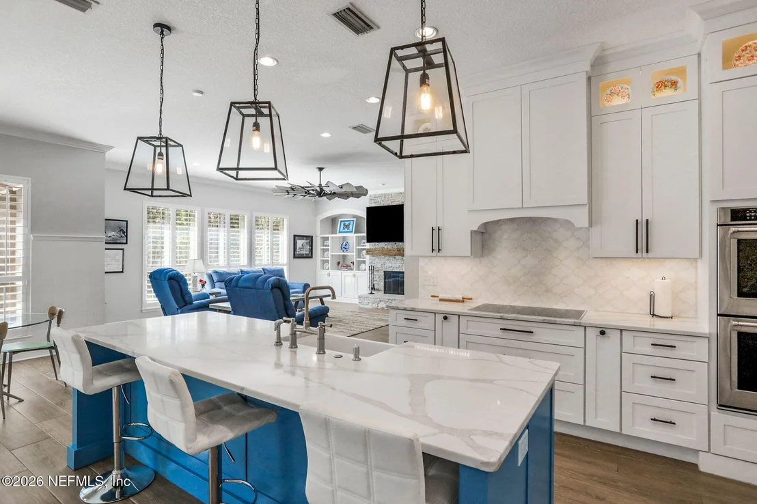
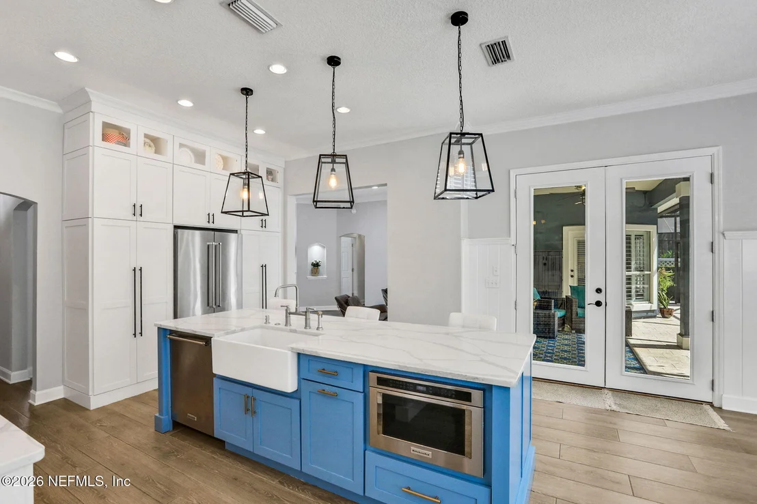
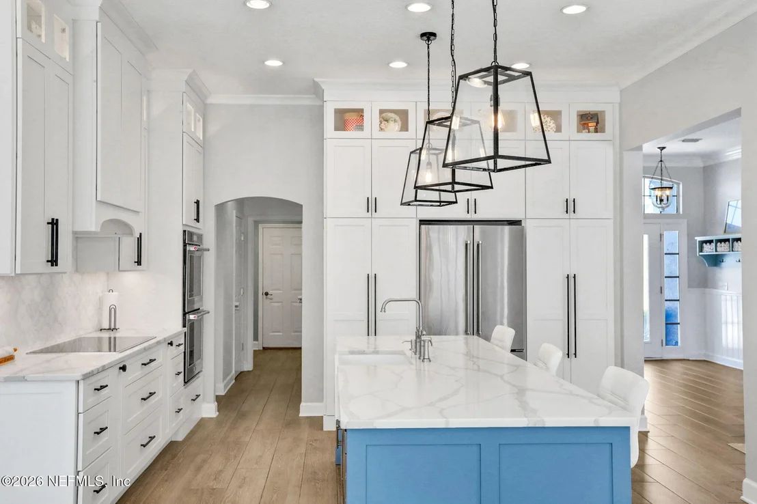
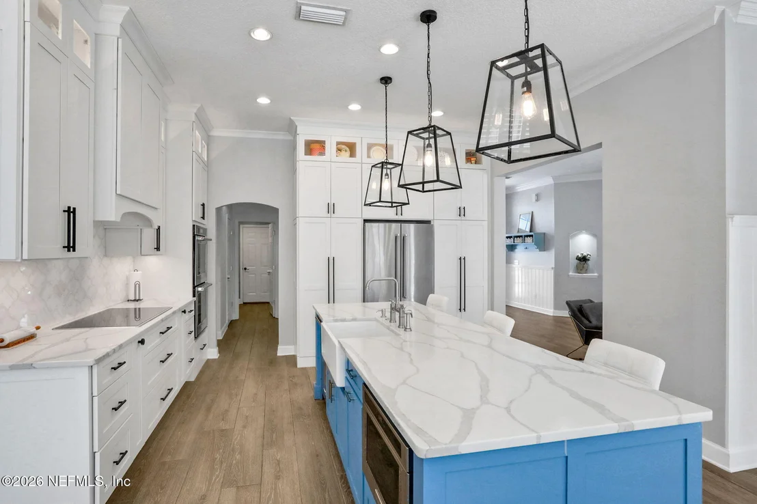
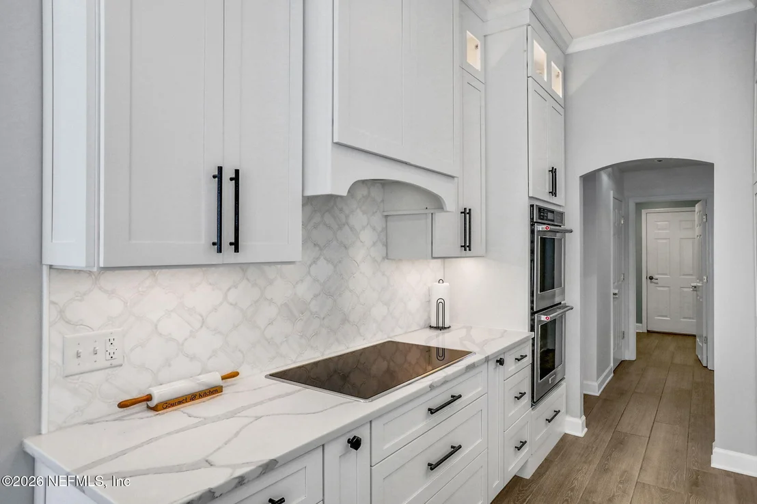
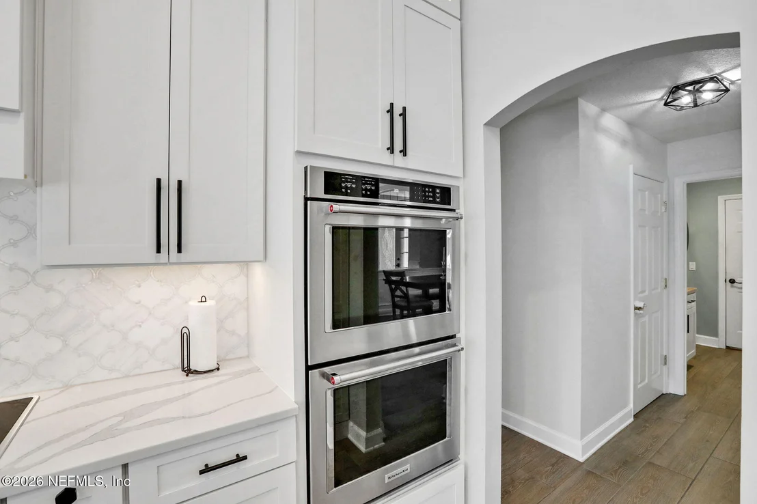
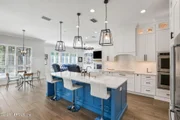
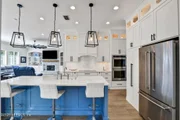
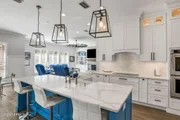
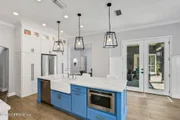
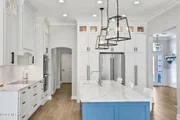
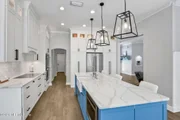
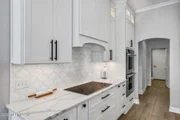
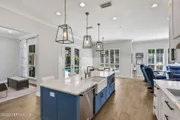
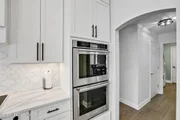
wood-burning fireplace. The chef-inspired kitchen features a large
island w/ quartz countertops, mother-of-pearl backsplash, stacked
Shaker cabinetry, custom pantry, and KitchenAid appliances
including dual convection ovens and an induction cooktop. Step
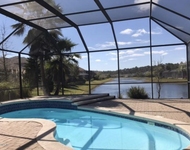
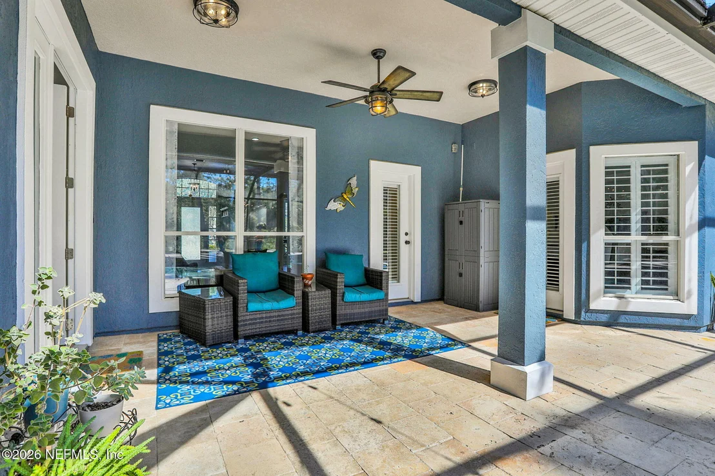
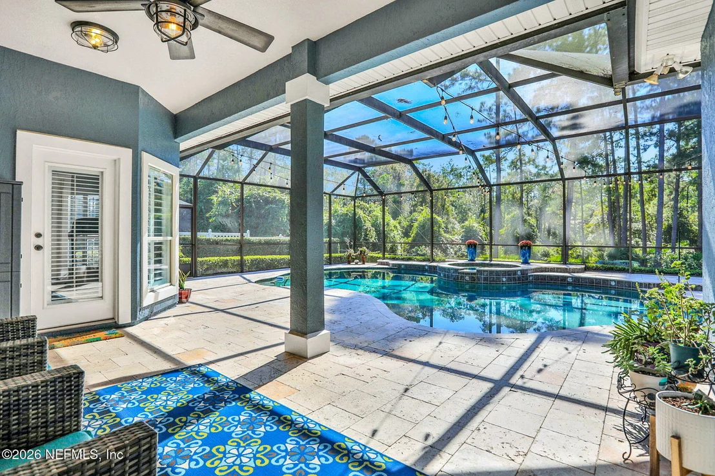
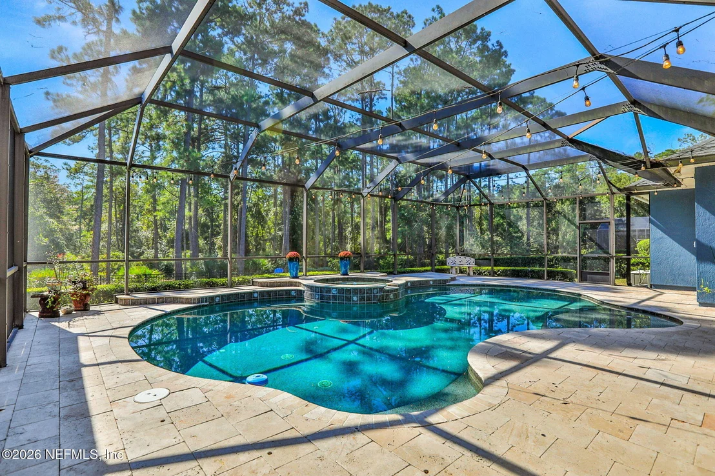
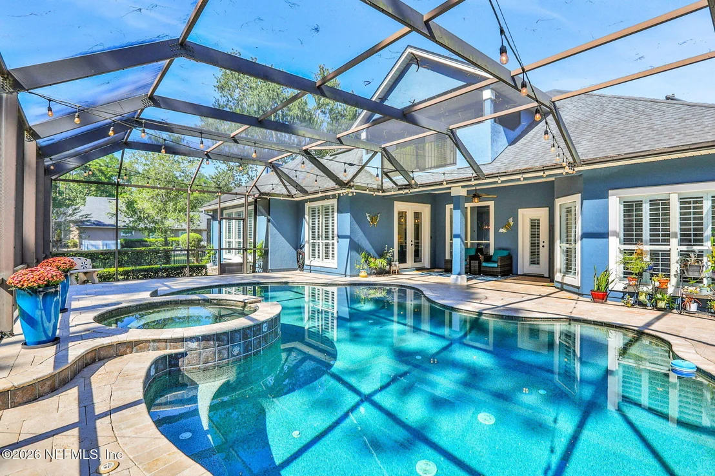
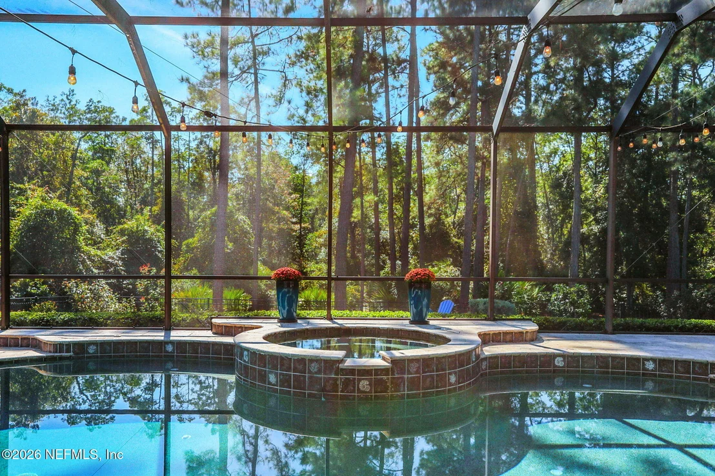
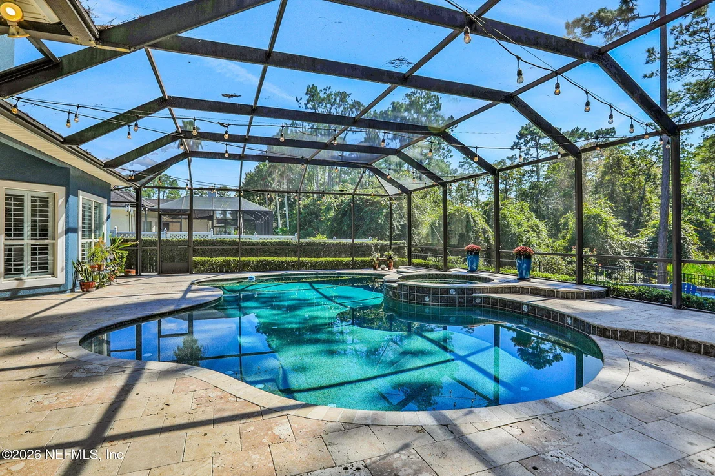
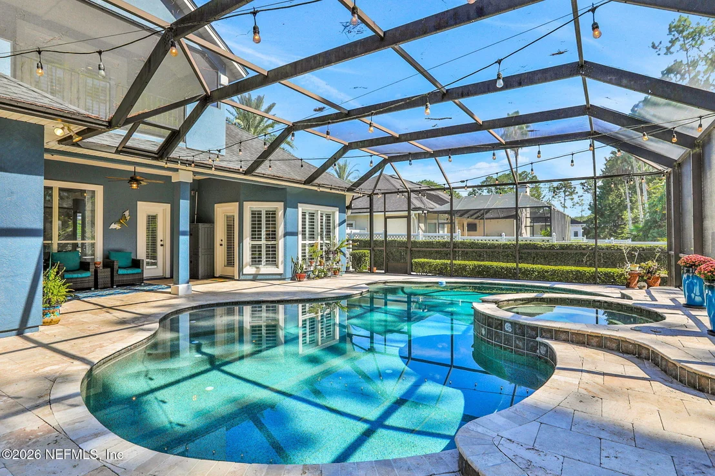
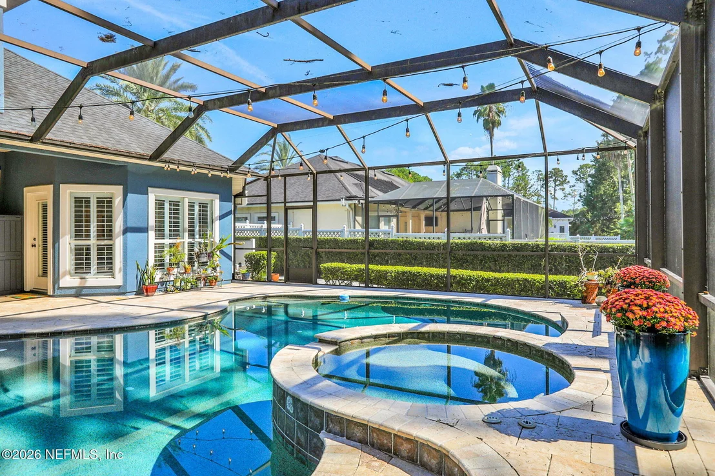
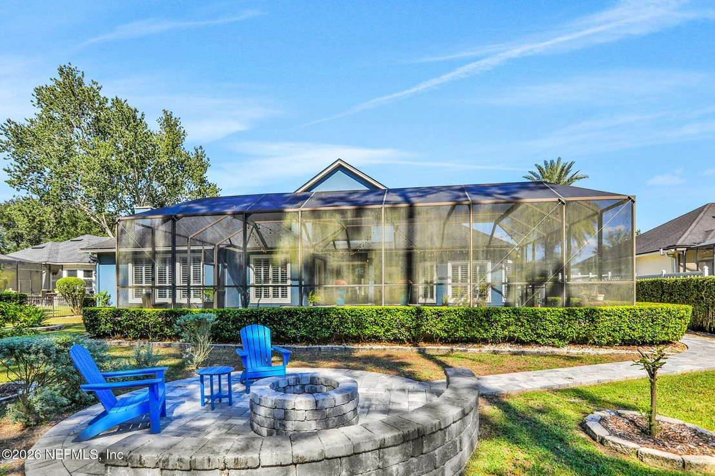
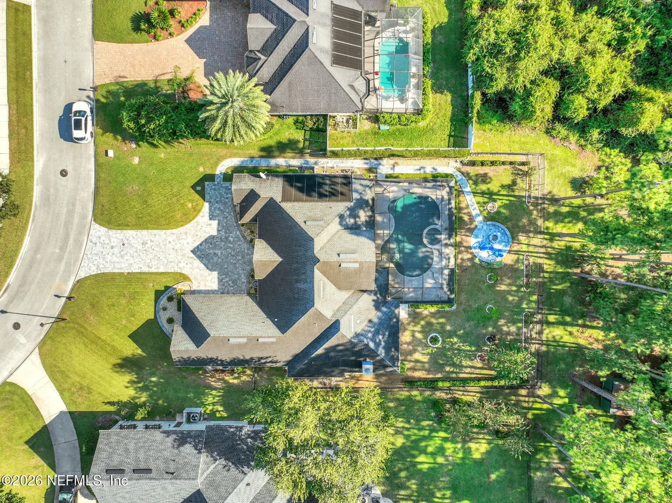
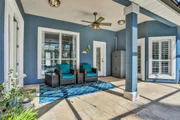
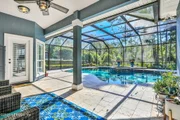
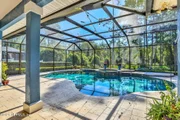
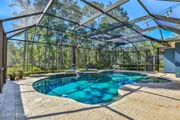
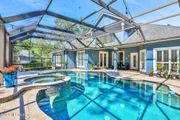
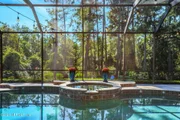
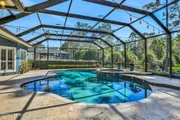
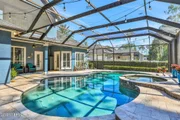
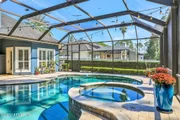
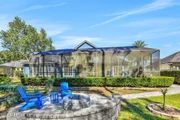
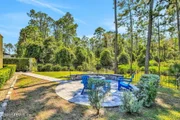
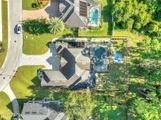
outside to your own private retreat featuring a solar heated
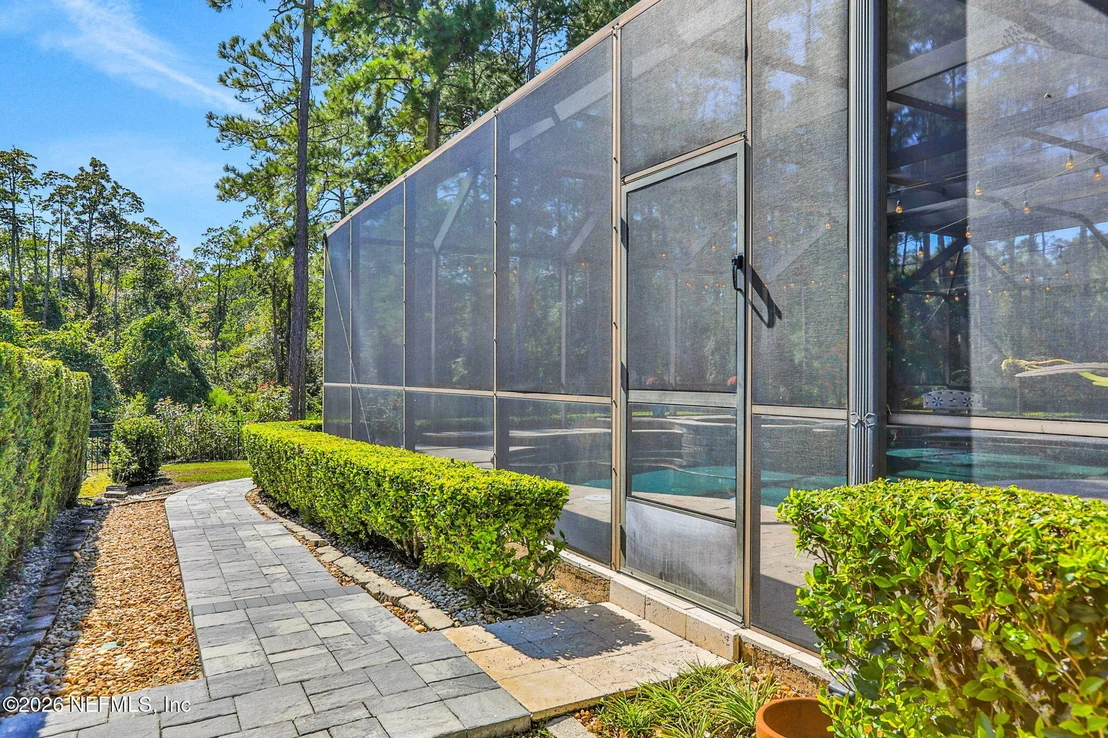
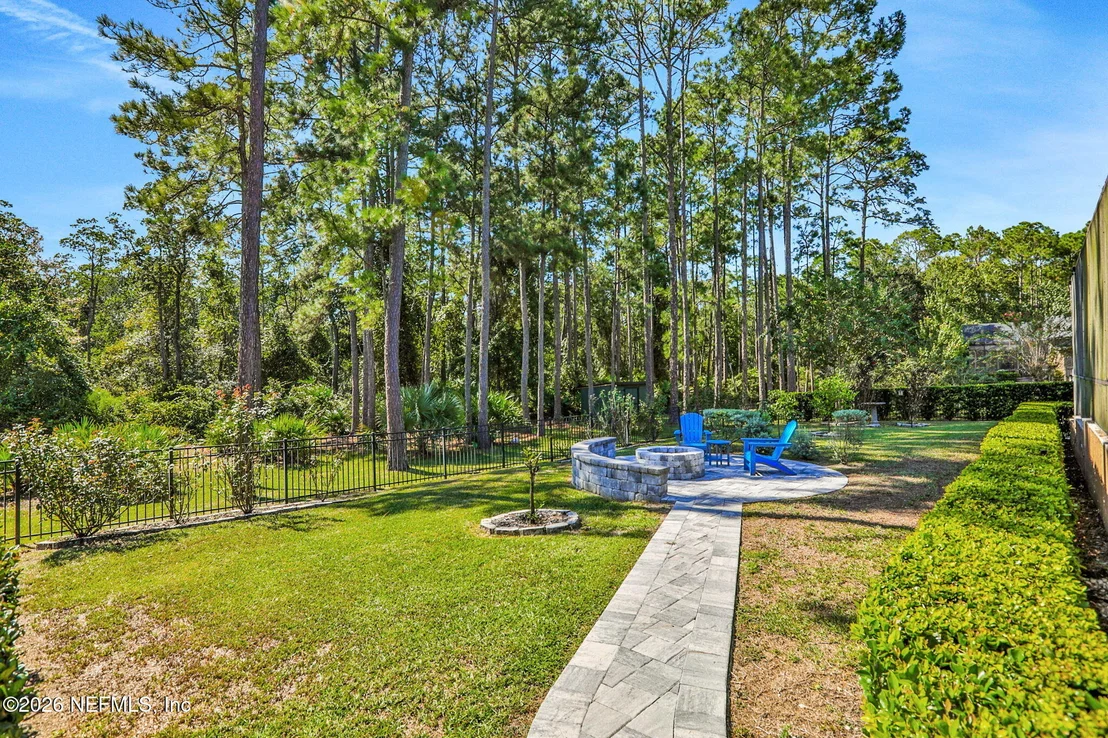
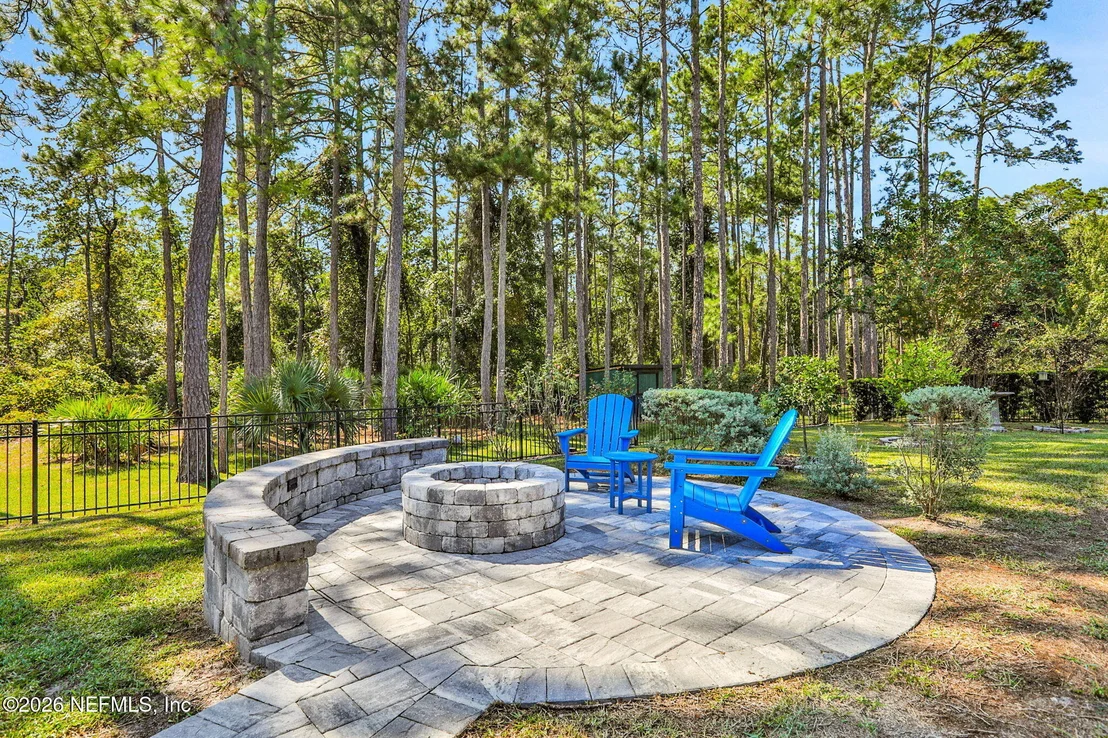
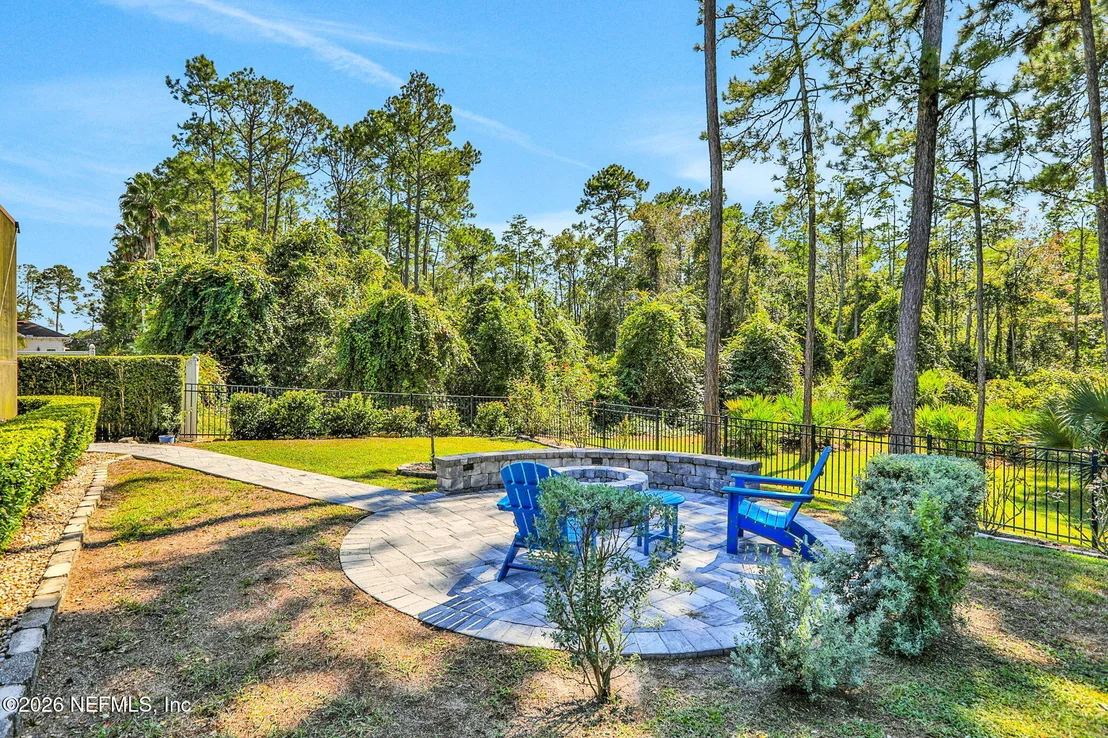
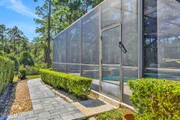
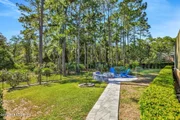
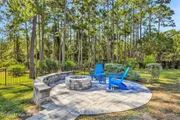
saltwater pool and spa, screened lanai, expansive brick fire-pit
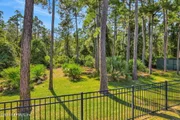
and seating area, mature landscaping and a serene preserve
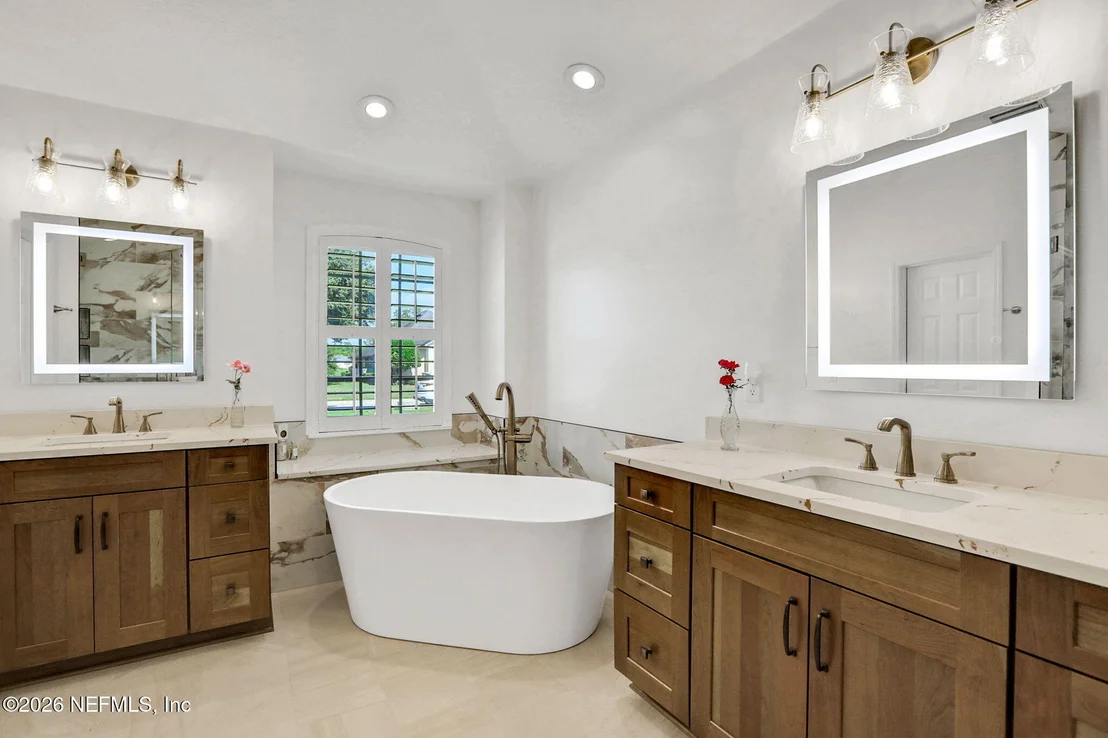
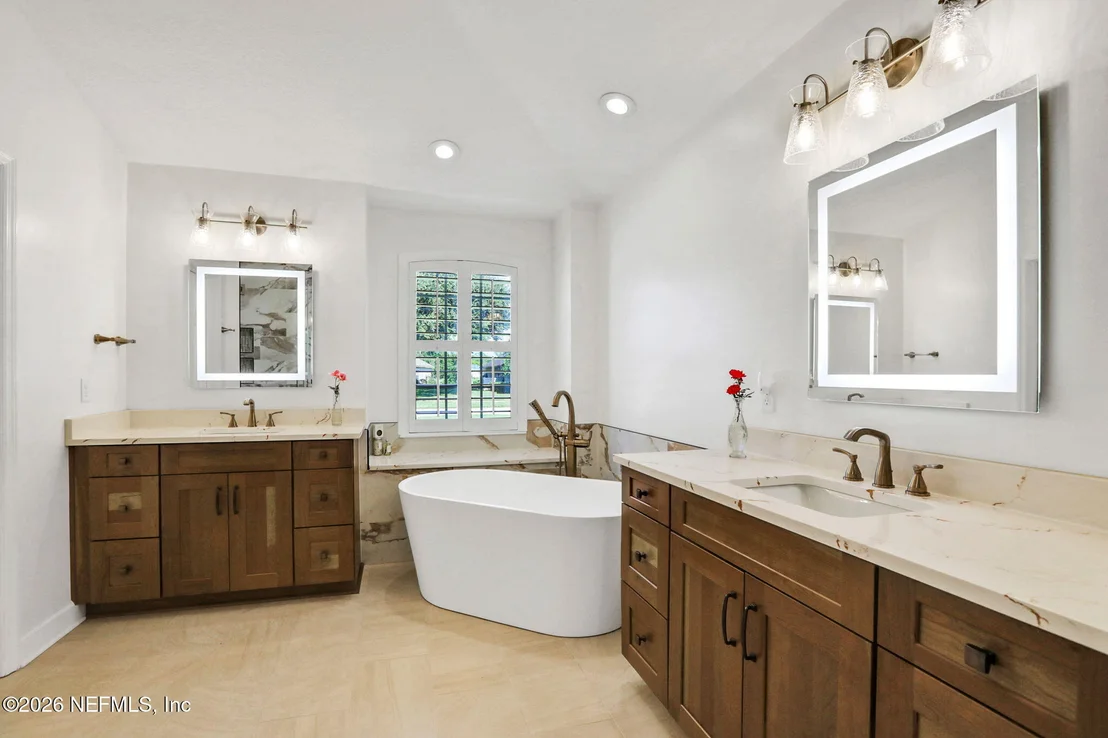
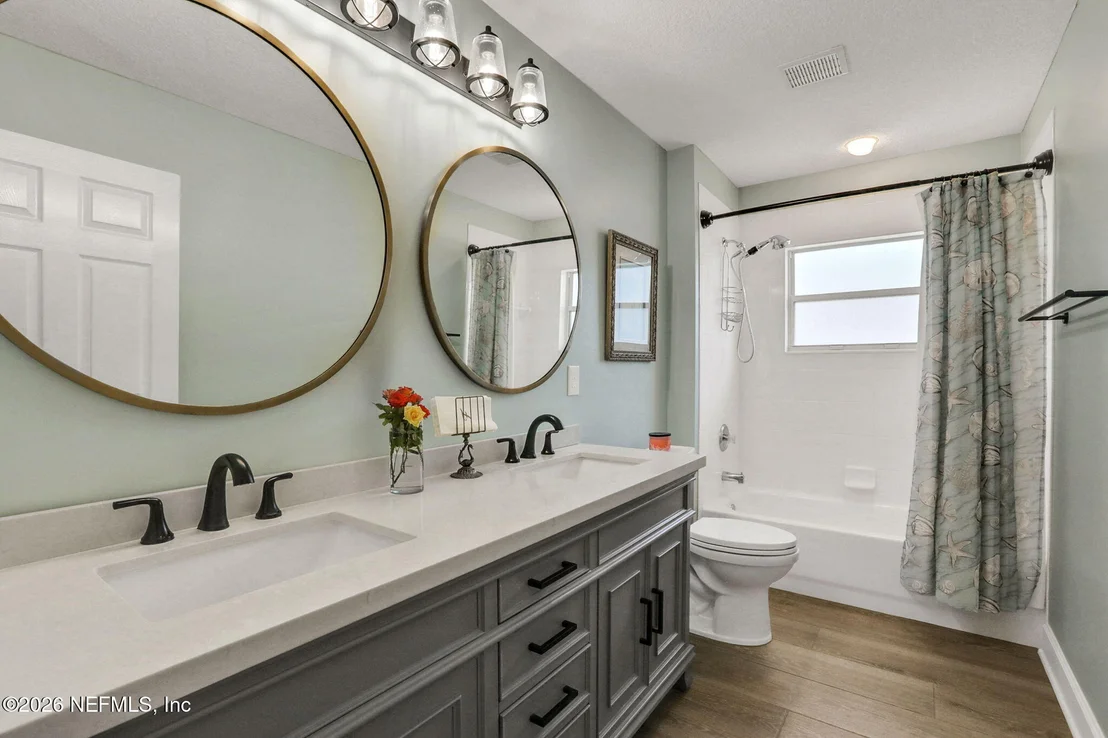
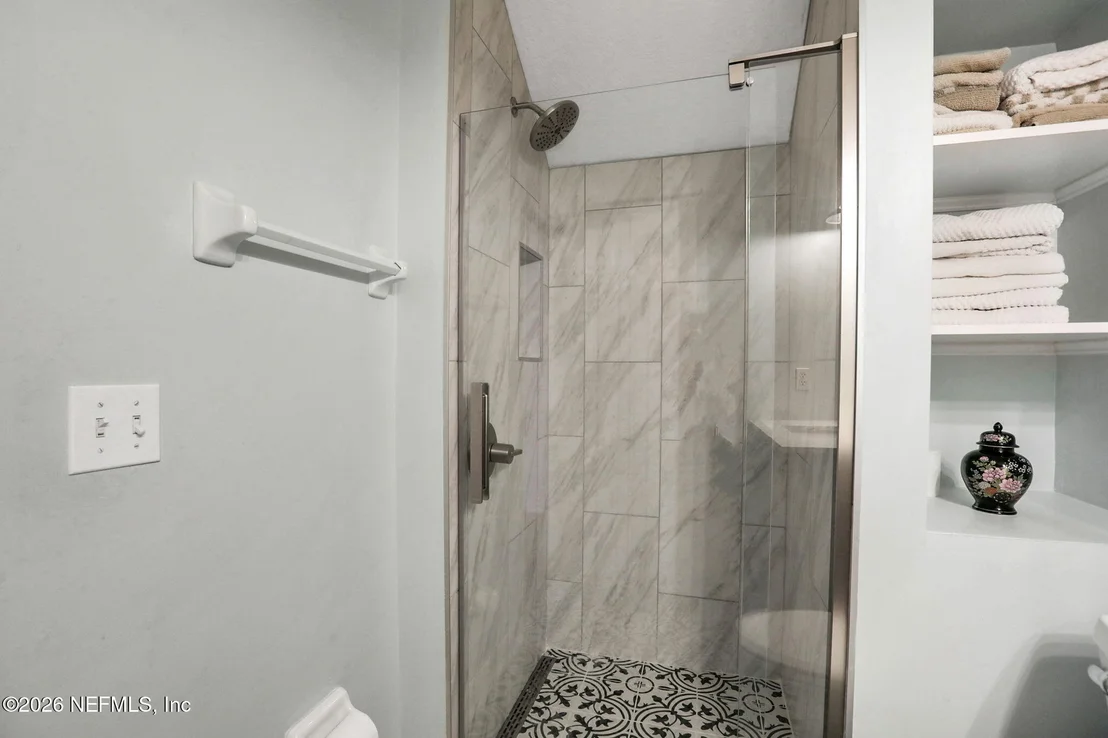
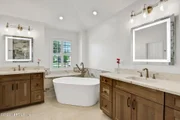
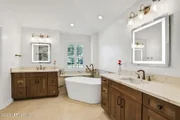
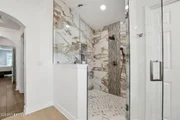
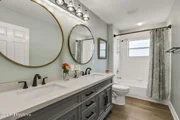
backdrop. Additional highlights include four renovated baths, two
HVAC systems, dual water heaters, underground propane tank,
generator and golf-cart hookup, water softener, irrigation system,
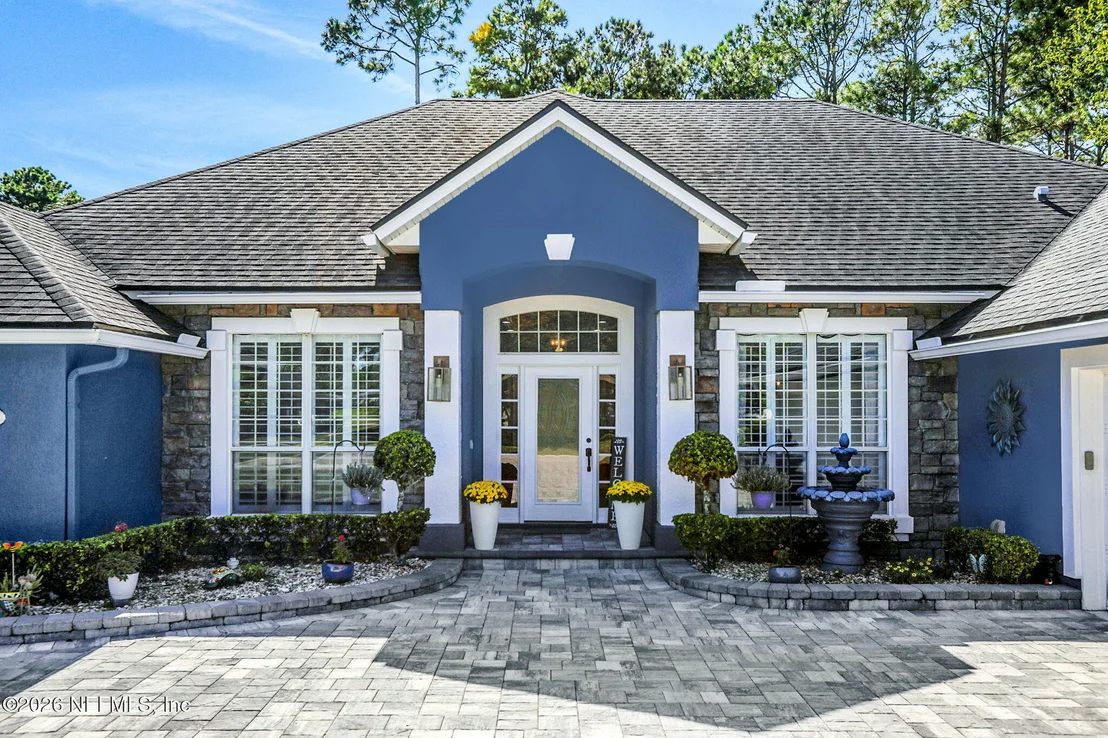
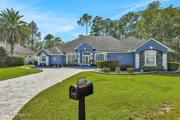
paver driveway, and a two-car garage. Enjoy resort-style community
amenities including golf, community pool, pickleball and tennis
courts, basketball court and amenity center, with nearby Veterans
Park offering additional recreation, playgrounds and soccer fields.
Beautifully updated, incredibly spacious and surrounded by
nature-this is Florida living at its best.
Based on our analysis, the cap rate of this property is 1.25%. A negative cap rate indicates that the property might not be feasible as an income-producing asset. The median cap rate for a near zip code 11238 is 4.23%.
How much can I actually make?
Actual monthly rental income may vary between $4,760 and $7,140 depending on unit-specific characteristics. You can change the amount using the slider to further explore.
How is cap rate calculated?
Cap Rate = Net Operating Income (NOI) / Property Asset Value.
When calculating the cap rate, we assume 100% occupancy. Leverage (mortgage) is not considered.
**CUSTOMER HAS DECIDED NOT TO SELL** Features of the Beautiful Home:
* 17' x 34' Swimming Pool w/ In-Floor Cleaning System. Includes 2 heaters - a gas heater for the spa and an electric heater for the pool. Child safety gate also included.
* Upgraded stone tile on lanai and pool deck
* Gas stub out on lanai for gas grill hook-up. There is also a gas stub at back of pool area for a smoker, fireplace, or mosquito repellant.
* Separate Irrigation Meter
* 2 a/c units
* 2 hot water heaters
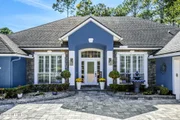
* Exterior is freshly painted w/ Sherwin Williams top-of-the-line Duration
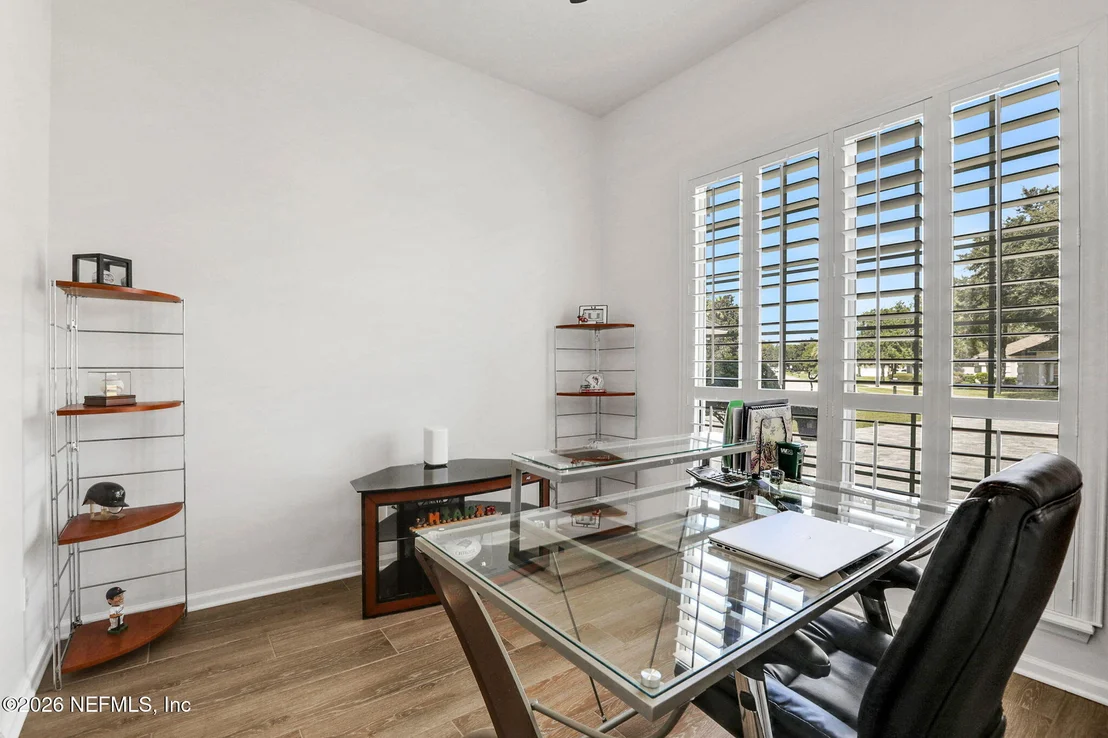
* 4th bedroom can be used for an office
* 5th bedroom is upstairs and is perfect for a large bedroom, bonus/game room, children's retreat, etc.
SENECA DRIVE THEN LEFT ON BLACKHAWK NEW SPEC HOME UNDER CONSTRUCTION TO BE COMPLETED IN MAY 2002.MANY UPGRADES AND OPTIONS. WINDOW BLINDS INCLUDED IN PRICE! AMENITIES INCLUDE RECREAITON FACILITY, POOL, TENNIS, AND PLAYGROUNDS.CONSERVATION AREA BEHIND LOT. CALL ROMAN ROSUL AT 230-2447 OR VISIT MODEL. COOKTOP AND WALL OVEN SECOND STORY COVERED DECK STONE ACCENTS ON FRONT ELEVATION SURROUND SOUND P
Show More
Show Less
Property Highlights
Garage
Air Conditioning
Fireplace
Parking Details
Has Garage
Attached Garage
Parking Features: Attached, Garage, Garage Door Opener, Gated
Garage Spaces: 2
Interior Details
Full Bathrooms: 4
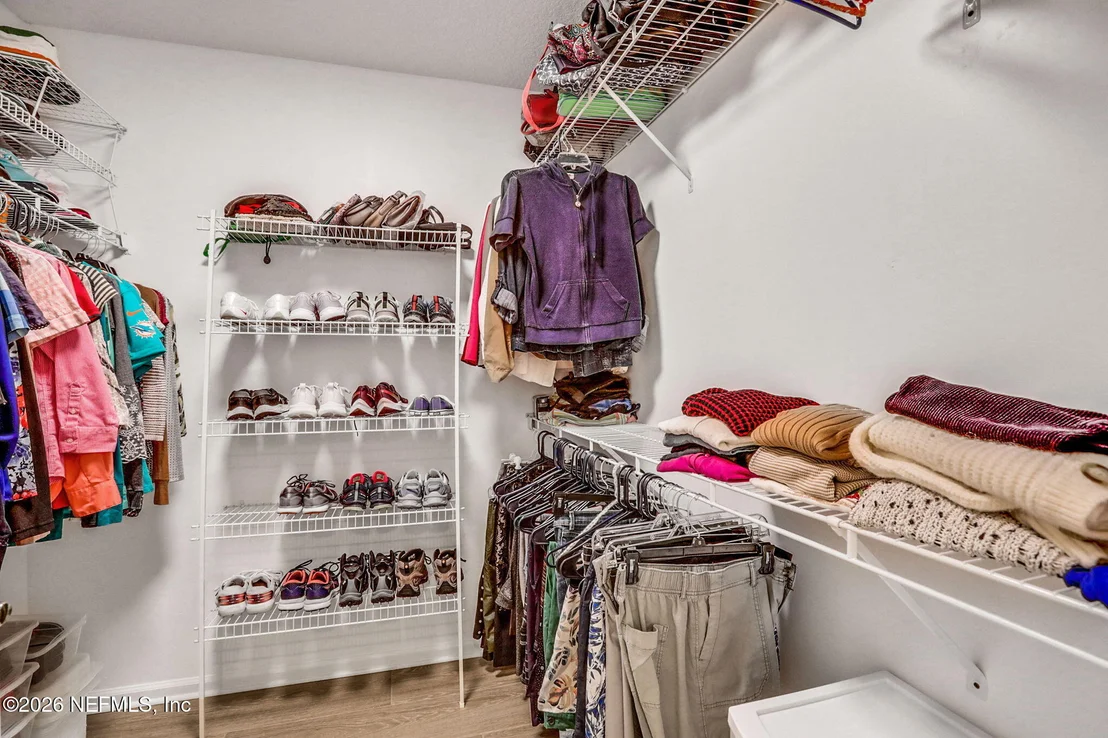
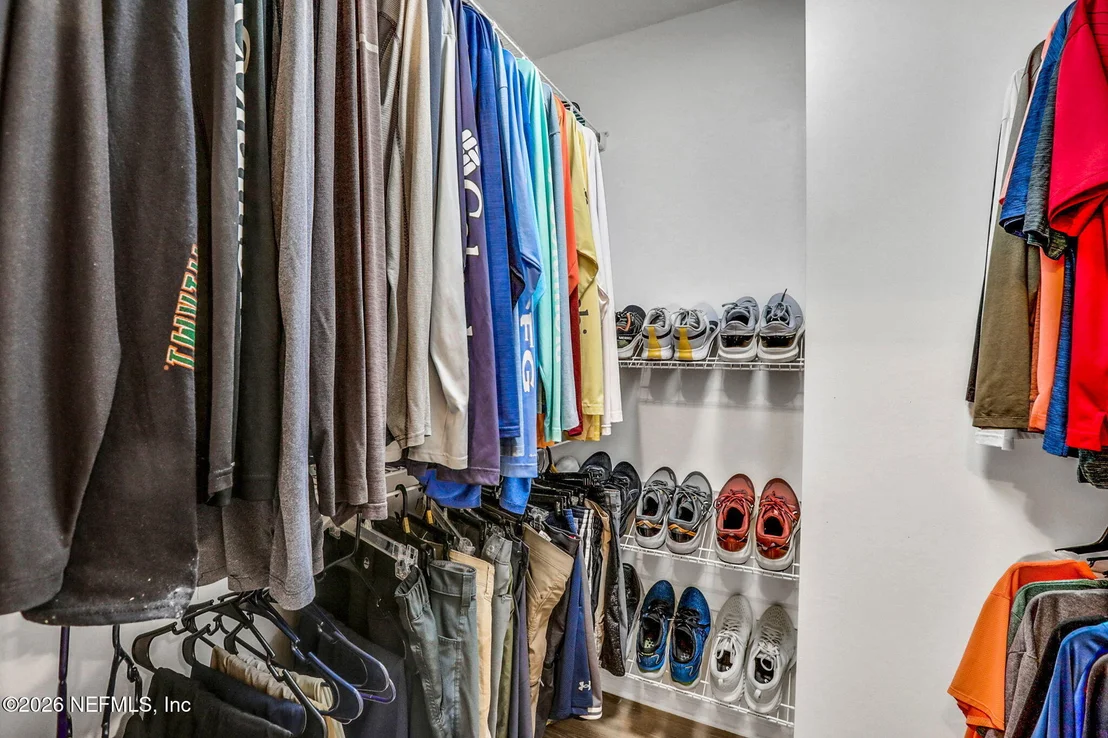
Interior Features: Breakfast Bar, Built-in Features, Ceiling Fan(s), Eat-in Kitchen, Entrance Foyer, His and Hers Closets, In-Law Floorplan, Kitchen Island, Open Floorplan, Pantry, Smart Thermostat, Walk-In Closet(s), Guest Suite, Primary Bathroom -Tub with Separate Shower, Primary Downstairs, Split Bedrooms
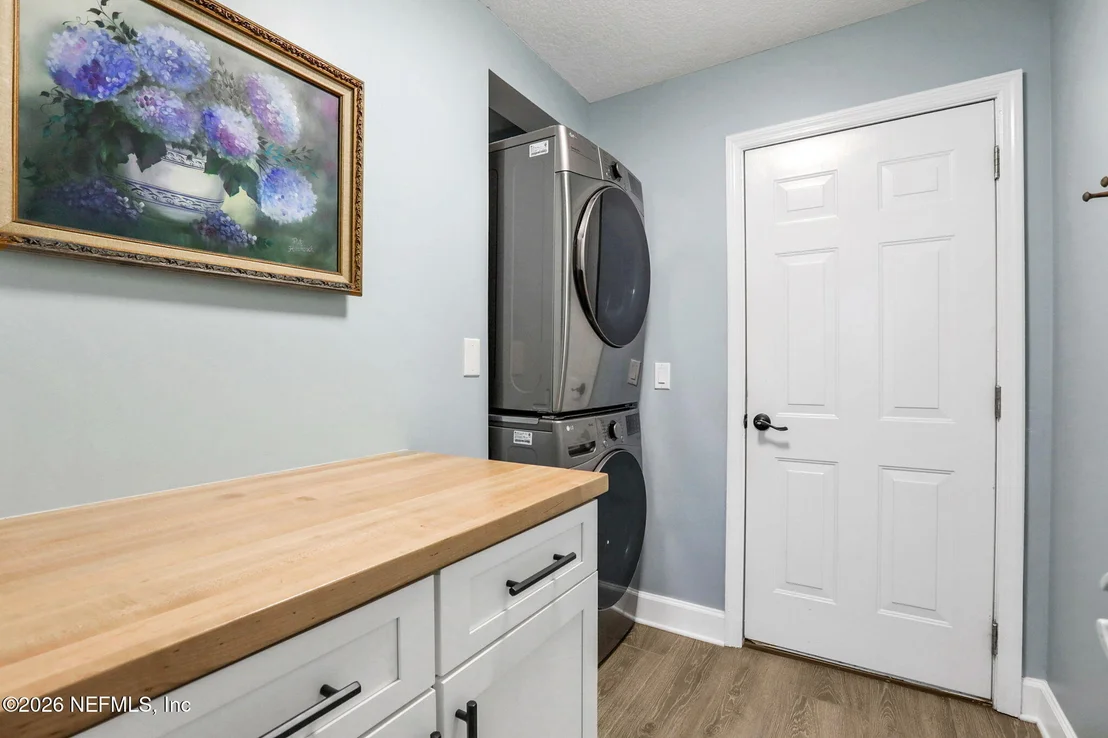
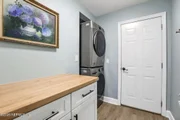
Appliances: Convection Oven, Dishwasher, Disposal, Double Oven, Dryer, Electric Cooktop, Electric Oven, Electric Water Heater, Induction Cooktop, Microwave, Refrigerator, Washer, Water Softener Owned
HOA/Condo/Coop Amenities: Pool, Basketball Court, Clubhouse, Dog Park, Fitness Center, Gated, Golf Course, Maintenance Grounds, Management, Park, Playground, Security, Tennis Court(s), Children's Pool, Pickleball
HOA Fee: $205
HOA Fee Frequency: Monthly
Building Info
Overview
General
Year Built:
2002
Effective Year Built:
2006
Building Count:
1
Bedroom Count:
5
Bathroom Count:
4
Full Bathrooms:
4
Partial Bathrooms:
4
Bathroom Plumbing Fixtures:
18
Building Condition:
3
Building Quality:
4
Construction Type:
17
Building Style:
17
Exterior Walls Type:
12
Interior Walls Type:
3
Roof Shape Type:
7
Roof Cover Type:
3
Floor Count:
100
Living Units:
1
Floor Cover:
9
Basement Type:
0
Basement Area:
0
Garage Type:
1
Garage Square Area:
616
Parking Space Count:
2
Patio Type:
73
Porch Type:
125
Pool Type:
8
Dimensions
Lot Size Square Feet:
14,374
Total Building Area:
3,880
Gross Building Area:
3,982
Building Area:
3,264
Building Area Measurement:
L
Heating and Cooling
Fireplace Count:
1
Air Conditioning:
1
Heating:
4
Heated Square Feet:
3,264
Heating Fuel Type:
0
Utilities
Sewer System:
0
Water Service:
0
Building
Building Type:
0
Property Class:
R
Subdivision:
WILDFIRE PINES 1 AT CIMARRONE GOLF & COU
Land Acres:
0000000330
Standard Land Use Code:
1001
County Land Use Code:
0100
State Land Use Code:
01
Legal Description 1:
39/65-70 WILDFIRE PINES ONE AT CIMARRONE GOLF & COUNTRY CLUB LOT 34 OR5496/1154
Neighborhood
School District Name:
St. Johns County School District
By proceeding, you consent to receive calls and texts at the number you provided, including marketing by autodialer and prerecorded and artificial voice, and email, from realtor.com and others about your inquiry and other home-related matters, but not as a condition of purchase (More...)California Privacy Notice
By submitting your information, you agree RealtyHop can share your information with its network of real estate &
mortgage professionals (or through their agents) and consent to receive marketing emails, calls, & texts related
to your inquiry (including via automatic telephone dialing system, or artificial or pre-recorded voice technology)
from Movoto or their affiliates to the email address or number you provided.
By proceeding, you agree to our Terms of Service. California Privacy Notice






































 Your Privacy Choices
Phone: 425-283-2930
Address: 335 Madison Avenue, New York, NY 10017