Check Availability
$285,000
● House - For Sale

4940 Redbird Trail
Midlothian, TX 76065
bedrooms
5 Beds
bathrooms
3 Baths
square feet
2,128 Ft²
$1,718
Est. Monthly

About This Property

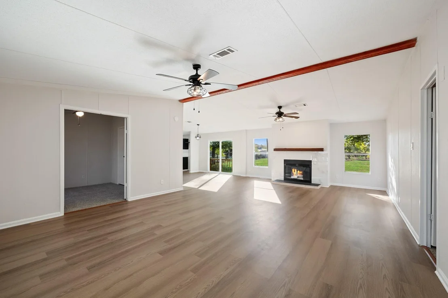
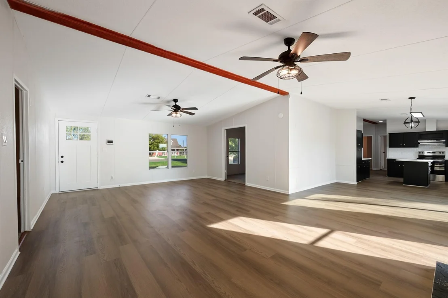
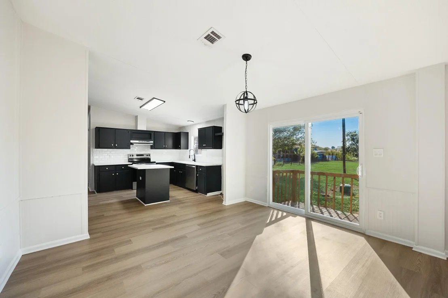
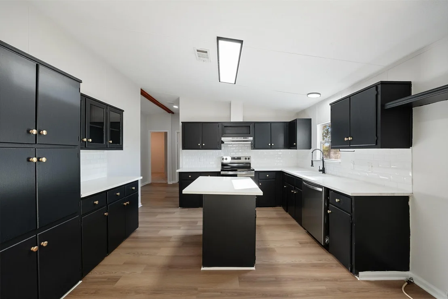
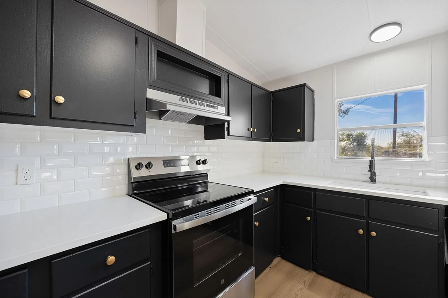
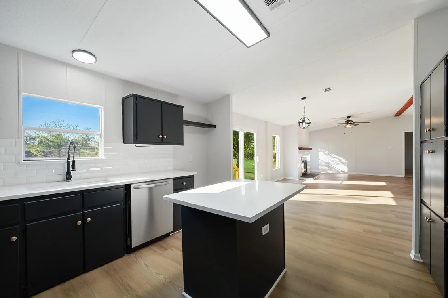
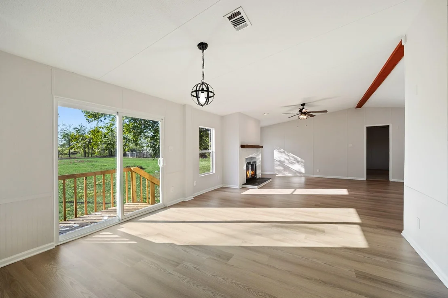
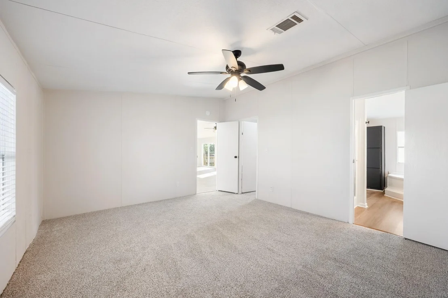
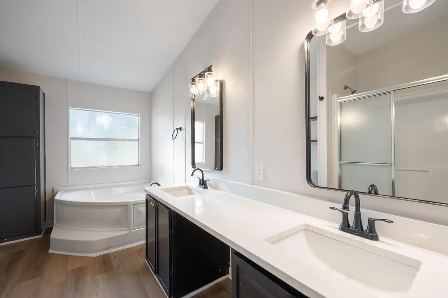
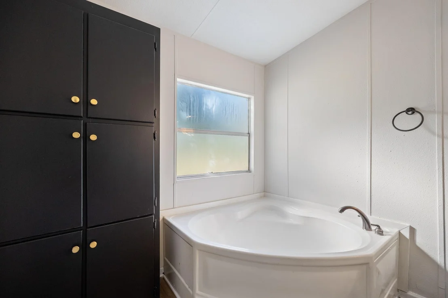
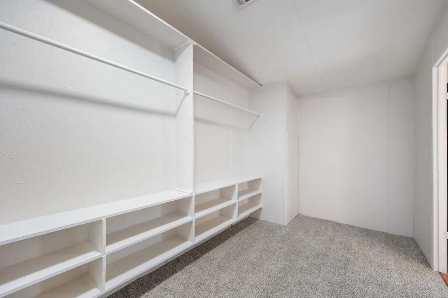
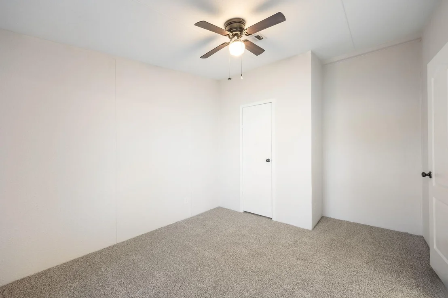
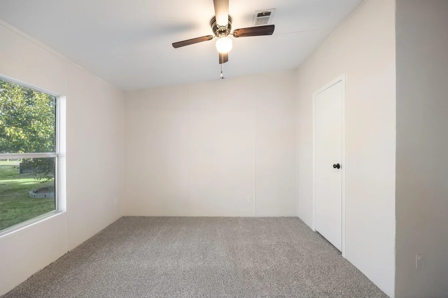
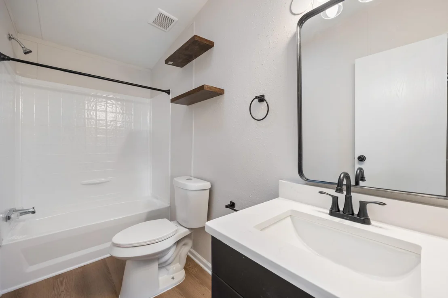
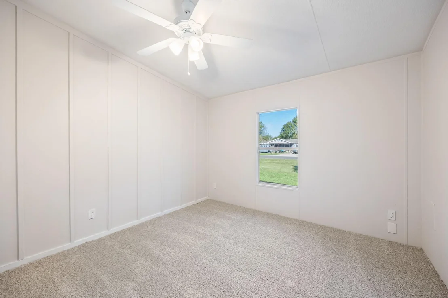
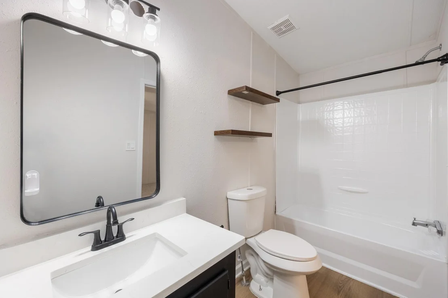
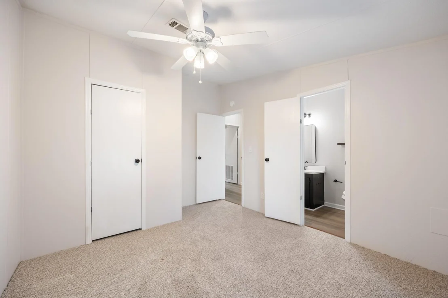
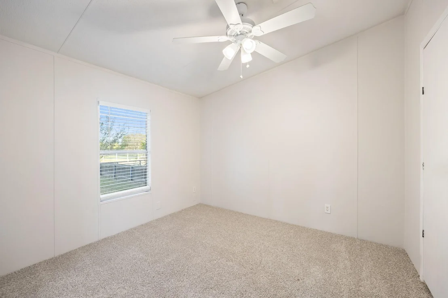
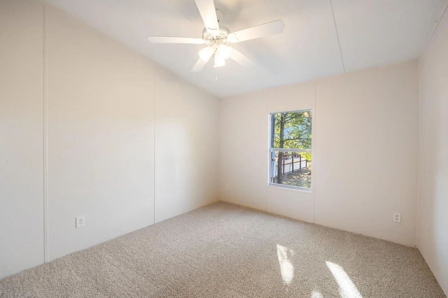
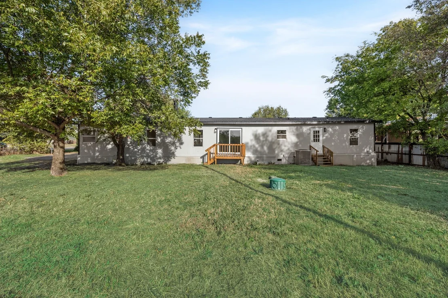
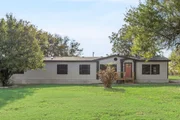
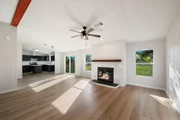
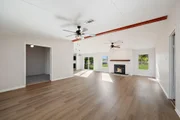
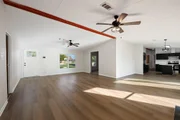
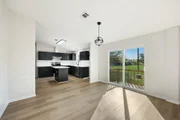
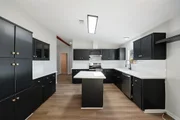
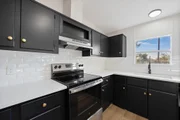
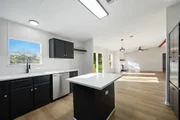
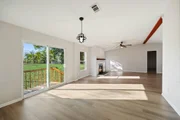
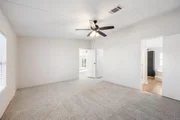
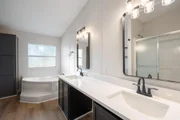
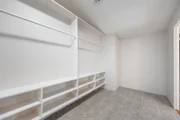
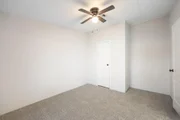
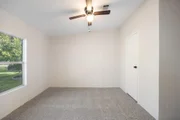
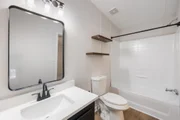
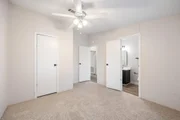
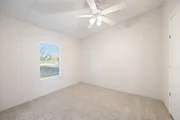
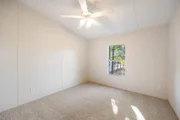
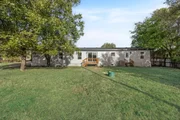
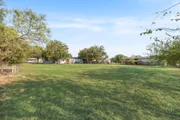
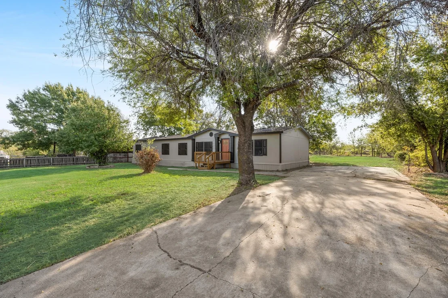
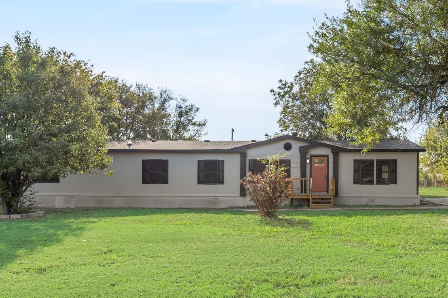
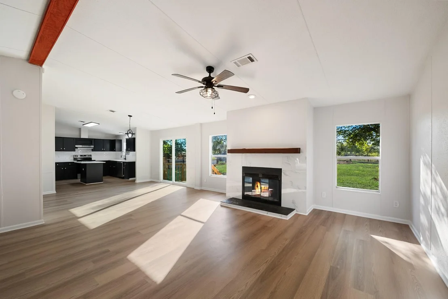
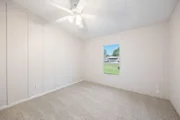
Welcome to 4940 Redbird Trail! Situated on a spacious 0.63-acre lot, this updated 5-bedroom, 3-bathroom manufactured home offers plenty of room inside and out. The open-concept living area makes it easy to entertain or enjoy everyday life, while the 2,128-square-foot layout gives everyone space to spread out. Recent updates include new flooring and carpet, a new appliance package, and fresh paint throughout the home. The oversized primary suite features a large walk-in closet and an ensuite bath with dual vanities, a garden tub, and a separate shower. A second bedroom also has its own ensuite bath, making it a great option for guests. Outside, enjoy a large lot with plenty of room for outdoor activities. Conveniently located just minutes from shopping, dining, and major highways, this home offers a little more space without sacrificing convenience.
Unit Size
2,128 Ft²
Days on Market
-
Land Size
0.63 acres
Price per sqft
$134
Property Type
House
Property Taxes
$318
HOA Dues
-
Year Built
2001

Listed By

Carson Hill
Rogers Healy and Associates

Payment Calculator

Cap Rate Calculator

Last updated: 5 days ago (NTREIS #21421638)

Price History

Date / Event Date Event Price
Oct 27, 2026 Listed by Compass RE Texas, LLC $285,000
Listed by Compass RE Texas, LLC
Apr 2, 2025 Sold
Sold
Feb 20, 2025 In contract -
In contract
Jan 30, 2025 Listed by All City Real Estate, Ltd Co $269,900
Listed by All City Real Estate, Ltd Co
Nestled in the desirable Midlothian ISD, this beautifully updated 5-bedroom, 3-bathroom manufactured home offers the perfect blend of country charm and city convenience. Sitting on a spacious .63-acre lot, this 2,128 sqft home boasts an inviting open-concept layout, ideal for entertaining and everyday living. The massive primary suite is a true retreat, featuring an ensuite bathroom with a double vanity, a separate shower, a relaxing garden tub, and an impressive walk-in closet. A rare find, the fifth bedroom also includes its own ensuite bathroom, making it a perfect guest suite or second primary. Every inch of this home has been thoughtfully updated, creating a modern yet cozy atmosphere. Enjoy the tranquility of a large lot with plenty of space for outdoor activities while still being just minutes from shopping, dining, and major highways. If you’re looking for a home that offers both comfort and convenience, this one is a must-see. MULTIPLE OFFERS RECIEVED! Submit Highest and best by 12 pm
Jan 9, 2025 Withdrawn -
Withdrawn
Show More

Property Highlights

Parking Available
Air Conditioning
Fireplace
Parking Details
Parking Features: Driveway, On Street
Interior Details
Full Bathrooms: 3
Interior Features: Double Vanity, Open Floorplan, Walk-In Closet(s), Decorative Lighting
Appliances: Dishwasher, Electric Cooktop, Electric Oven, Electric Range
Flooring Type: Laminate
Laundry Features: Electric Dryer Hookup, Washer Hookup, Full Size W/D Area
Has Fireplace
Fireplace Features: Wood Burning
Fireplaces: 1
Exterior Details
Square Footage: 2128
Architectural Style: Farmhouse, Traditional
Year Built: 2001
Levels: One
Construction Materials: Siding
Patio and Porch Features: Front Porch, Rear Porch
Lot Size Area: 0.63
Lot Size Units: Acres
Lot Size Acres: 0.63
Lot Size Square Feet: 27442.8
Tax Lot: 145
Financial Details
Tax Annual Amount: $3,821
Utilities Details
Cooling Type: Ceiling Fan(s), Central Air
Heating Type: Central, Fireplace(s)

Building Info

Overview

    General

  • Year Built: 2001
  • Effective Year Built: 2002
  • Building Count: 1
  • Bedroom Count: 0
  • Building Condition: 0
  • Building Quality: 0
  • Construction Type: 0
  • Building Style: 33
  • Exterior Walls Type: 0
  • Interior Walls Type: 0
  • Roof Shape Type: 0
  • Roof Cover Type: 0
  • Floor Count: 100
  • Floor Cover: 0
  • Basement Type: 0
  • Basement Area: 0
  • Garage Type: 0
  • Parking Space Count: 0
  • Patio Type: 0
  • Porch Type: 6
  • Pool Type: 0

    Dimensions

  • Lot Size Square Feet: 27,443
  • Total Building Area: 2,128
  • Gross Building Area: 2,128
  • Building Area: 2,128
  • Building Area Measurement: L

    Heating and Cooling

  • Air Conditioning: 0
  • Heating: 0
  • Heated Square Feet: 2,128
  • Heating Fuel Type: 0

    Utilities

  • Sewer System: 0
  • Water Service: 0

Building

  • Building Type: 0
  • Property Class: R
  • Subdivision: BUFFALO HILLS #2
  • Land Acres: 0000000630
  • Standard Land Use Code: 1006
  • County Land Use Code: A1
  • State Land Use Code: A1
  • Mobile Home Indicator: T
  • Legal Description 1: 145 BUFFALO HILLS #2 0.63 ACRES

Neighborhood

  • School District Name: Midlothian Independent School District
  • Census Tract: 060803

Geography

  • Assessors Map Reference: 1025-F
  • Parcel: 148416
  • Lot: 145
  • Municipality: MIDLOTHIAN
  • Latitude: 32.4862
  • Longitude: -97.0628

    Address

  • Full Address: 4940 Redbird Trl
  • Address - House Number: 4940
  • Address - Street Name: Redbird
  • Address - Suffix Type: Trl
  • State: TX
  • City Name: Midlothian
  • Carrier Code: R020
  • 4-Digit Zip Code: 4946
  • Zip Code: 76065

Valuation

    Tax

  • Tax Year: 2022
  • Tax Amount: $179,530
  • Tax Rate Code Area: 503

    Appraisal Valuation

  • Standard Deviation: 0.3744
  • Valuation Date: Sep 13, 2023
  • Confidence Score: 25
  • Final Value: 101,131
  • High Value: 138,995
  • Low Value: 63,266

    Market Valuation

  • Market Total Value: $158,018
  • Market Land Value: $100,000
  • Market Improvement Value: $58,018

    Assessments Valuation

  • Assessed Year: 2023
  • Assessed Total Value: $158,018
  • Assessed Land Value: $100,000
  • Assessed Improvements Value: $58,018
Data used for valuation calculations is provided by RealtyHop, and other third party sources

Comparables

Unit
Status
Type
Beds
Baths
ft²
Price/ft²
Asking Price
Listed On
Closing Price
Sold On
HOA + Taxes

About Buffalo Hills


Similar Homes for Sale

Currently no similar homes around

Nearby Rentals

Unit for rent at 6934 Pampas Place, Venus, TX, 76084

$3,500 /mo

  • 4 Beds
  • 3 Baths
  • 2,816 ft²
6934 Pampas Place, Venus, TX, 76084 Listing by Morrissa Reid
Unit for rent at 7321 Golden Daisy Avenue, Venus, TX, 76084

$3,200 /mo

  • 4 Beds
  • 3 Baths
  • 2,446 ft²
7321 Golden Daisy Avenue, Venus, TX, 76084 Listing by Kwabena Amoakoh
Unit for rent at 4718 Button Bush Dr, Venus, TX, 76084

$3,200 /mo

  • 4 Beds
  • 3 Baths
  • 2,193 ft²
4718 Button Bush Dr, Venus, TX, 76084 Listing by Joseph Adebayo


Frequently Asked Questions

When was property at 4940 Redbird Trail built and last sold?
The property at 4940 Redbird Trail was built in 2001 and last sold on Jan 1, 1970 for $0.
How much is this home worth?
The estimated value of the home located at 4940 Redbird Trail is $287,850.
What are some comparable homes to 4940 Redbird Trail?
There are currently no comparable homes to 4940 Redbird Trail.