"RARE FINANCING OPPORTUNITY: This home features an assumable FHA
loan at a fixed 3.62% rate for qualified buyers! Access community
from Main Entrance on US 441 / ST Rd 7..Welcome to The Kensington,
the largest and most sought-after model footprint in Fairmont Park
at Regency Lakes, now fully modernized and completely turn-key!
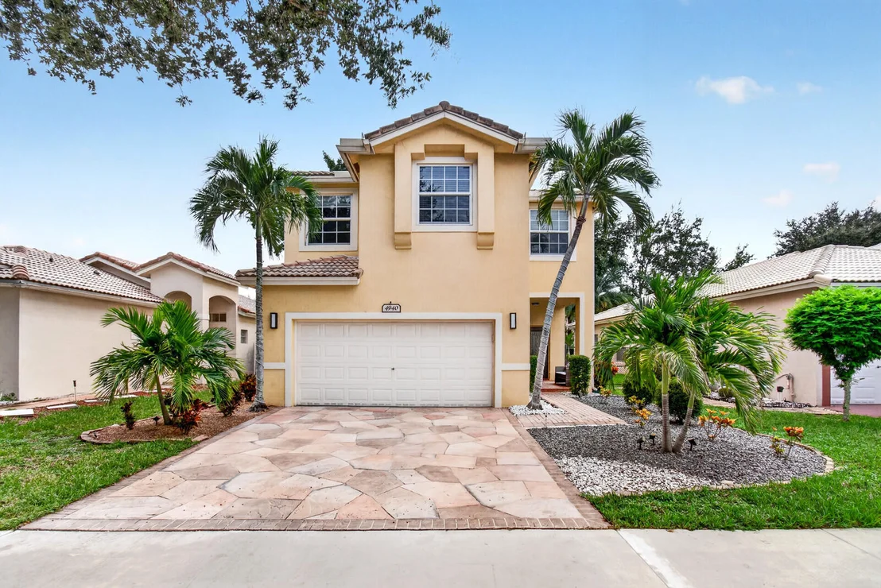
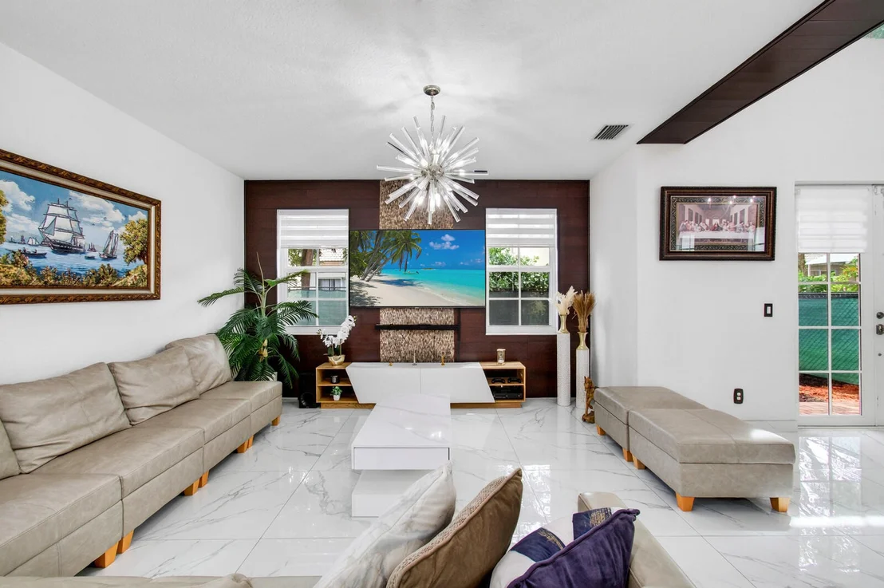
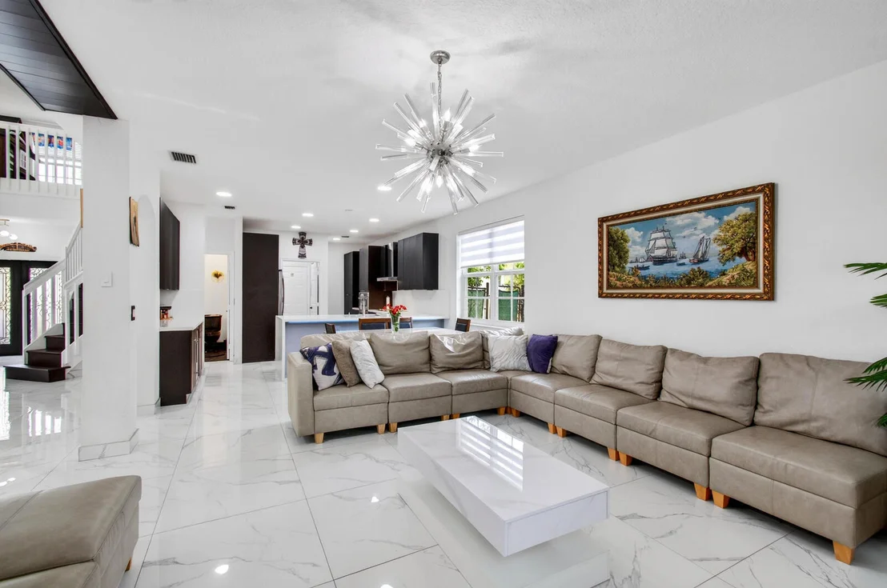
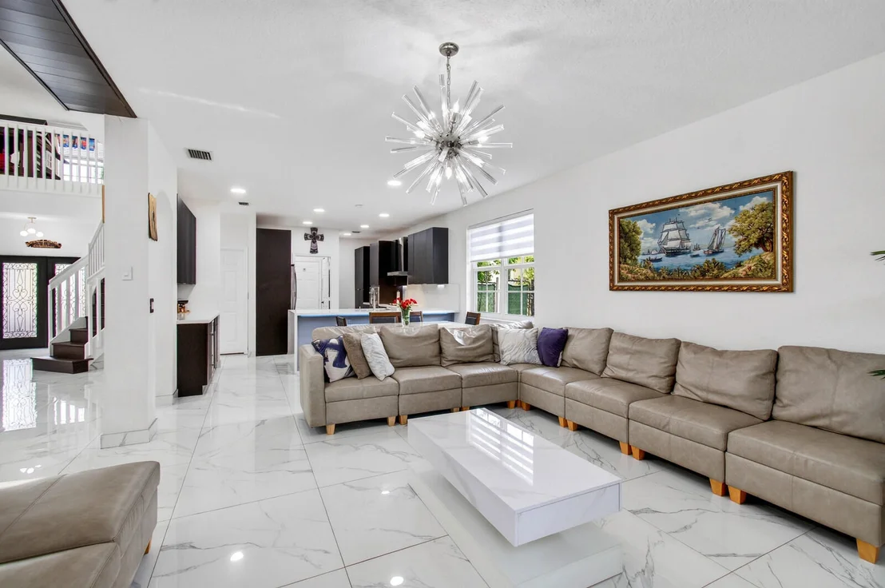
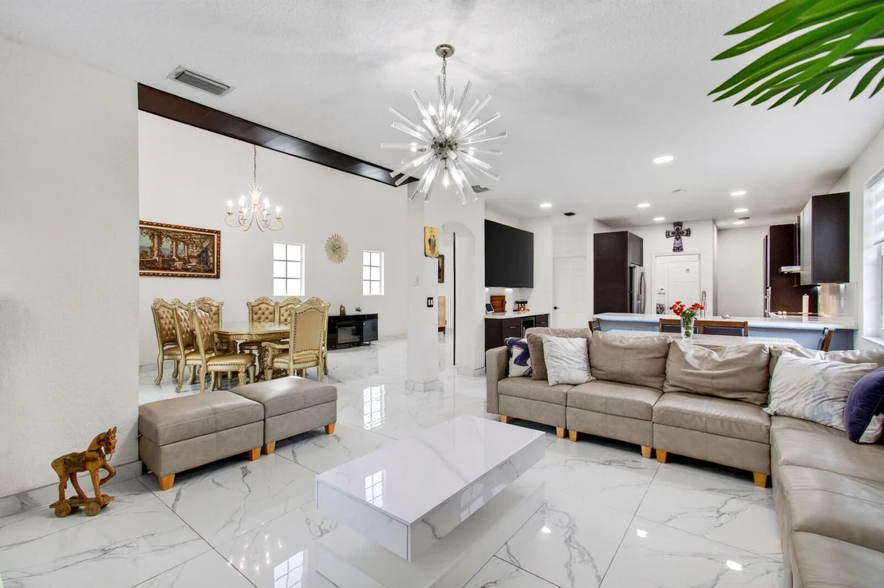
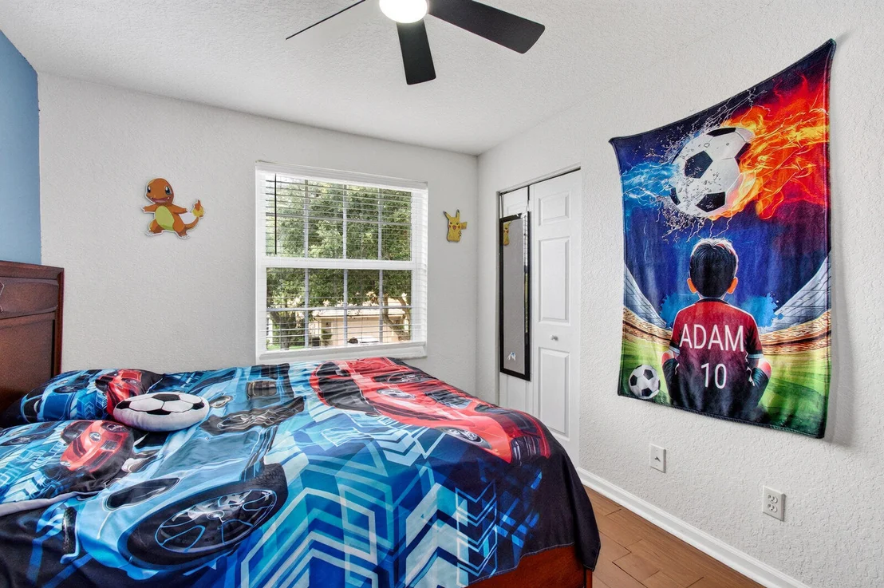
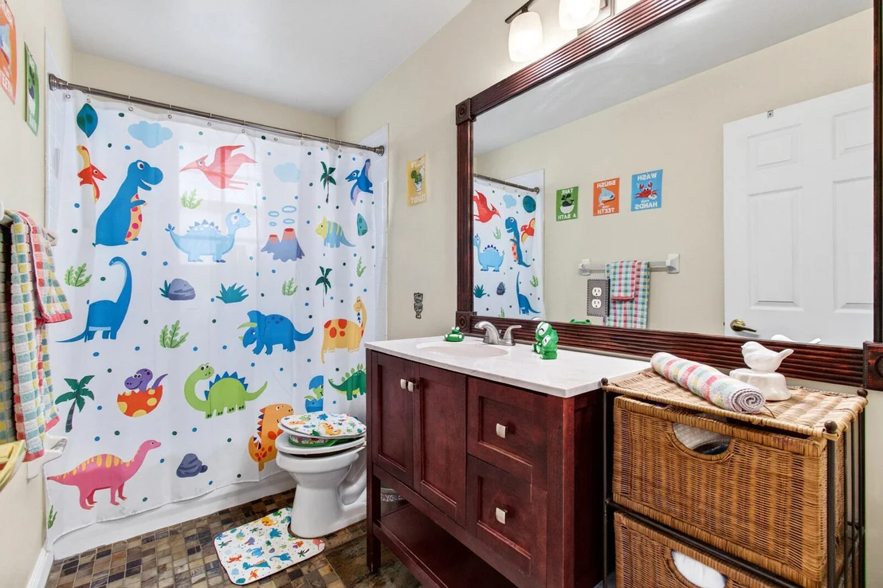
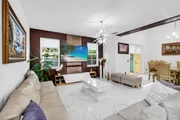
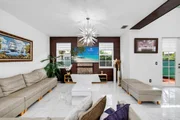
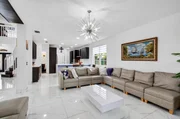
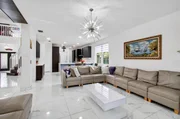
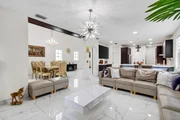
This expansive 2-story home has 2,850 of living space, featuring 3
spacious bedrooms, a massive (convertible) open loft, and 2.5
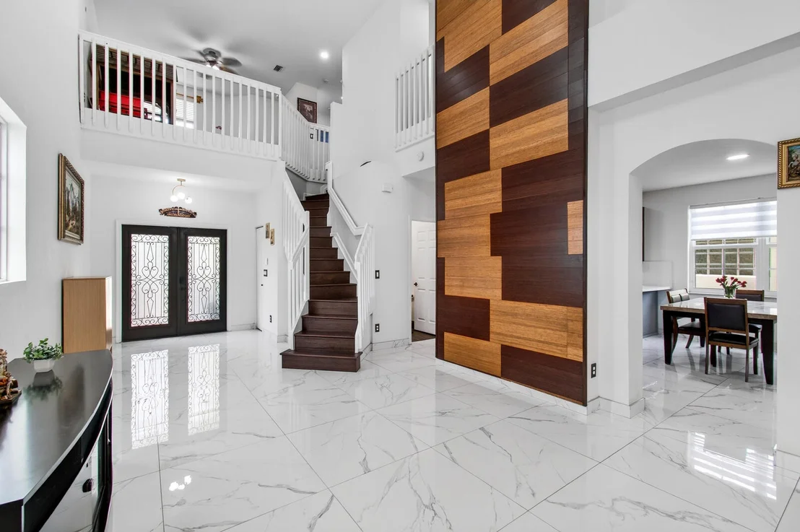
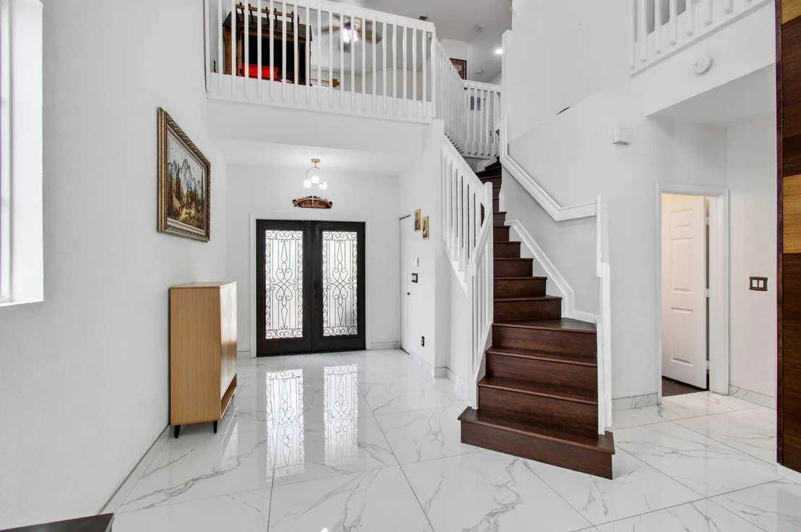
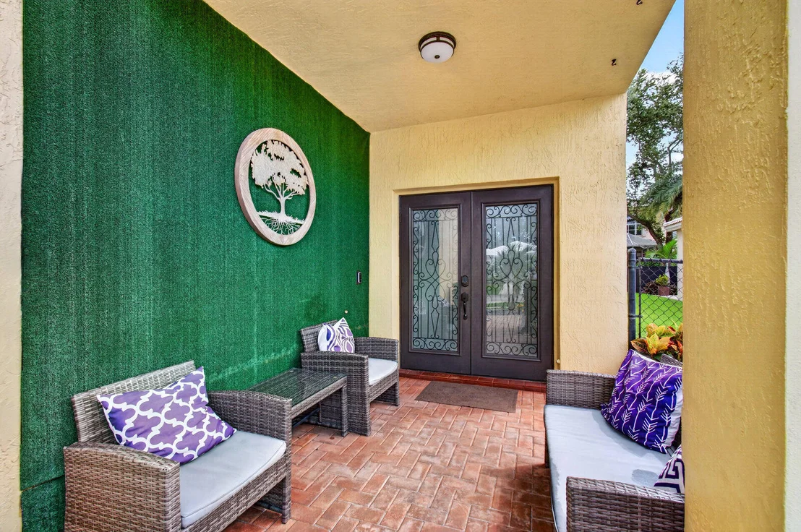
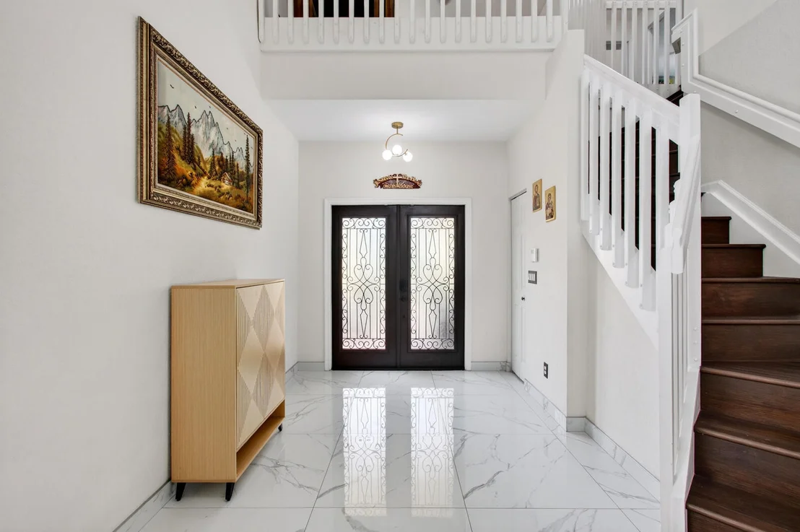
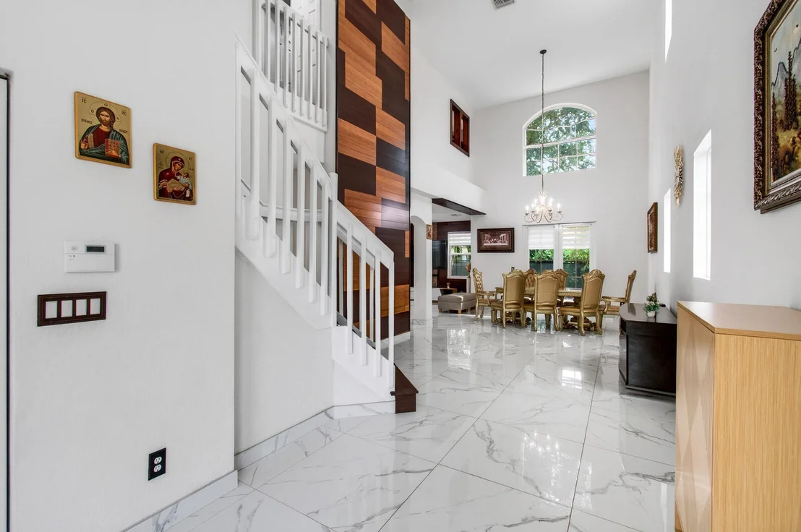
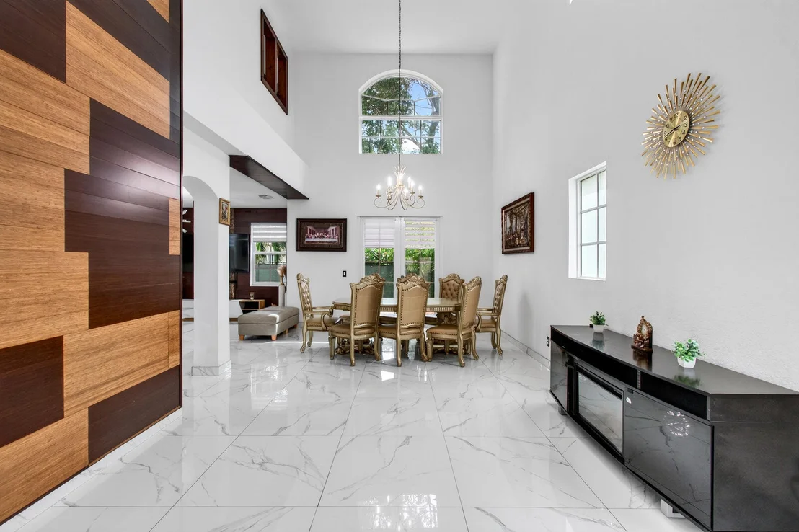
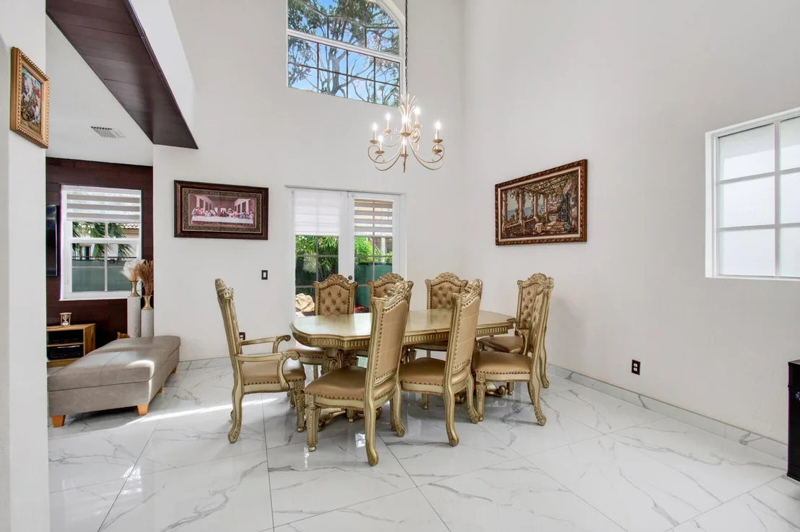
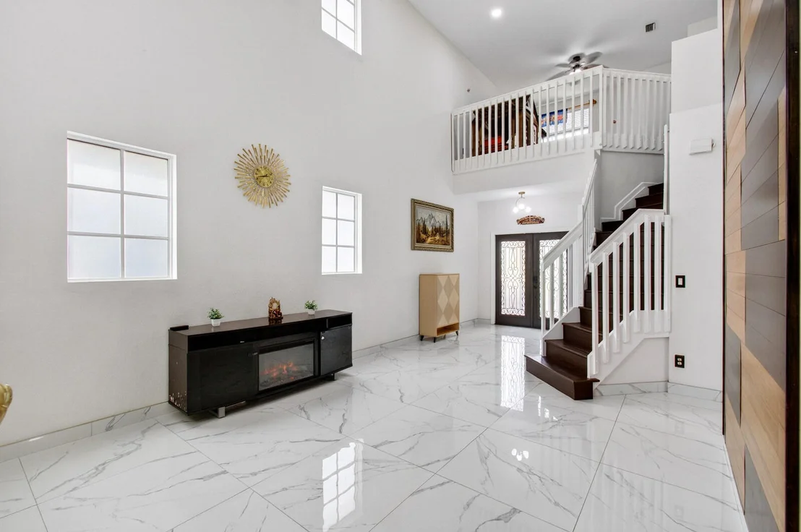
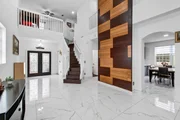
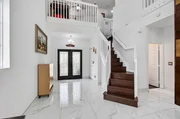
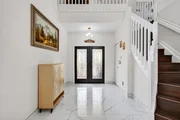
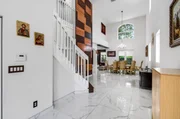
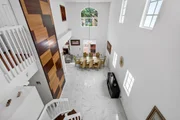
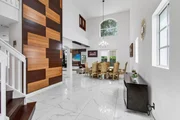
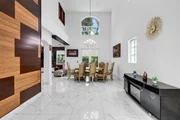
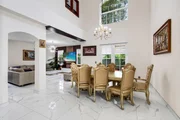
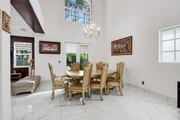
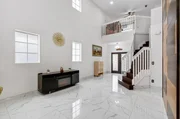
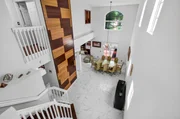
bathrooms. Double-door entry into a inspiring foyer with
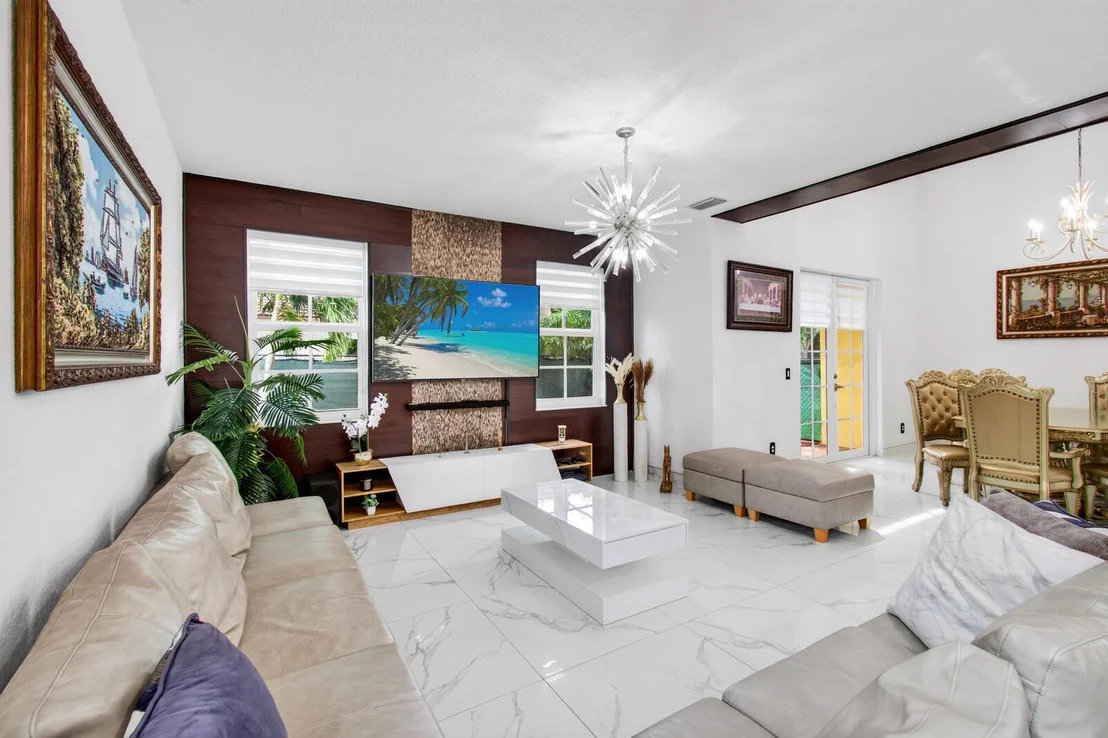
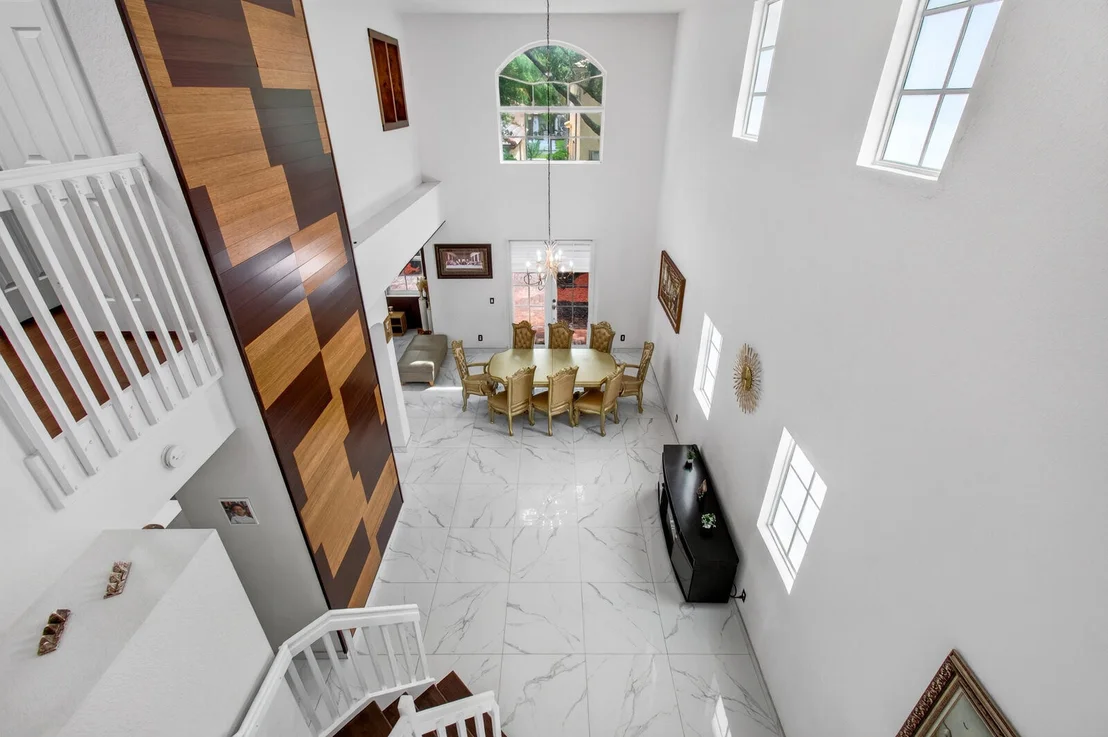
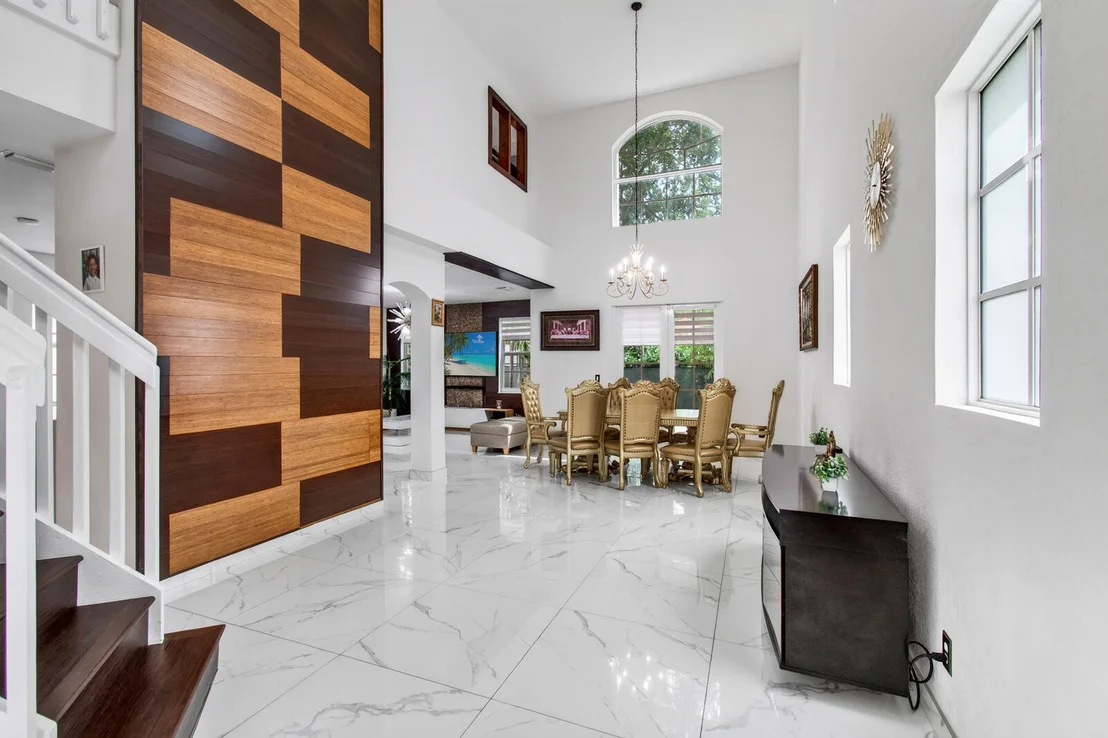
soaring 22-foot volume ceilings and luxurious 40x40 large-format
porcelain tile flooring flowing seamlessly throughout the entire
first floor. Enjoy ultimate peace of mind with full impact
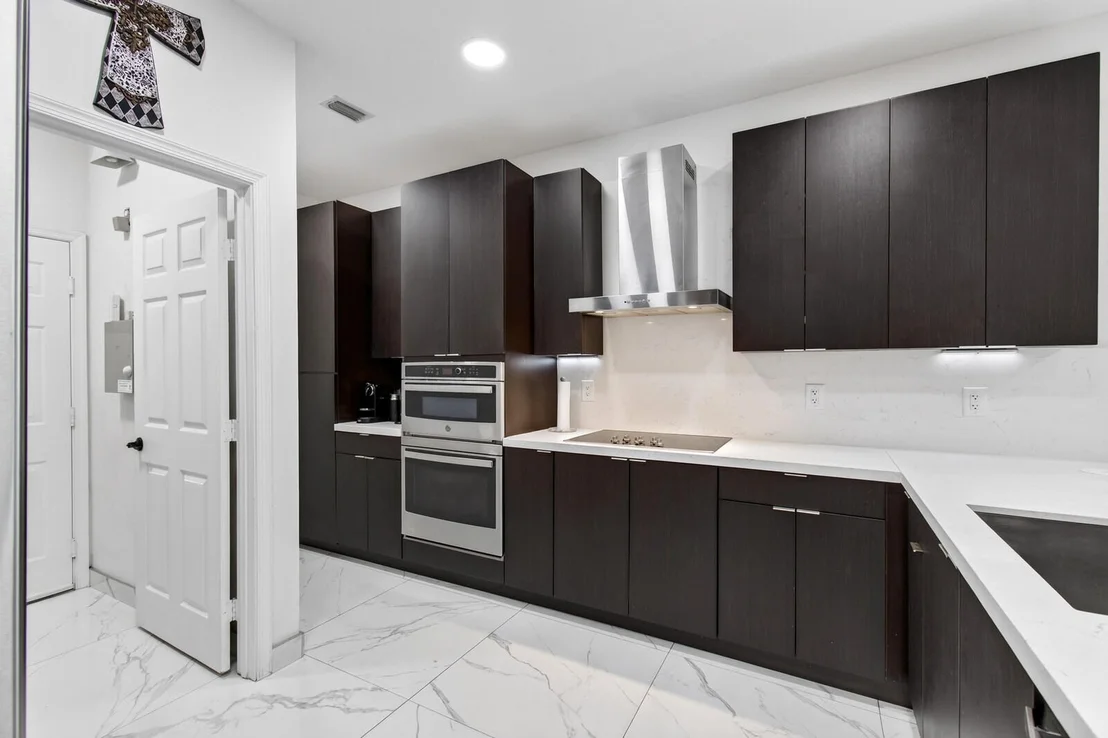
windows and doors installed in 2022. The main level features a
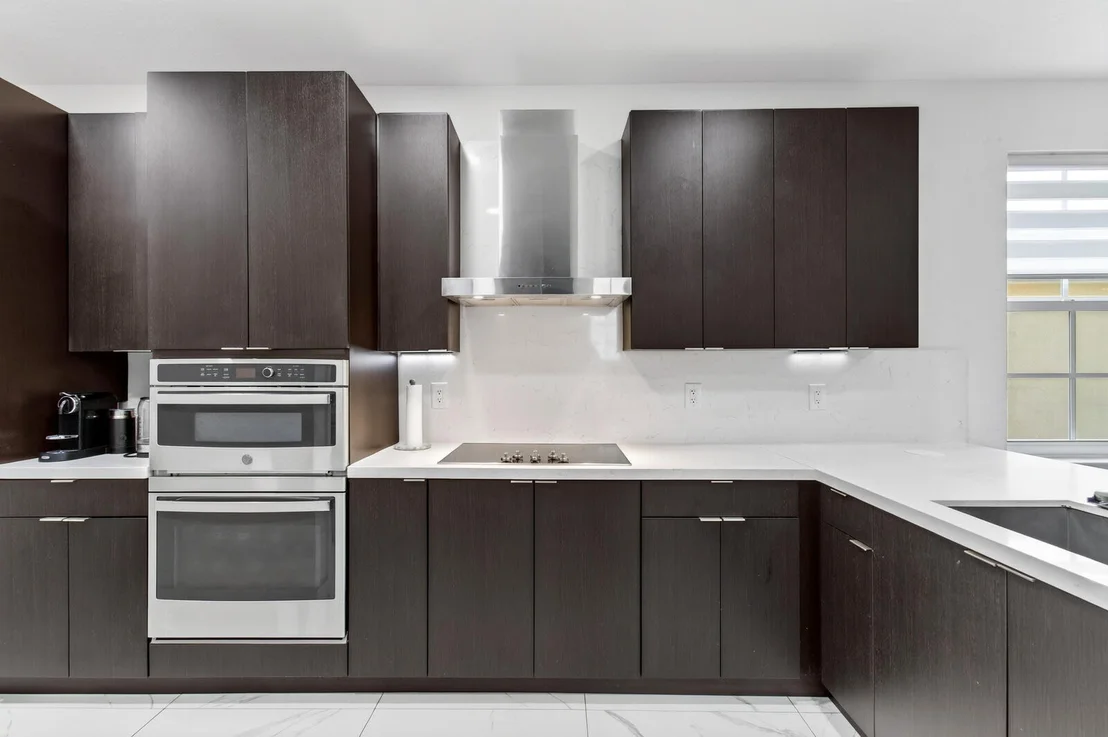
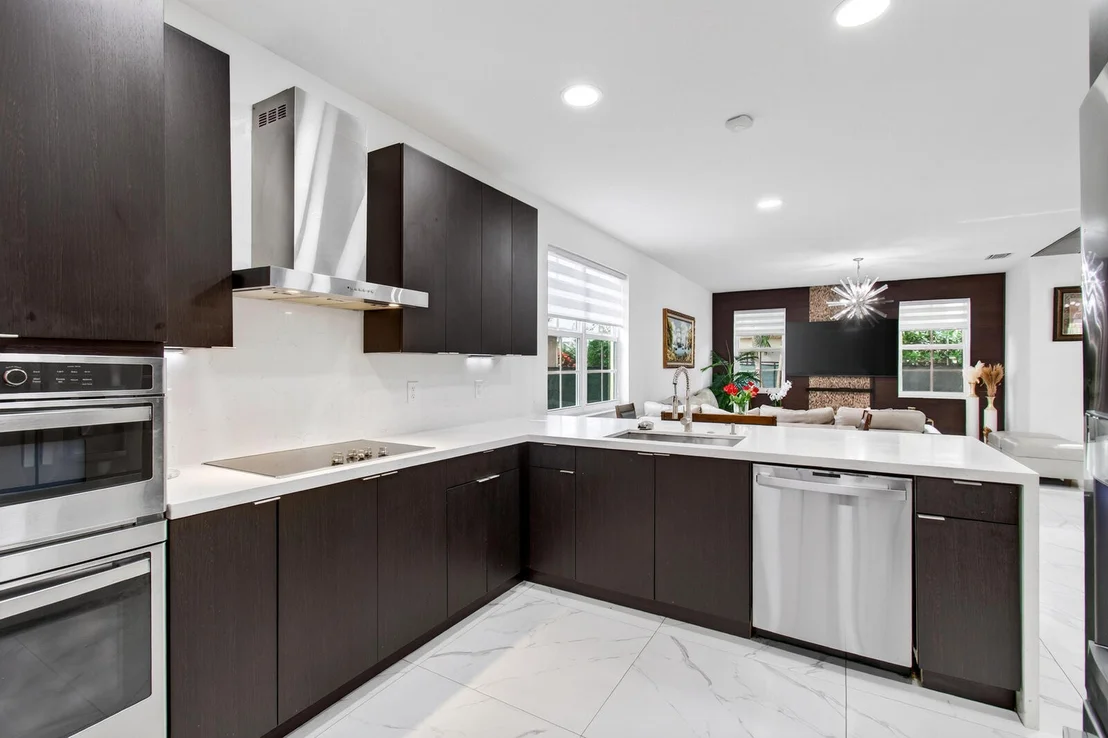
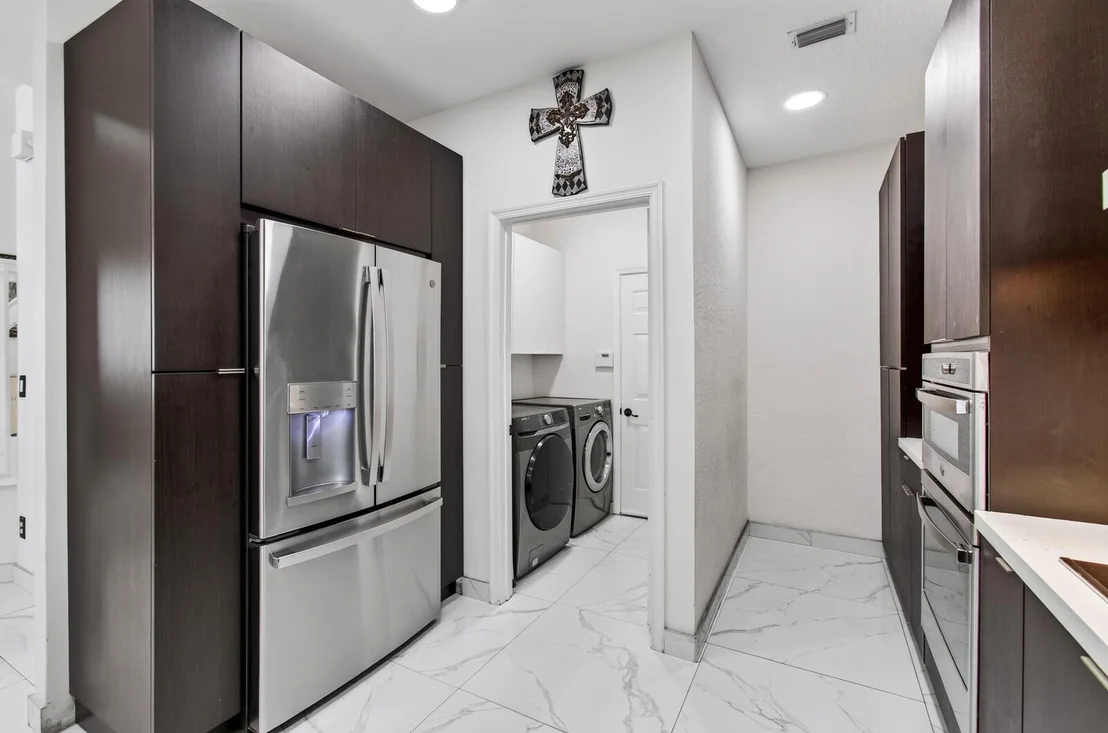
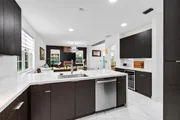
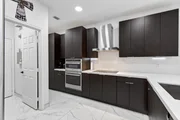
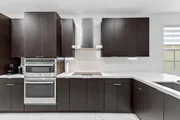
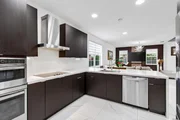
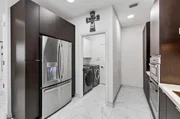
fully renovated, expanded custom designer kitchen (2022) equipped
with premium quartz countertops, generous pantry/ storage space,
pop-up counter outlet and a built-in cup washer/glass rinser at the
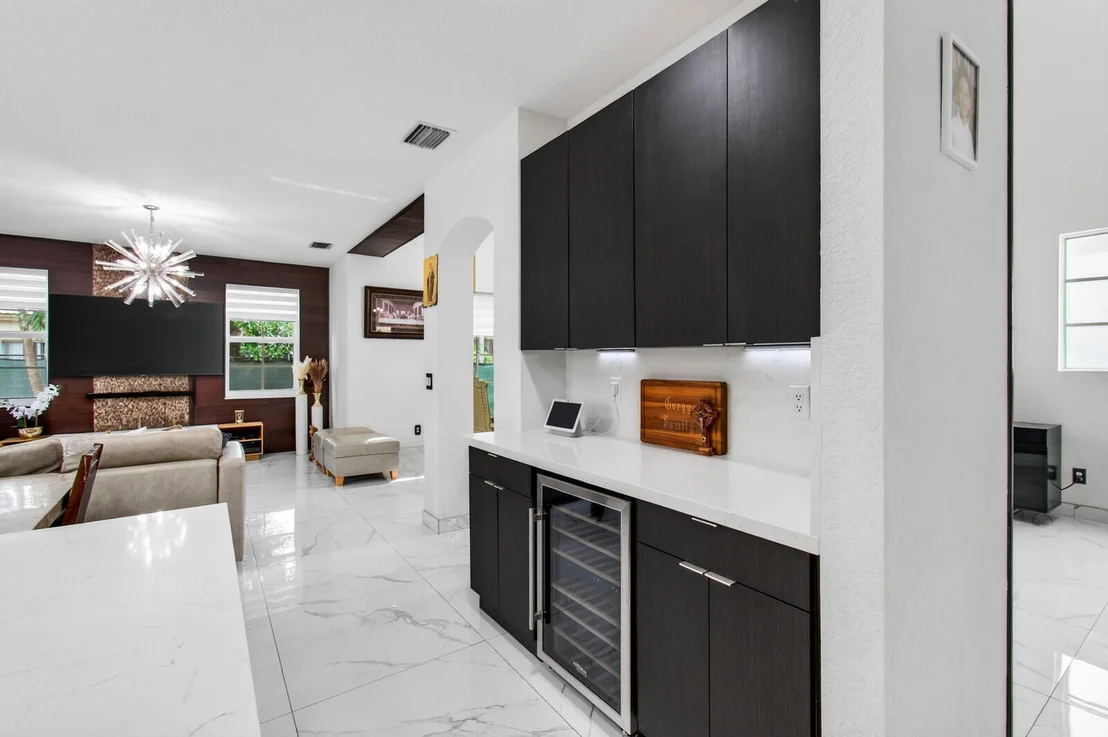
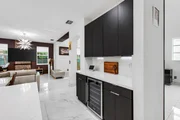
sink. Entertain guests in style with the adjacent custom bar area
complete with a dedicated wine fridge, and enjoy the convenience of
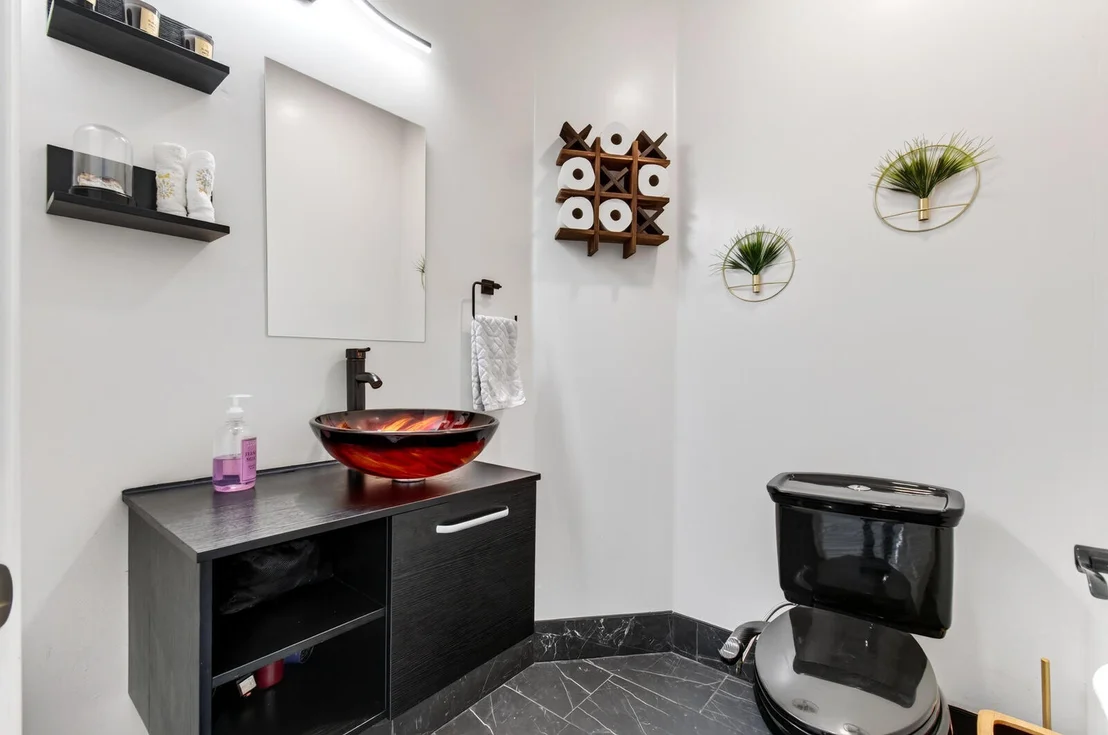
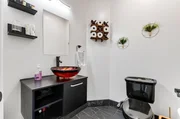
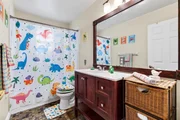
the gorgeous guest bathroom beautifully remodeled in 2025 on the
first floor. The entire residence has been meticulously upgraded
into a fully integrated smart home, offering effortless digital
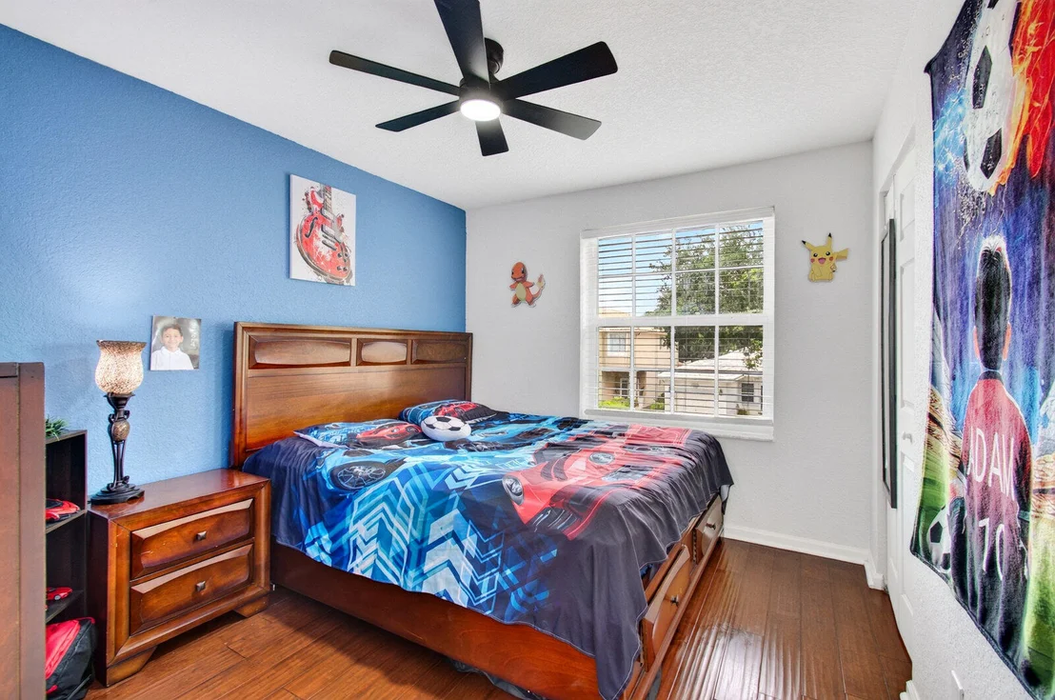
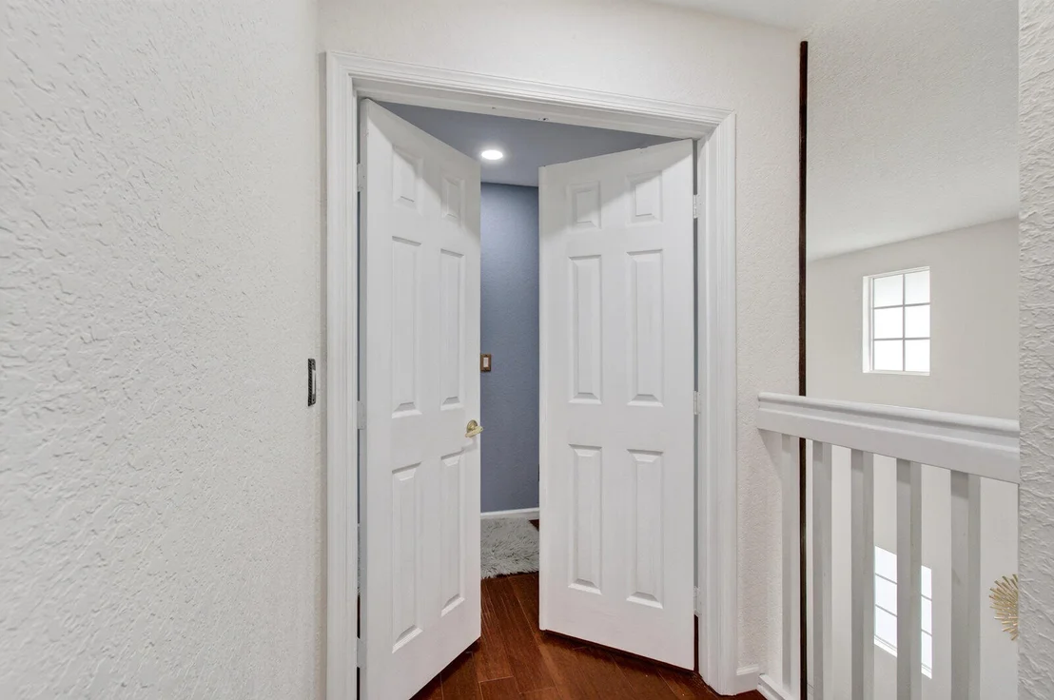
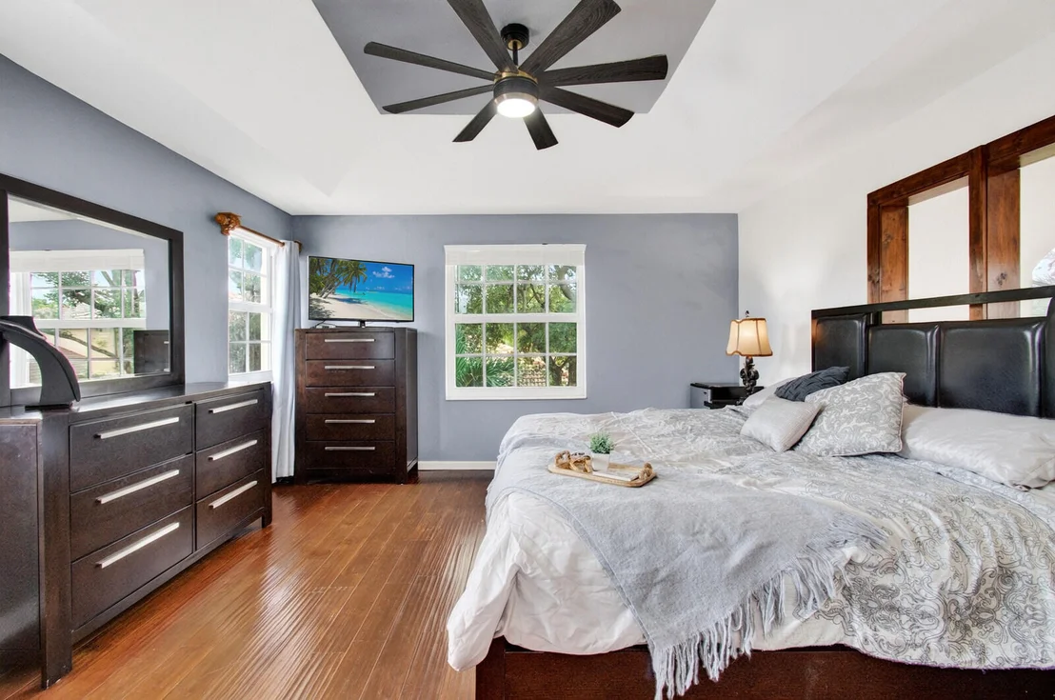
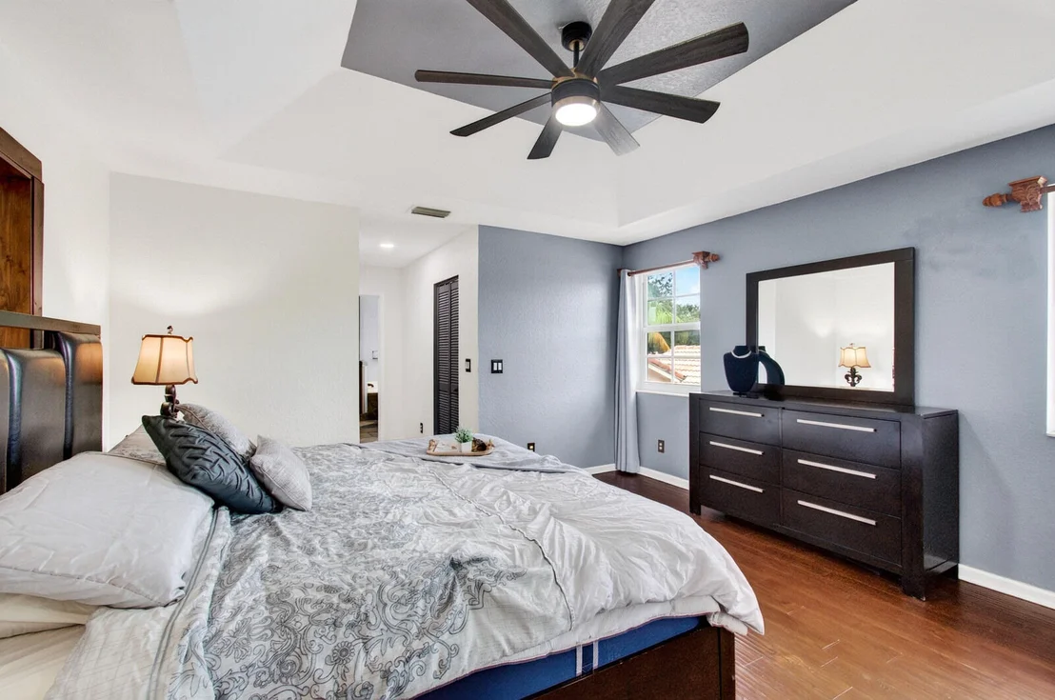
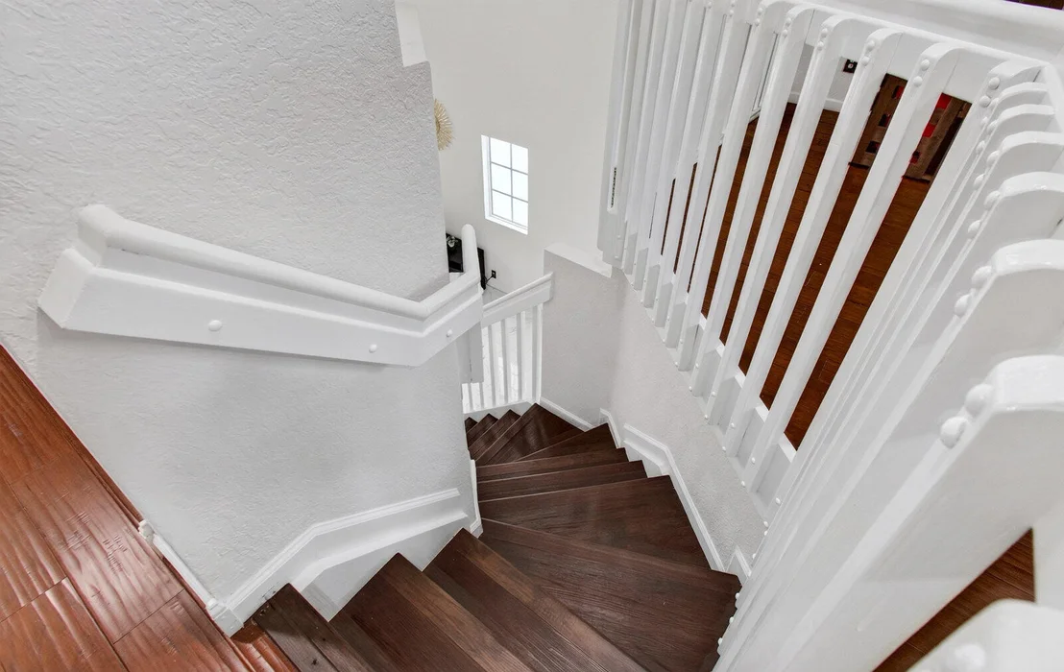
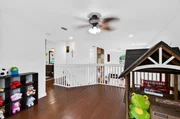
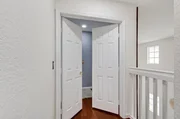
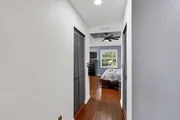
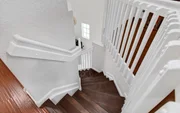
control. On the second floor, you will find beautiful wood flooring
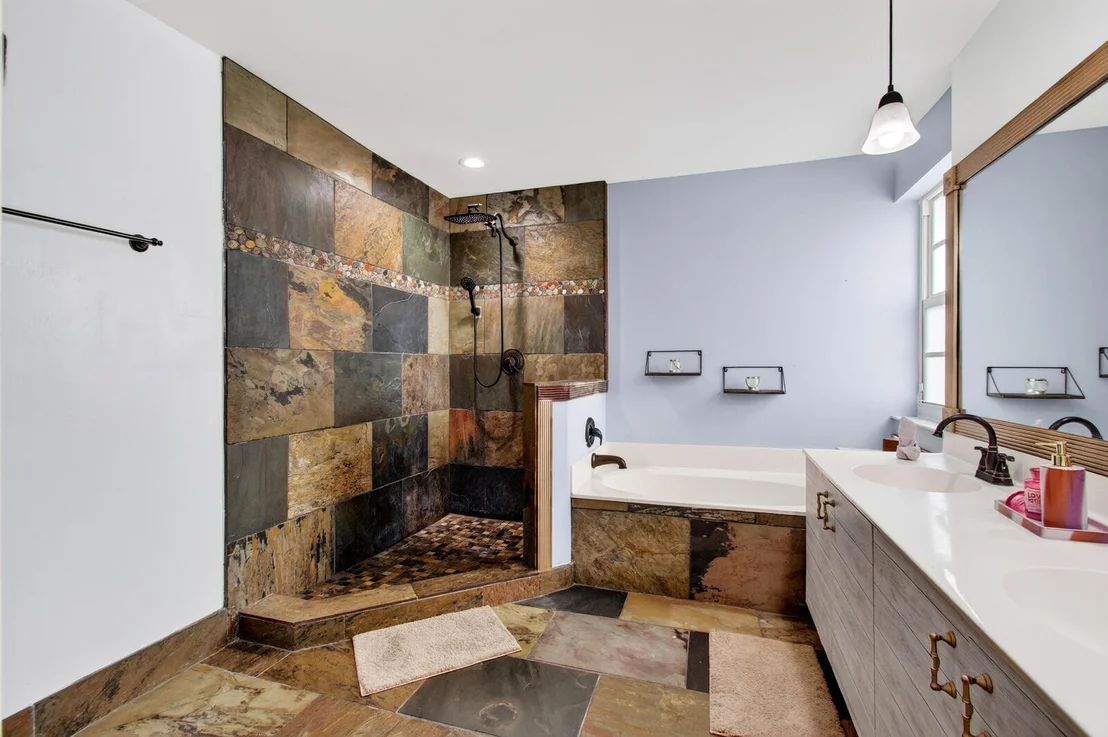
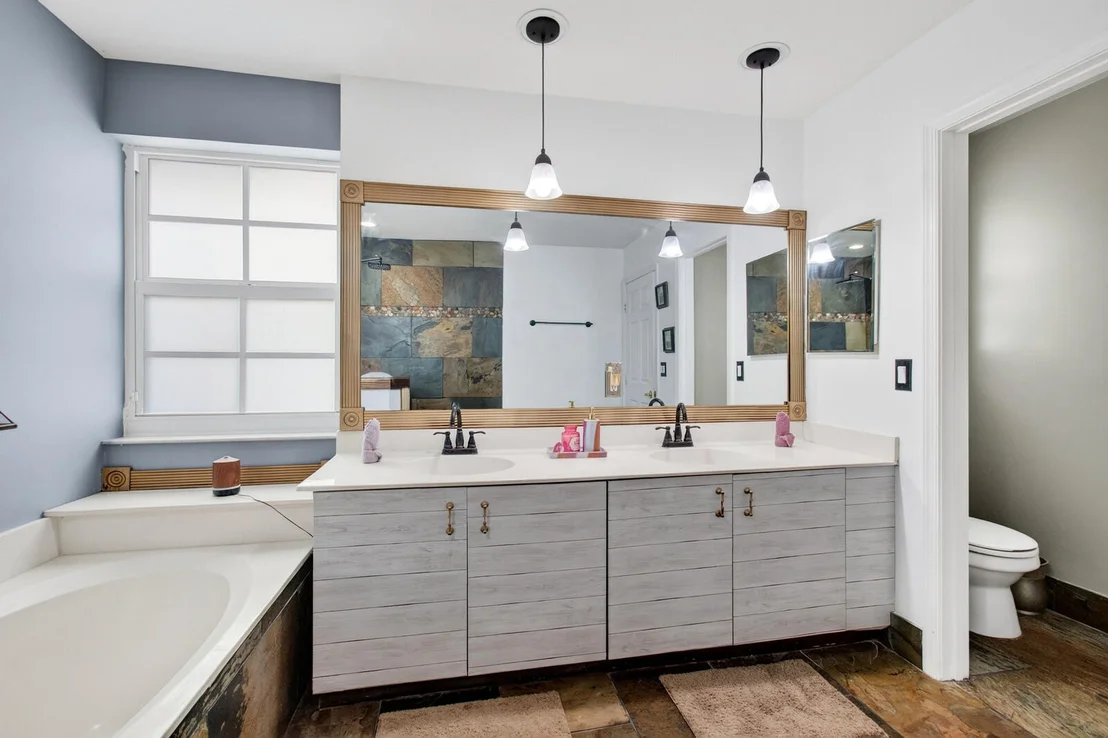
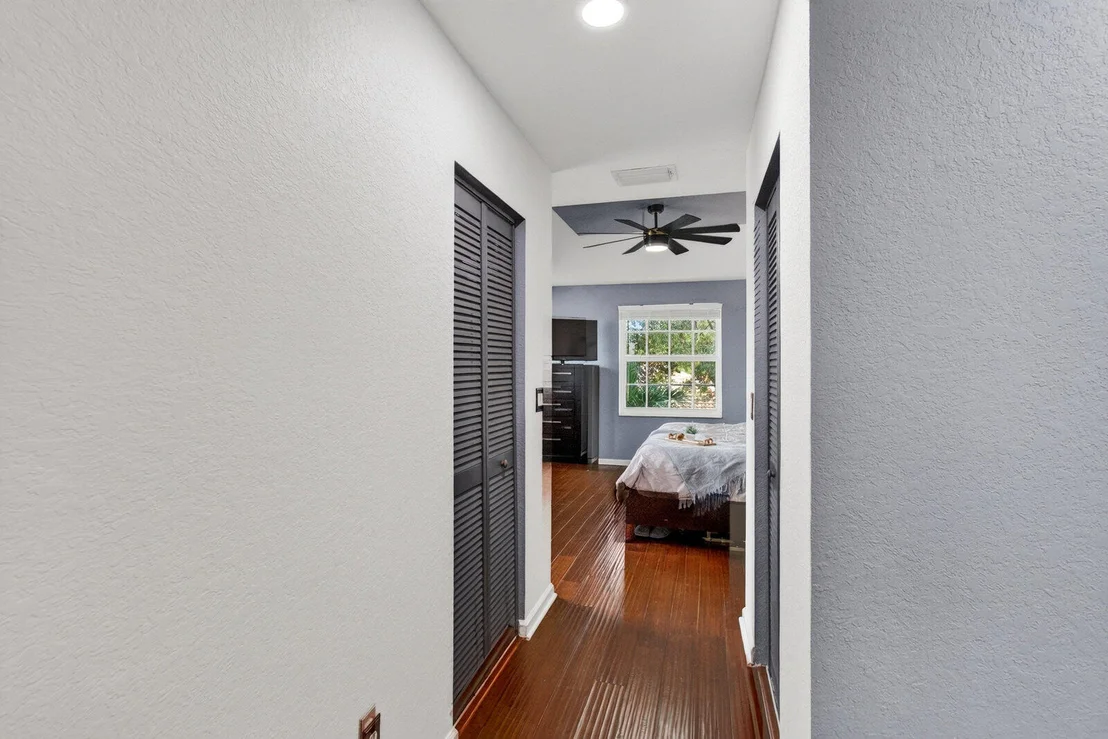
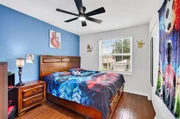
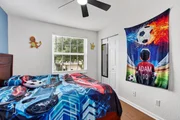
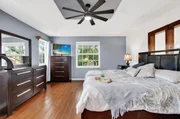
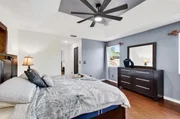
throughout the entire upper level. The private quarters feature a
grand primary suite with two extensive walk-in closet spaces. The
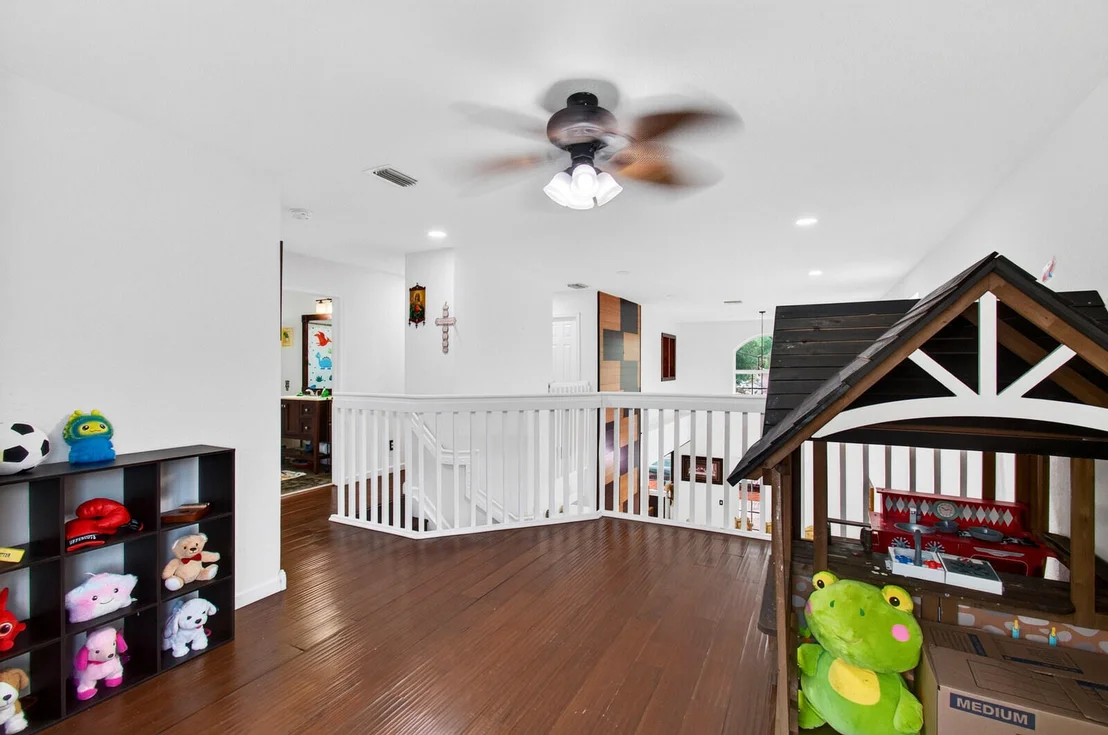
ultimate highlight of the second floor is the massive,
ultra-versatile open loft with a built-in computer desk. Whether
you need a dedicated home office, a dynamic kids' playroom, a cozy
media/movie room, or an easy conversion into a 4th bedroom, this
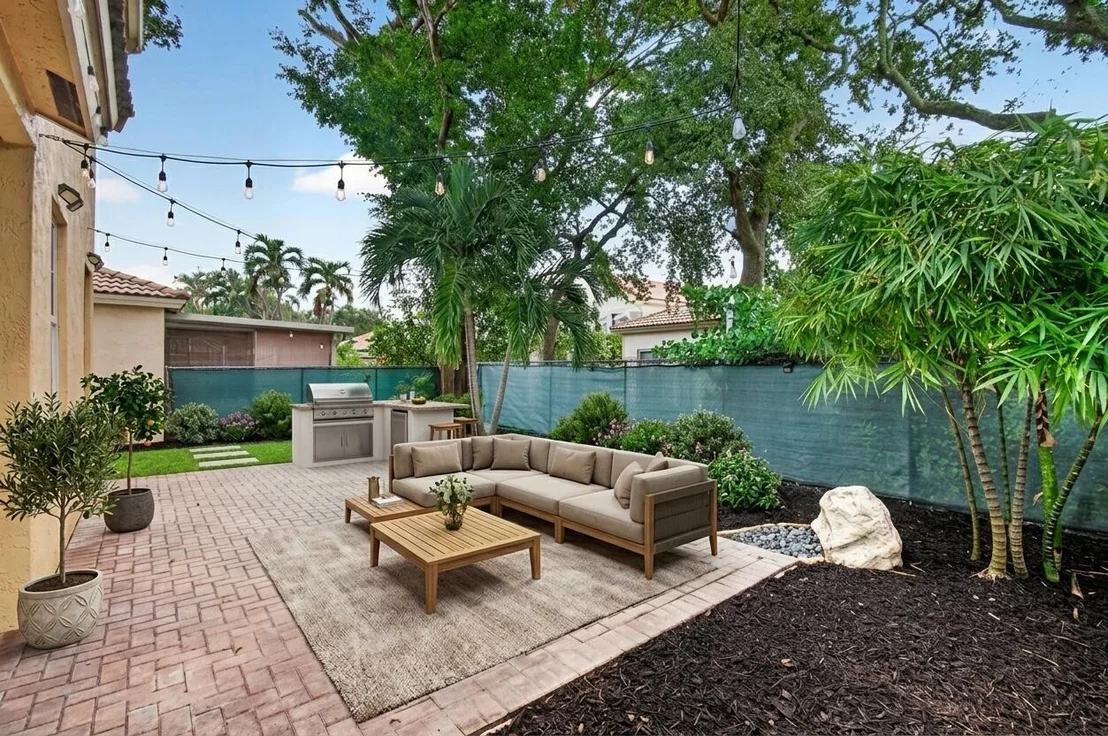
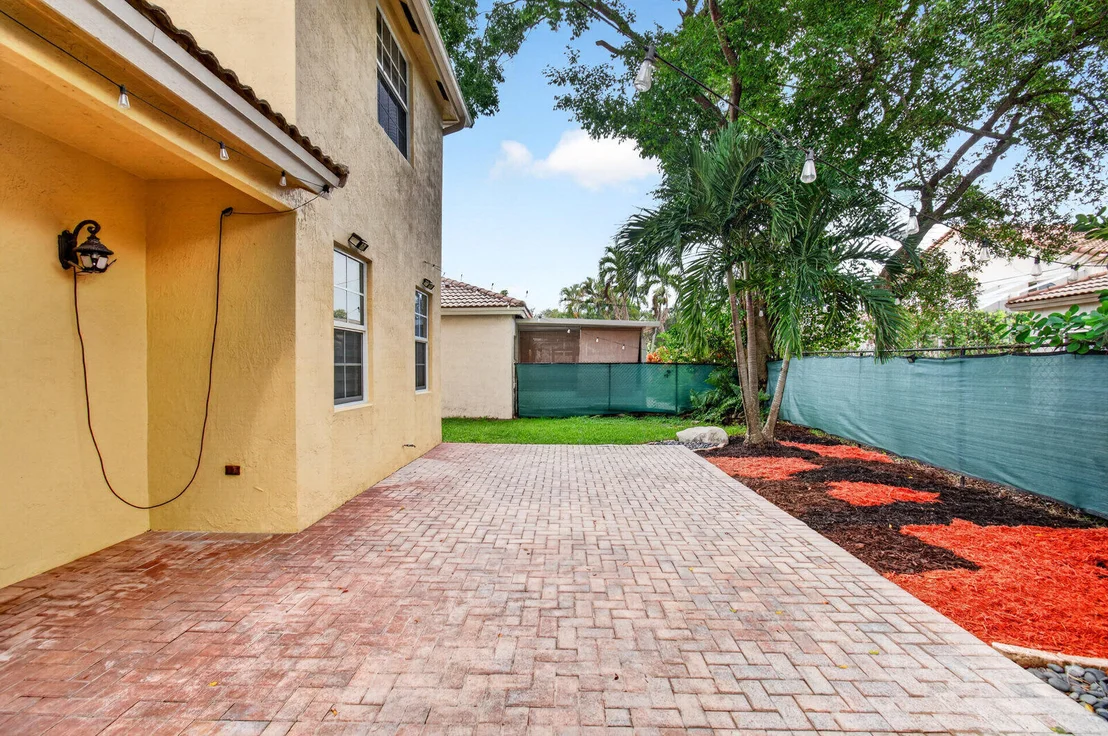
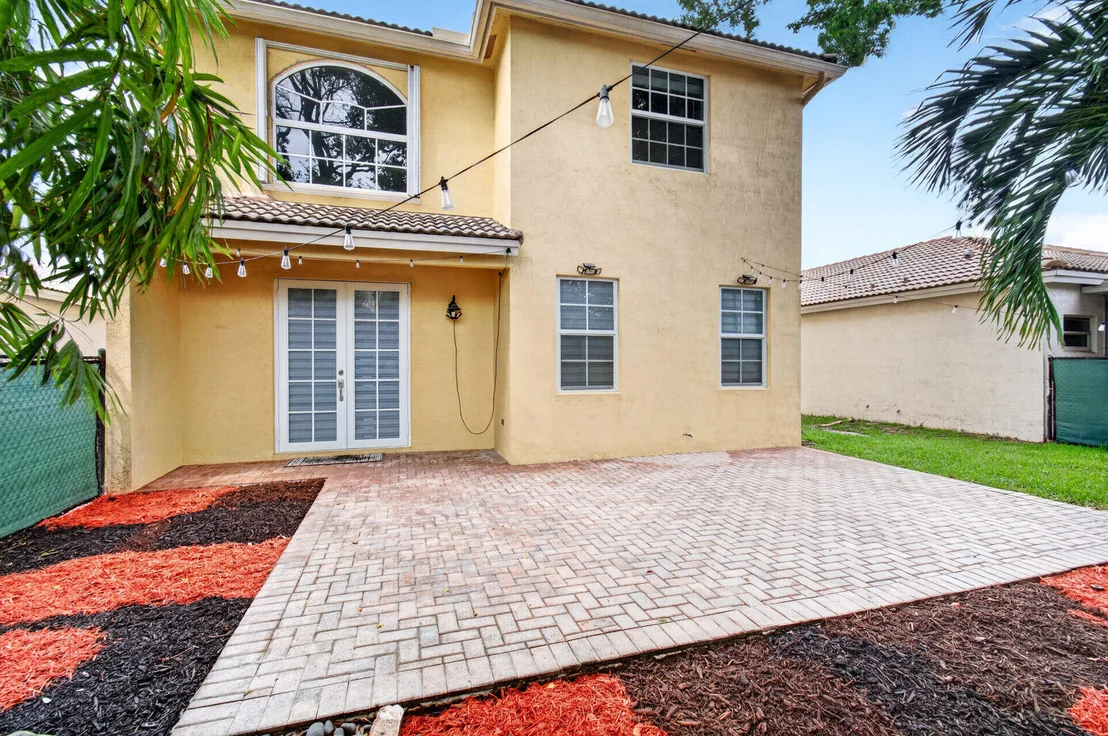
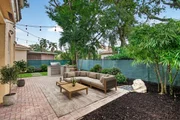
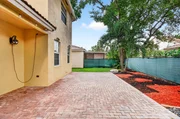
expansive space adapts perfectly to your lifestyle. Step outside to
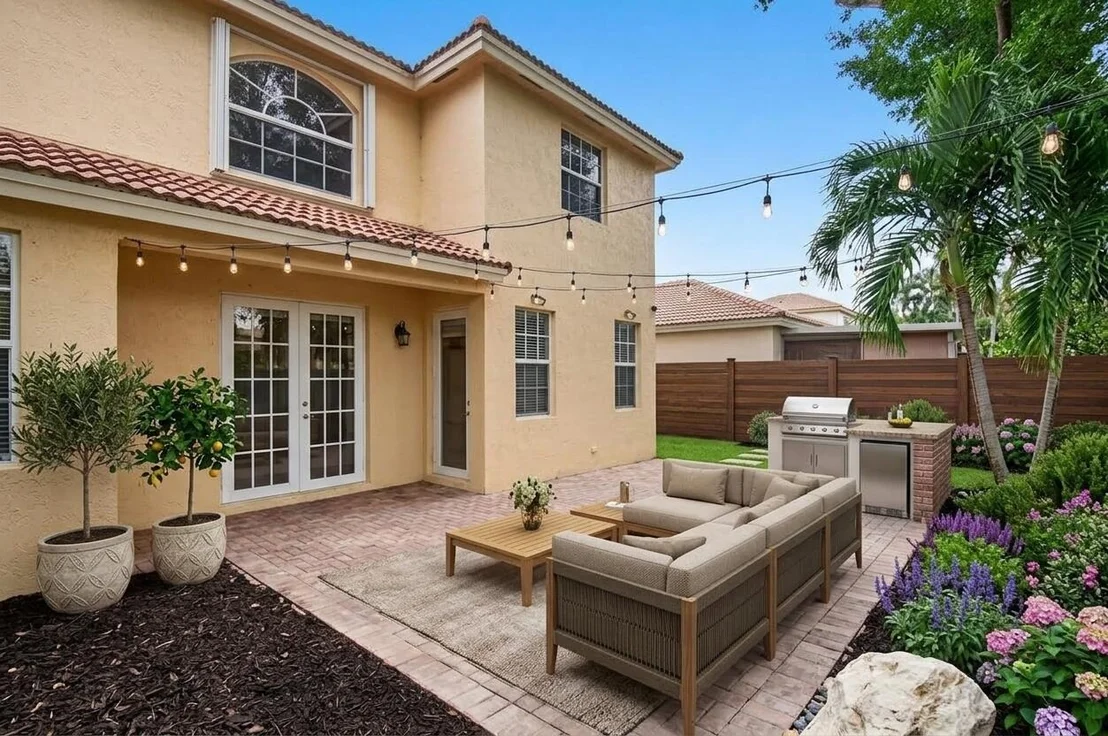
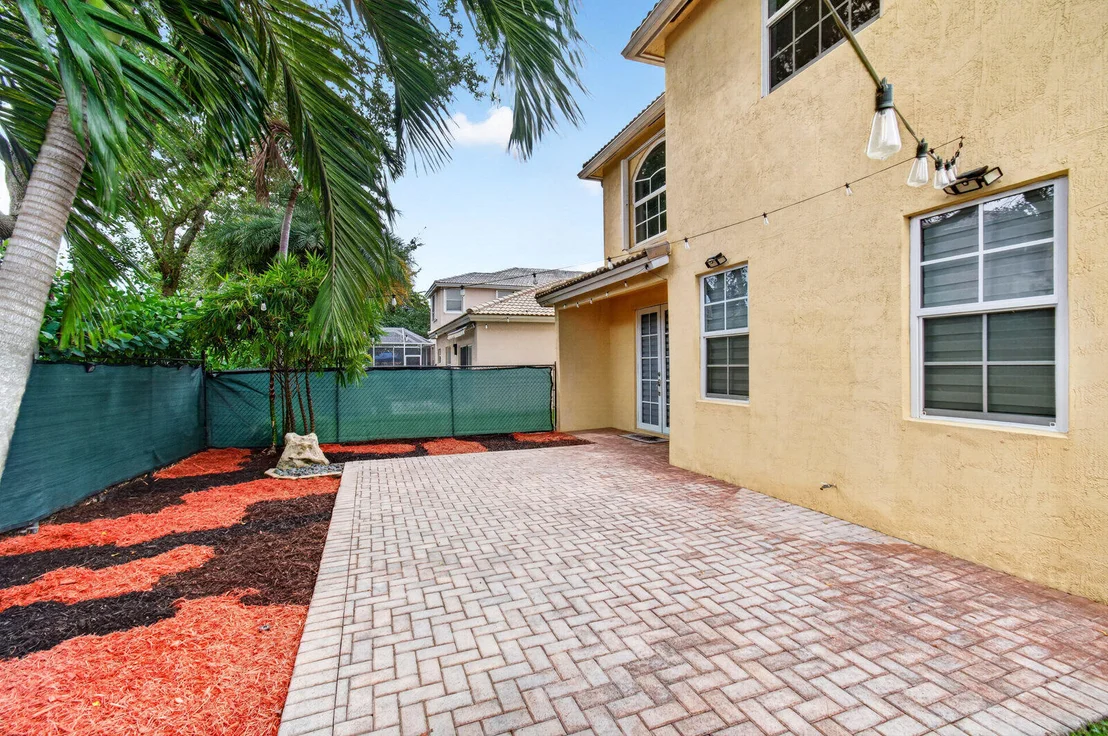
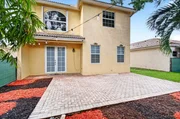
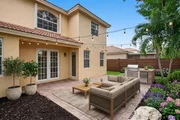
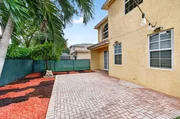
a fantastic, fully fenced-in backyard canvas featuring fresh
decorative mulch and ambient hanging string lights. This secure
outdoor space is a blank slate waiting for your personal touch-with
plenty of room to easily add a private hot tub, a custom playground
area, or your dream outdoor living setup. Additional high-value
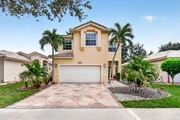
upgrades include a new water heater (2025) and striking,
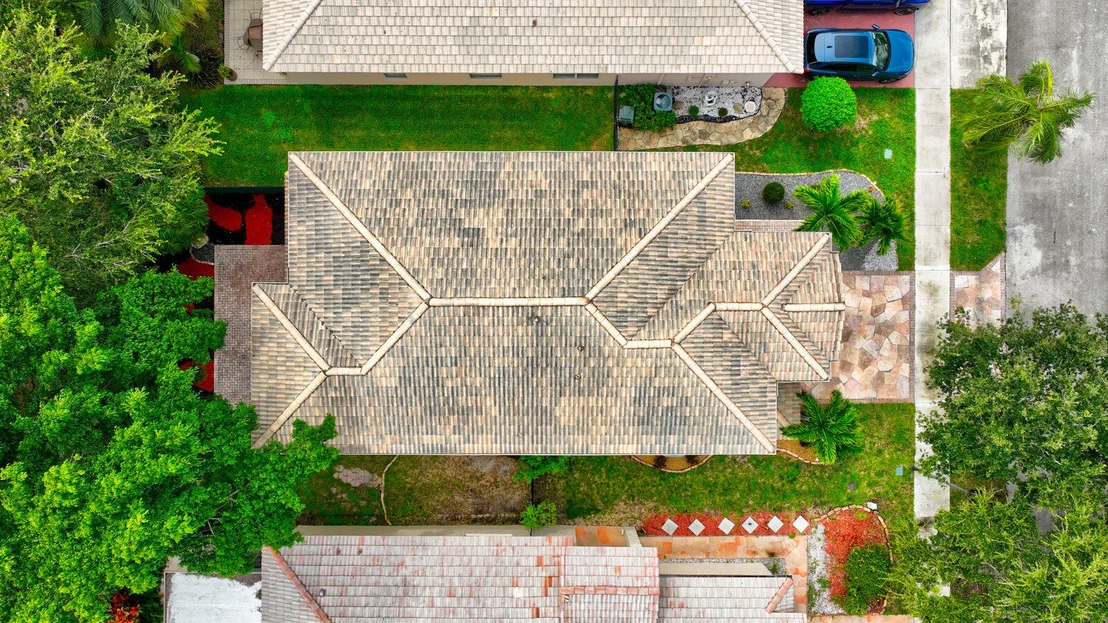
professionally designed landscaping (2026) providing unmatched curb
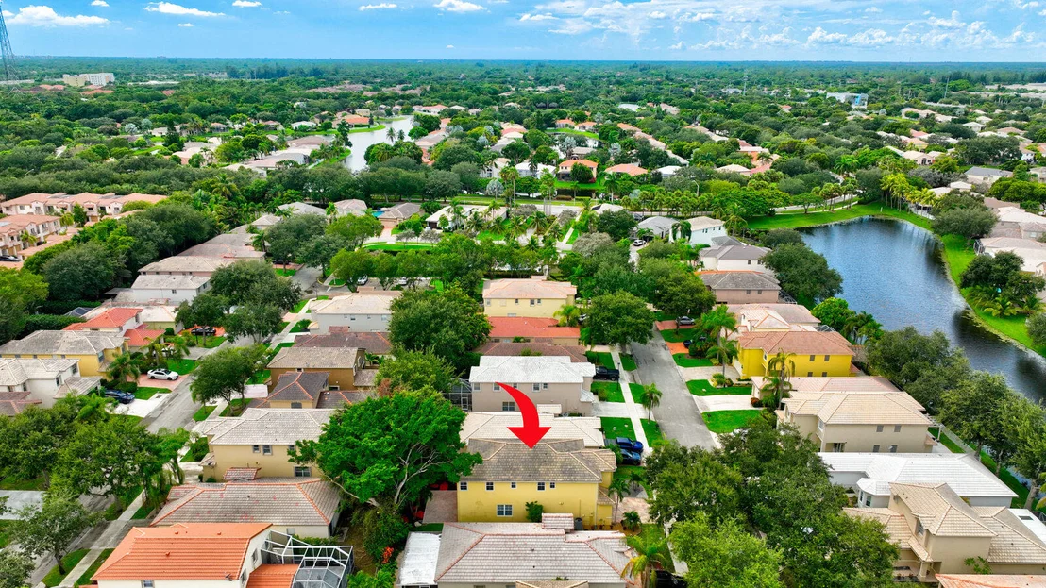
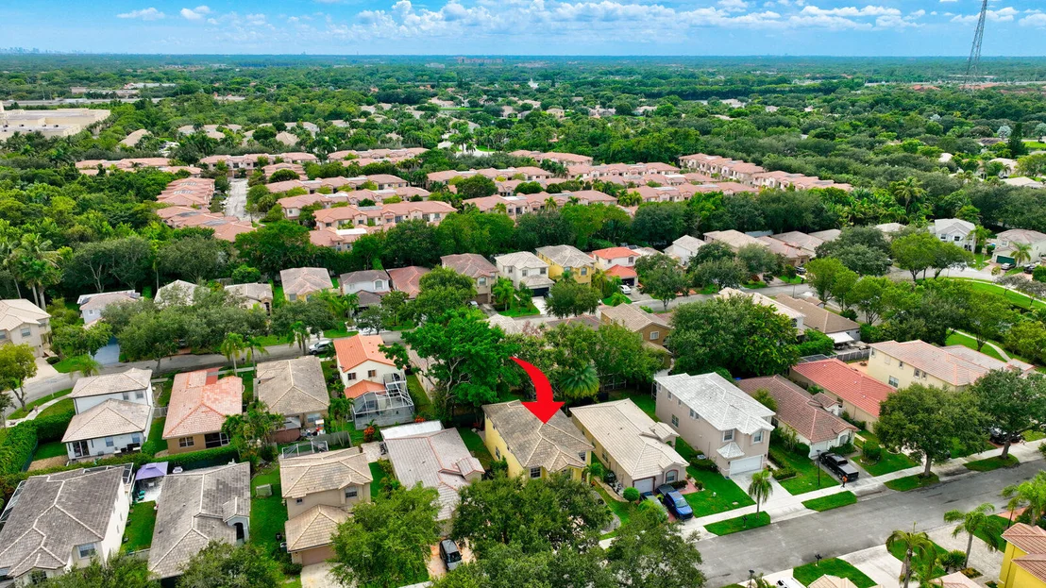
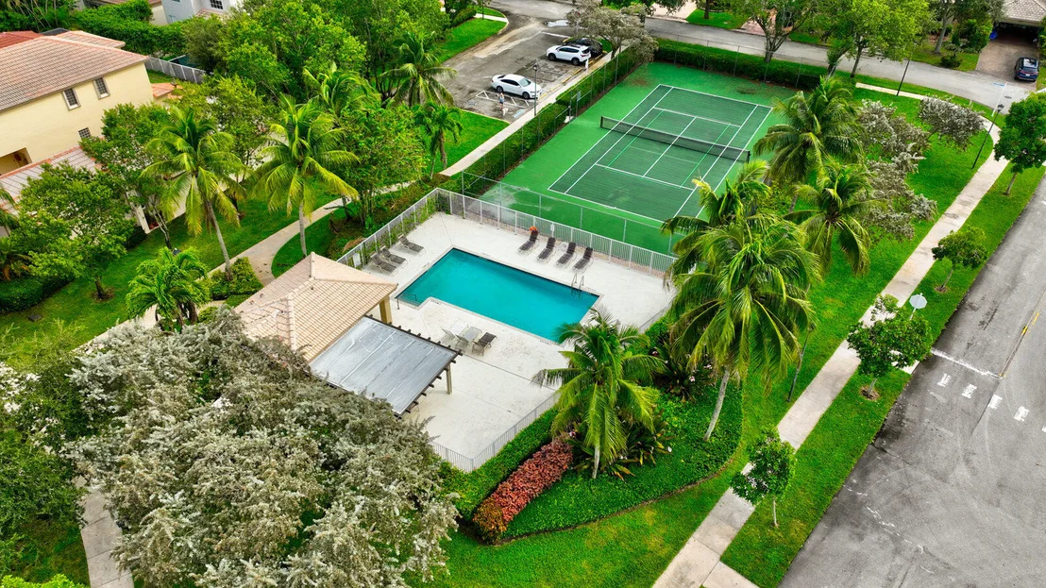
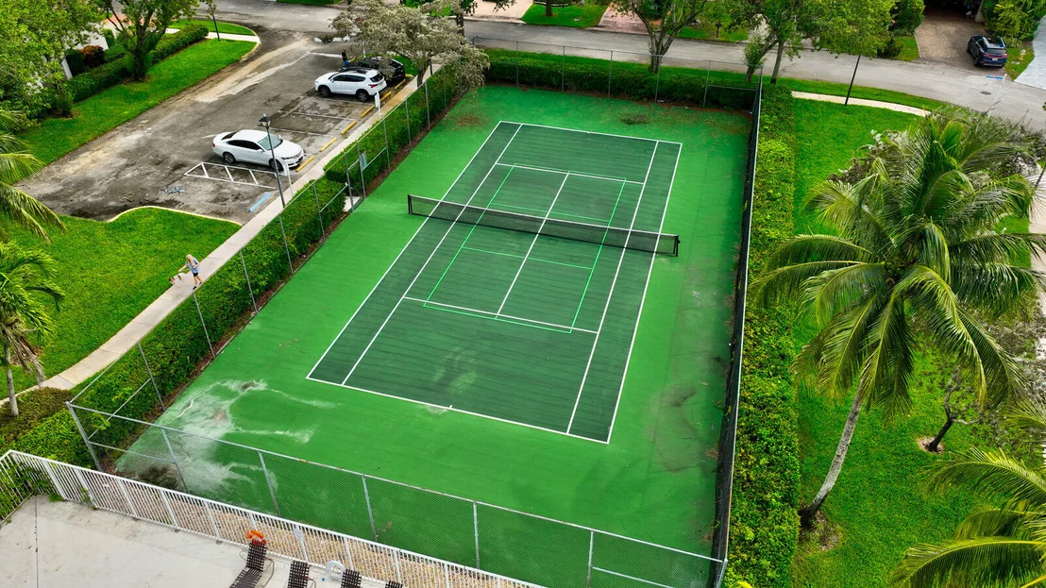
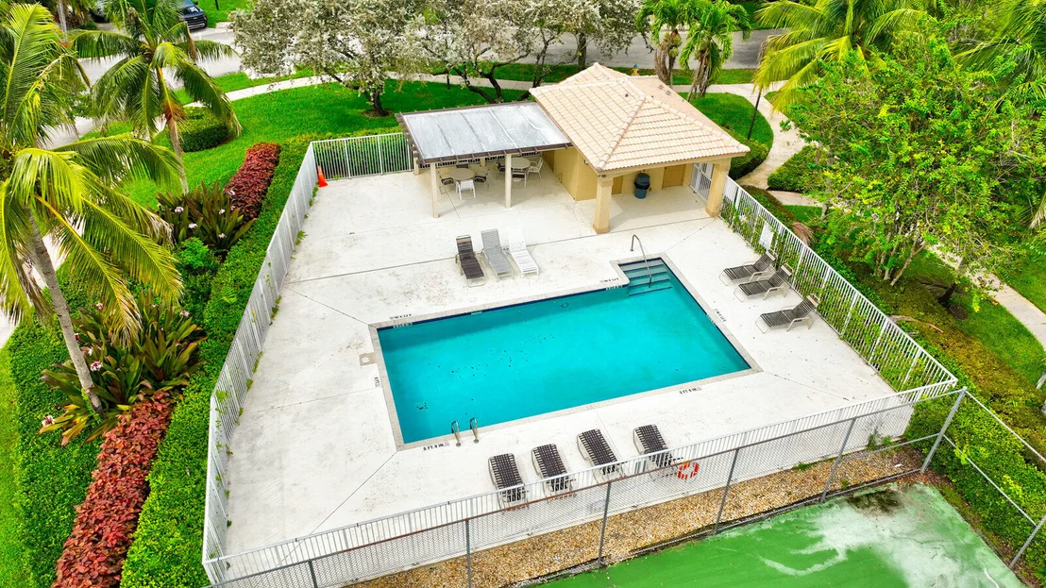
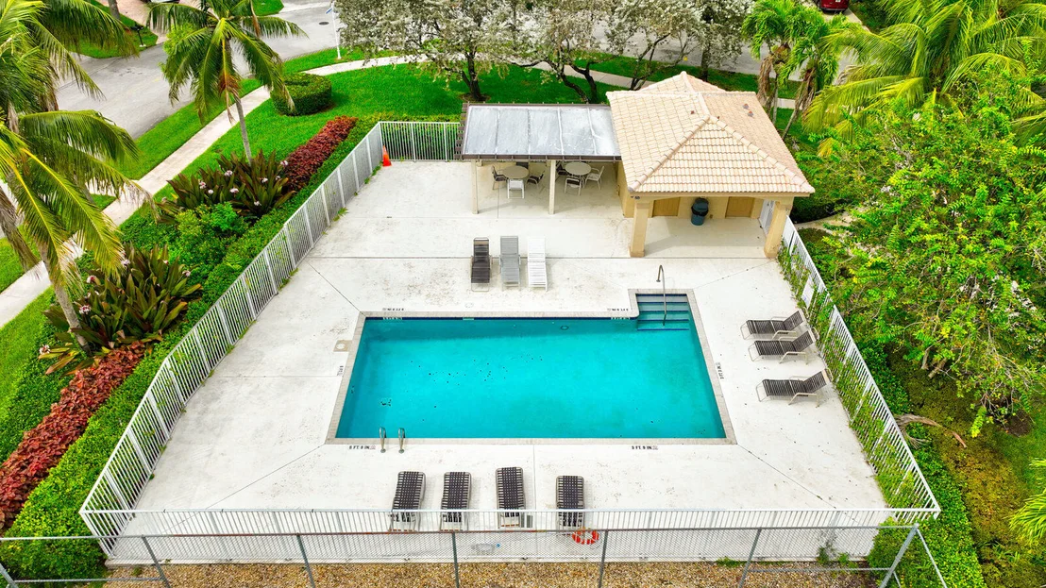
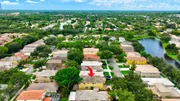
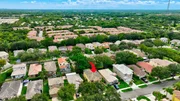
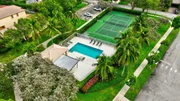
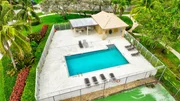
appeal. Nestled in Coconut Creek's premier 24-hour guard-gated
resort community, the HOA includes high-speed fiber internet
(1Gig), security monitoring, a state-of-the-art clubhouse, fitness
center, pools, and tennis/pickleball courts. Pet-friendly community
with NO HOA approval required! Easy access to the Sawgrass
Expressway & FL Turnpike. Schedule your private showing today!
Based on our analysis, the cap rate of this property is 1.25%. A negative cap rate indicates that the property might not be feasible as an income-producing asset. The median cap rate for a near zip code 11238 is 4.23%.
How much can I actually make?
Actual monthly rental income may vary between $4,760 and $7,140 depending on unit-specific characteristics. You can change the amount using the slider to further explore.
How is cap rate calculated?
Cap Rate = Net Operating Income (NOI) / Property Asset Value.
When calculating the cap rate, we assume 100% occupancy. Leverage (mortgage) is not considered.
HOA/Condo/Coop Amenities: Clubhouse, Fitness Center, Gated, Maintenance, Pool, Spa/Hot Tub, Security, Trail(s), Pickleball, Sidewalks
HOA Fee: $163
HOA Fee Frequency: Monthly
Condo/Coop Fee: $235
Condo/Coop Fee Frequency: Monthly
Building Info
Overview
General
Year Built:
2000
Effective Year Built:
2005
Building Count:
1
Bedroom Count:
3
Bathroom Count:
3
Full Bathrooms:
2
Partial Bathrooms:
3
Building Condition:
6
Building Quality:
7
Construction Type:
12
Building Style:
0
Exterior Walls Type:
7
Interior Walls Type:
3
Roof Shape Type:
7
Roof Cover Type:
18
Floor Count:
200
Living Units:
1
Floor Cover:
2
Basement Type:
0
Basement Area:
0
Parking Type:
6
Garage Type:
7
Garage Square Area:
414
Parking Space Count:
2
Patio Type:
19
Porch Type:
36
Pool Type:
0
Dimensions
Lot Size Square Feet:
4,673
Total Building Area:
3,480
Gross Building Area:
3,480
Building Area:
2,872
Building Area Measurement:
L
Heating and Cooling
Air Conditioning:
1
Heating:
0
Heated Square Feet:
2,872
Heating Fuel Type:
0
Utilities
Sewer System:
0
Water Service:
0
Building
Building Type:
0
Property Class:
R
Subdivision:
REGENCY LAKES AT COCONUT CREEK
Land Acres:
0000000107
Standard Land Use Code:
1001
County Land Use Code:
01-05
State Land Use Code:
01
Legal Description 1:
REGENCY LAKES AT COCONUT CREEK 157-23 B POR PAR A DESC AS COMM E MOST SE COR PAR A OF SAID PLAT,W 373.84, N 279.94 TO POB,W 44.53,N 104.93 E 44.53,S 104.93 TO POB AKA: LOT 66 - POD I FAIRMONT AT REGENCY LAKES
Neighborhood
School District Name:
Broward County School District
By proceeding, you consent to receive calls and texts at the number you provided, including marketing by autodialer and prerecorded and artificial voice, and email, from realtor.com and others about your inquiry and other home-related matters, but not as a condition of purchase (More...)California Privacy Notice
By submitting your information, you agree RealtyHop can share your information with its network of real estate &
mortgage professionals (or through their agents) and consent to receive marketing emails, calls, & texts related
to your inquiry (including via automatic telephone dialing system, or artificial or pre-recorded voice technology)
from Movoto or their affiliates to the email address or number you provided.
By proceeding, you agree to our Terms of Service. California Privacy Notice































































 Your Privacy Choices
Phone: 425-283-2930
Address: 335 Madison Avenue, New York, NY 10017