Check Availability
$1,750,000
↓ $248K (12.4%)
● House - For Sale

494 Thunder Rd

Evergreen, CO 80439
bedrooms
4 Beds
bathrooms
3 Baths, 2 Half Baths
square feet
5,700 Ft²
$9,351
Est. Monthly

About This Property

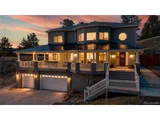
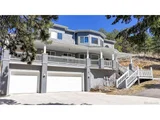
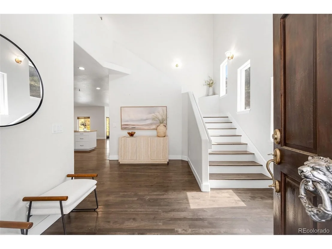
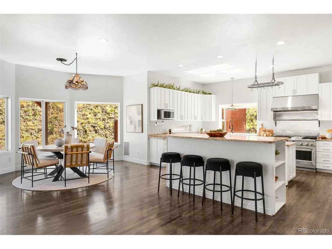
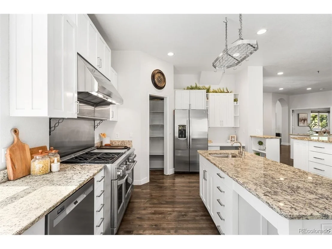
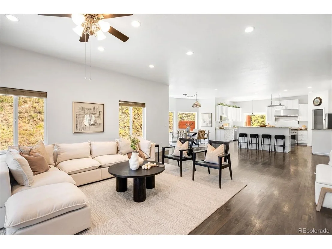
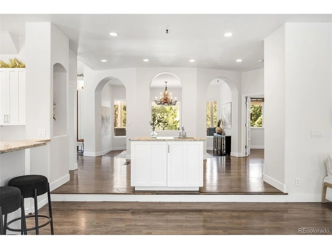
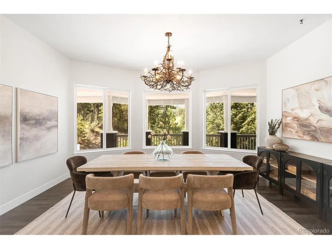
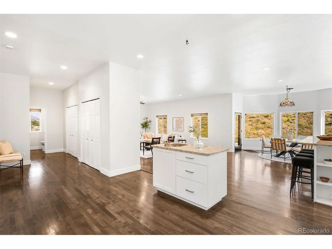
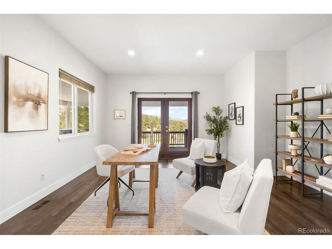
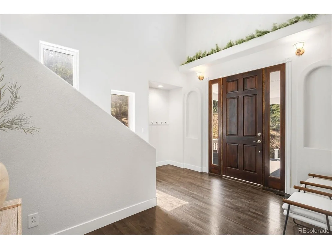
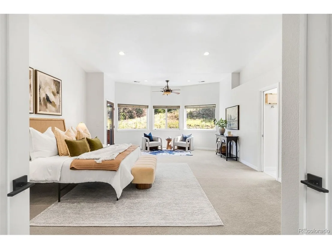
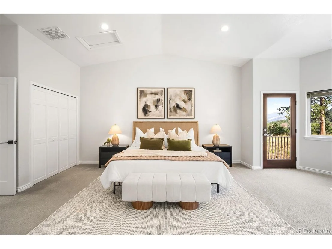
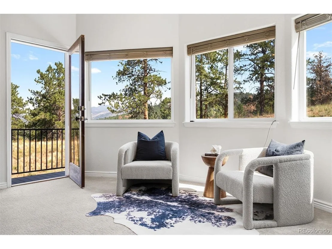
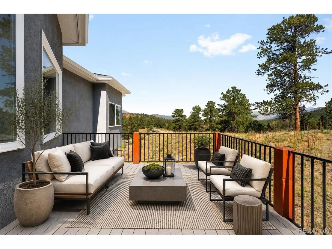
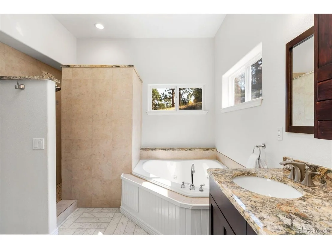
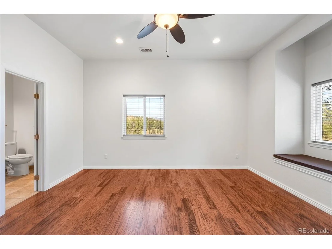
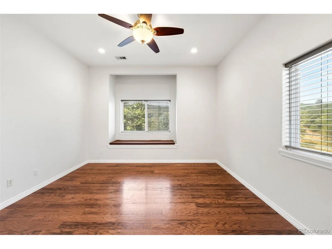
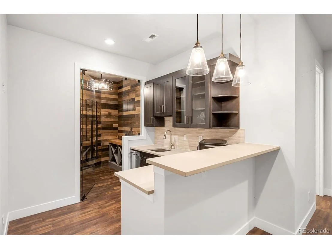
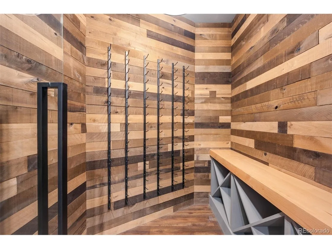
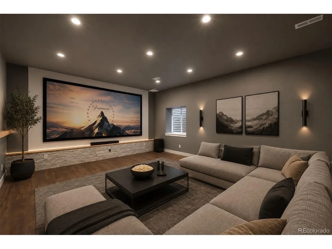
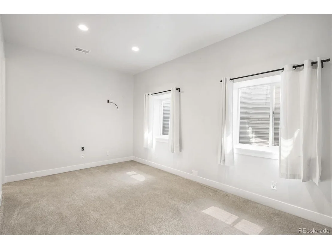
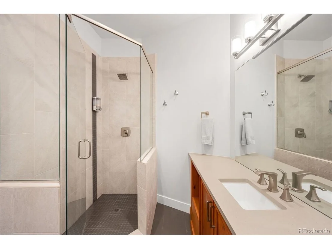
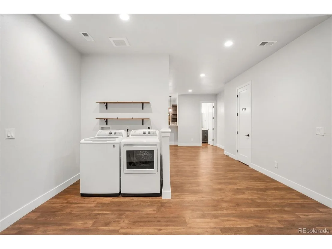
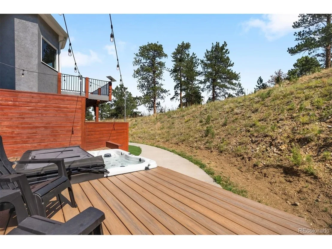
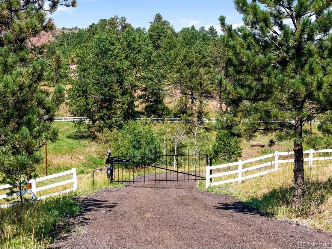
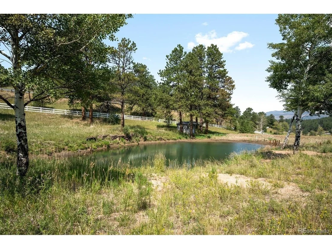
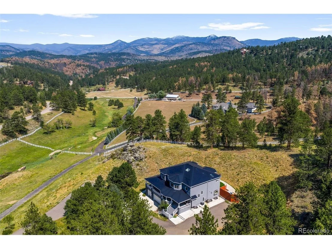
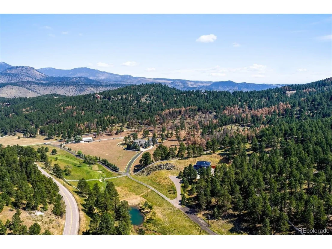
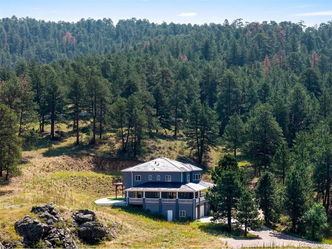
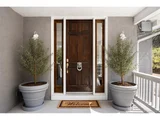
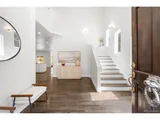
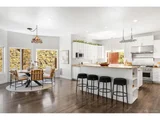
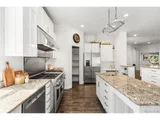
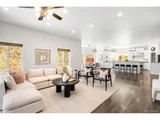
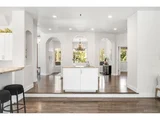
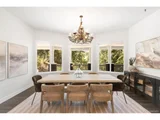
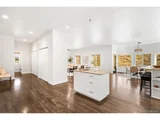
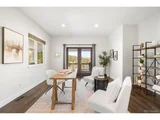
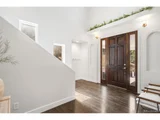
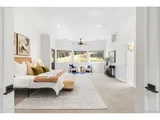
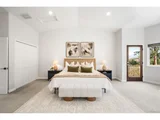
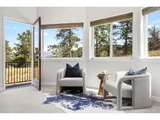
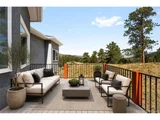
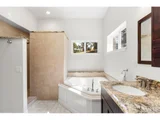
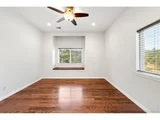
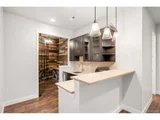
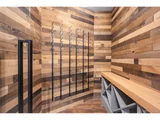
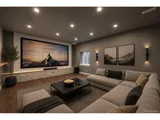
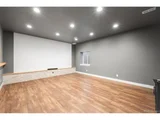
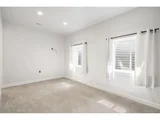
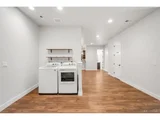
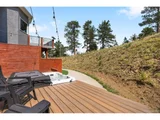
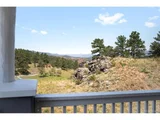
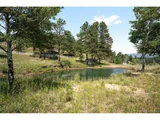
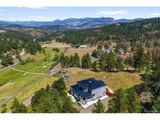
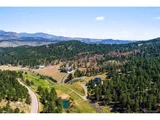
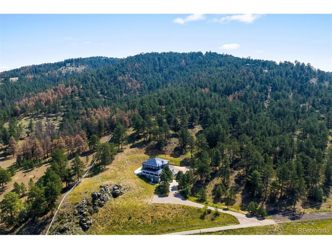
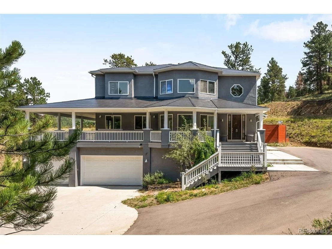
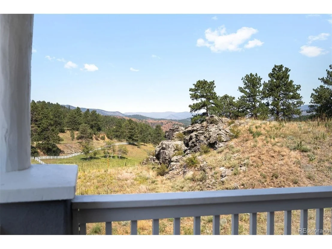
Set behind a gated entrance on more than 10 private acres in Evergreen, 494 Thunder Road offers an uncommon combination of privacy, space, and true self-sufficiency. Designed with the ability to operate 100% off-grid, the property pairs a private well drilled to approximately 600 feet with a 16kW Tesla solar tile roof and four Powerwall batteries, providing both independent water and power. An upgraded cistern, whole-home water filtration system and 1,000-gallon buried propane tank further support a remarkably self-contained approach to mountain living. The home offers 5,700 finished square feet across three levels, surrounded by mature trees, open meadows and mountain and valley views. At the center is an expansive kitchen with three oversized islands, a 48-inch Monogram range, Thermador hood and dual dishwashers. French doors connect the living spaces to multiple decks and patios, while a formal dining room, breakfast nook and private office provide distinct spaces for gathering, working and entertaining. Upstairs, the primary suite features a sitting area, private balcony, walk-in closet and five-piece bath, complemented by two additional en suite bedrooms and a spacious loft. The walk-out lower level is designed for entertaining with a full bar, custom 150+ bottle wine cellar and soundproof media room with a 168-inch 4K projection system and surround sound. Beyond the home, the expansive acreage includes a private hot tub, dog run and 14-foot-deep pond stocked with rainbow trout. An oversized heated three-car garage with dual Tesla chargers and Starlink connectivity add to the property's extensive infrastructure. Private, well-equipped, and capable of operating independently from the grid, 494 Thunder Road offers a rare degree of freedom and self-sufficiency in an exceptional Evergreen setting.
Unit Size
5,700 Ft²
Days on Market
-
Land Size
10.14 acres
Price per sqft
$307
Property Type
House
Property Taxes
$757
HOA Dues
-
Year Built
1999

Listed By

Nicole Scholle
LIV Sotheby's International Realty

Payment Calculator

Cap Rate Calculator

Last updated: 4 days ago (REcolorado MLS #IRE4671398)

Price History

Date / Event Date Event Price
Oct 14, 2026 Price Decreased $1,750,000
↓ $248K (12.4%)
Price Decreased
Aug 13, 2026 Listed $1,998,000
Listed
Jul 26, 2026 No longer available -
No longer available
Jun 25, 2026 In contract -
In contract
Jun 20, 2026 Price Decreased $2,195,000
↓ $100K (4.4%)
Price Decreased
Show More

Property Highlights

Garage
Air Conditioning
Fireplace
With View
Parking Details
Has Garage
Parking Features: Attached
Garage Spaces: 3
Interior Details
Half Bathrooms: 2
Full Bathrooms: 3
Interior Features: Eat-in Kitchen, Cathedral Ceiling(s), Open Floorplan, Pantry, Walk-In Closet(s), Wet Bar, Kitchen Island, Skylights, Theatre Room
Appliances: Self Cleaning Oven, Double Oven, Dishwasher, Refrigerator, Washer, Dryer, Microwave, Water Purifier Owned, Disposal, Fire Alarm
Fireplace Features: None
Basement: Full, Partially Finished, Walk-Out Access, Slab
Exterior Details
Square Footage: 5700
Square Footage Source: $0
Year Built: 1999
Waterbody Name: Pond
Levels: Two
Window Features: Skylight(s), Window Coverings
Construction Materials: Frame, Stucco
Patio and Porch Features: Patio, Deck
Lot Features: Level, Deciduous Trees, Sloping Lot, Abuts Pond/Lake, Abuts Public Open Space, Outbuildings, House/Lot Faces NW, Gutters
Lot Size Area: 441698.4
Lot Size Units: Square Feet
Lot Size Acres: 10.14
Lot Size Square Feet: 441698.4
Water Source: Well
Financial Details
Tax Annual Amount: $9,087
Utilities Details
Cooling Type: Central Air, Ceiling Fan(s), Attic Fan
Heating Type: Forced Air, Humidity Control
Sewer : Septic Tank

Building Info

Overview

    General

  • Year Built: 1999
  • Effective Year Built: 2017
  • Building Count: 1
  • Bedroom Count: 3
  • Bathroom Count: 6
  • Full Bathrooms: 4
  • Partial Bathrooms: 6
  • Building Condition: 0
  • Building Quality: 4
  • Construction Type: 6
  • Building Style: 40
  • Exterior Walls Type: 0
  • Interior Walls Type: 0
  • Roof Shape Type: 0
  • Roof Cover Type: 0
  • Floor Count: 200
  • Living Units: 1
  • Floor Cover: 0
  • Basement Type: 8
  • Basement Area: 1,819
  • Garage Type: 1
  • Garage Square Area: 1,095
  • Parking Space Count: 4
  • Patio Type: 20
  • Porch Type: 6
  • Pool Type: 9

    Dimensions

  • Lot Size Square Feet: 310,409
  • Total Building Area: 7,168
  • Gross Building Area: 8,338
  • Building Area: 4,254
  • Building Area Measurement: L

    Heating and Cooling

  • Air Conditioning: 0
  • Heating: 4
  • Heated Square Feet: 4,254
  • Heating Fuel Type: 0

    Utilities

  • Sewer System: 5
  • Water Service: 6

Building

  • Building Type: 0
  • Property Class: R
  • Subdivision: EX SUR 16-4-71 E44-5-92 AMD 1
  • Land Acres: 0000007126
  • Standard Land Use Code: 1001
  • County Land Use Code: 110
  • State Land Use Code: 1112
  • Legal Description 1: SECTION 16 TOWNSHIP 04 RANGE 71 QTR NW SUBDIVISIONCD 235637 SUBDIVISIONNAME EX SUR 16-4-71 E44-5-92 AMD 1 BLOCK P3A LOT SIZE: 310409 TRACT 00A VALUE: 7.126

Neighborhood

  • School District Name: Jefferson County School District R-1
  • Census Tract: 010001

Zoning

  • Zoning: A2

Geography

  • Account Number: 300428656
  • Subdivision Tract Number: A
  • Parcel: 41-162-01-001
  • Block: P3A
  • Meridian: SEC 16 TWN 04S RNG 71W
  • Municipality: UNINCORPORATED AREA
  • Latitude: 39.7062
  • Longitude: -105.341

    Address

  • Full Address: 494 Thunder Rd
  • Address - House Number: 494
  • Address - Street Name: Thunder
  • Address - Suffix Type: Rd
  • State: CO
  • City Name: Golden
  • Zip Code: 80401

Valuation

    Tax

  • Total Area: 6,073
  • Tax Year: 2023
  • Tax Amount: $752,924
  • Tax Rate Code Area: 4497

    Appraisal Valuation

  • Standard Deviation: 0.1308
  • Valuation Date: Apr 03, 2024
  • Confidence Score: 85
  • Final Value: 1,467,671
  • High Value: 1,659,706
  • Low Value: 1,275,637

    Market Valuation

  • Market Total Value: $1,369,325
  • Market Land Value: $295,156
  • Market Improvement Value: $1,074,169

    Assessments Valuation

  • Assessed Year: 2023
  • Assessed Total Value: $88,059
  • Assessed Land Value: $19,775
  • Assessed Improvements Value: $68,284

    Sales

  • Current Sale Contract Date: Jun 30, 2017
  • Current Sale Recording Date: Jul 05, 2017
  • Current Sale Price:
  • Current Sale Document Type: 71
  • Current Sale Input Document Number: 2017068975
  • Previous Sale Recording Date: Apr 21, 1998
  • Previous Sale Contract Date: Apr 17, 1998
  • Previous Sale Amount: $150,000
  • Previous Sale Document Type: 71
Data used for valuation calculations is provided by RealtyHop, and other third party sources

Comparables

Unit
Status
Type
Beds
Baths
ft²
Price/ft²
Asking Price
Listed On
Closing Price
Sold On
HOA + Taxes

About North Central Evergreen


Similar Homes for Sale

Currently no similar homes around

Nearby Rentals


Frequently Asked Questions

When was property at 494 Thunder Road built and last sold?
The property at 494 Thunder Road was built in 1999 and last sold on Jun 30, 2017 for $825,000.
How much is this home worth?
The estimated value of the home located at 494 Thunder Road is $1,777,590.
What are some comparable homes to 494 Thunder Road?
There are currently no comparable homes to 494 Thunder Road.