


33
Map
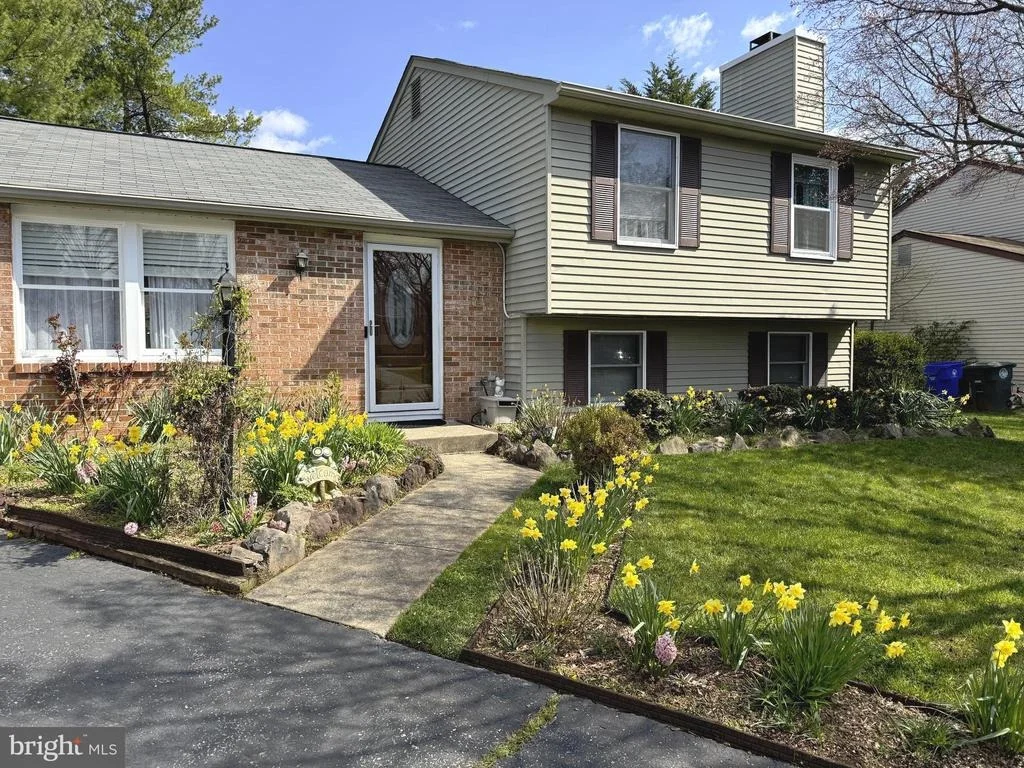
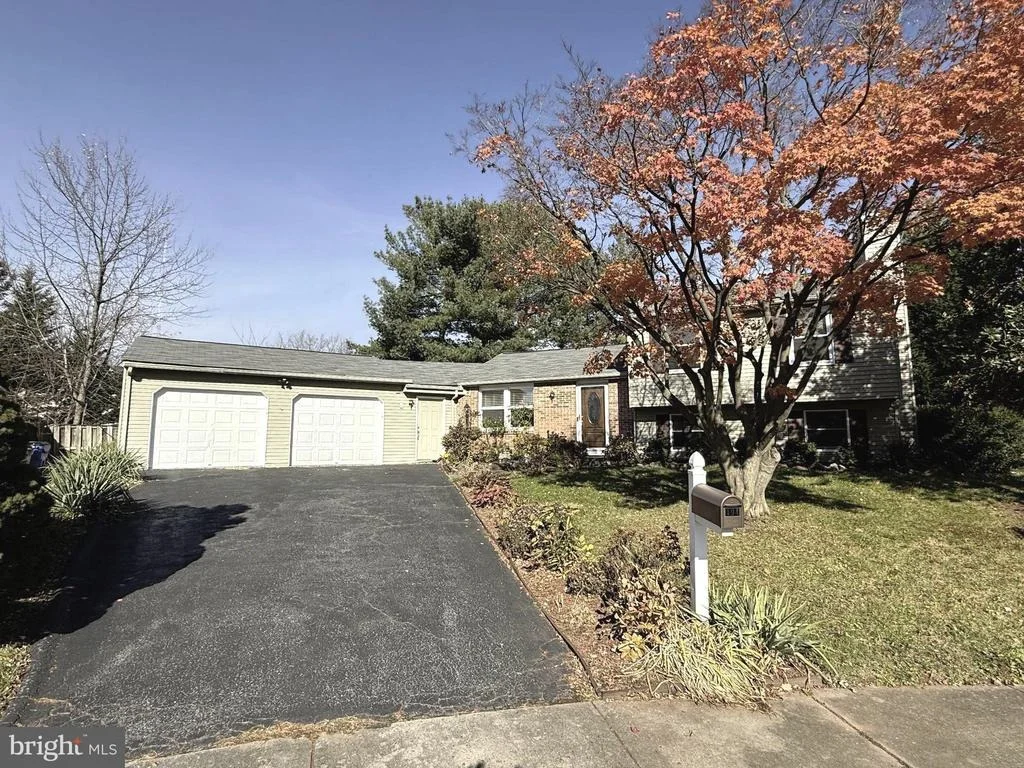
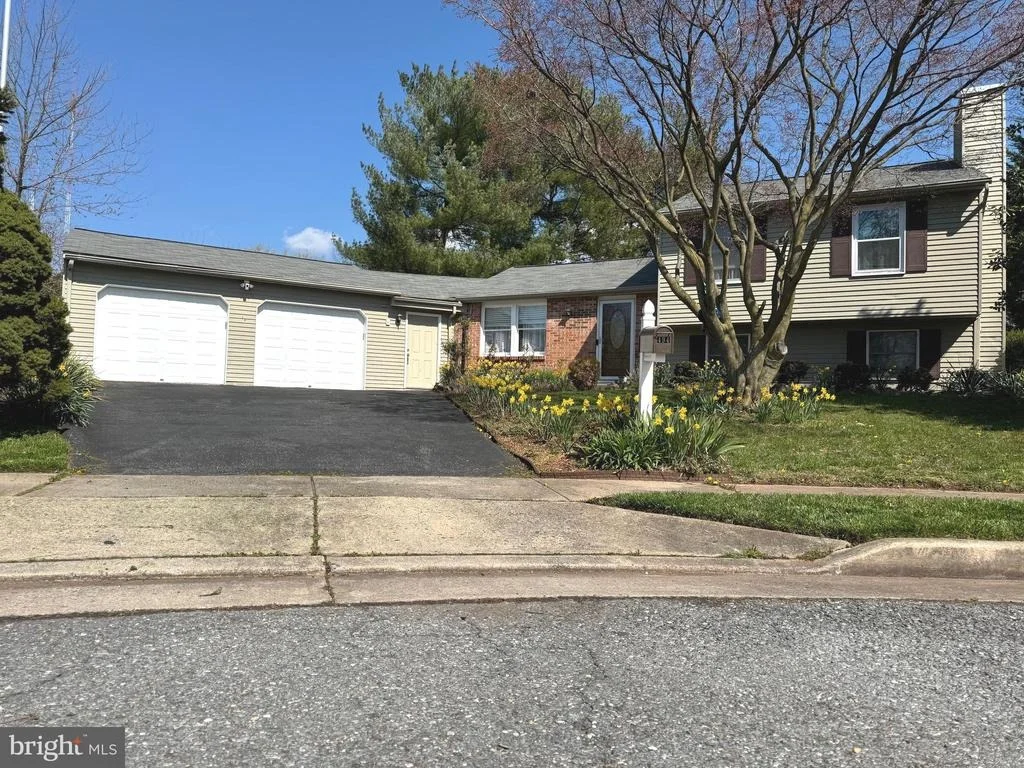
494 SULKY LANE


About This Property
Key Features:
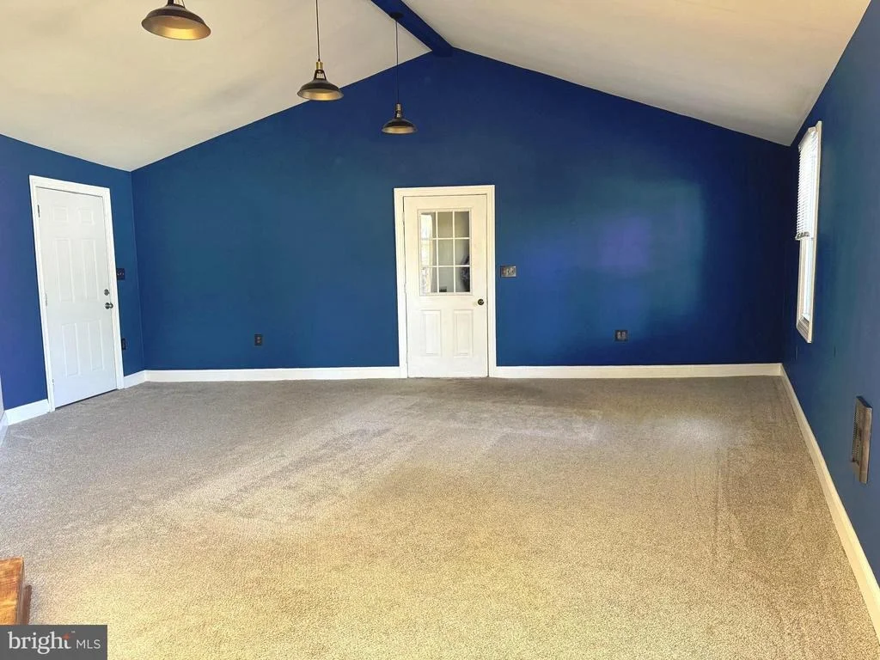
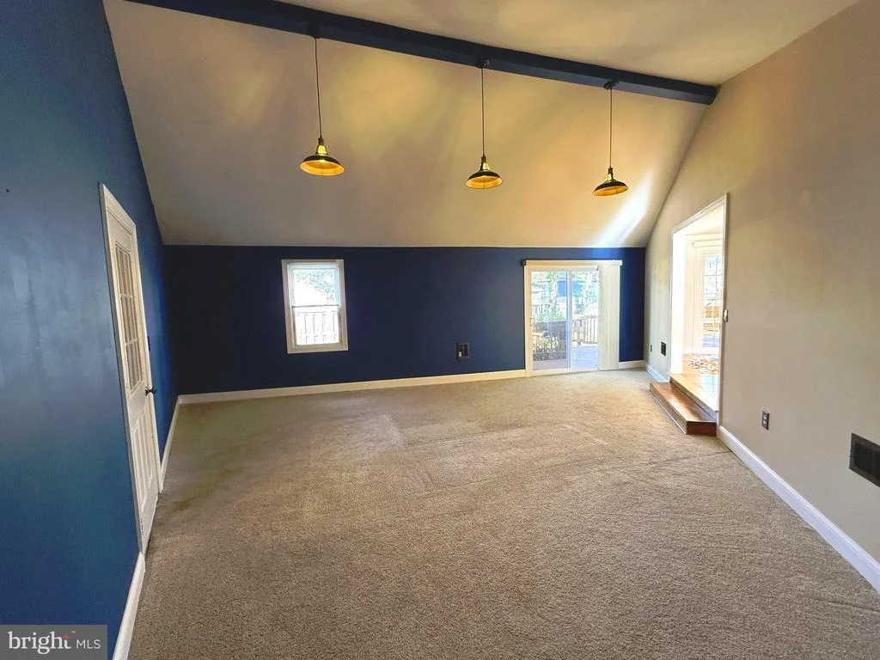
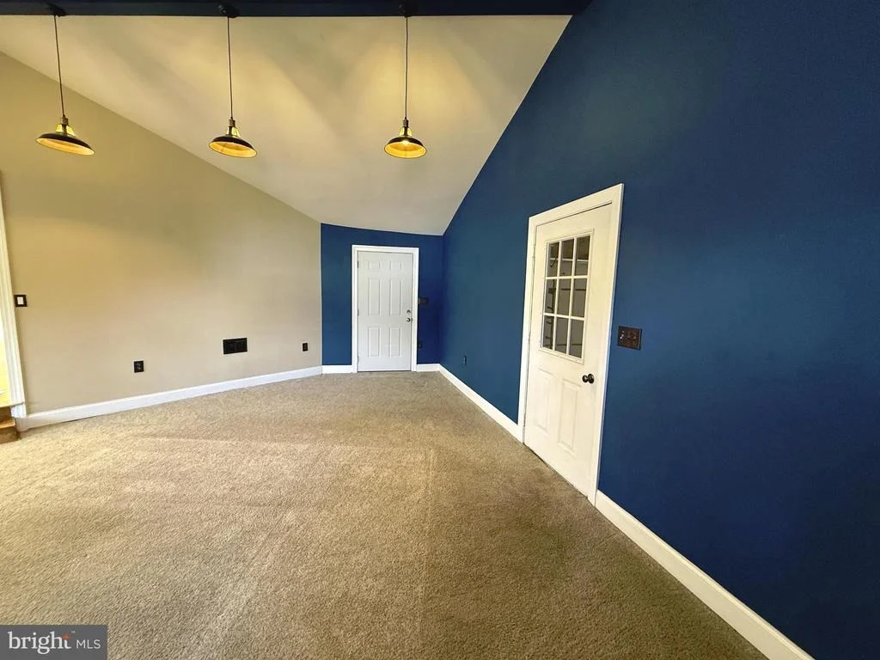
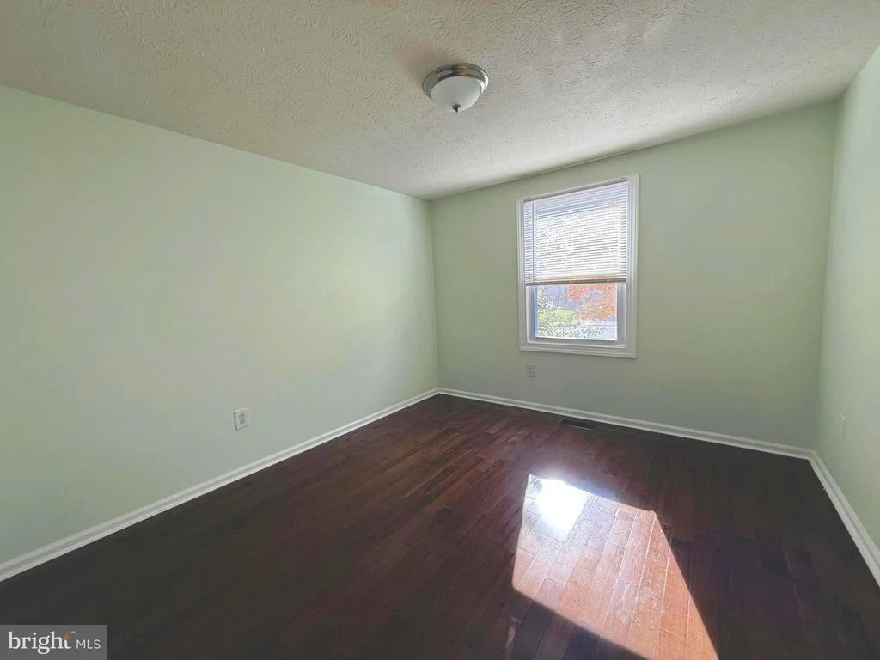
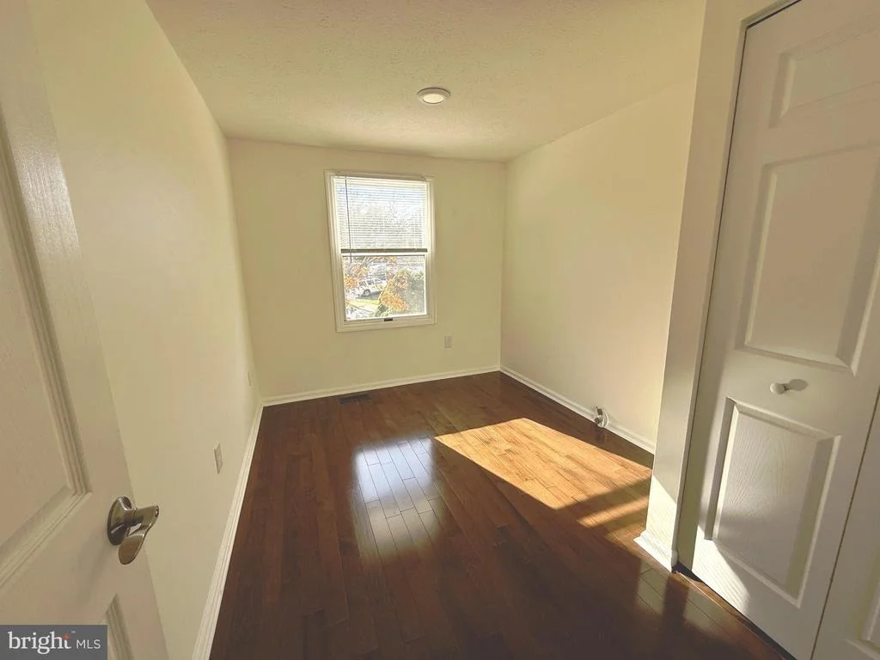
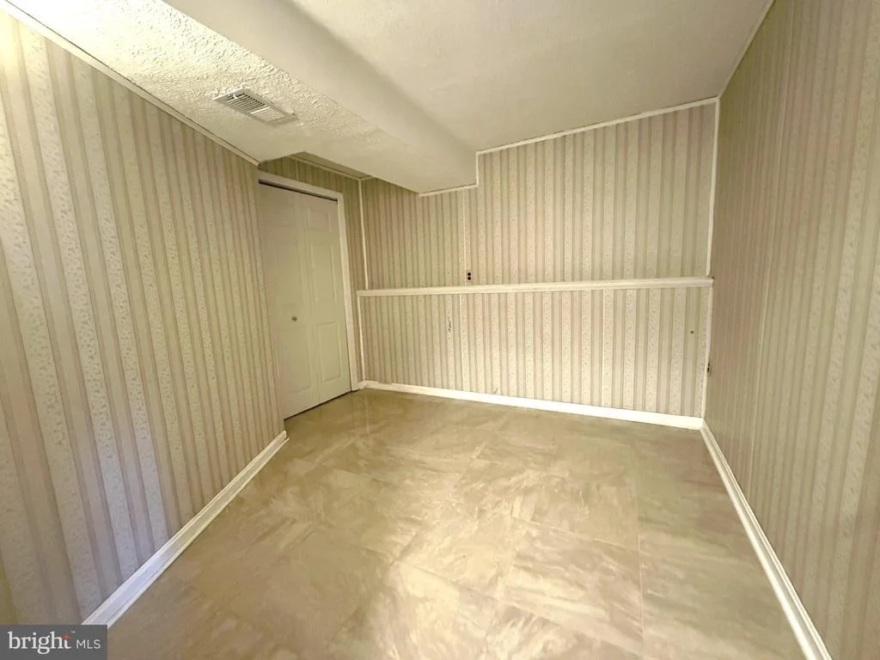
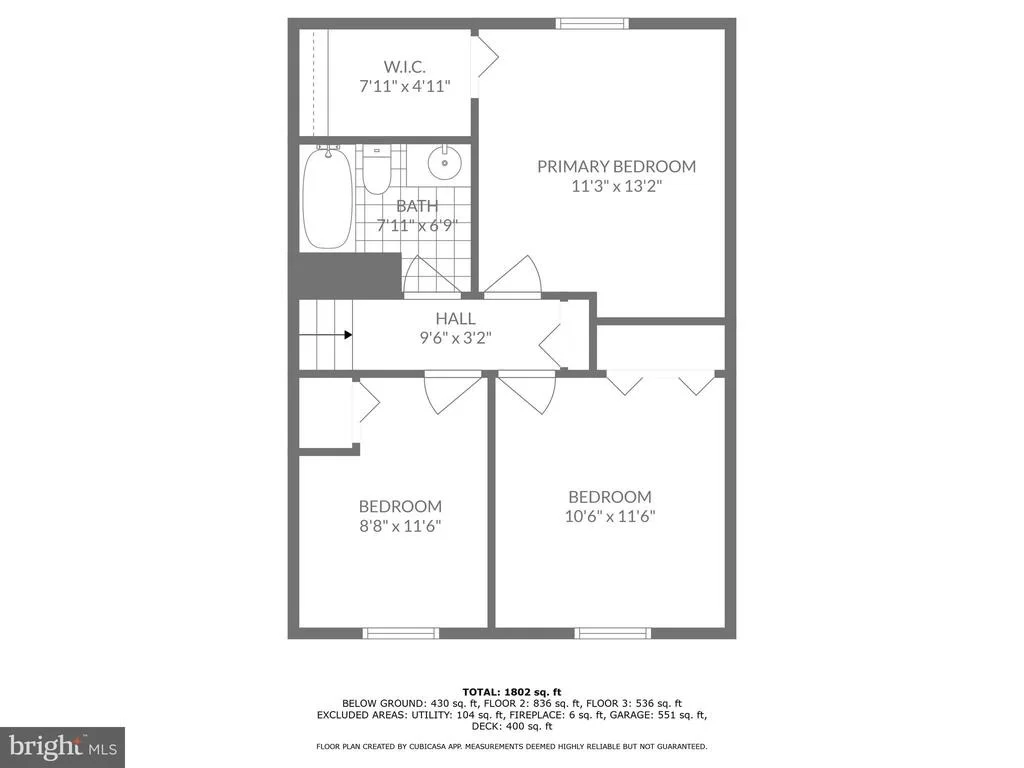
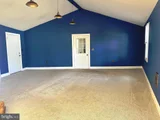
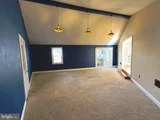
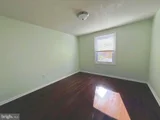
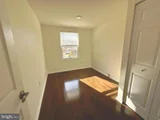
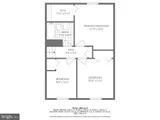
3 Spacious Bedrooms and and office/bedroom in the basement. Generously sized rooms featuring rich hardwood floors and ample closet space-perfect for families, home offices, or guest rooms.
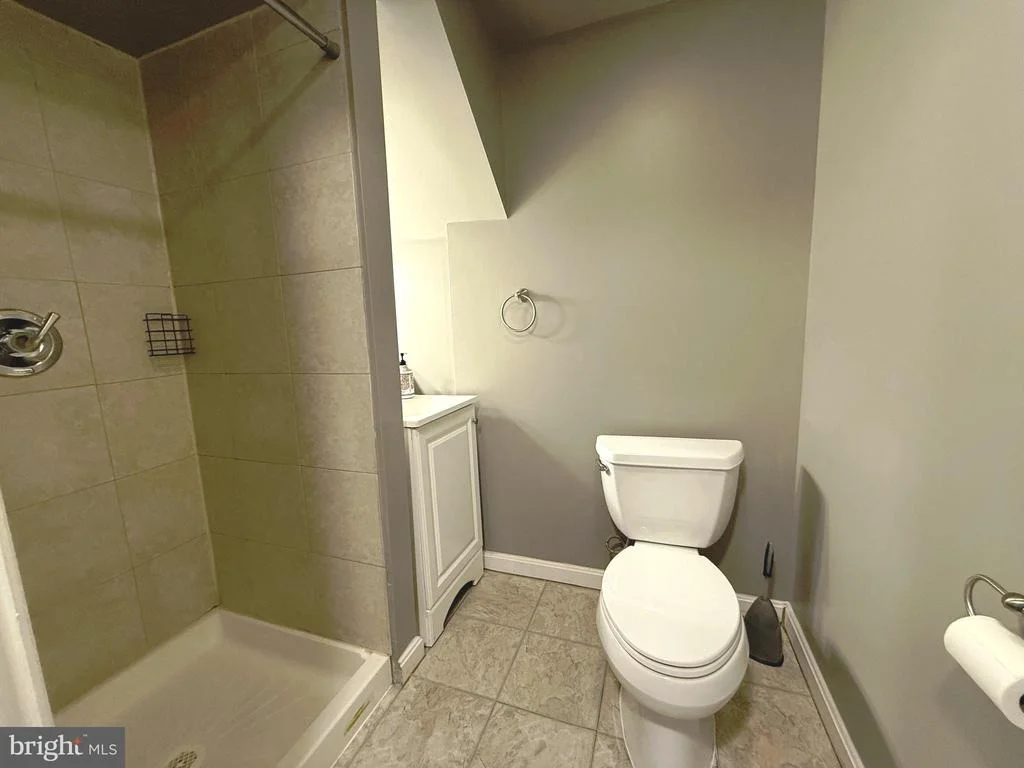
2 Fully Remodeled Bathrooms: Both bathrooms have been upgraded with modern fixtures, custom tile work, and fresh finishes, transforming each into a spa-like retreat.
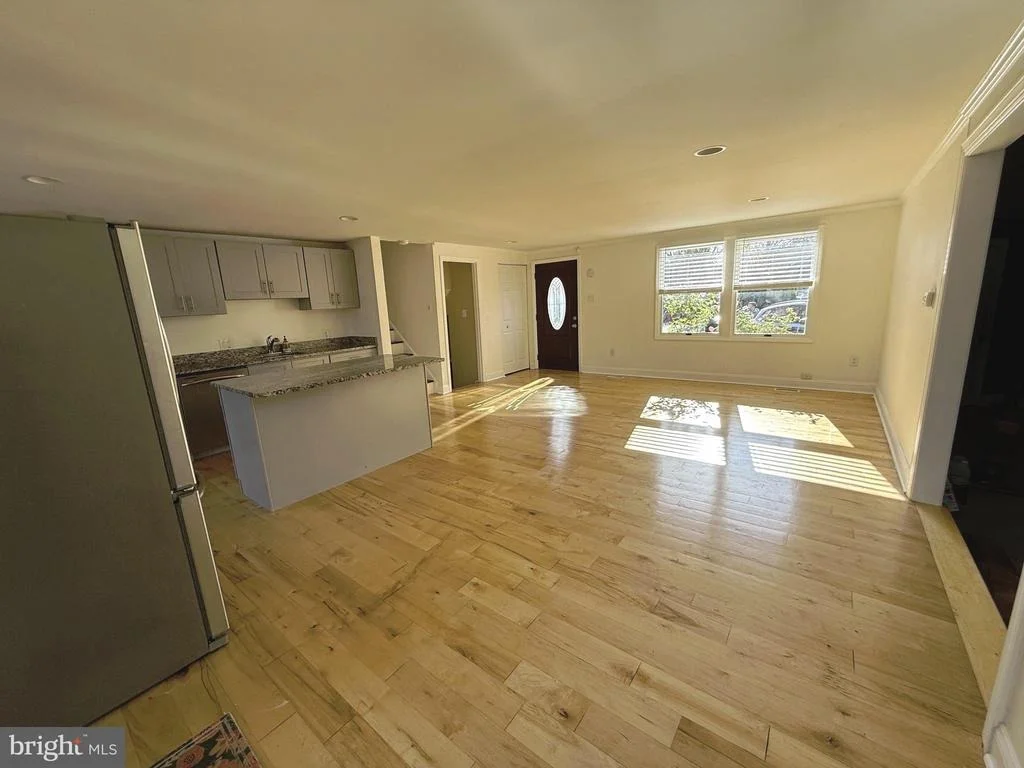
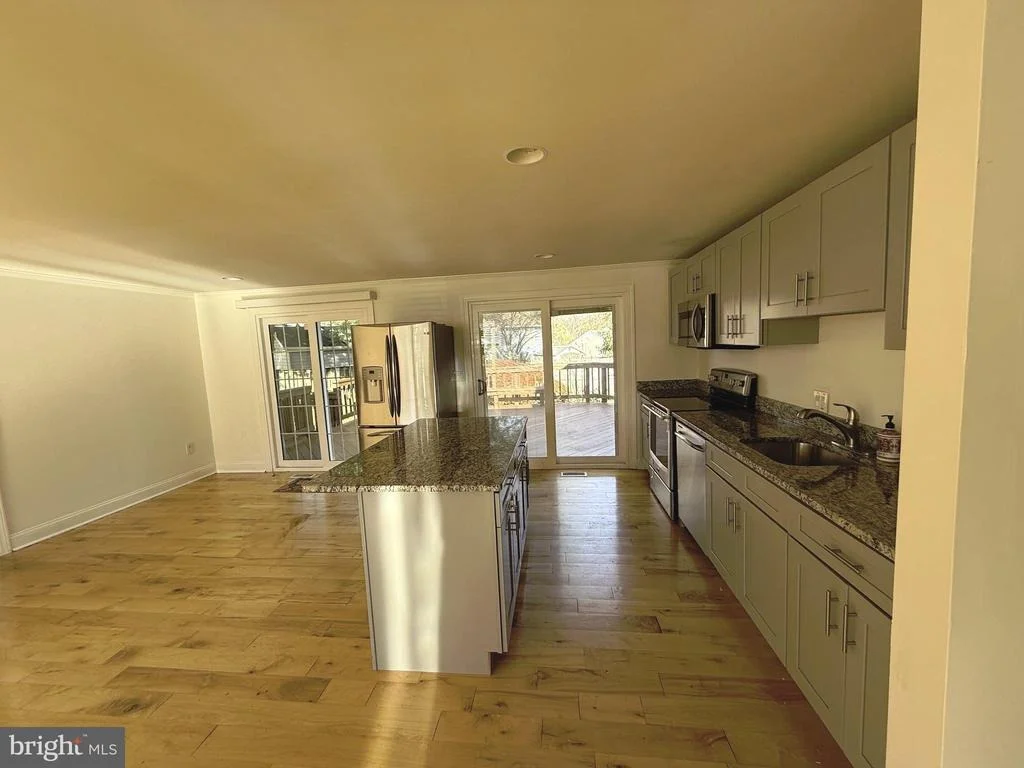
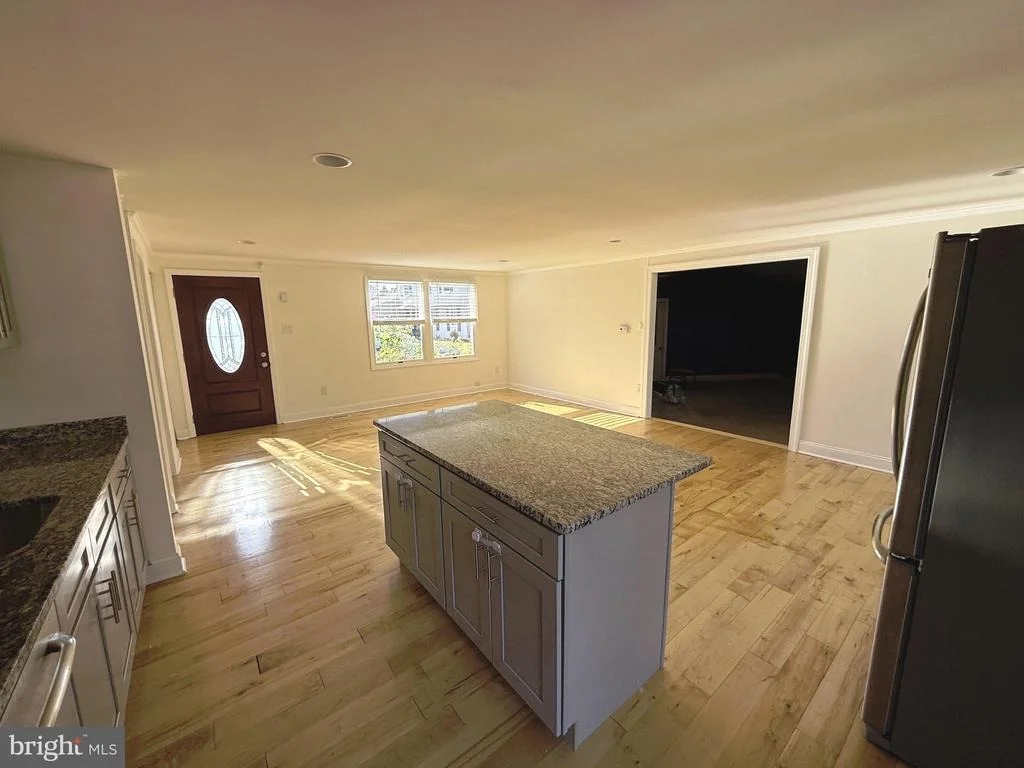
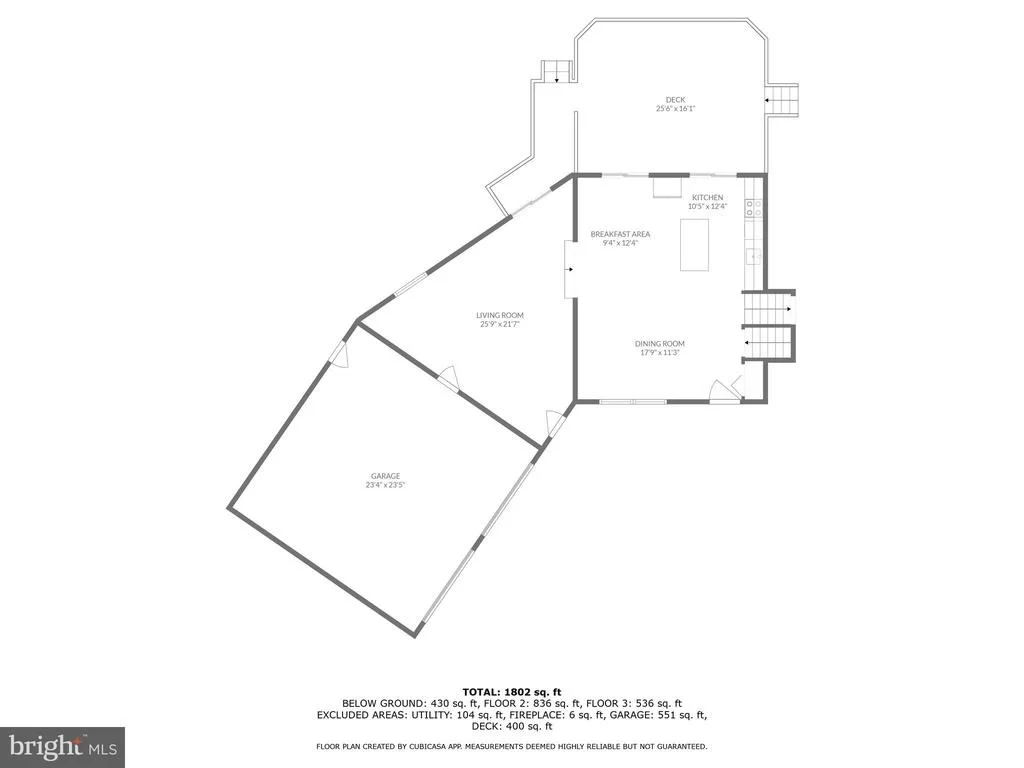
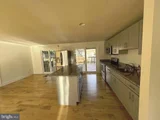
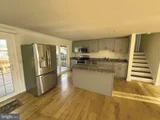
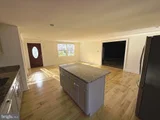
Open-Concept Living: The living and dining areas flow seamlessly into the upgraded kitchen, creating a bright and inviting space for gatherings, entertaining, or everyday living.
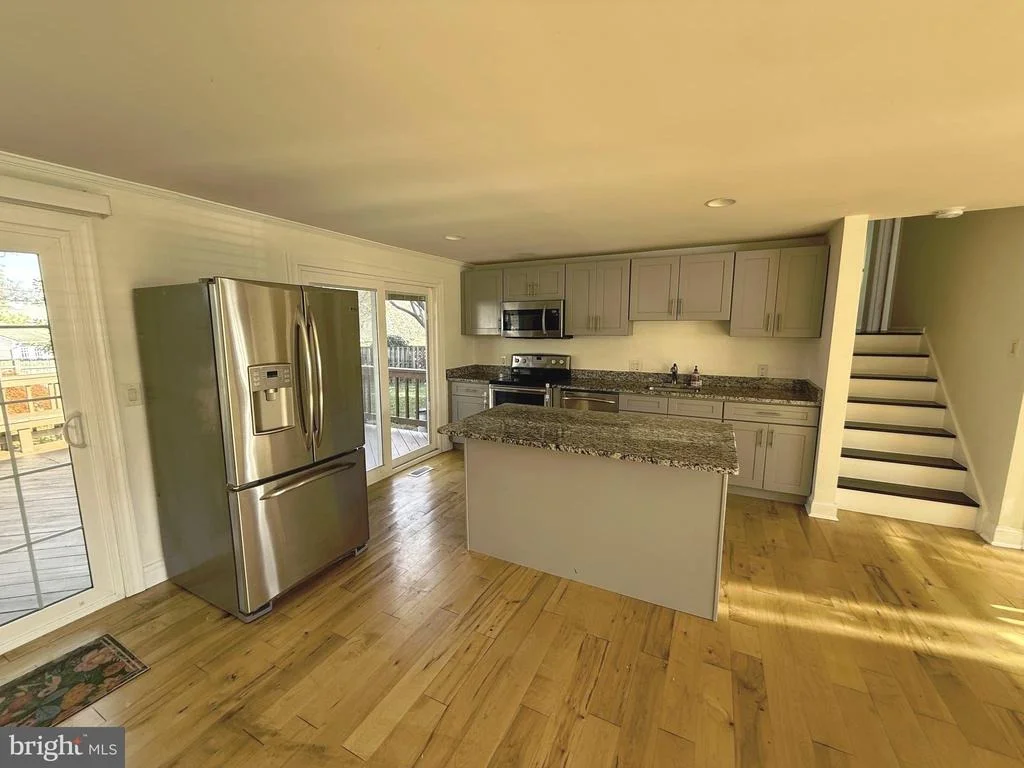
Upgraded Kitchen: Equipped with high-end stainless steel appliances, sleek countertops, and stylish fixtures, this kitchen is as functional as it is beautiful.
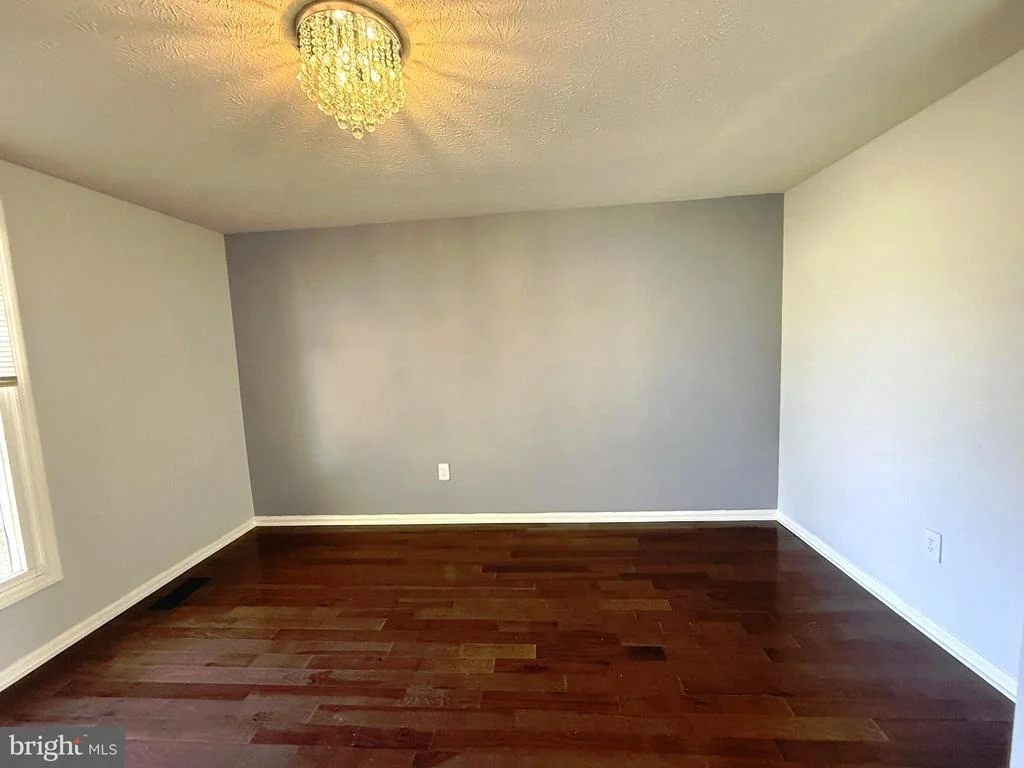
Hardwood Floors Throughout: Gorgeous hardwood flooring runs throughout the home, offering a cohesive, elegant look.
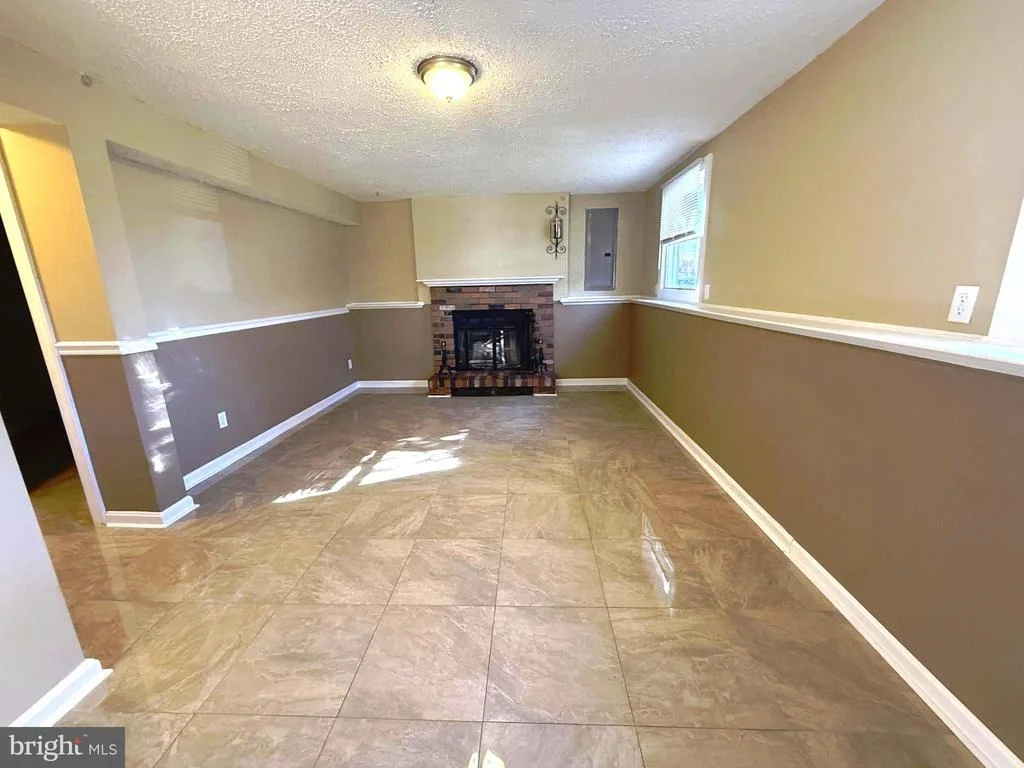
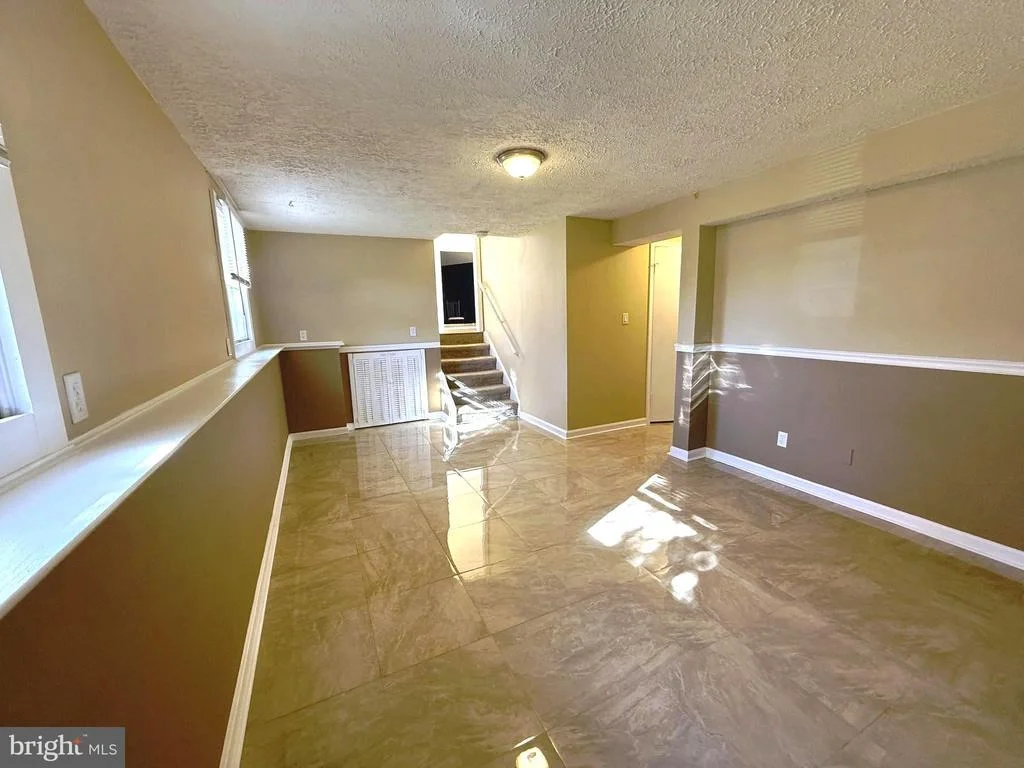
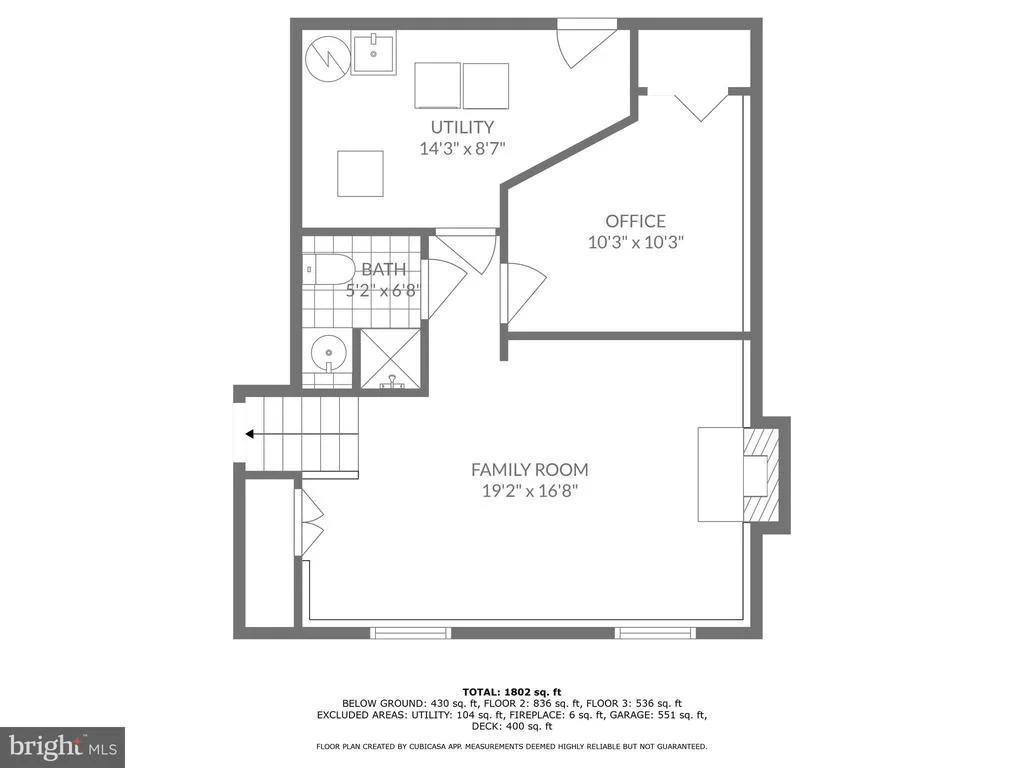
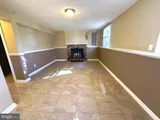
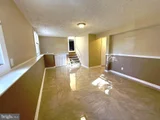
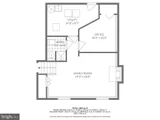
Finished Basement: This expansive space is perfect for a game room, home theater, or additional family area. An extra room adds even more versatility-ideal for a den, office, or guest room.
Ample Storage: Generous closet space, cabinetry, and a large basement area ensure you'll never run out of room for your belongings.
Recently replaced Roof (2019): providing peace of mind and protection for years to come.
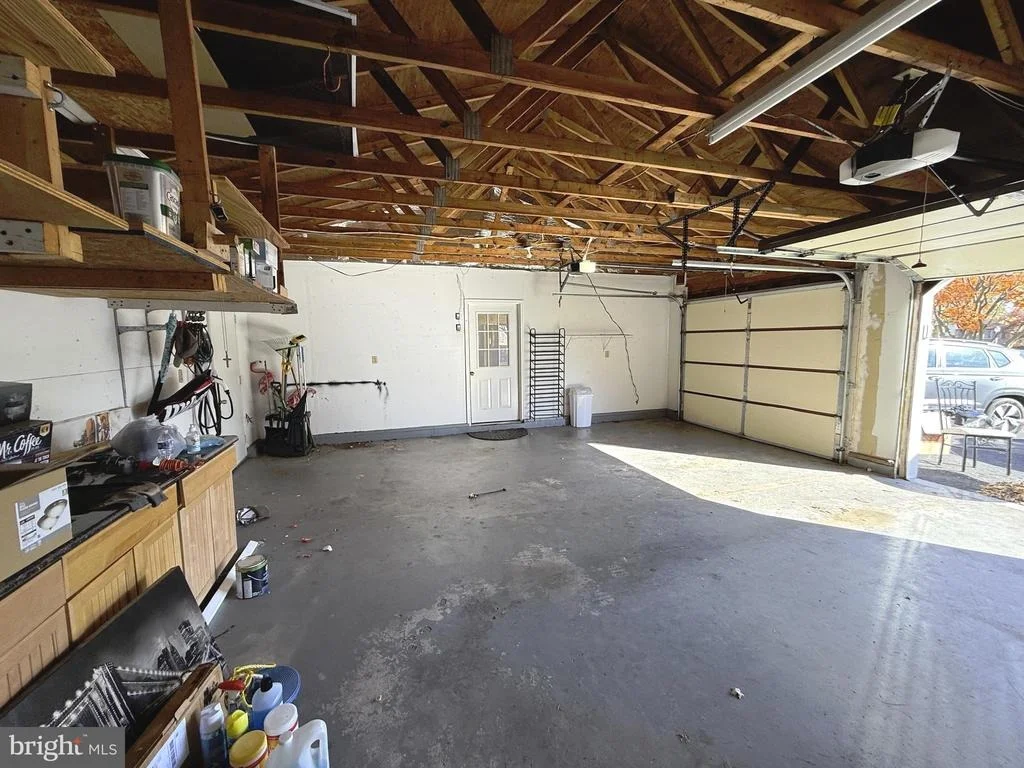
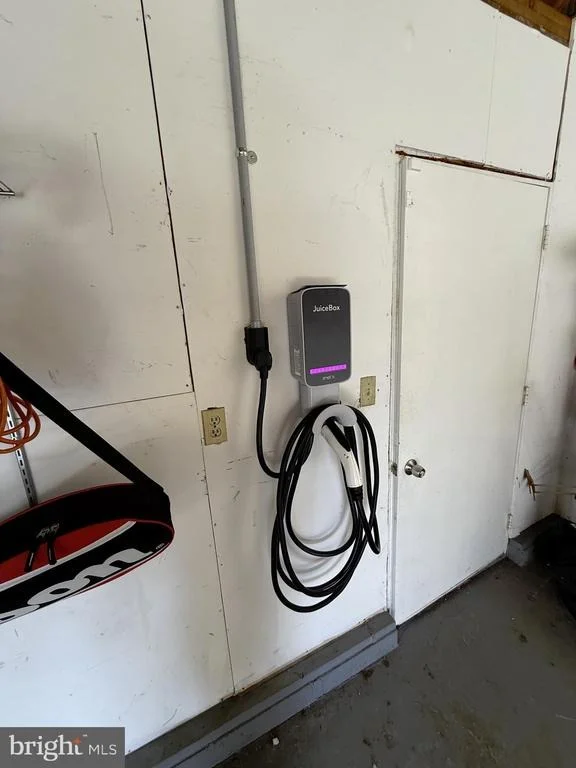
Oversized Garage with EV Charger: A spacious garage with plenty of room for vehicles, plus a dedicated electric vehicle charging station for eco-conscious homeowners.
Outdoor Highlights:
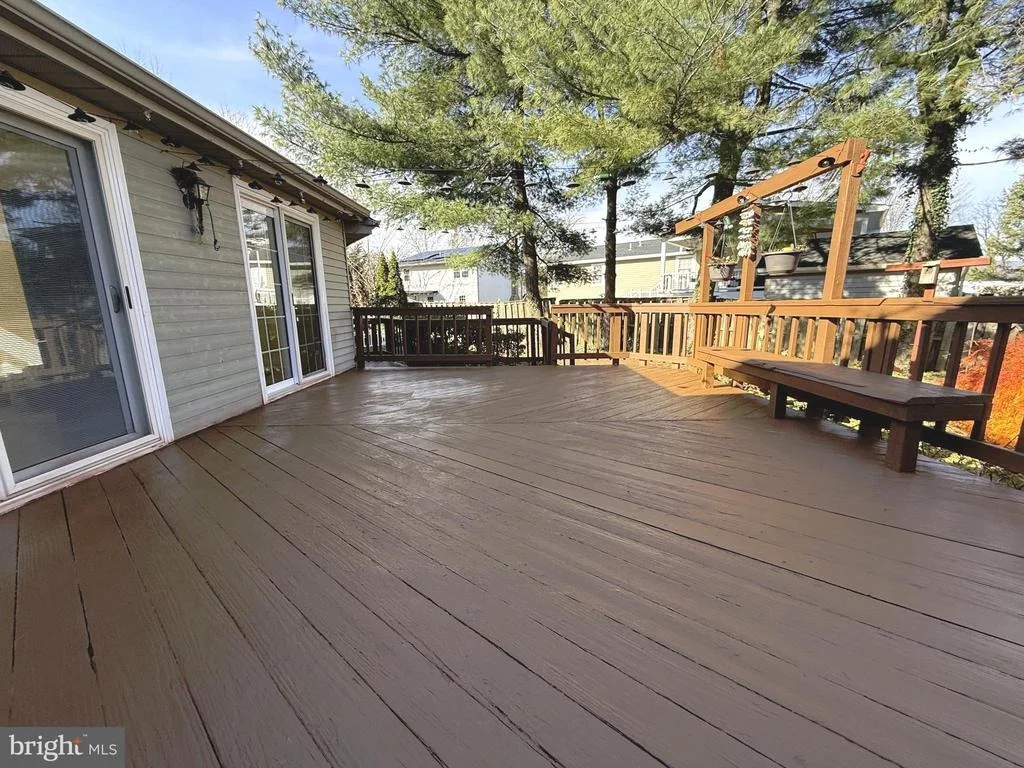
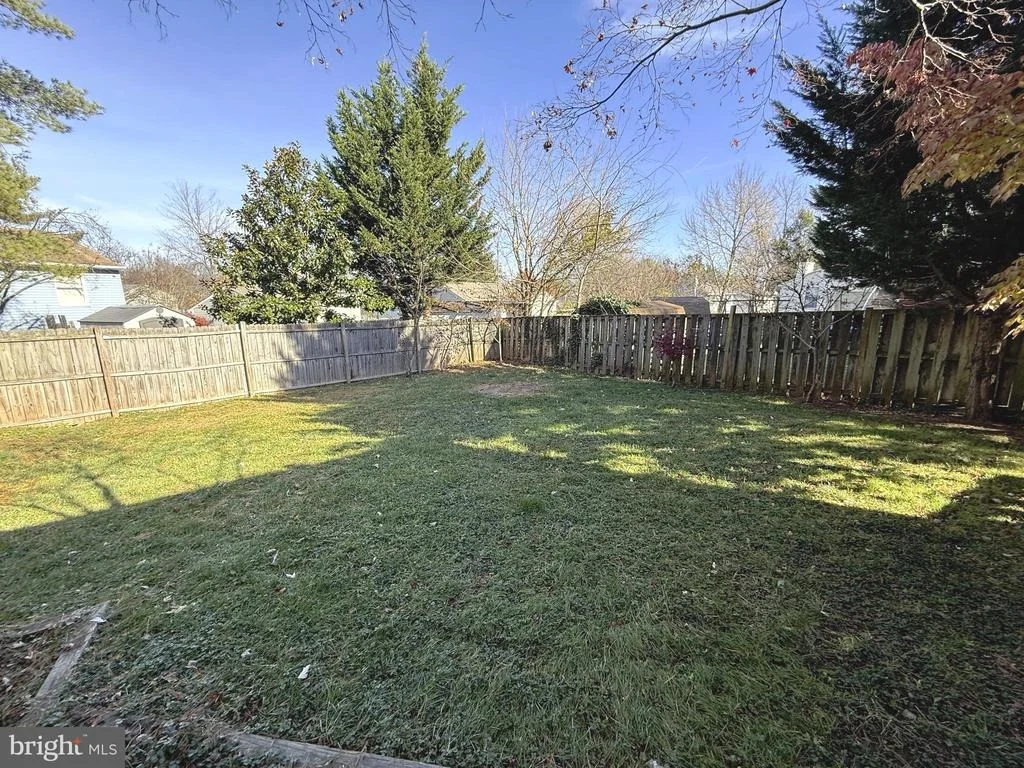
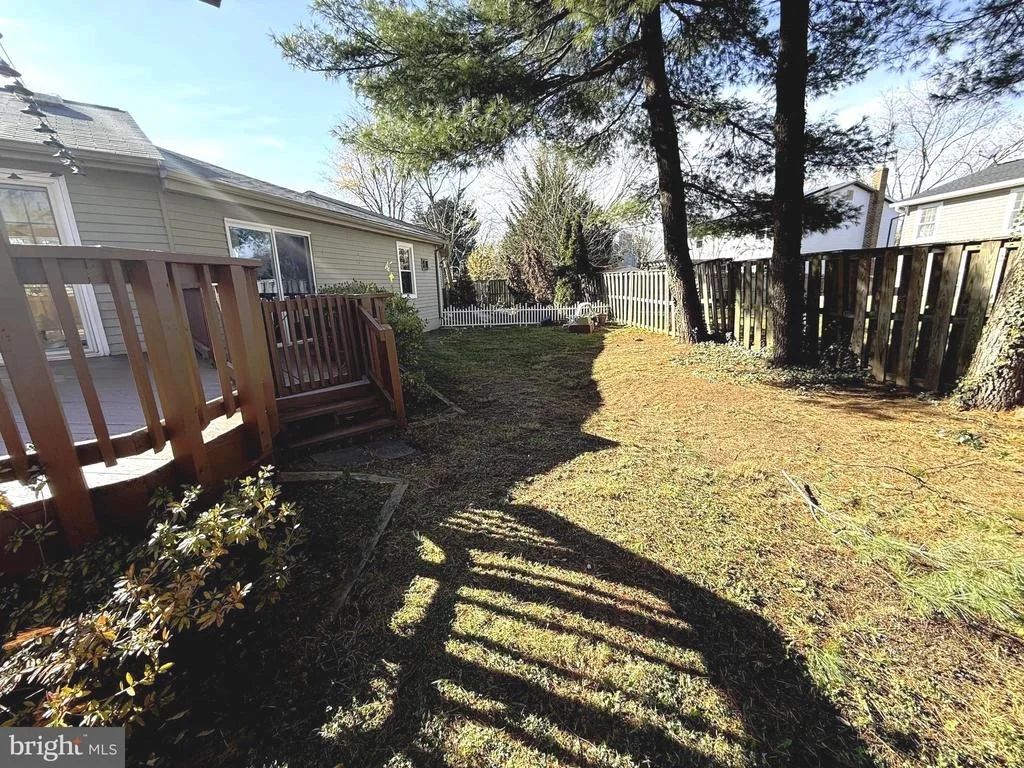
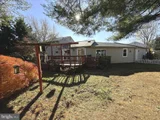
Private, Fenced Backyard: Fully enclosed for privacy, this expansive outdoor space is perfect for kids, pets, gardening, or simply relaxing.
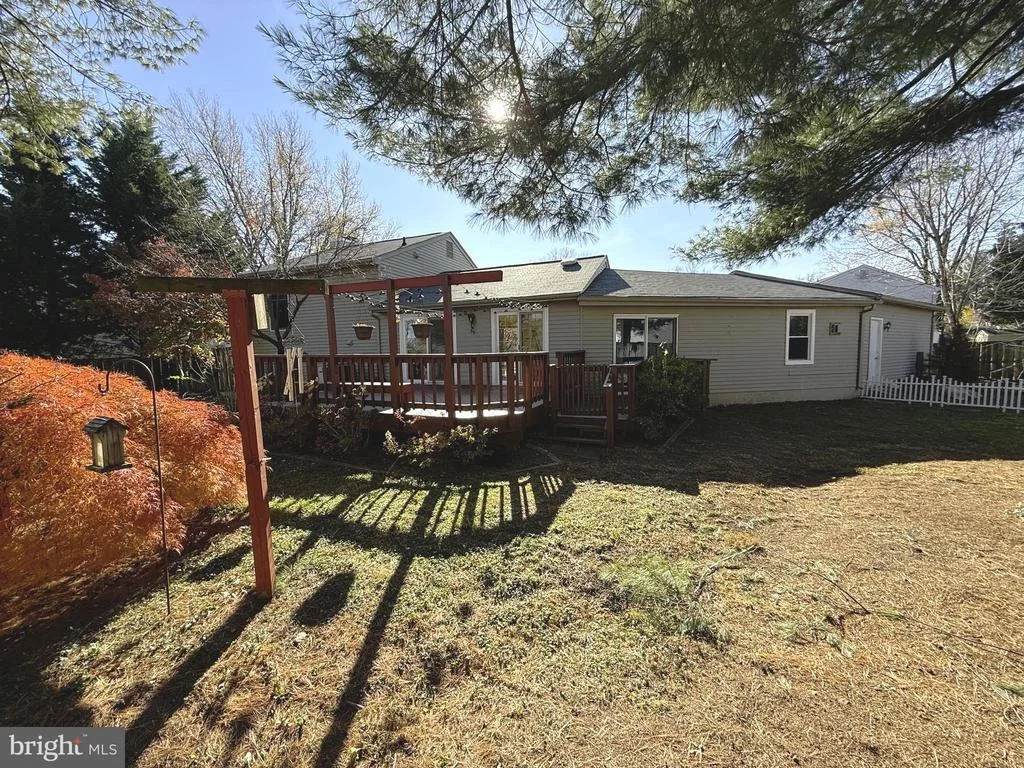
Backyard Garden: Beautifully landscaped with a mature Japanese maple, this tranquil garden is a serene escape right at home.
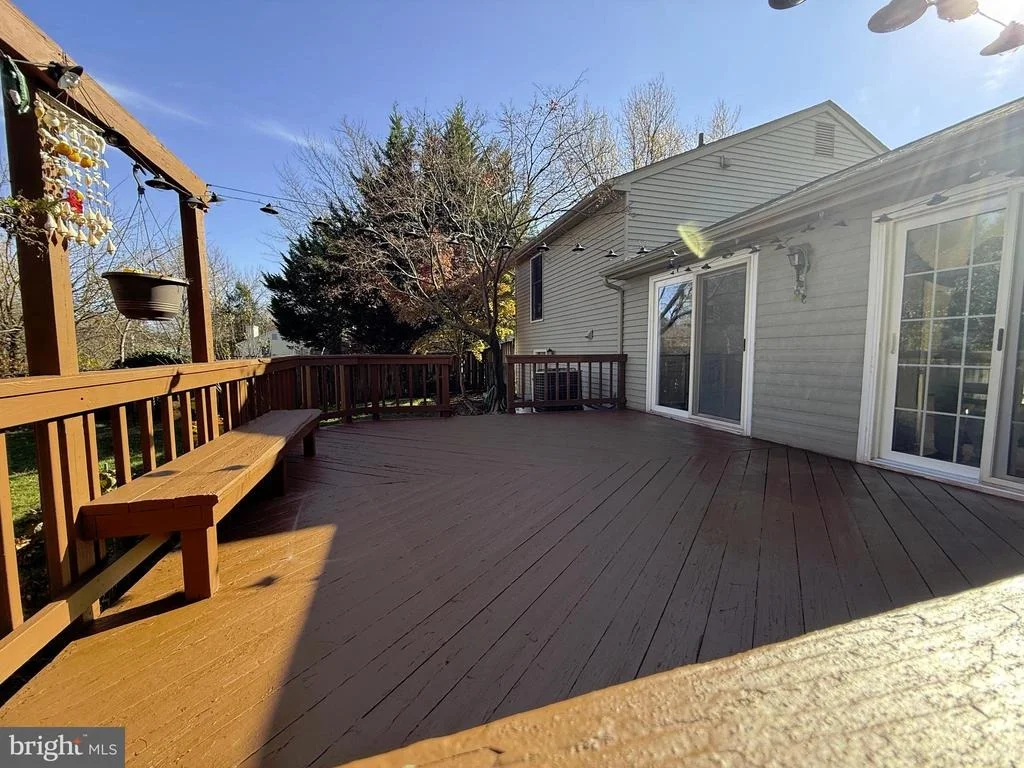
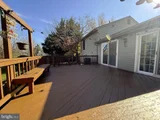
Oversized Deck: A large deck overlooks the lush backyard, providing the ideal spot for outdoor dining, entertaining, or simply enjoying the fresh air.
Additional Highlights:
Quiet Cul-De-Sac Location: Tucked away in a low-traffic, family-friendly neighborhood, offering peace and privacy.
Convenient Location: Close to top-rated schools, parks, shopping, dining, and major highways, offering the best of both seclusion and convenience.
Move-In Ready: This home has been meticulously maintained, freshly remodeled, and is ready for you to move in and start enjoying.
This meticulously updated home is the complete package-stylish, spacious, and set in a serene location with a stunning backyard. From the inviting living spaces to the private, landscaped garden, this home is a true gem. Don't miss the chance to make it yours-schedule a tour today!
Payment Calculator
Your Estimated Monthly Payment
Cap Rate Calculator
What does this mean?
Based on our analysis, the cap rate of this property is 1.25%. A negative cap rate indicates that the property might not be feasible as an income-producing asset. The median cap rate for a near zip code 11238 is 4.23%.
How much can I actually make?
Actual monthly rental income may vary between $4,760 and $7,140 depending on unit-specific characteristics. You can change the amount using the slider to further explore.
How is cap rate calculated?
Cap Rate = Net Operating Income (NOI) / Property Asset Value.
When calculating the cap rate, we assume 100% occupancy. Leverage (mortgage) is not considered.
Cap Rate provided by RealtyHop and RentHop, learn more about cap rate here.
Price History
| Date / Event | Date | Event | Price |
|---|---|---|---|
| Dec 31, 2024 | Sold | ||
| Sold | |||
| Dec 12, 2024 | In contract | - | |
| In contract | |||
| Nov 27, 2024 | Listed by RE/MAX Realty Group | $450,000 | |
| Listed by RE/MAX Realty Group | |||
| | |||
|
Picture perfect remodeled 3/4-Bedroom, 2-Bathroom home in a Quiet Cul-De-Sac. Welcome to your dream home! This beautiful home is nestled in a peaceful cul-de-sac, offering the perfect blend of modern comfort and classic charm. With a fully updated interior, spacious open-concept layout, and a private backyard oasis, this home is truly move-in ready.
Key Features:
3 Spacious Bedrooms and and office/bedroom in the basement. Generously sized rooms featuring rich hardwood floors and ample closet space—perfect for families, home offices, or guest rooms.
2 Fully Remodeled Bathrooms: Both bathrooms have been upgraded with modern fixtures, custom tile work, and fresh finishes, transforming each into a spa-like retreat.
Open-Concept Living: The living and dining areas flow seamlessly into the upgraded kitchen, creating a bright and inviting space for gatherings, entertaining, or everyday living.
Upgraded Kitchen: Equipped with high-end stainless steel appliances, sleek countertops, and stylish fixtures, this kitchen is as functional as it is beautiful.
Hardwood Floors Throughout: Gorgeous hardwood flooring runs throughout the home, offering a cohesive, elegant look.
Finished Basement: This expansive space is perfect for a game room, home theater, or additional family area. An extra room adds even more versatility—ideal for a den, office, or guest room.
Ample Storage: Generous closet space, cabinetry, and a large basement area ensure you’ll never run out of room for your belongings.
Recently replaced Roof (2019): providing peace of mind and protection for years to come.
Oversized Garage with EV Charger: A spacious garage with plenty of room for vehicles, plus a dedicated electric vehicle charging station for eco-conscious homeowners.
Outdoor Highlights:
Private, Fenced Backyard: Fully enclosed for privacy, this expansive outdoor space is perfect for kids, pets, gardening, or simply relaxing.
Backyard Garden: Beautifully landscaped with a mature Japanese maple, this tranquil garden is a serene escape right at home.
Oversized Deck: A large deck overlooks the lush backyard, providing the ideal spot for outdoor dining, entertaining, or simply enjoying the fresh air.
Additional Highlights:
Quiet Cul-De-Sac Location: Tucked away in a low-traffic, family-friendly neighborhood, offering peace and privacy.
Convenient Location: Close to top-rated schools, parks, shopping, dining, and major highways, offering the best of both seclusion and convenience.
Move-In Ready: This home has been meticulously maintained, freshly remodeled, and is ready for you to move in and start enjoying.
This meticulously updated home is the complete package—stylish, spacious, and set in a serene location with a stunning backyard. From the inviting living spaces to the private, landscaped garden, this home is a true gem. Don’t miss the chance to make it yours—schedule a tour today!
| |||
| Jun 14, 2019 | No longer available | - | |
| No longer available | |||
| Feb 1, 2019 | Sold | ||
| Sold | |||

Property Highlights
Building Info
Comparables
Status
Price/ft²
Listed On
Sold On
About Hillcrest Orchards
Similar Homes for Sale
Currently no similar homes aroundNearby Rentals
$2,000 /mo
- 2 Beds
- 2 Baths
- 950 ft²
$2,800 /mo
- 3 Beds
- 2 Baths
- 2,040 ft²

RE/MAX Realty Group
Last Updated: 8 hours ago
Data Source: Bright MLS , MLS# MDFR2057162





















 Your Privacy Choices
Phone: 425-283-2930
Address: 335 Madison Avenue, New York, NY 10017