Check Availability
Hampshire 01002
494 Station Rd
$739,900
● House - For Sale

494 Station Rd

Amherst, MA 01002
bedrooms
3 Beds
bathrooms
4 Baths
square feet
2,181 Ft²
$4,635
Est. Monthly

About This Property

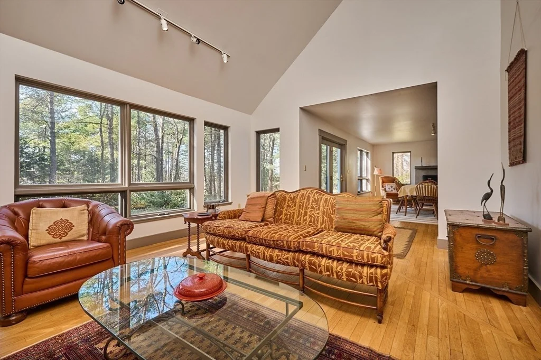
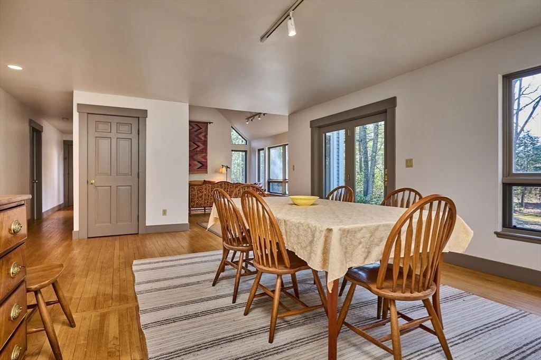
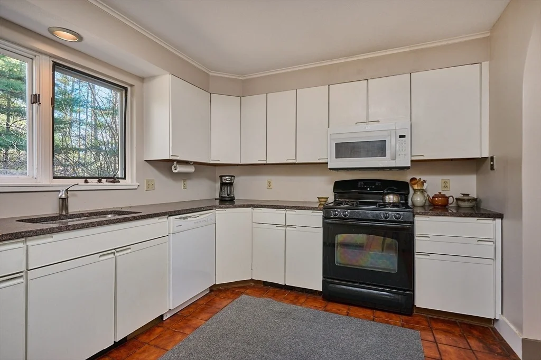
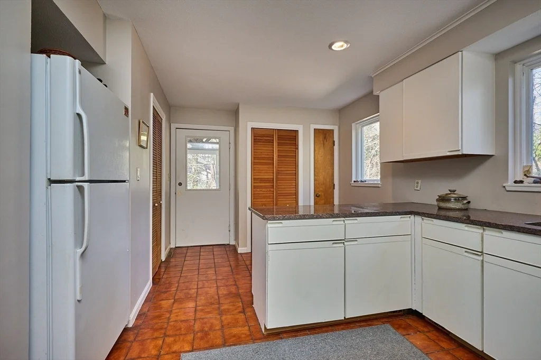
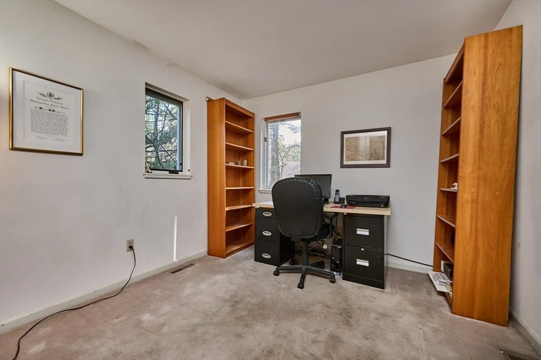
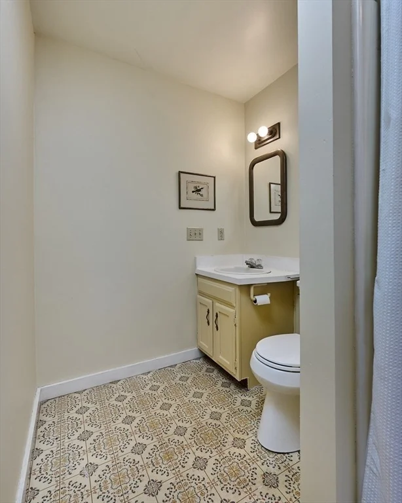
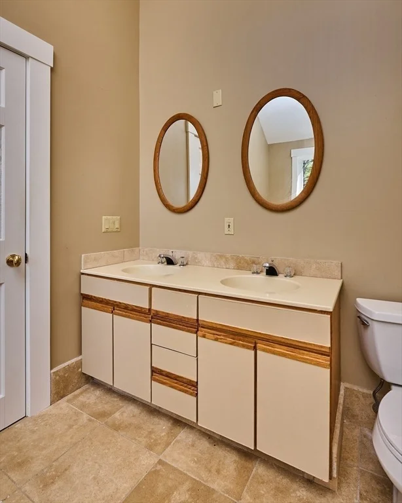
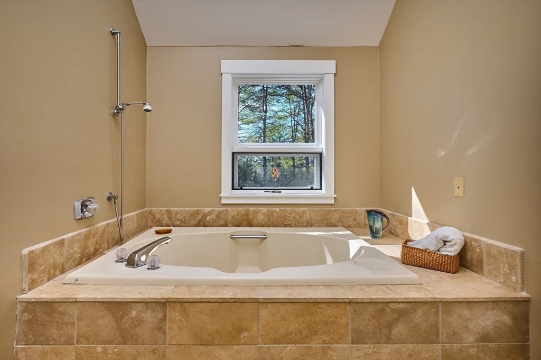
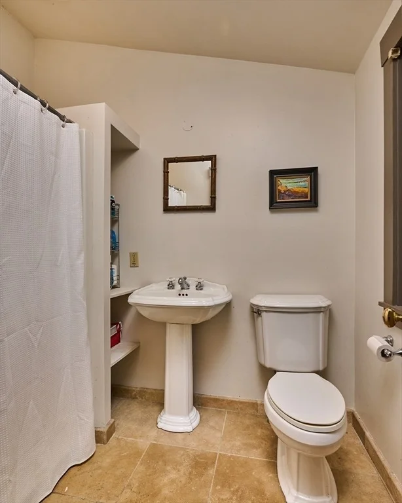
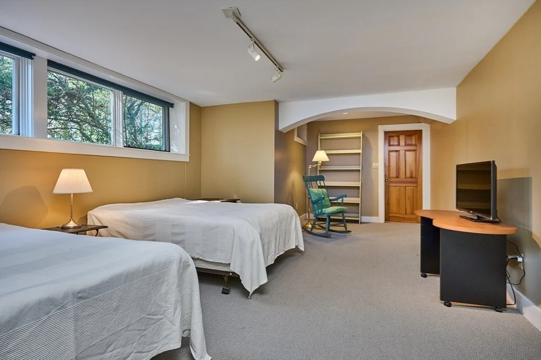
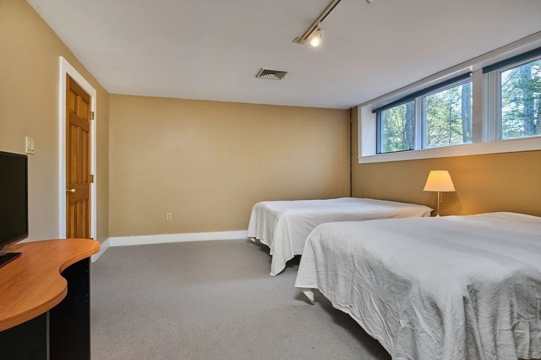
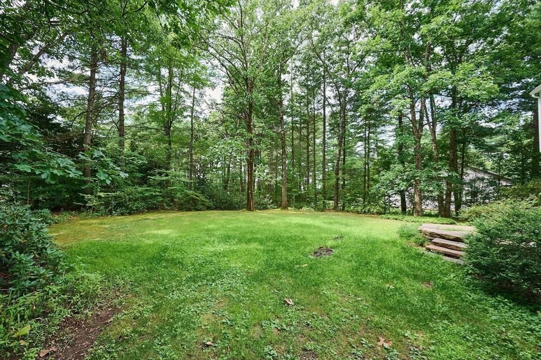
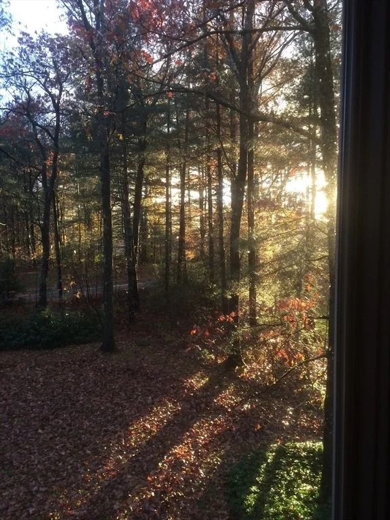
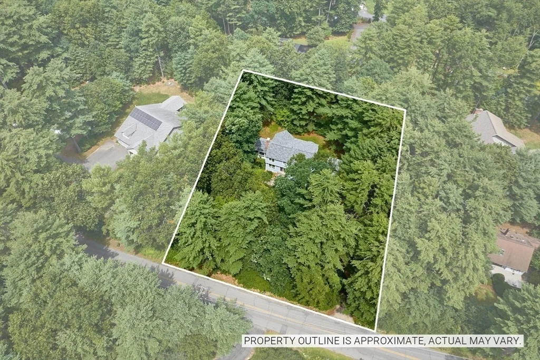
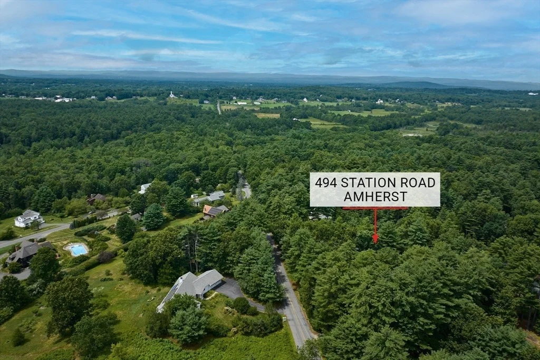
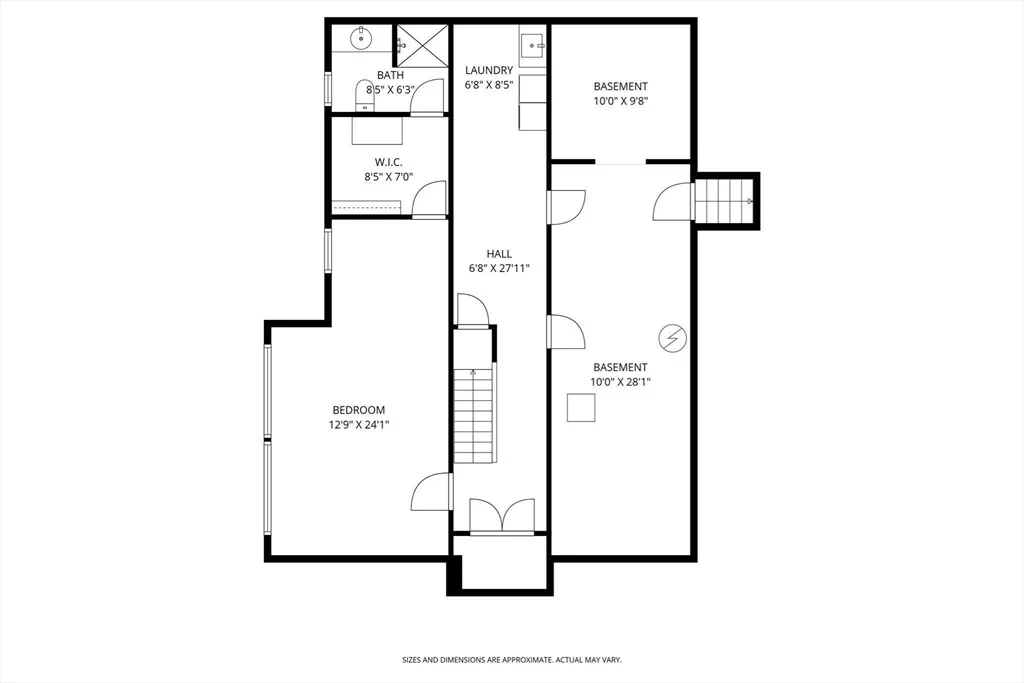
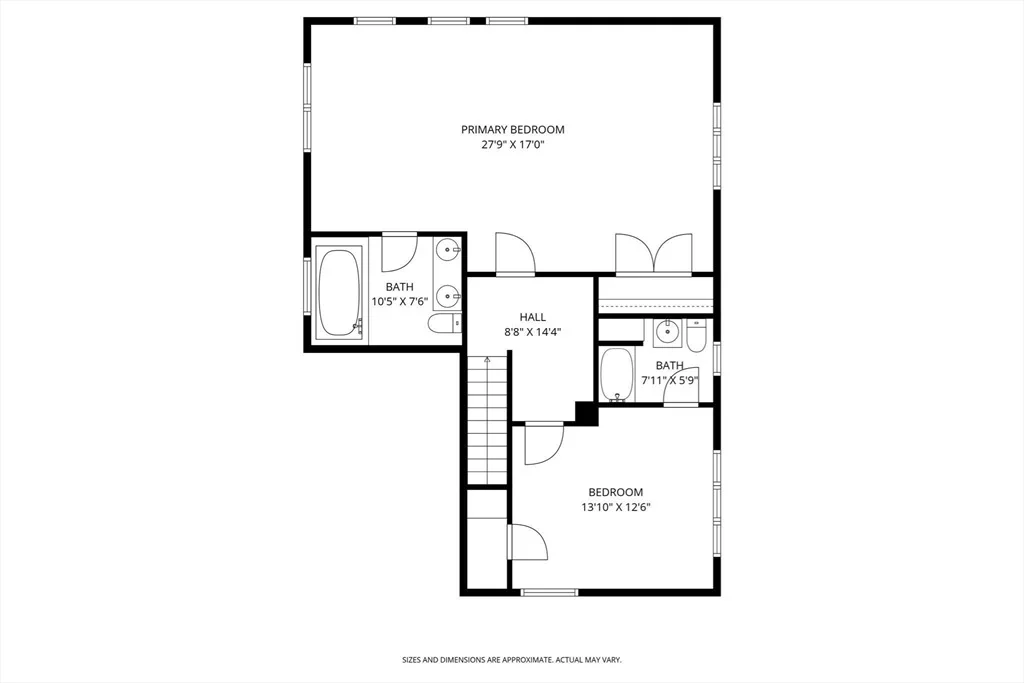
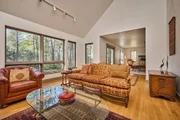
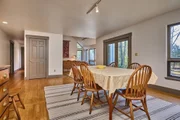
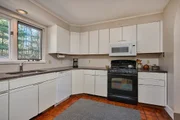
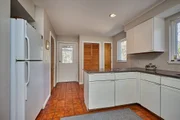
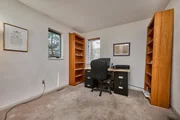
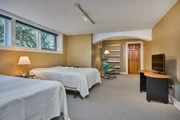
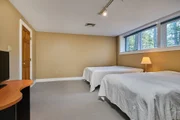
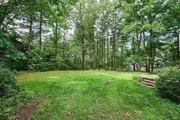
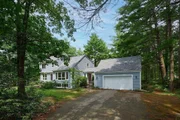
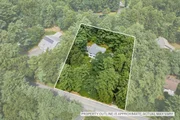
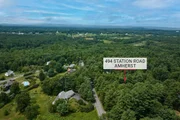
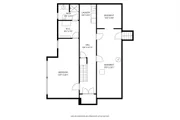
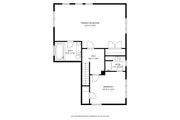
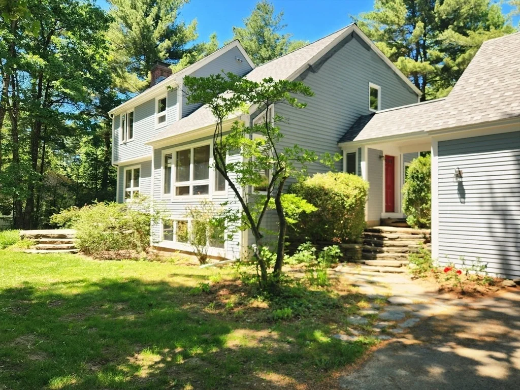
Tucked into the woods of South Amherst on a .7-acre lot, a spacious, Contemporary home offers comfort and flexibility that blends craftmanship with artistic updates.  The first level organizes the flow from entry to living, dining, kitchen and to three season porch. The living room features a vaulted ceiling with a bank of south facing windows. The dining area is anchored by a handcrafted stone fireplace.  A large eat-in kitchen is steps away with plenty of cabinet space, granite countertops, a walk-in pantry and two additional storage closets.  An additional multi-use room with full bath attached completes the first floor. Upstairs the expanded primary bedroom with sitting area has a raised ceiling, Palladian windows, a walk-in closet and en-suite bath.  A second bedroom has a walk-in closet and en-suite bath. The lower-level functions as a bedroom or private guest suite with new windows, dressing/closet area and ensuite bath.  Striking Goshen stone steps and walkways distinguish the three entries to the house.  Mature trees and landscaping frame the front and back yards.  An over-sized garage offers potential work and storage spaces.  The Amherst Center is close by, the Norwottuck Rail Trail and Robert Frost Trails are minutes away from this most desirable location.
Unit Size
2,181 Ft²
Days on Market
-
Land Size
0.70 acres
Price per sqft
$339
Property Type
House
Property Taxes
$1,001
HOA Dues
-
Year Built
1983

Listed By

Sally Malsch
5 College REALTORS®

Payment Calculator

Cap Rate Calculator

Last updated: 2 months ago (MLSPIN #73559721)

Price History

Date / Event Date Event Price
Aug 5, 2026 Listed by 5 College REALTORS® $739,900
Listed by 5 College REALTORS®
May 12, 2026 Temporarily off market -
Temporarily off market
May 7, 2026 In contract -
In contract
Mar 31, 2026 Listed by 5 College REALTORS® $729,900
Listed by 5 College REALTORS®
Tucked away on large .7acre lot, discover this 3-level, custom-designed Contemporary. Inside, an aesthetic surprise awaits you in the vaulted ceiling living room, w/ banks of south facing windows and adjoining dining room with fireplace. The sleek eat-in kitchen w/ granite counters and pantry leads to a three-season porch w/ unique wood vaulted ceiling and stone floor. An additional room with ensuite bath completes the first floor. Upstairs, delight in the enlarged, primary bedroom w/ tiled bath, sitting area, raised ceiling and large windows and a second bedroom w/ensuite bath. The first floor bedroom, suitable for teenagers or guests, has windows, walk-in closet, dressing area and ensuite bath. Striking Goshen stone entries to the house grace the generous front and back yards landscaped with mature rhododendrons and hollies. An outsized two car garage has plenty of studio or workshop space. The Norwottuck Rail Trail is close by, and Amherst Center is five minutes away.
Aug 4, 2008 Sold
Sold
Show More

Property Highlights

Garage
Parking Available
Air Conditioning
Fireplace
Parking Details
Has Garage
Has Open Parking
Parking Features: Detached, Garage Door Opener, Heated Garage, Garage Faces Side, Paved, Off Street, Deeded, Insulated
Garage Spaces: 2
Open Parking Spaces: 3
Interior Details
Full Bathrooms: 4
Interior Features: Ceiling Fan(s), Beamed Ceilings, Bathroom - 3/4, Dining Area, Closet, Cable Hookup, Bathroom, Sun Room, Office, Entry Hall, Internet Available - Broadband
Appliances: Gas Water Heater, Water Heater, Range, Dishwasher, Microwave, Refrigerator, Washer, Dryer, Other
Flooring Type: Tile, Vinyl, Carpet, Hardwood, Flooring - Stone/Ceramic Tile, Flooring - Wall to Wall Carpet
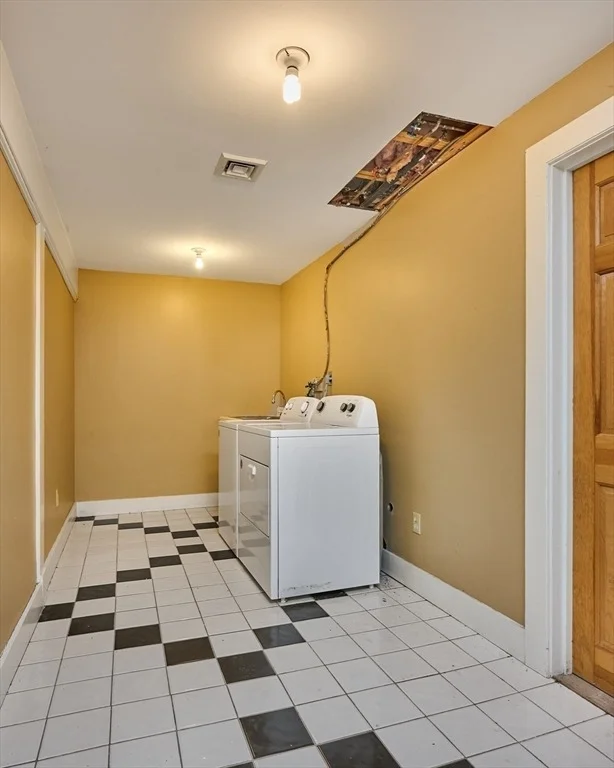
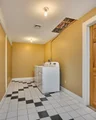
Laundry Features: Electric Dryer Hookup, Washer Hookup, In Basement, Flooring - Stone/Ceramic Tile
Rooms: 8
Has Fireplace
Fireplace Features: Dining Room
Fireplaces: 1
Basement: Full, Partially Finished, Interior Entry, Bulkhead, Radon Remediation System
Exterior Details
Square Footage: 2181
Security Features: Security System
Architectural Style: Contemporary
Year Built Source: Public Records
Year Built: 1983
Building Area Total: 2181
Building Area Units: Square Feet
Window Features: Storm Window(s)
Construction Materials: Frame
Patio and Porch Features: Enclosed, Patio
Lot Features: Wooded, Gentle Sloping, Level
Lot Size Area: 0.7
Lot Size Units: Acres
Lot Size Acres: 0.7
Lot Size Square Feet: 30622
Water Source: Public
Financial Details
Tax Assessed Value: $700,900
Tax Annual Amount: $12,012
Utilities Details
Cooling Type: Central Air
Heating Type: Central, Forced Air, Natural Gas
Sewer : Private Sewer, Inspection Required for Sale

Building Info

Overview

    General

  • Year Built: 1983
  • Effective Year Built: 1983
  • Building Count: 1
  • Total Rooms: 8
  • Bedroom Count: 4
  • Bathroom Count: 4
  • Full Bathrooms: 4
  • Partial Bathrooms: 4
  • Building Condition: 1
  • Building Quality: 0
  • Construction Type: 0
  • Building Style: 21
  • Exterior Walls Type: 18
  • Interior Walls Type: 0
  • Roof Shape Type: 1
  • Roof Cover Type: 15
  • Floor Count: 200
  • Floor Cover: 0
  • Basement Type: 0
  • Basement Area: 0
  • Garage Type: 0
  • Parking Space Count: 0
  • Patio Type: 0
  • Porch Type: 0
  • Pool Type: 0

    Dimensions

  • Lot Size Square Feet: 30,622
  • Total Building Area: 1,968
  • Gross Building Area: 4,898
  • Building Area: 1,968
  • Building Area Measurement: L

    Heating and Cooling

  • Air Conditioning: 13
  • Heating: 4
  • Heated Square Feet: 1,968
  • Heating Fuel Type: 3

    Utilities

  • Sewer System: 0
  • Water Service: 0

Building

  • Building Type: 0
  • Property Class: R
  • Land Acres: 0000000703
  • Standard Land Use Code: 1001
  • County Land Use Code: 101

Neighborhood

  • School District Name: Amherst School District
  • Census Tract: 820700

Geography

  • Account Number: 21D000001
  • District: 8
  • Parcel: AMHE M:0021D B:0000 L:0001
  • Lot: 1
  • Municipality: AMHERST
  • Latitude: 42.342
  • Longitude: -72.4818

    Address

  • Full Address: 494 Station Rd
  • Address - House Number: 494
  • Address - Street Name: Station
  • Address - Suffix Type: Rd
  • State: MA
  • City Name: Amherst
  • Carrier Code: R007
  • 4-Digit Zip Code: 3458
  • Zip Code: 01002

Valuation

    Tax

  • Tax Year: 2024
  • Tax Amount: $1,130,200
  • Initial Tax Delinquent Year: 2024

    Appraisal Valuation

  • Standard Deviation: 0.2144
  • Valuation Date: Apr 03, 2024
  • Confidence Score: 70
  • Final Value: 707,740
  • High Value: 859,502
  • Low Value: 555,977

    Assessments Valuation

  • Assessed Year: 2024
  • Assessed Total Value: $610,600
  • Assessed Land Value: $205,400
  • Assessed Improvements Value: $405,200

    Sales

  • Current Sale Recording Date: Aug 04, 2008
  • Current Sale Price:
  • Current Sale Document Type: 27
  • Current Sale Input Document Number: 00017297
Data used for valuation calculations is provided by RealtyHop, and other third party sources

Comparables

Unit
Status
Type
Beds
Baths
ft²
Price/ft²
Asking Price
Listed On
Closing Price
Sold On
HOA + Taxes

About Hampshire


Similar Homes for Sale

Currently no similar homes around

Nearby Rentals


Frequently Asked Questions

When was property at 494 Station Road built and last sold?
The property at 494 Station Road was built in 1983 and last sold on Jan 1, 1970 for $485,000.
How much is this home worth?
The estimated value of the home located at 494 Station Road is $716,567.
What are some comparable homes to 494 Station Road?
There are currently no comparable homes to 494 Station Road.