Check Availability
$325,000
↓ $10K (3%)
● House - For Sale

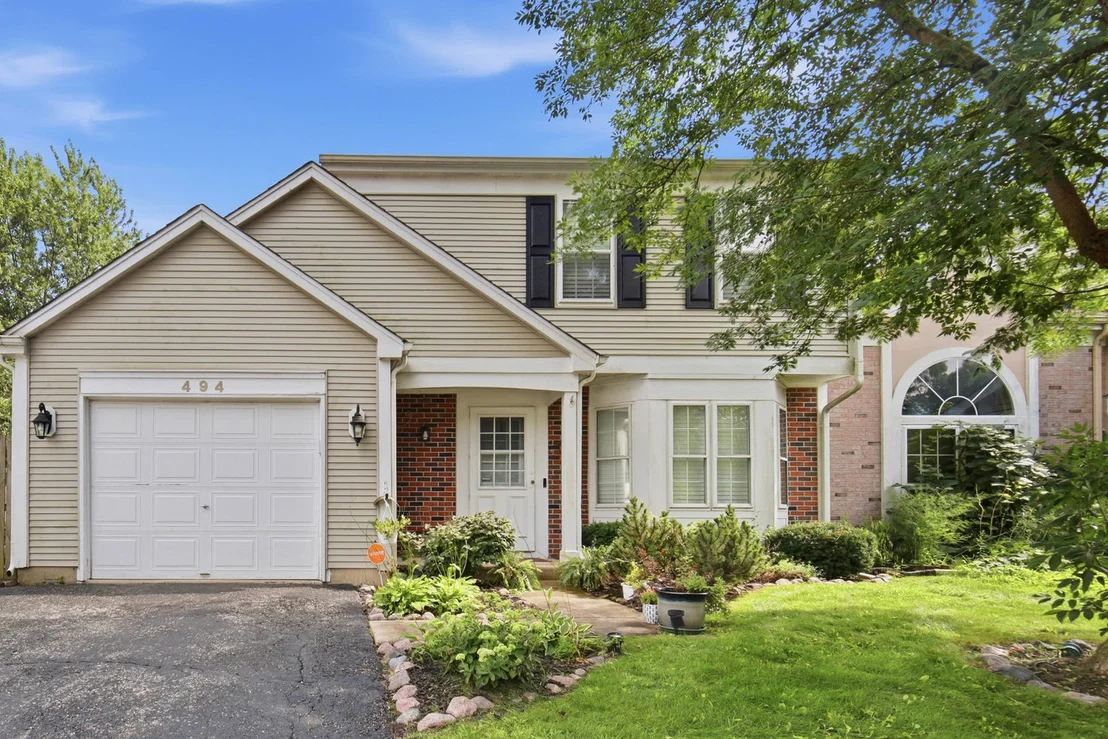
494 Buckingham Drive

Grayslake, IL 60030
bedrooms
2 Beds
bathrooms
1 Bath, 1 Half Bath
square feet
1,608 Ft²
$2,380
Est. Monthly

About This Property

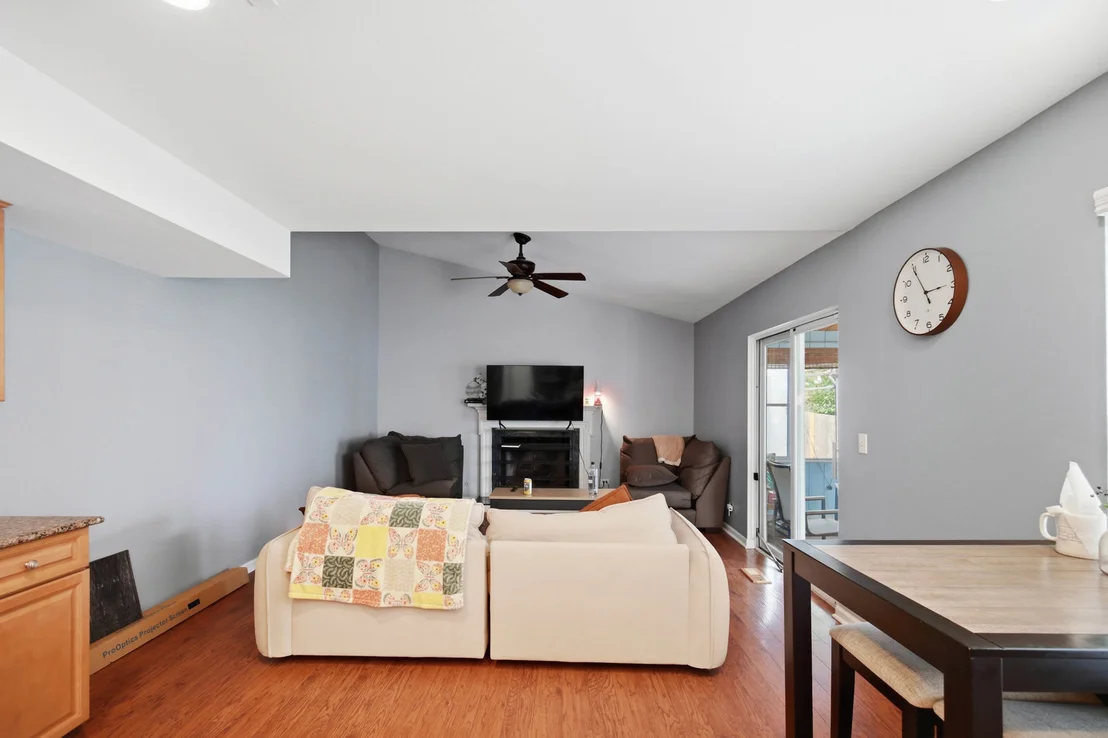
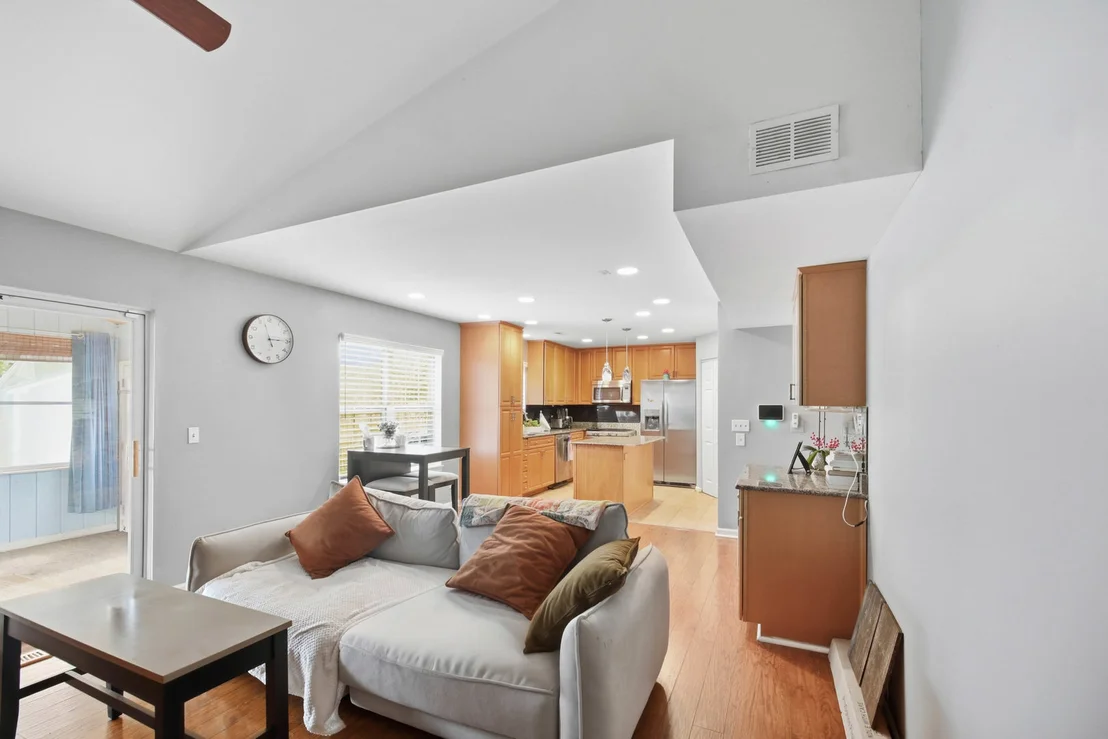
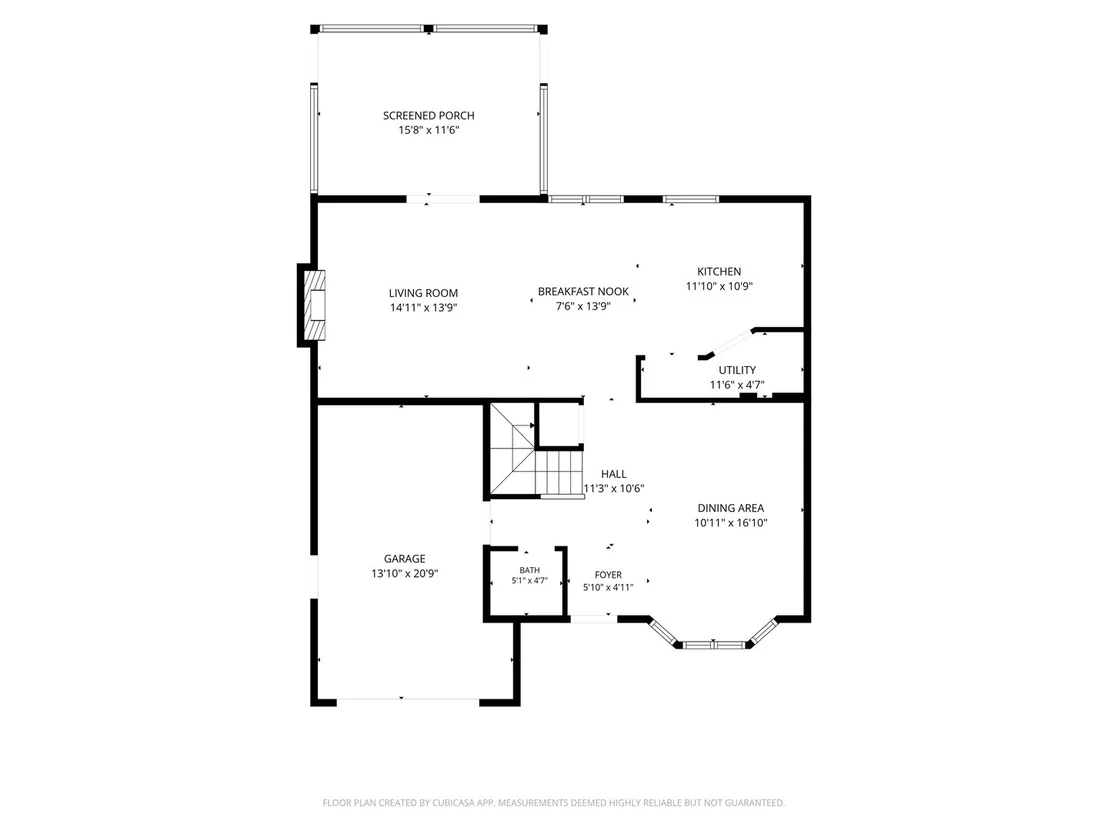
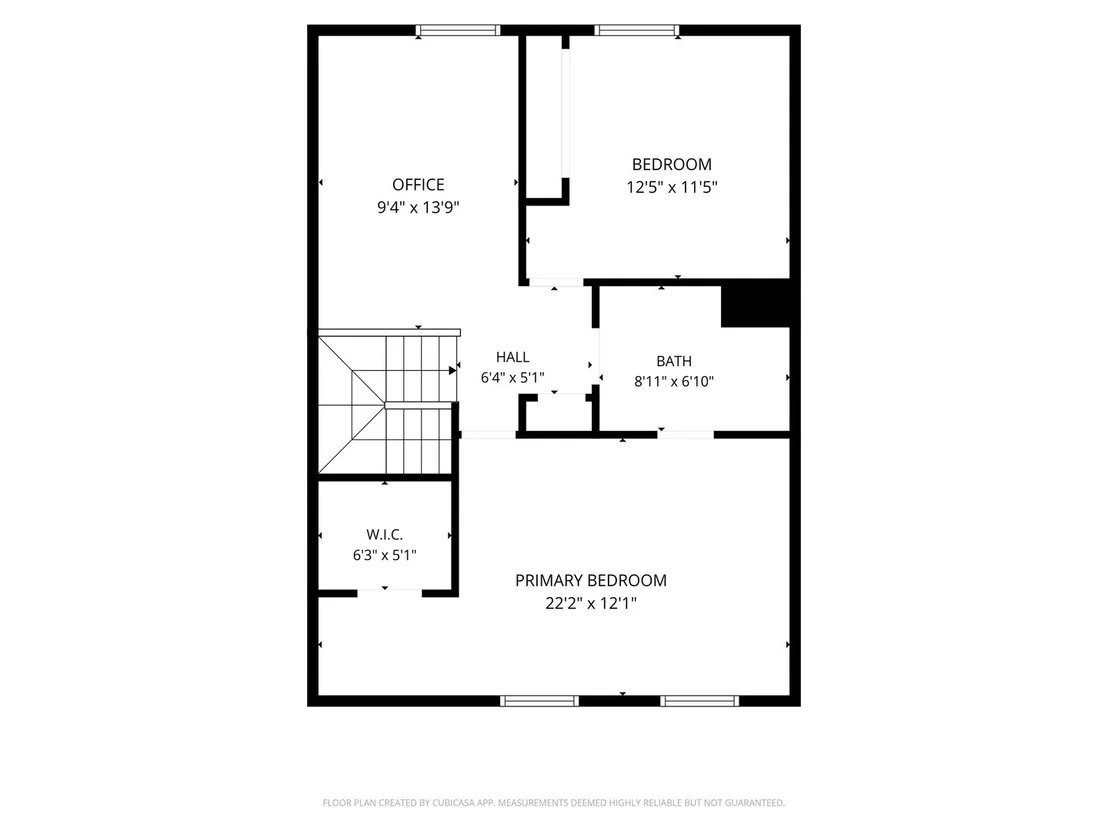
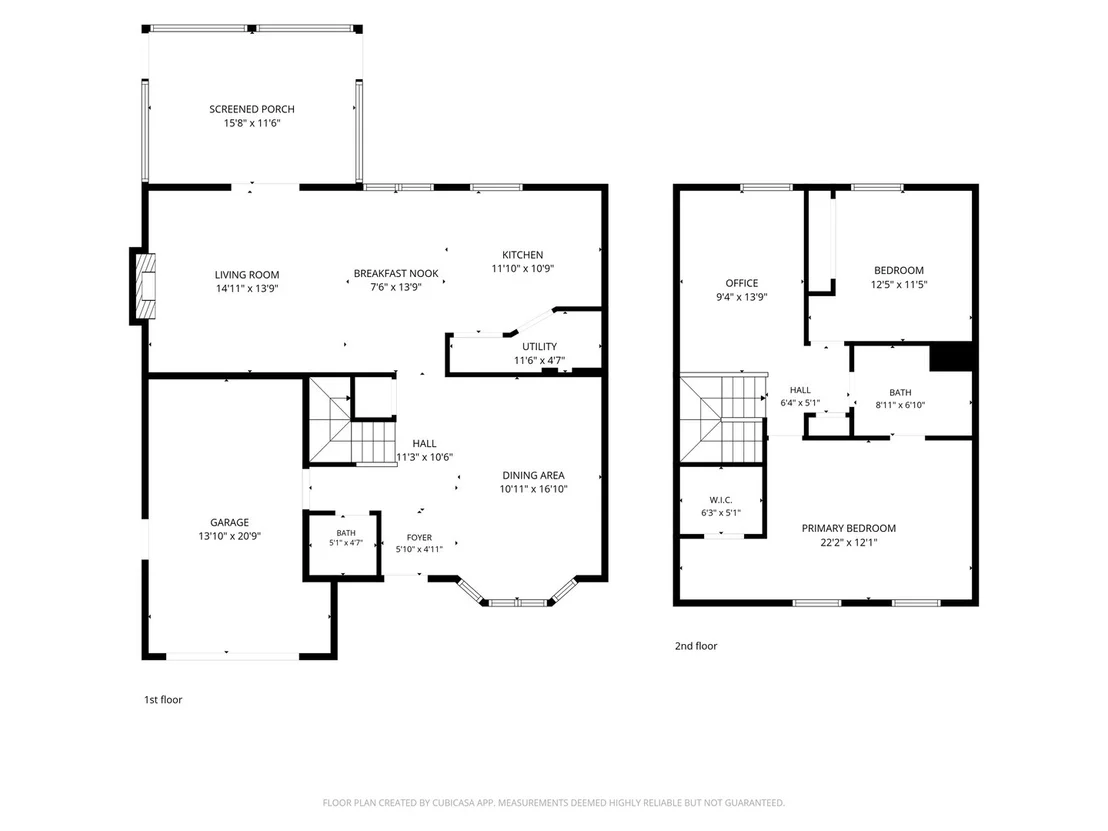
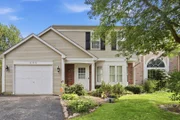
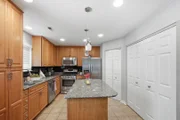
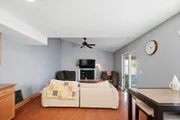
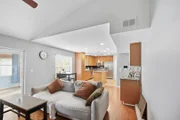
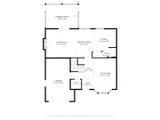
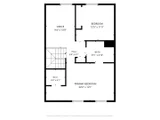
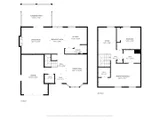
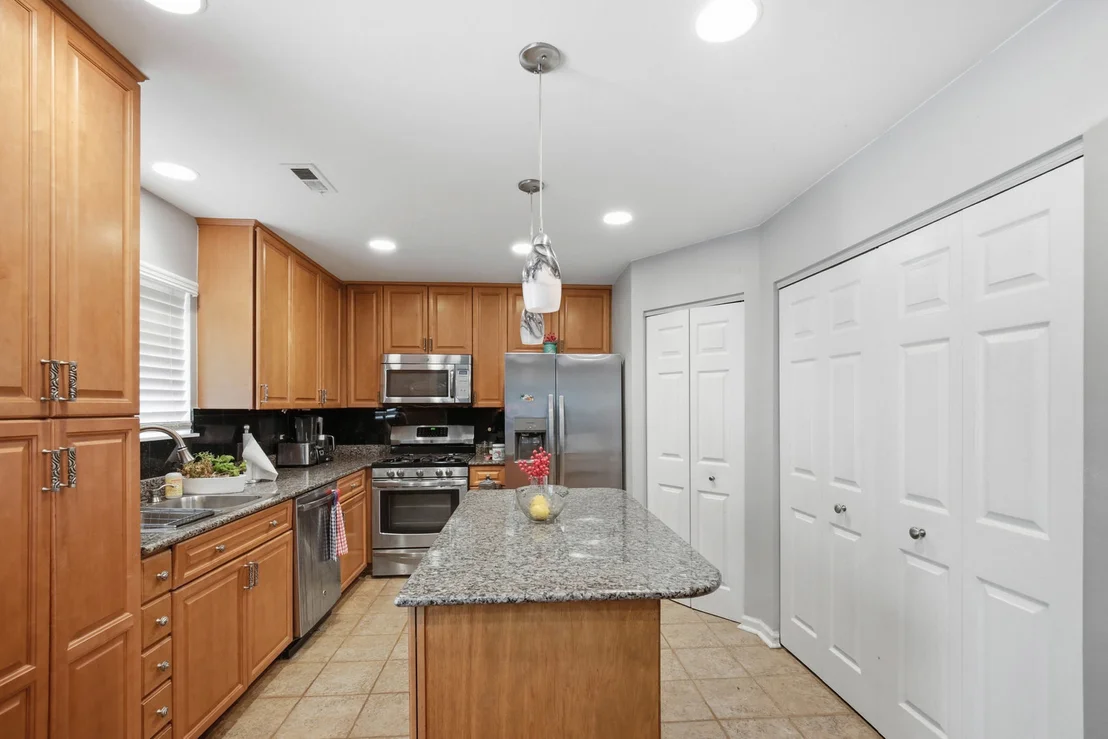
Welcome to this beautifully maintained home in one of Grayslake's desirable communities. Offering a flexible floor plan and inviting living spaces, this property provides plenty of room to relax, entertain, and make it your own. The versatile loft could easily serve as a potential third bedroom, office, or additional living area.    The main level features a spacious flex room highlighted by a charming bay window, providing an ideal setting for a home office, den, or sitting room. The kitchen combines style and functionality with maple cabinetry, granite countertops, and a center island that makes meal preparation and casual dining a breeze.    Just off the kitchen, the comfortable family room offers a welcoming gathering space centered around a gas-log fireplace. For entertaining, a built-in bar cabinet with wine cooler adds an extra touch of convenience and sophistication.    Step outside to the inviting 3/4-season room, an ideal spot to enjoy your morning coffee, relax, or take in views of the fenced backyard. A storage shed provides additional space for tools, equipment, and outdoor essentials.    With its flexible layout, attractive finishes, comfortable living spaces, and enjoyable outdoor areas, this home is ready for its next chapter. Come see everything this Grayslake home has to offer!
Unit Size
1,608 Ft²
Days on Market
-
Land Size
-
Price per sqft
$202
Property Type
House
Property Taxes
$784
HOA Dues
-
Year Built
1991

Listed By

Jay Reid
Homesmart Connect LLC

Payment Calculator

Cap Rate Calculator

Property Highlights

Garage
Parking Available
Air Conditioning
Fireplace
With View
Parking Details
Has Garage
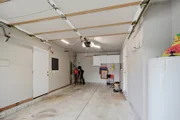
Parking Features: Asphalt, Garage Door Opener, Garage, Attached, Off Street, Yes, Owned
Garage Spaces: 1
Interior Details
Half Bathrooms: 1
Full Bathrooms: 1
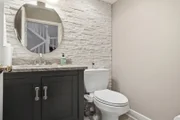
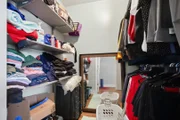
Interior Features: Cathedral Ceiling(s), Dry Bar, Storage, Walk-In Closet(s), Granite Counters, Dining Combo
Appliances: Humidifier
Flooring Type: Laminate, Wood
Laundry Features: Main Level, Washer Hookup, Gas Dryer Hookup, In Unit
Rooms: 7
Has Fireplace
Fireplace Features: Gas Log, Gas Starter, Attached Fireplace Doors/Screen
Fireplaces: 1
Basement: None
Exterior Details
Square Footage: 1608
Square Footage Source: $0
Year Built: 1991
Other Structures: Shed(s)
Window Features: Screens, Skylight(s), Drapes
Construction Materials: Brick
Patio and Porch Features: Screened
Pool Features: Above Ground
Pool is Private
Lot Size Dimensions: 62 X 100 X 48 X96
Water Source: Public
Financial Details
Tax Annual Amount: $9,406
Utilities Details
Cooling Type: Central Air
Heating Type: Natural Gas, Forced Air
Sewer : Public Sewer, Storm Sewer
Location Details
HOA/Condo/Coop Fee Includes: None
HOA/Condo/Coop Amenities: Bike Room/Bike Trails, School Bus
HOA Fee Frequency: Monthly

Building Info

Overview

    General

  • Year Built: 1991
  • Effective Year Built: 1991
  • Building Count: 1
  • Bedroom Count: 2
  • Bathroom Count: 2
  • Full Bathrooms: 1
  • Partial Bathrooms: 2
  • Bathroom Plumbing Fixtures: 5
  • Building Condition: 6
  • Building Quality: 7
  • Construction Type: 6
  • Building Style: 31
  • Exterior Walls Type: 19
  • Interior Walls Type: 0
  • Roof Shape Type: 0
  • Roof Cover Type: 3
  • Floor Count: 200
  • Living Units: 1
  • Floor Cover: 0
  • Basement Type: 0
  • Basement Area: 0
  • Garage Type: 1
  • Garage Square Area: 276
  • Parking Space Count: 1
  • Patio Type: 59
  • Porch Type: 77
  • Pool Type: 0

    Dimensions

  • Lot Size Square Feet: 5,436
  • Total Building Area: 1,884
  • Gross Building Area: 2,076
  • Building Area: 1,608
  • Building Area Measurement: L

    Heating and Cooling

  • Fireplace Count: 1
  • Air Conditioning: 1
  • Heating: 4
  • Heated Square Feet: 1,608
  • Heating Fuel Type: 0

    Utilities

  • Sewer System: 0
  • Water Service: 0

Building

  • Building Type: 0
  • Property Class: R
  • Subdivision: COLLEGE TRAIL UNIT ONE
  • Land Acres: 0000000125
  • Standard Land Use Code: 1101
  • County Land Use Code: 40
  • Legal Description 1: COLLEGE TRAIL UNIT ONE; LOT 534

Neighborhood

  • School District Name: Grayslake Community High School District 127
  • Census Tract: 861106

Geography

  • Assessors Map Reference: 2533-B3
  • District: AVON
  • Parcel: 06-25-105-002
  • Lot: 534
  • Municipality: TWP OF AVON
  • Latitude: 42.3501
  • Longitude: -88.0209

    Address

  • Full Address: 494 Buckingham Dr
  • Legal Unit: 1
  • Address - House Number: 494
  • Address - Street Name: Buckingham
  • Address - Suffix Type: Dr
  • State: IL
  • City Name: Grayslake
  • Carrier Code: C014
  • 4-Digit Zip Code: 3474
  • Zip Code: 60030

Valuation

    Tax

  • Tax Year: 2022
  • Tax Amount: $712,220
  • Tax Rate Code Area: 7060

    Appraisal Valuation

  • Standard Deviation: 0.09
  • Valuation Date: Feb 28, 2024
  • Confidence Score: 92
  • Final Value: 290,085
  • High Value: 316,221
  • Low Value: 263,950

    Market Valuation

  • Market Total Value: $231,356
  • Market Land Value: $48,467
  • Market Improvement Value: $182,889

    Assessments Valuation

  • Assessed Year: 2023
  • Assessed Total Value: $77,111
  • Assessed Land Value: $16,154
  • Assessed Improvements Value: $60,957

    Sales

  • Current Sale Contract Date: Feb 02, 2024
  • Current Sale Recording Date: Feb 07, 2024
  • Current Sale Price:
  • Current Sale Document Type: 71
  • Current Sale Input Document Number: 8018280
  • Previous Sale Recording Date: May 06, 2022
  • Previous Sale Contract Date: Apr 12, 2022
  • Previous Sale Amount: $245,000
  • Previous Sale Document Type: 71
Data used for valuation calculations is provided by RealtyHop, and other third party sources

Comparables

Unit
Status
Type
Beds
Baths
ft²
Price/ft²
Asking Price
Listed On
Closing Price
Sold On
HOA + Taxes

About College Trail


Similar Homes for Sale

Currently no similar homes around

Nearby Rentals

Unit for rent at 575 Berry Avenue, Grayslake, IL, 60030

$1,350 /mo

  • 1 Bed
  • 1 Bath
  • 700 ft²
575 Berry Avenue #2E, Grayslake, IL, 60030 Listing by Hazel Gayheart
Unit for rent at 105 Station Park Circle, Grayslake, IL, 60030

$2,600 /mo

  • 2 Beds
  • 2 Baths
  • 1,503 ft²
105 Station Park Circle, Grayslake, IL, 60030 Listing by Prentiss Grant
Unit for rent at 420 S Lake Street, Grayslake, IL, 60030

$1,750 /mo

  • 2 Beds
  • 1 Bath
420 S Lake Street #D, Grayslake, IL, 60030 Listing by Barbara Noote


Frequently Asked Questions

When was property at 494 Buckingham Drive built and last sold?
The property at 494 Buckingham Drive was built in 1991 and last sold on Feb 2, 2024 for $282,500.
How much is this home worth?
The estimated value of the home located at 494 Buckingham Drive is $327,617.
What are some comparable homes to 494 Buckingham Drive?
There are currently no comparable homes to 494 Buckingham Drive.