Check Availability
Larimer 80517
494 Alpine Dr
$1,400,000
● House - For Sale

494 Alpine Dr

Estes Park, CO 80517
bedrooms
3 Beds
bathrooms
2 Baths, 1 Half Bath
square feet
2,168 Ft²
$7,144
Est. Monthly
$13
HOA / Fees

About This Property

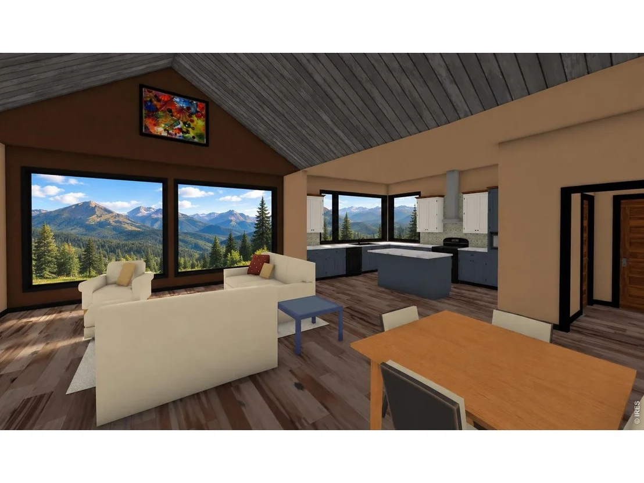
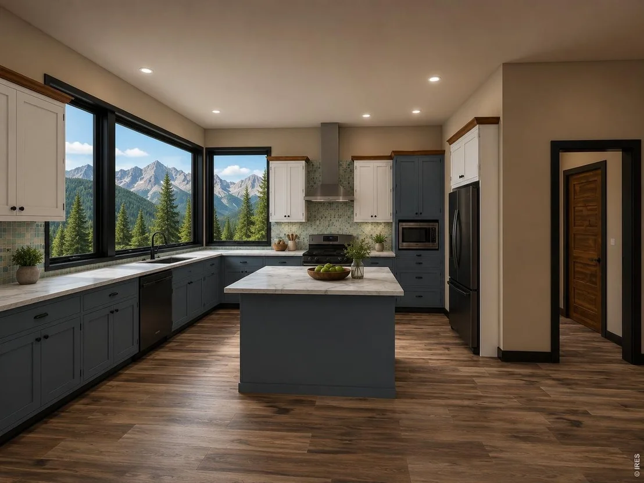
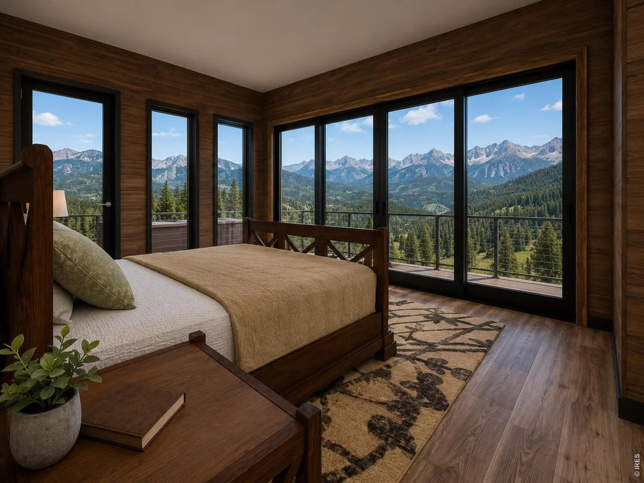
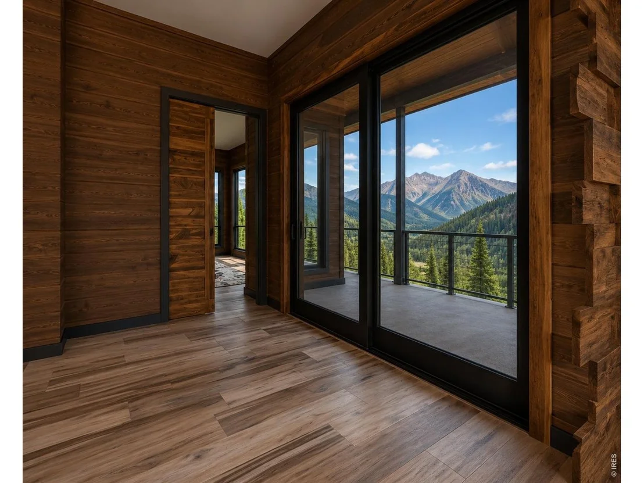
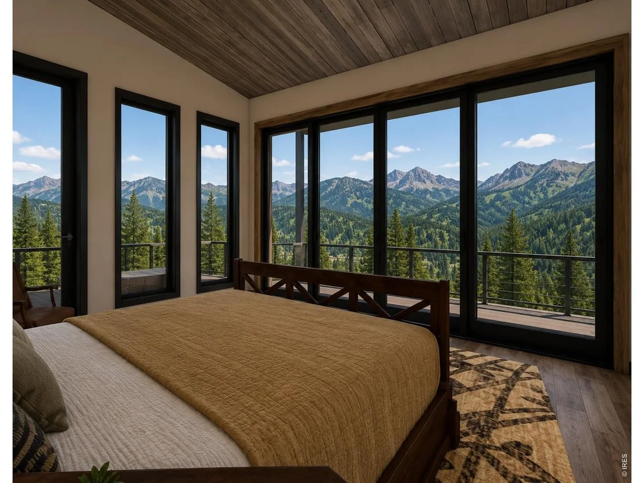
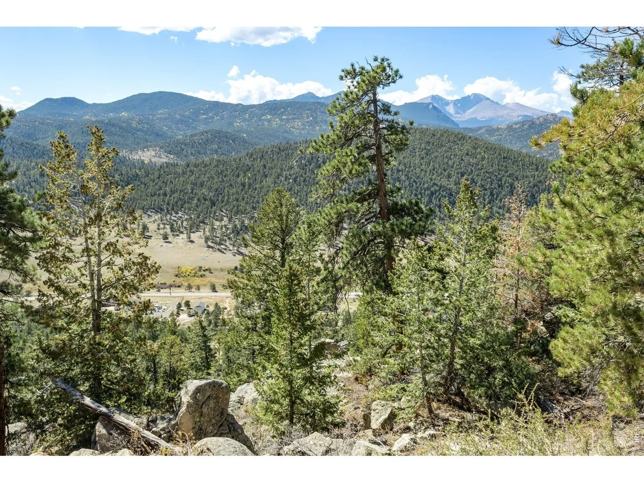
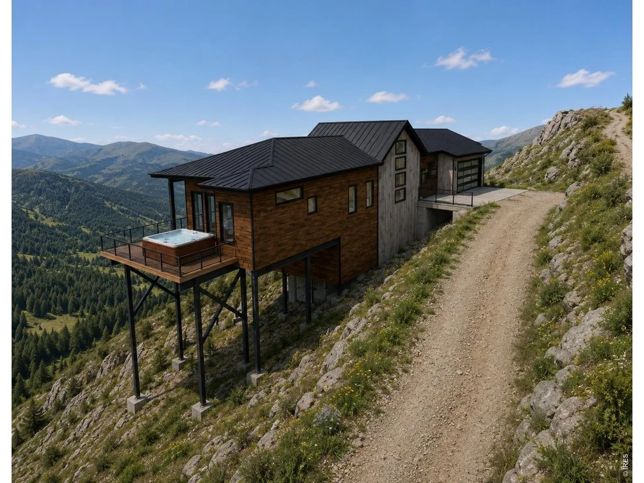
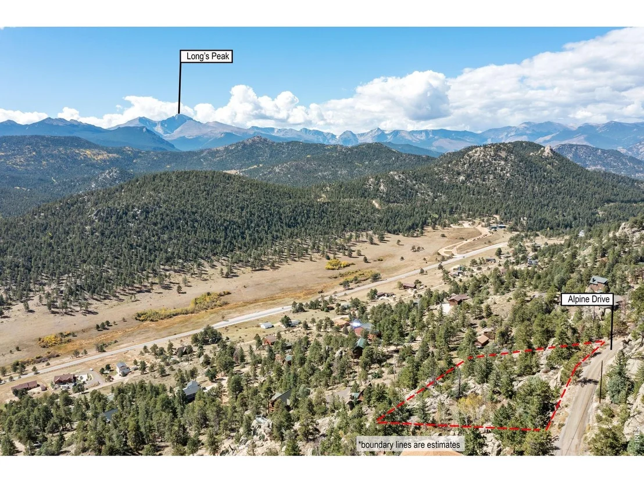
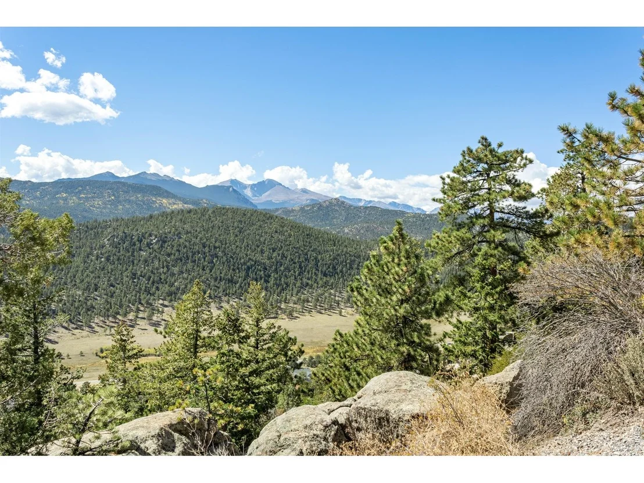
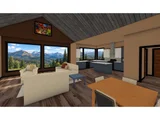
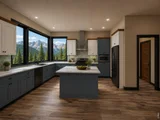
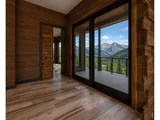
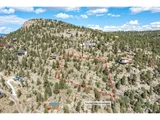
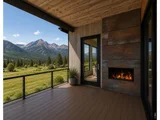
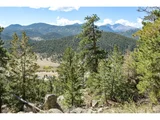
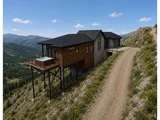
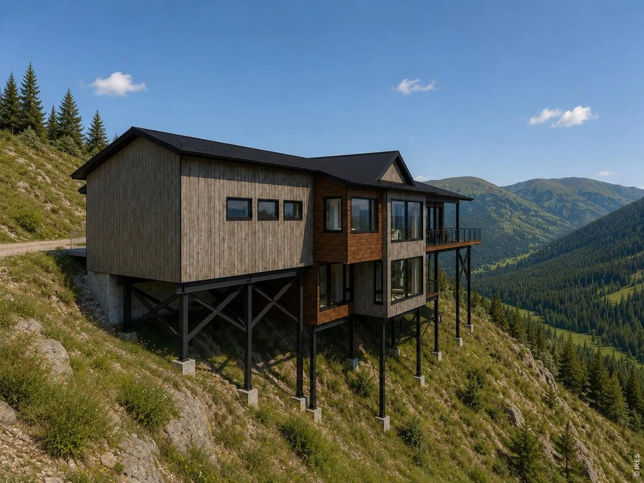
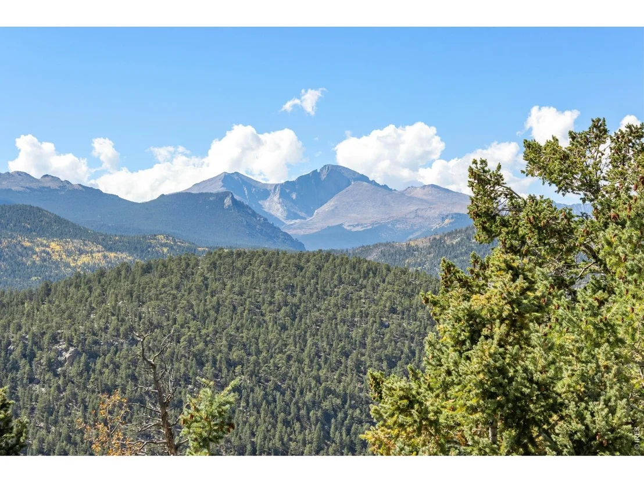
Enjoy the best of mountain living in this custom home to be created by Kinley Built. Located in a private mountain-side setting w/AMAZING VIEWS! Top quality construction & finishes will make this home stand out. Soaring Greatroom with stunning detail, floor-to-ceiling stone fireplace and expansive deck that takes in those views. Custom kitchen will feature a beautiful granite and lots of storage. Main level primary suite with luxurious spa-like bath plus two guest rooms and a rec room/home theatre room downstairs provide fun space for family & friends. Top of the mountain location of peace & privacy, where you'll enjoy amazing night skies and grand views all day from fantastic windows throughout the home. Let's explore this special offering today...
Unit Size
2,168 Ft²
Days on Market
-
Land Size
1.26 acres
Price per sqft
$646
Property Type
House
Property Taxes
$257
HOA Dues
$13
Year Built
-

Listed By

Payment Calculator

Cap Rate Calculator

Last updated: 2 months ago (IRES MLS #IRE1070238)

Price History

Date / Event Date Event Price
Oct 8, 2026 Listed $1,400,000
Listed
Nov 10, 2023 Sold
Sold
Jul 24, 2023 Listed by RE/MAX Mountain Brokers $145,000
Listed by RE/MAX Mountain Brokers
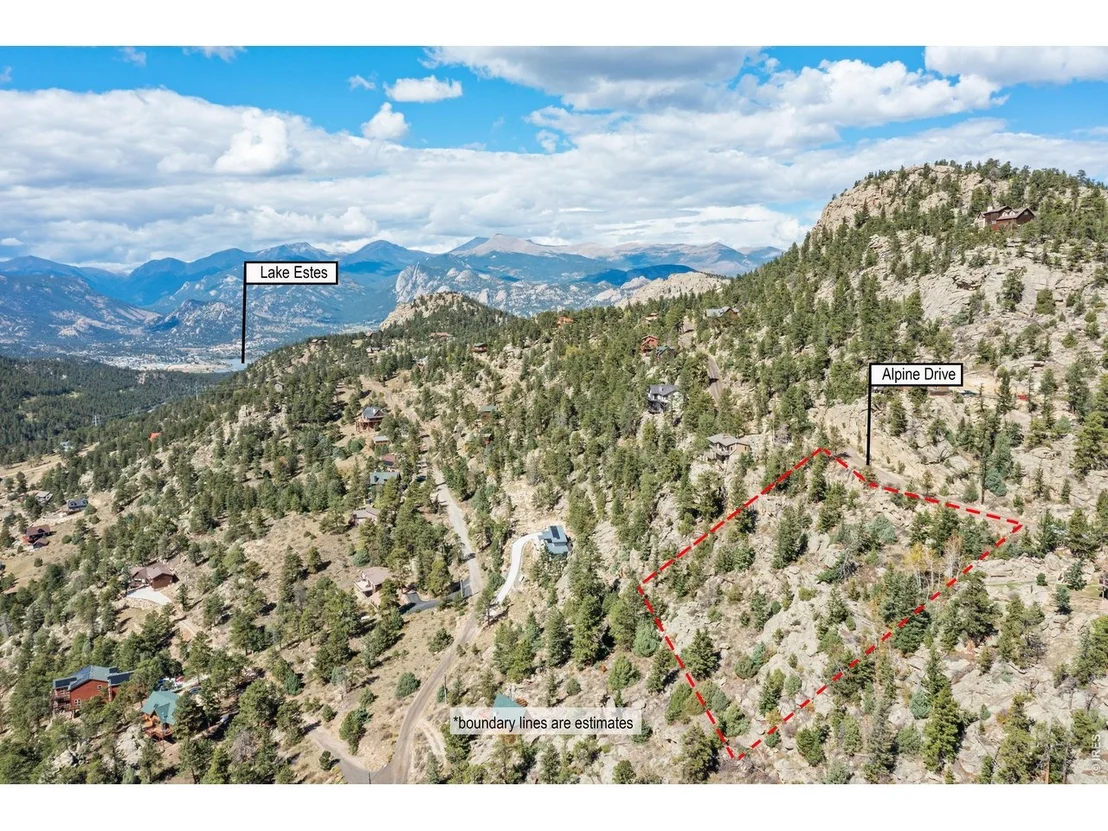
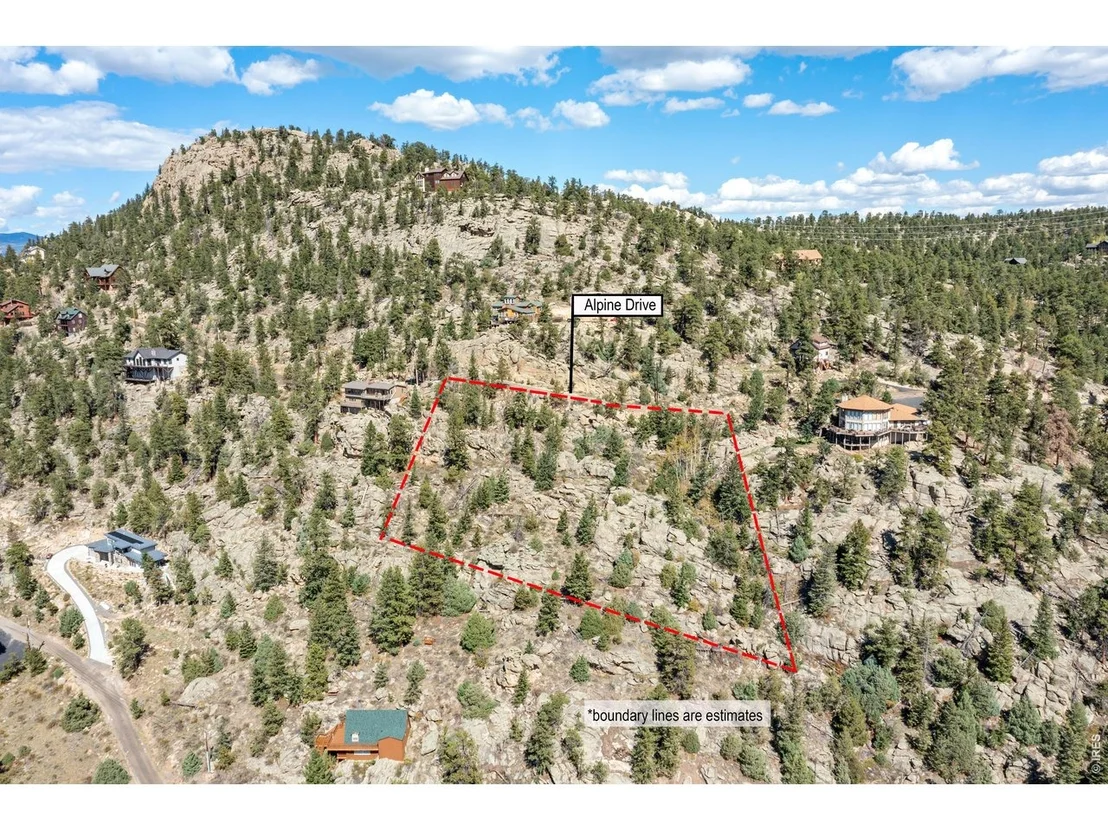
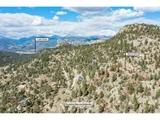
Spectacular views, seclusion, and convenience in one! Create your perfect sanctuary amidst rock outcroppings and trees, minutes from Estes Park and National Parks. Don't miss this rare opportunity!

Property Highlights

Garage
Air Conditioning
Fireplace
With View
Parking Details
Has Garage
Parking Features: Garage Door Opener, Attached
Garage Spaces: 2
Interior Details
Half Bathrooms: 1
Full Bathrooms: 2
Interior Features: Cathedral Ceiling(s), Open Floorplan, Pantry, Natural Woodwork, Walk-In Closet(s), Kitchen Island, High Ceilings, Separate Dining Room, Washer/Dryer Hookup, Split Bedroom Plan
Appliances: Gas Range, Double Oven, Dishwasher, Refrigerator, Washer, Dryer, Microwave, Disposal, Fire Alarm
Flooring Type: Wood
Laundry Features: Sink
Has Fireplace
Fireplace Features: Insert, Gas, Gas Log, Electric, Great Room
Basement: Crawl Space, Walk-Out Access, Slab, Built-In Radon
Exterior Details
Square Footage: 2168
Square Footage Source: $0
Security Features: Fire Sprinkler System
Architectural Style: Contemporary
Year Built: 2027
Builder Name: Kinley Built
Builder Model: Custom Mountain Home
Levels: Two
Construction Materials: Frame, Stone, Wood Siding, Concrete, Painted/Stained
Patio and Porch Features: Deck
Lot Features: Wooded, Rock Outcropping, Evergreen Trees, Deciduous Trees, Native Grass, Sloping Lot, House Faces South
Lot Size Area: 54885.6
Lot Size Units: Square Feet
Lot Size Acres: 1.26
Lot Size Square Feet: 54885.6
Water Source: Well
Financial Details
Tax Annual Amount: $3,085
Utilities Details
Cooling Type: Central Air, Ceiling Fan(s)
Heating Type: Forced Air
Sewer : Septic Tank
Location Details
HOA/Condo/Coop Amenities: Trail(s)
HOA Fee: $150
HOA Fee Frequency: Annually

Building Info

Overview

    General

  • Bedroom Count: 0
  • Building Condition: 0
  • Building Quality: 0
  • Construction Type: 0
  • Building Style: 0
  • Exterior Walls Type: 0
  • Interior Walls Type: 0
  • Roof Shape Type: 0
  • Roof Cover Type: 0
  • Floor Cover: 0
  • Basement Type: 0
  • Basement Area: 0
  • Garage Type: 0
  • Parking Space Count: 0
  • Patio Type: 0
  • Porch Type: 0
  • Pool Type: 0

    Dimensions

  • Lot Size Square Feet: 54,812
  • Total Building Area: 0
  • Building Area: 0

    Heating and Cooling

  • Air Conditioning: 0
  • Heating: 0
  • Heating Fuel Type: 0

    Utilities

  • Sewer System: 0
  • Water Service: 0

Building

  • Building Type: 0
  • Property Class: V
  • Subdivision: MEADOWDALE HILLS
  • Land Acres: 0000001258
  • Standard Land Use Code: 8000
  • County Land Use Code: 1289L
  • Legal Description 1: LOT 77, MEADOWDALE HILLS 2ND

Neighborhood

  • Census Tract: 001905

Geography

  • Assessors Map Reference: 25344
  • Account Number: R0532967
  • Parcel: R0532967
  • Lot: 77
  • Latitude: 40.3577
  • Longitude: -105.446

    Address

  • Full Address: 494 Alpine Dr
  • Address - House Number: 494
  • Address - Street Name: Alpine
  • Address - Suffix Type: Dr
  • State: CO
  • City Name: Estes Park
  • Carrier Code: H084
  • 4-Digit Zip Code: 8818
  • Zip Code: 80517

Valuation

    Tax

  • Tax Amount: $0

    Market Valuation

  • Market Total Value: $145,000
  • Market Land Value: $145,000

    Assessments Valuation

  • Assessed Year: 2024
  • Assessed Total Value: $9,715
  • Assessed Land Value: $9,715
Data used for valuation calculations is provided by RealtyHop, and other third party sources

Comparables

Unit
Status
Type
Beds
Baths
ft²
Price/ft²
Asking Price
Listed On
Closing Price
Sold On
HOA + Taxes

About Larimer


Similar Homes for Sale

Currently no similar homes around

Nearby Rentals


Frequently Asked Questions

When was property at 494 Alpine Drive built and last sold?
The property at 494 Alpine Drive was built in and last sold on Jan 1, 1970 for $0.
How much is this home worth?
The estimated value of the home located at 494 Alpine Drive is $1,376,155.
What are some comparable homes to 494 Alpine Drive?
There are currently no comparable homes to 494 Alpine Drive.