


40
Map
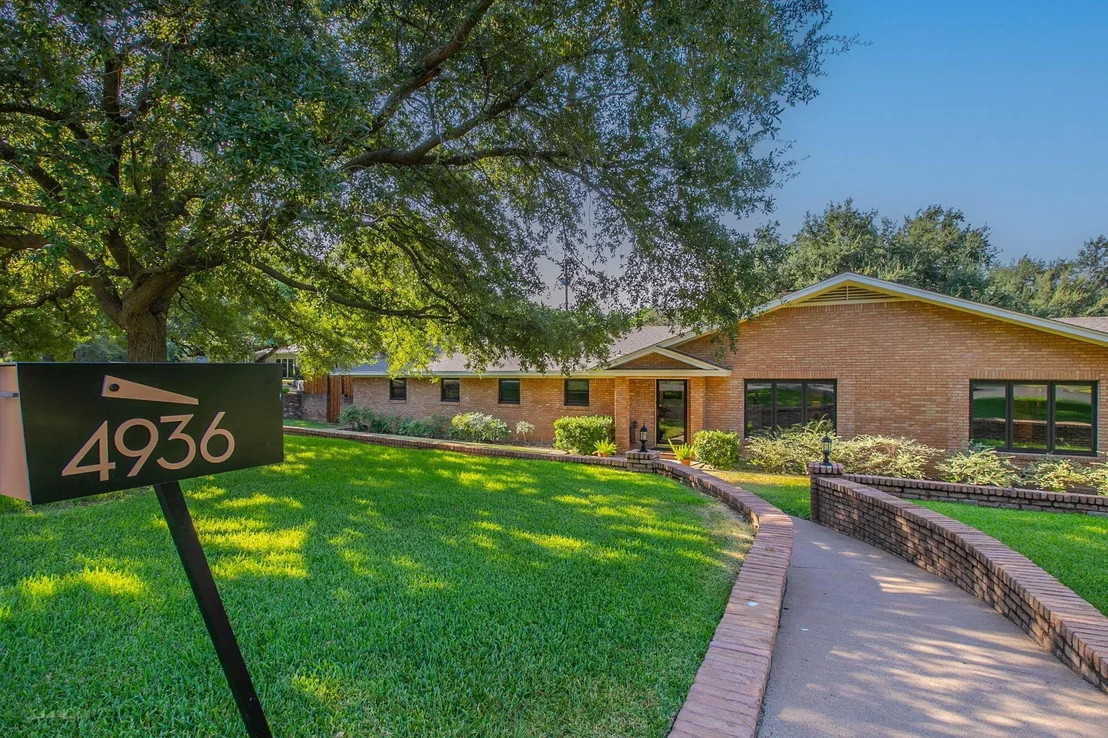
4936 Ridgeview Drive


About This Property
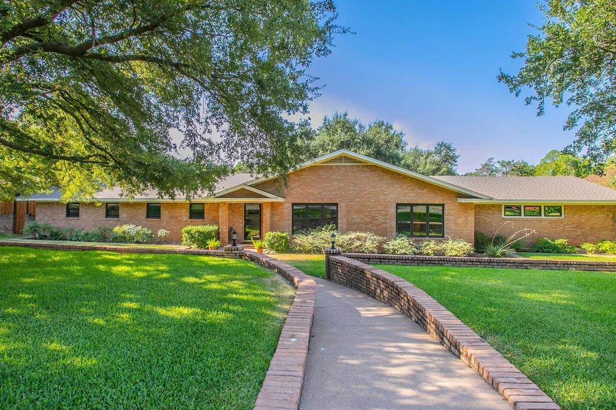
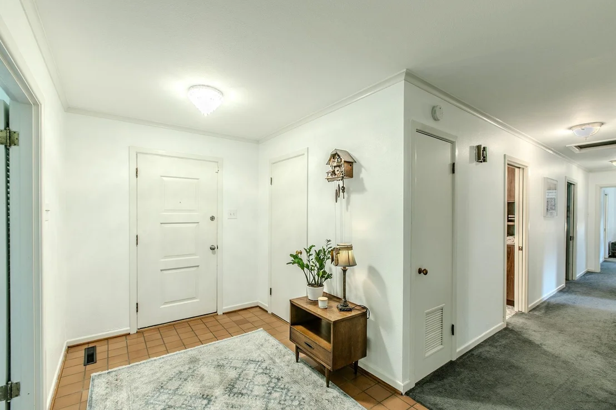
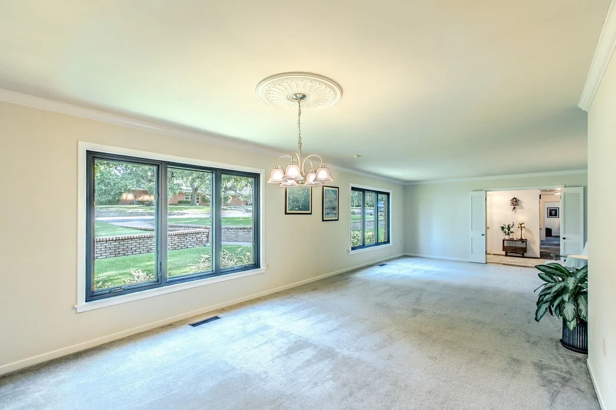
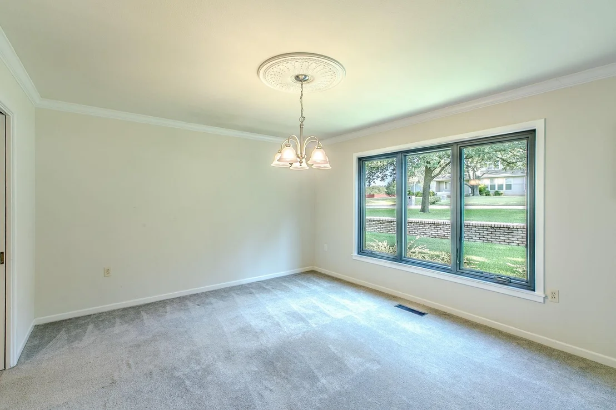
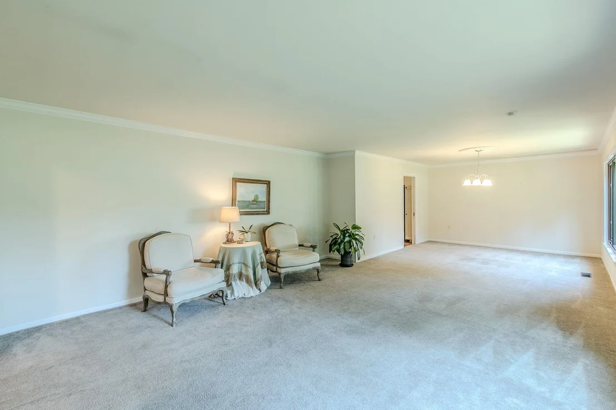
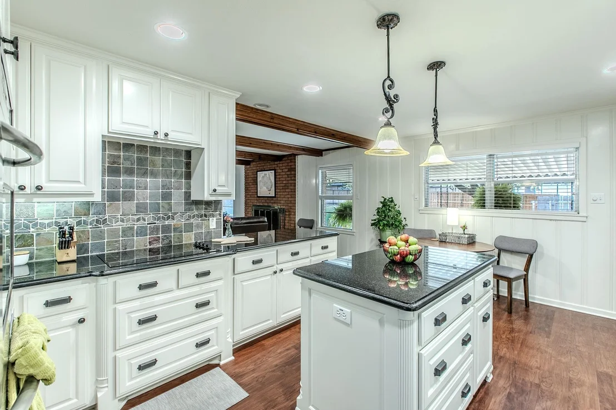
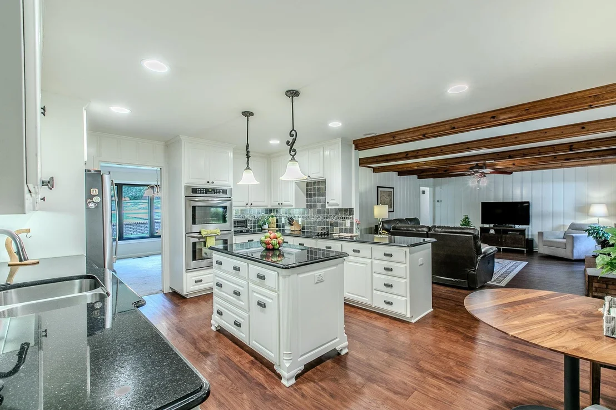
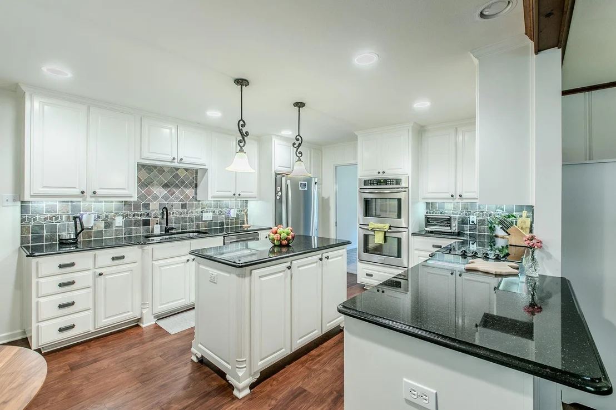
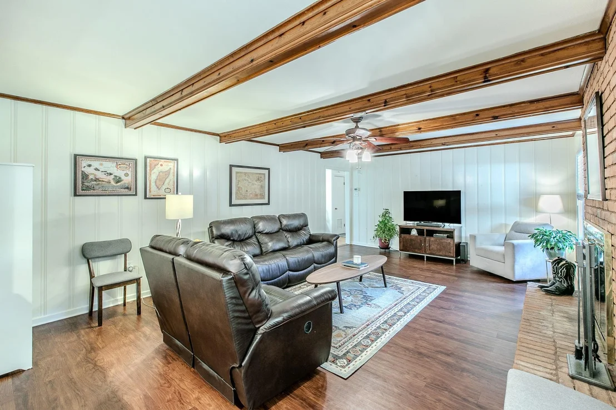
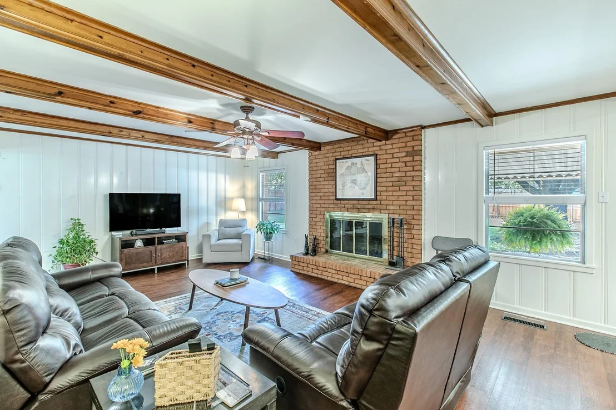
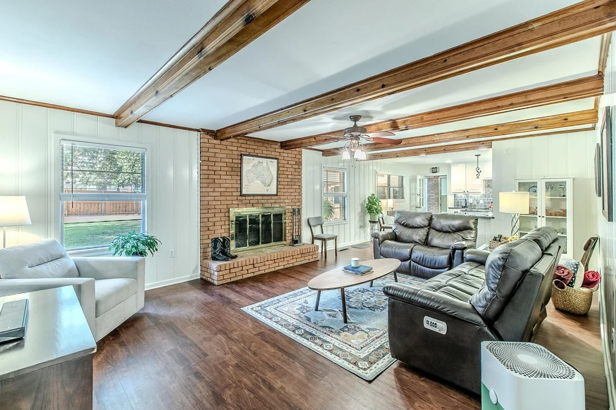
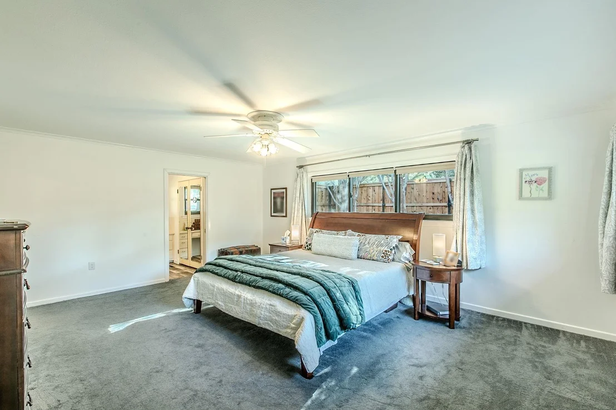
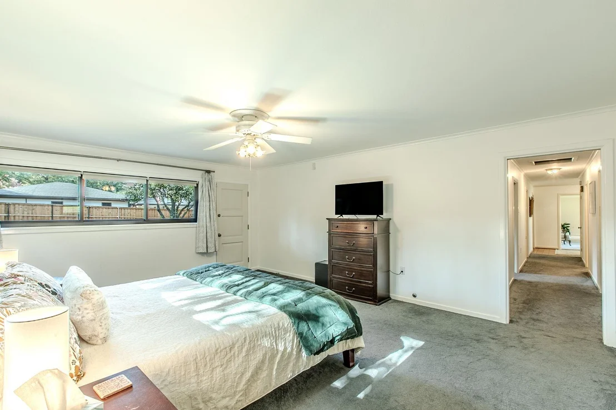
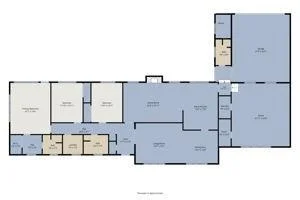
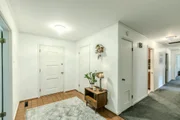
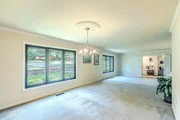
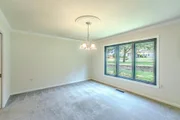
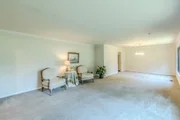
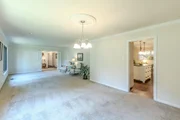
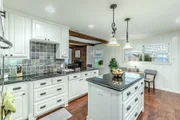
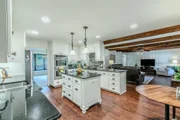
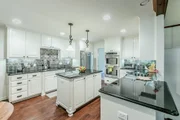
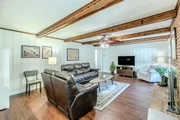
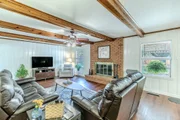
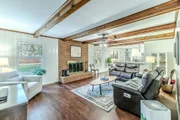
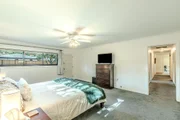
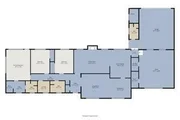
The thoughtful floor plan features both a formal living and dining area, along with a comfortable second living area with a fireplace, creating a warm and inviting space, conveniently located just off the kitchen. Kitchen updates include granite countertops, a center island, stainless steel appliances, built in double ovens and new dishwasher. The overall layout of the home provides excellent functionality for everyday living and entertaining yet could be easily modified to create an even more open concept; not to mention a lot of accessible storage. With its abundance of windows, natural light makes the home feel warm and inviting.
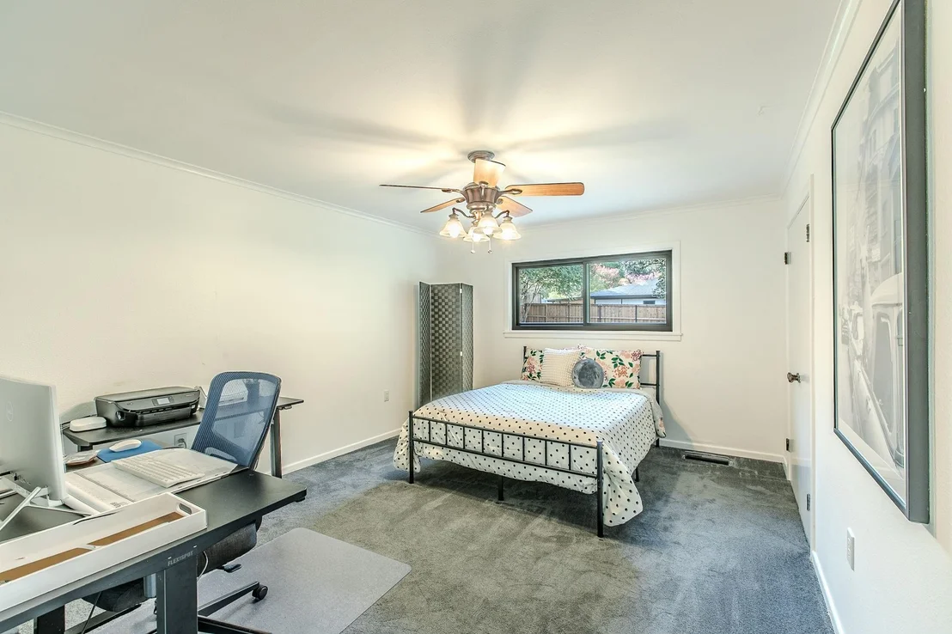
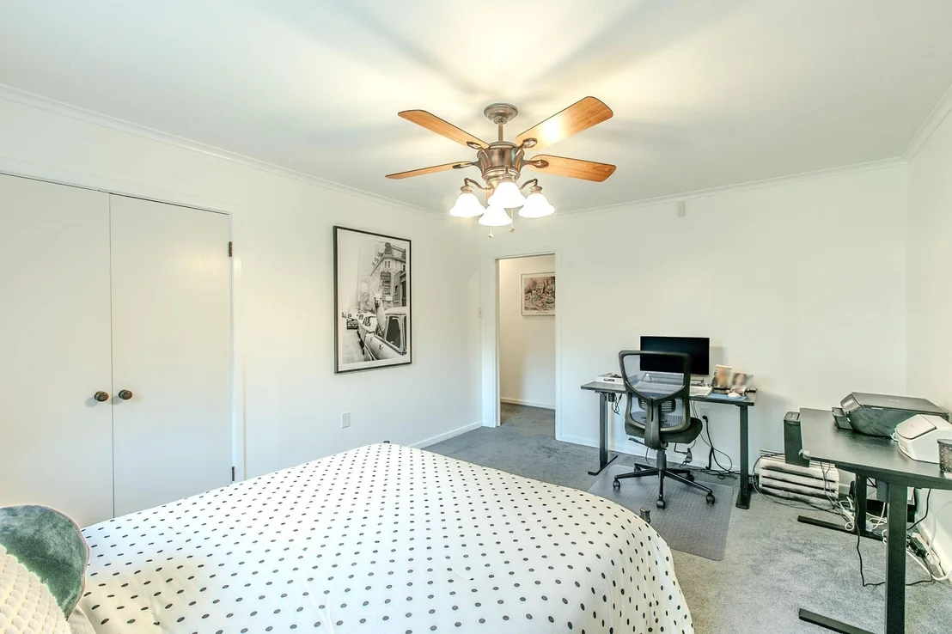
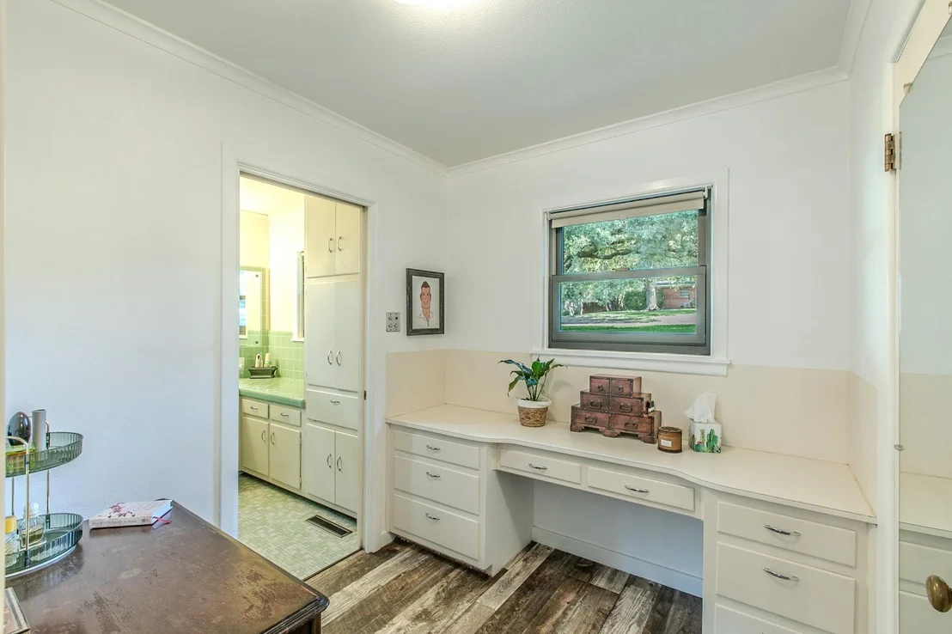
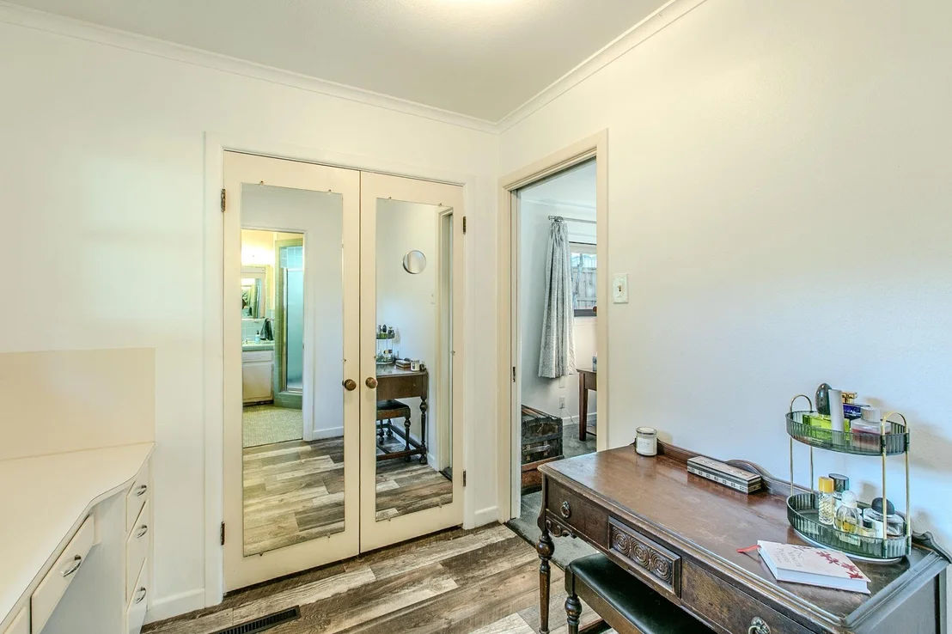
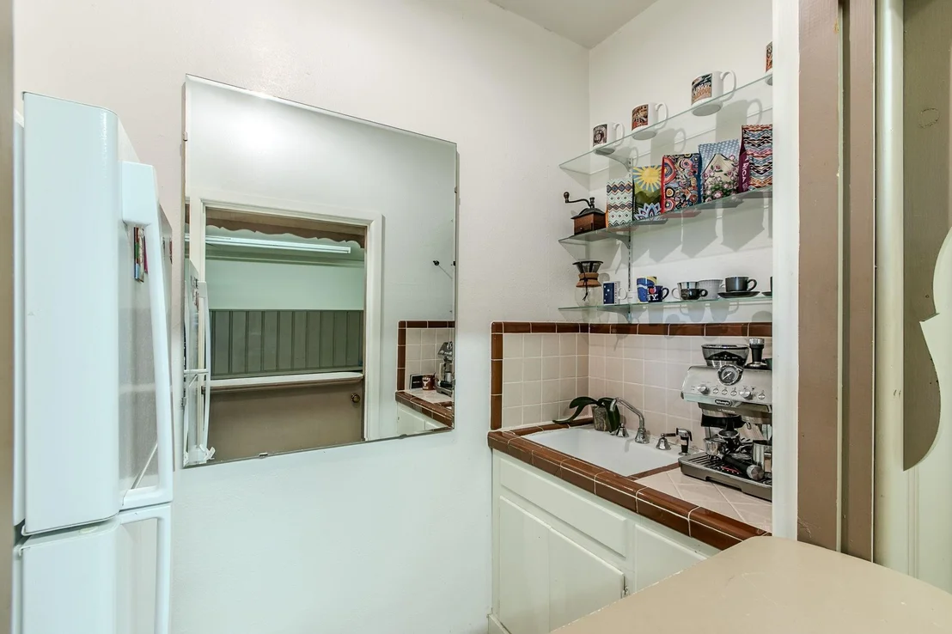
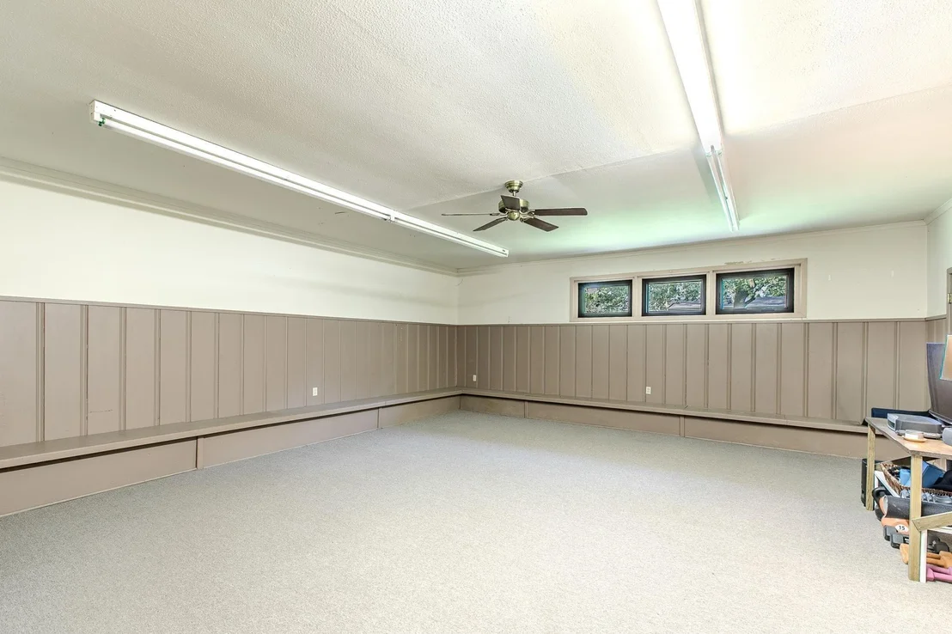
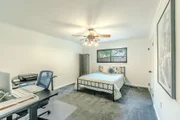
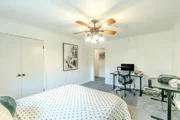
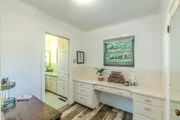
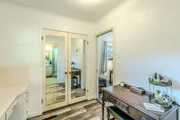
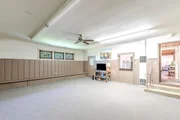
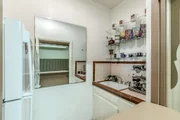
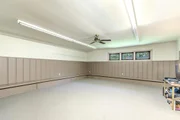
One of the home's standout features is a large flex room with a bar area and large closet. This versatile space offers tremendous possibilities and could easily serve as a mother in law or guest suite, 4th bedrm, game media room, school or playroom, home office; whatever best fits your needs.
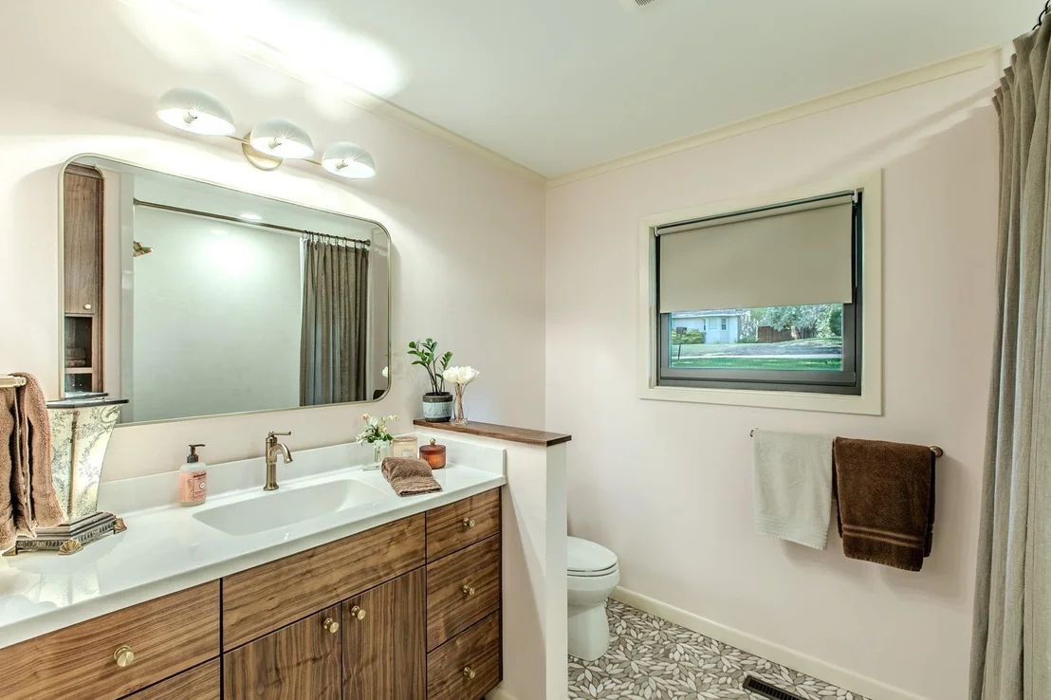
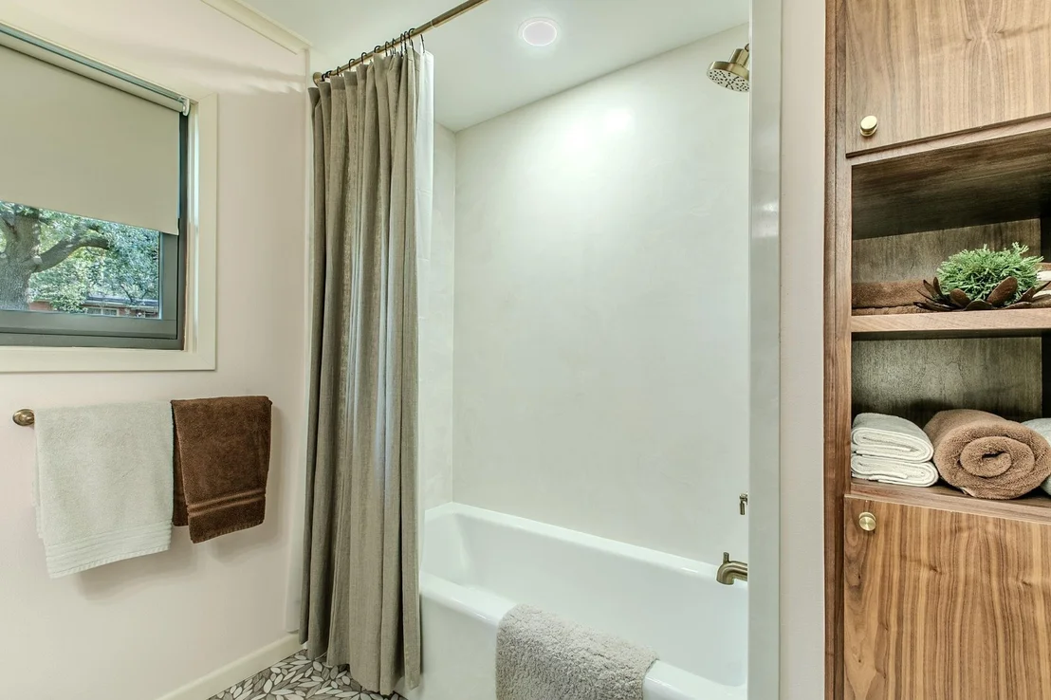
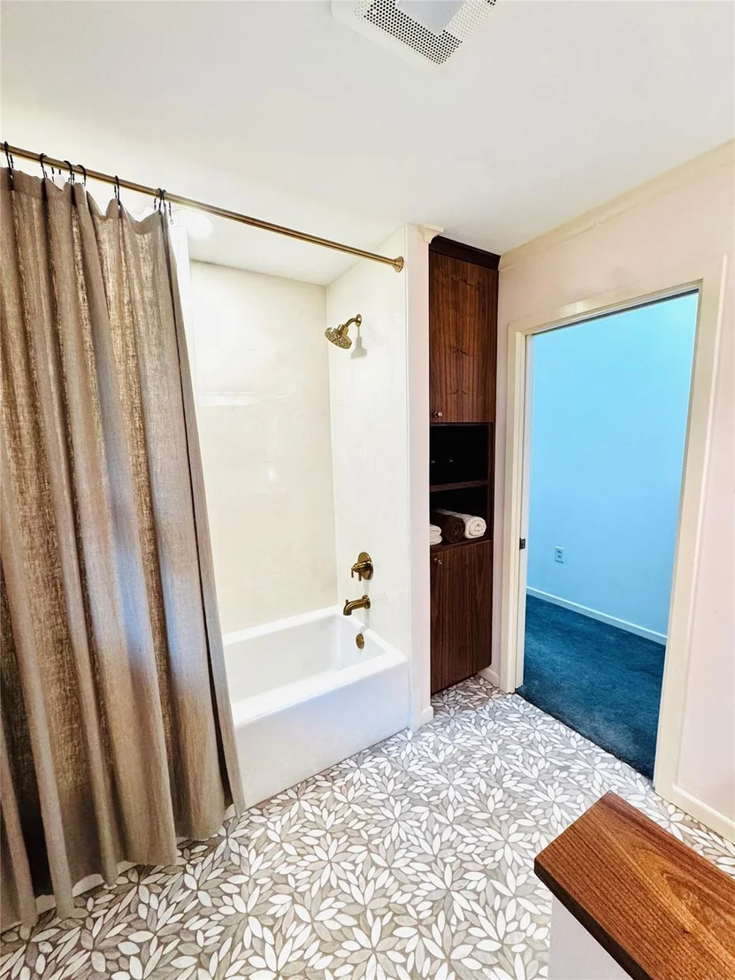
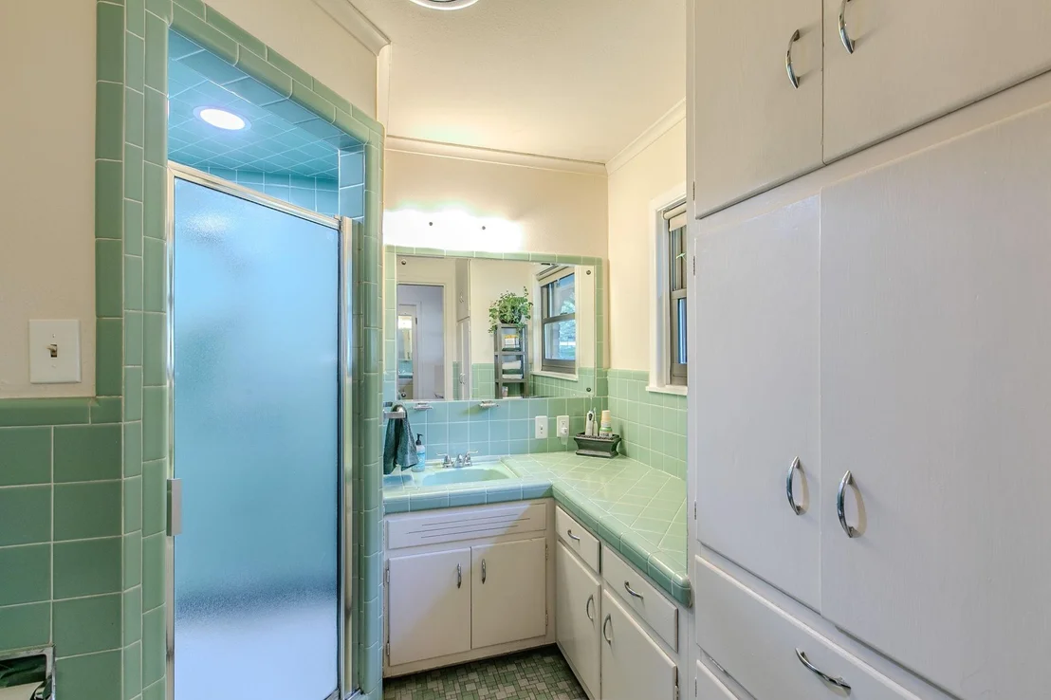
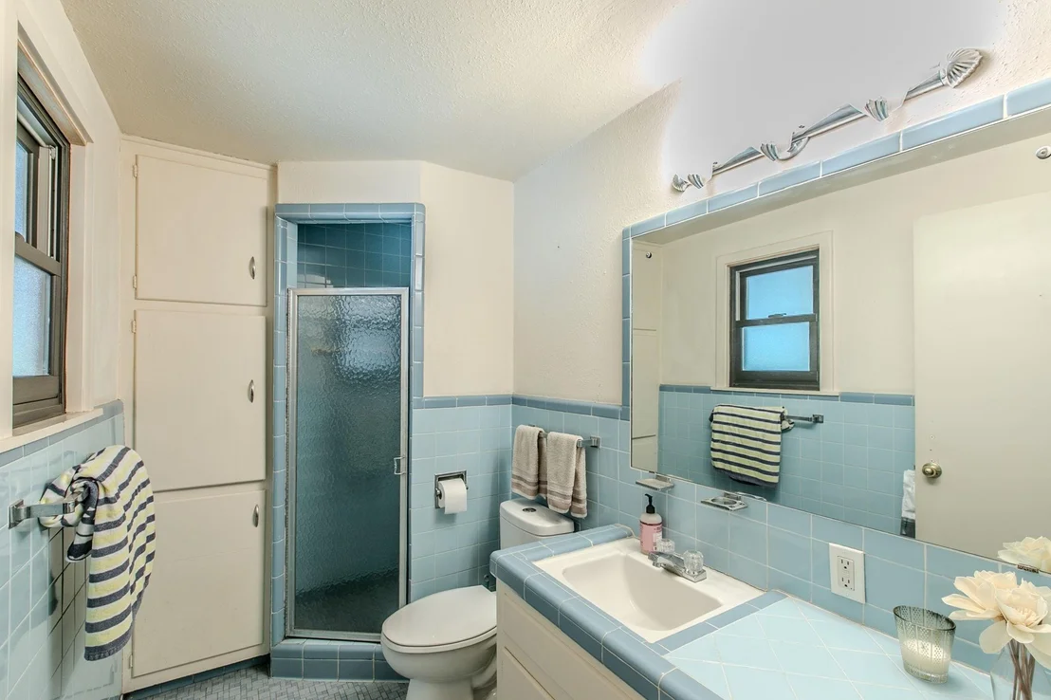
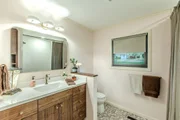
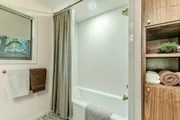
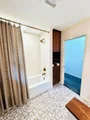
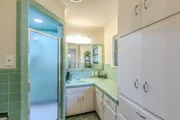
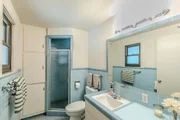
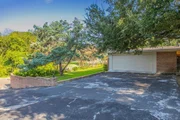
Recent improvements include Renewal by Anderson windows, privacy fence, garage door opener and new sprinkler control box. The recently renovated hall bath has beautiful cabinetry, an oversize cast iron tub and beautiful tile flooring. Roof was replaced in 2023! In addition, new incoming and outgoing water and sewer lines in the pier and beam portion of the home have been replaced. The old cast iron and galvanized were removed.
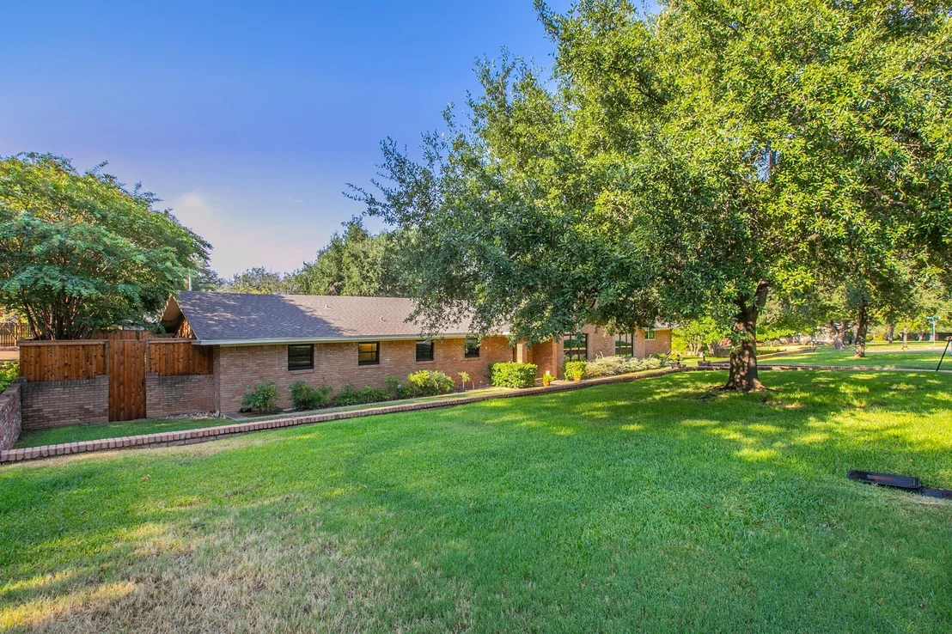
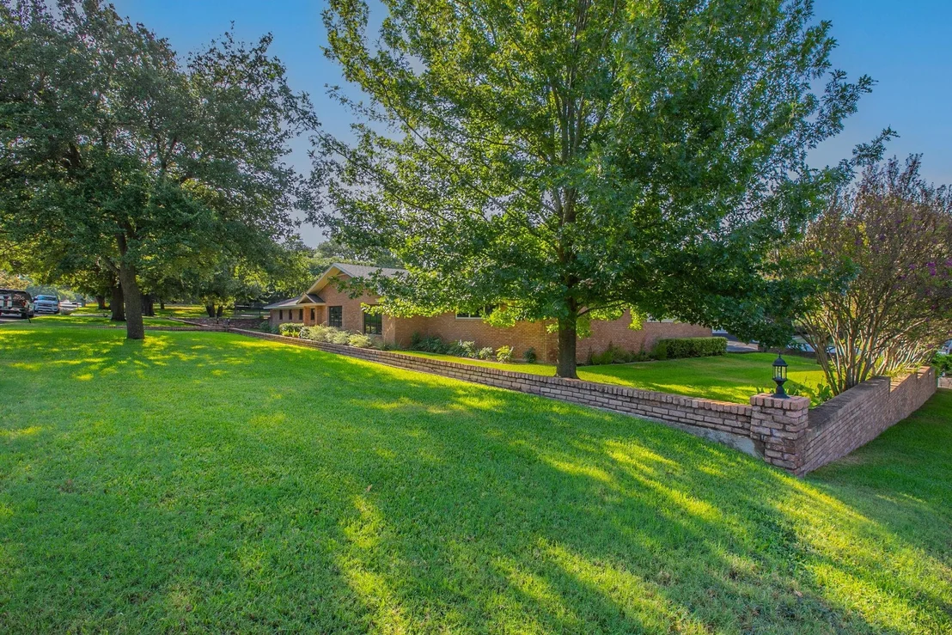
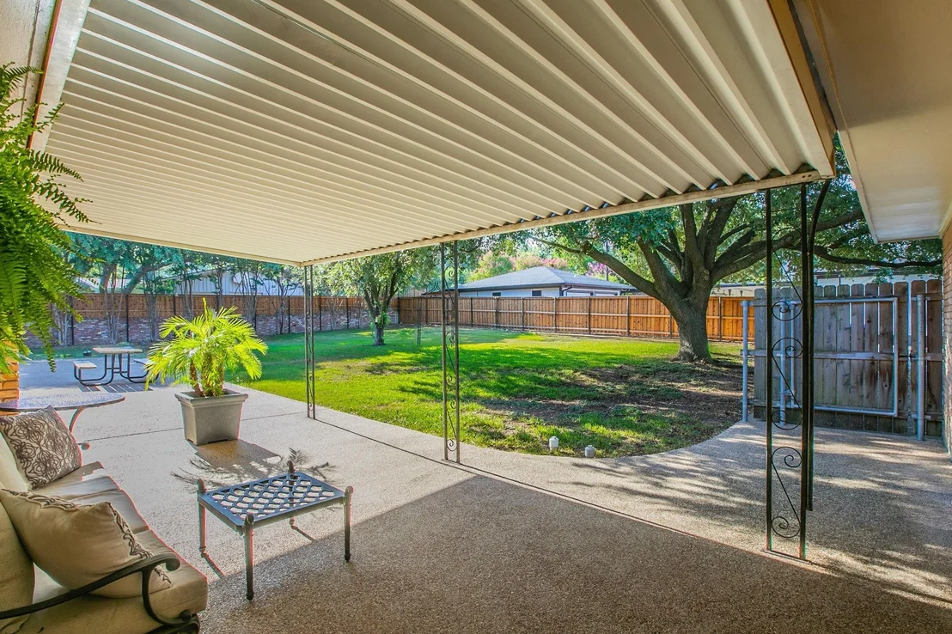
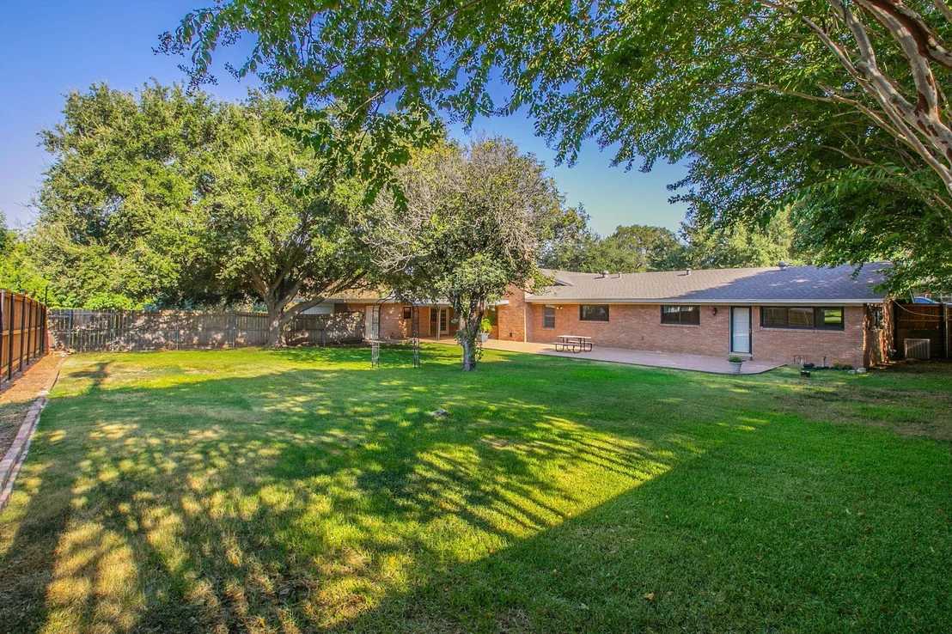
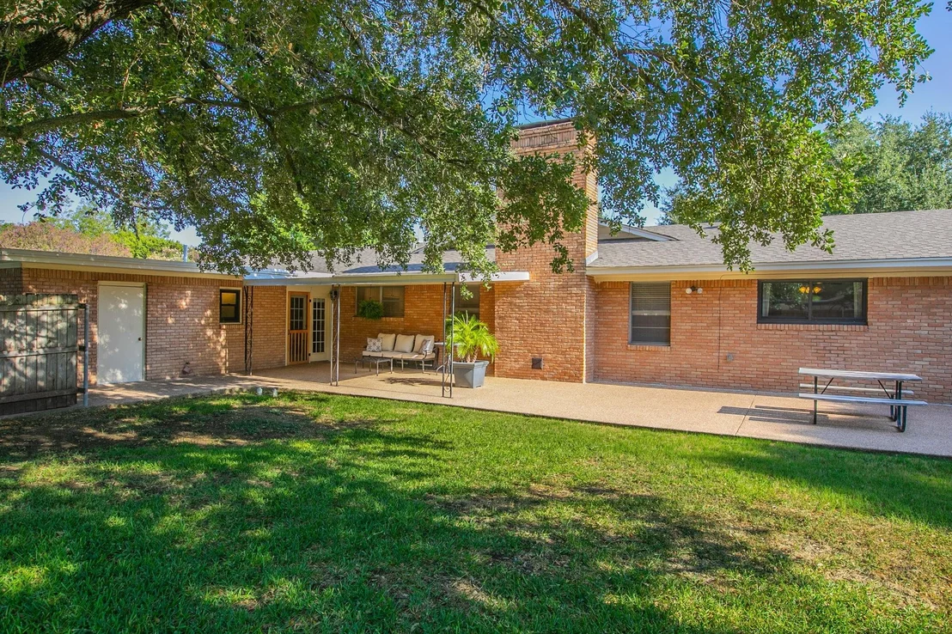
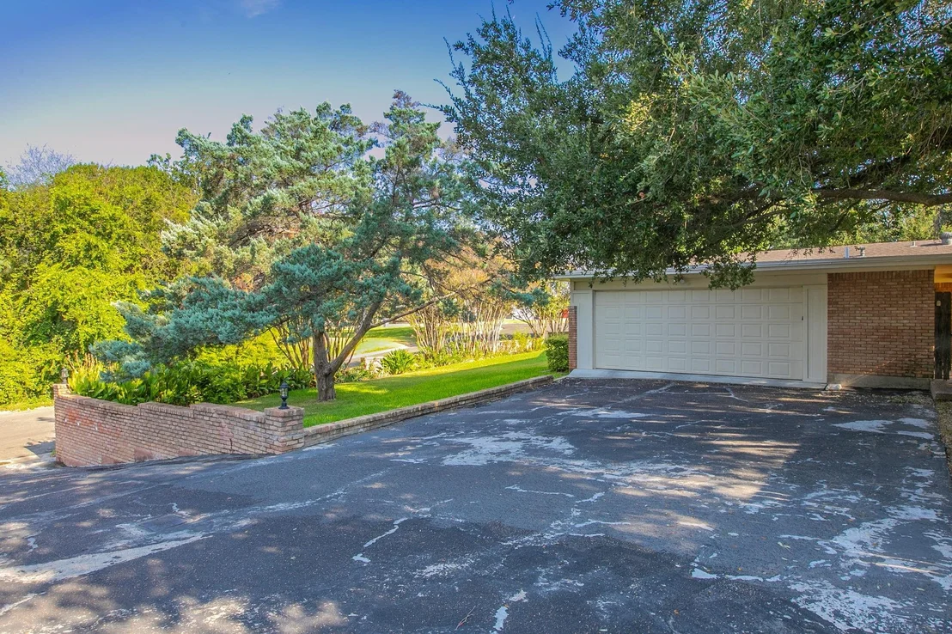
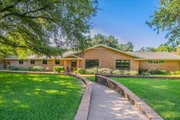
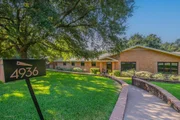
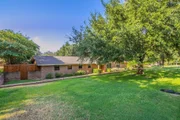
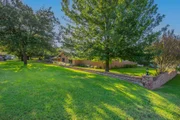
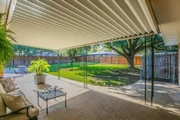
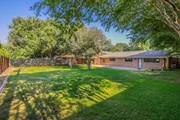
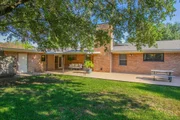
The half acre corner setting of this home offers a covered patio in the spacious back yard, adding to the rare combination of indoor outdoor living, versatility and classic midcentury character. Make your appointment today!
Listed By
Payment Calculator
Your Estimated Monthly Payment
Cap Rate Calculator
What does this mean?
Based on our analysis, the cap rate of this property is 1.25%. A negative cap rate indicates that the property might not be feasible as an income-producing asset. The median cap rate for a near zip code 11238 is 4.23%.
How much can I actually make?
Actual monthly rental income may vary between $4,760 and $7,140 depending on unit-specific characteristics. You can change the amount using the slider to further explore.
How is cap rate calculated?
Cap Rate = Net Operating Income (NOI) / Property Asset Value.
When calculating the cap rate, we assume 100% occupancy. Leverage (mortgage) is not considered.
Cap Rate provided by RealtyHop and RentHop, learn more about cap rate here.
Price History
| Date / Event | Date | Event | Price |
|---|---|---|---|
| Aug 28, 2026 | Listed by AG Real Estate & Associates | $599,999 | |
| Listed by AG Real Estate & Associates | |||
| Feb 7, 2023 | No longer available | - | |
| No longer available | |||
| Dec 16, 2022 | Listed by The McLeod Company | $485,000 | |
| Listed by The McLeod Company | |||
| | |||
|
The manager has listed the unit size as 3092 square feet.
| |||
| Nov 30, 2022 | Sold | ||
| Sold | |||
| Aug 11, 2022 | Listed by Kelly, Realtors | $499,000 | |
| Listed by Kelly, Realtors | |||
| | |||
|
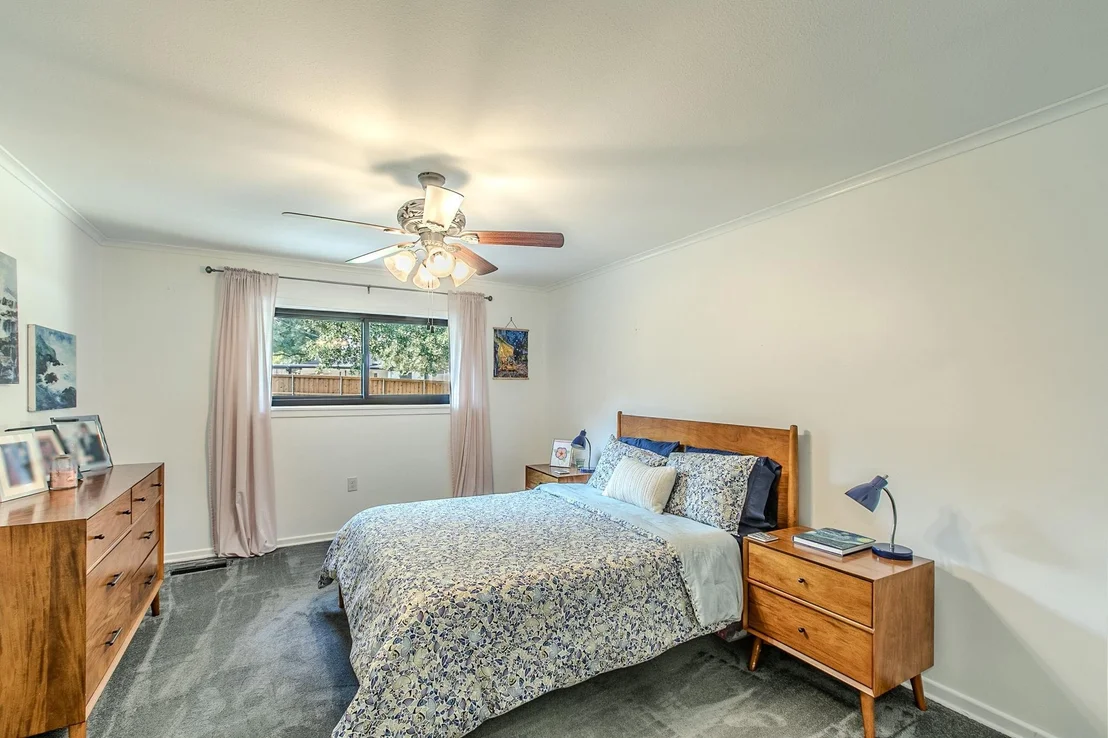
This lovely 3BR/2.5BA home sits on a large half acre corner lot on one of the prettiest streets in town. Home features formal living/dining, den off kitchen with wood look vinyl plank floors and game room with bar area. Beautiful updated kitchen that is open to second living area (den) with granite counter tops, island, stainless appliances to include built-in double oven, microwave and dishwasher. Den features wood burning fireplace. Home has security system. Covered patio and beautiful backyard with sprinkler system. $499000
| |||
Property Highlights
Building Info
Comparables
Status
Price/ft²
Listed On
Sold On
About Mountainview
Similar Homes for Sale
Currently no similar homes aroundNearby Rentals

Last Updated: 3 days ago
Data Source: NTREIS MLS, MLS# 21367081
Details provided by NTREIS and may not match the public record










 Your Privacy Choices
Phone: 425-283-2930
Address: 335 Madison Avenue, New York, NY 10017