Check Availability
Brazoria 77578
4935 Grapevine Lane
$1,060,000
↓ $39K (3.5%)
● House - For Sale

4935 Grapevine Lane

Manvel, TX 77578
bedrooms
5 Beds
bathrooms
5 Baths, 2 Half Baths
square feet
5,013 Ft²
$7,620
Est. Monthly
$115
HOA / Fees

About This Property

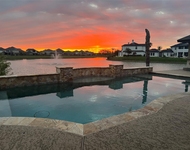
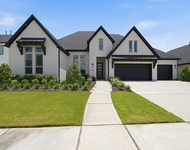
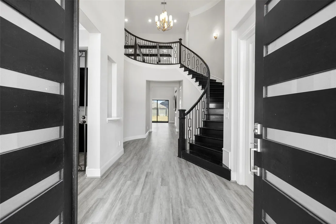
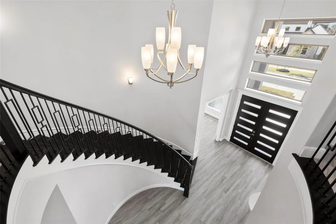
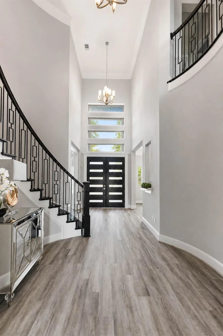
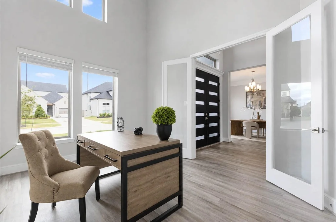
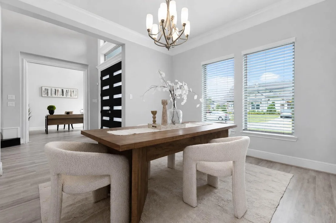
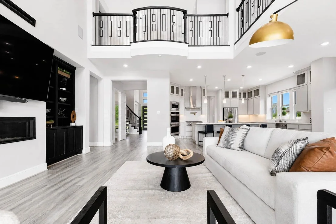
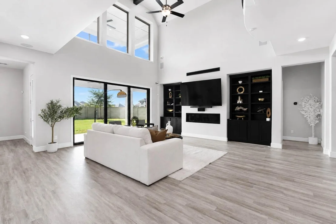
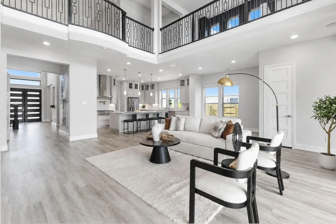
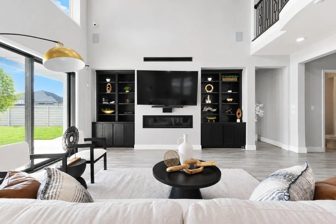
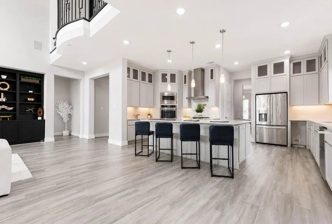
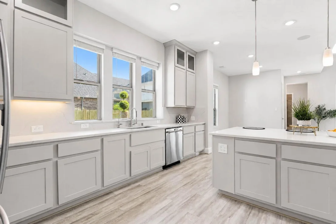
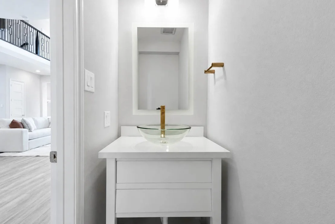
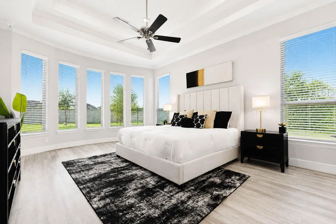
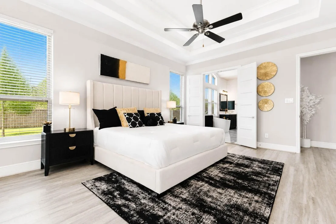
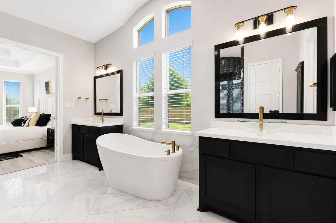
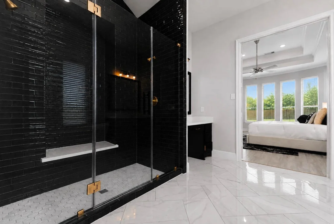
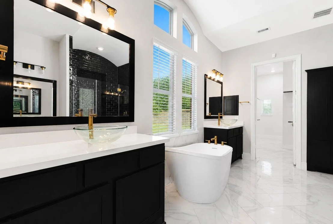
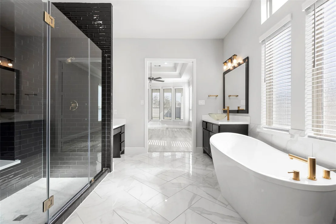
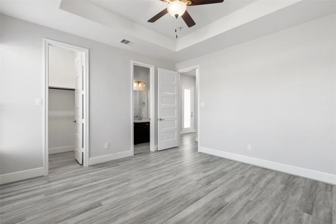
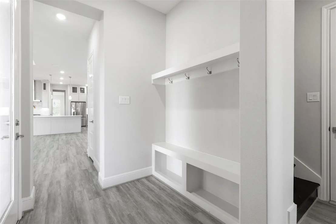
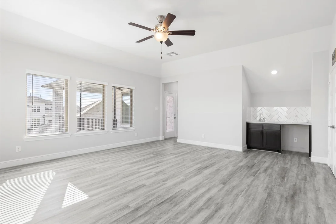
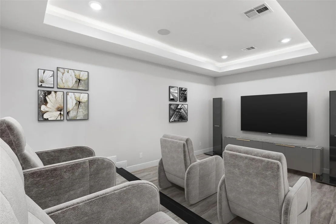
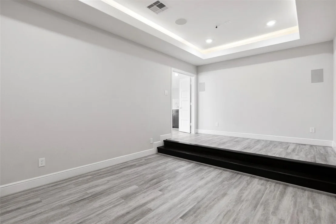
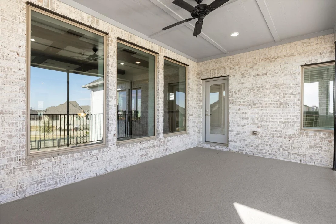
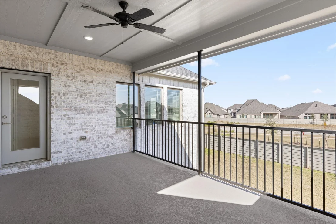
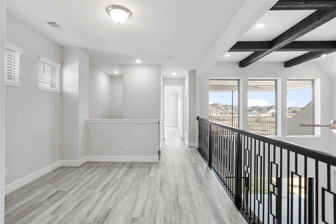
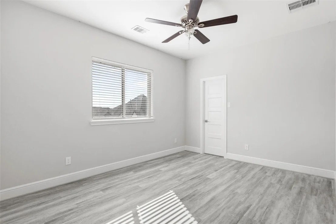
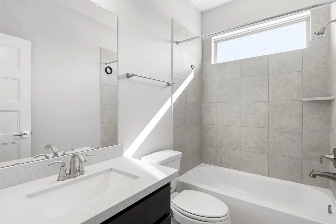
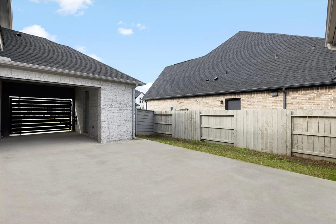
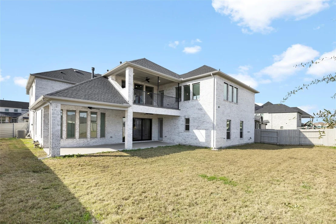
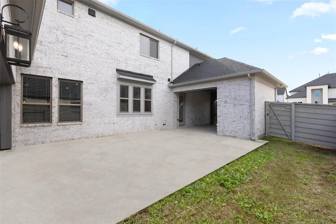
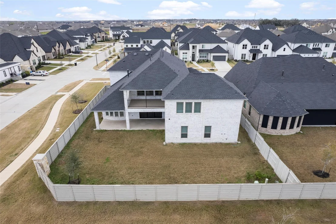
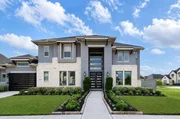
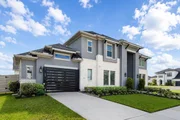
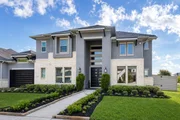
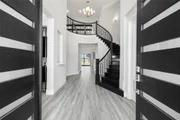
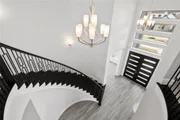
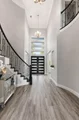
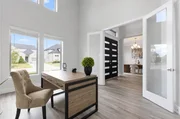
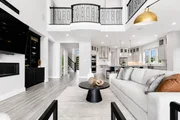
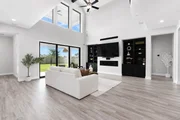
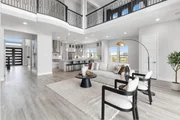
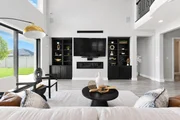
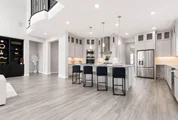
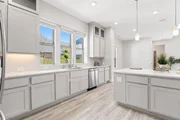
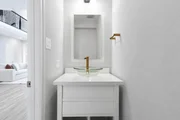
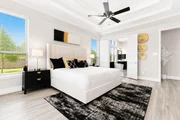
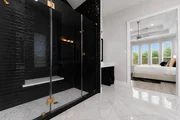
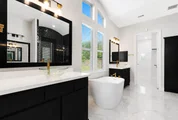
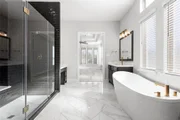
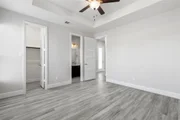
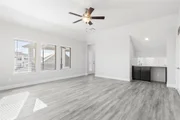
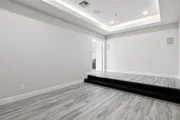
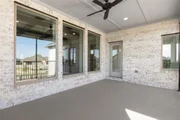
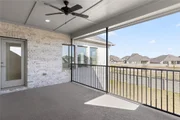
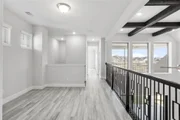
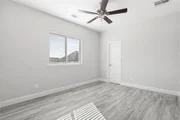
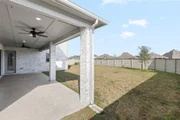
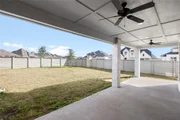
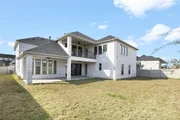
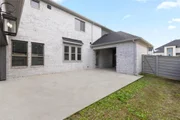
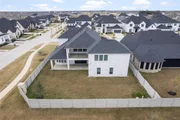
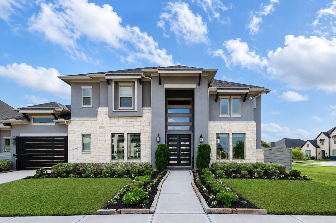
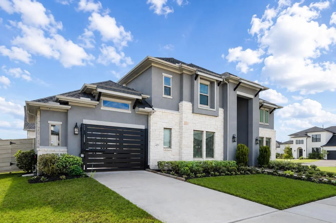
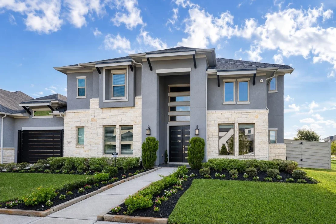
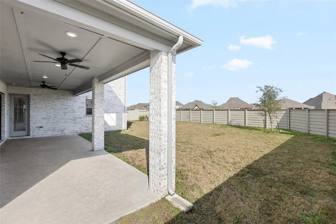
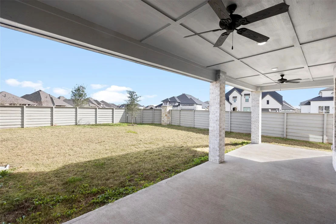
Beautifully maintained 5-bedroom, 5.5-bath luxury estate in sought-after Pomona on a corner lot with no back neighbors! A grand two-story foyer welcomes you with views of the wine room, dining room, and private home office. The first floor features a spacious gourmet kitchen with pot filler, breakfast area, butler's pantry, and seamless flow into the impressive two-story family room with gas fireplace. The oversized primary suite offers a spa-like bath with separate tub and shower, dual sinks, and generous closet space. A first-floor guest suite with private bath adds convenience. Upstairs features three additional bedrooms, each with an en-suite bath, dedicated study area, large game room, and well-appointed media room. Enjoy added comfort with a whole-home central vacuum system and water softener, plus the convenience of a Tesla charger. The Texas sized covered patio comes pre-plumbed for an outdoor kitchen area. A perfect blend of luxury, functionality, and entertaining space!
Unit Size
5,013 Ft²
Days on Market
-
Land Size
0.25 acres
Price per sqft
$211
Property Type
House
Property Taxes
$2,300
HOA Dues
$115
Year Built
-

Listed By

Kayla Evans
Angel Pro Real Estate LLC

Payment Calculator

Cap Rate Calculator

Last updated: 15 days ago (HAR #80638203)

Price History

Date / Event Date Event Price
Oct 10, 2026 Price Decreased $1,060,000
↓ $39K (3.6%)
Price Decreased
Aug 18, 2026 Listed by New Era Real Estate LLC $1,099,000
Listed by New Era Real Estate LLC
Oct 2, 2023 Sold
Sold
Jul 10, 2023 Listed by Keller Williams Premier RealtyKaty $1,070,000
Listed by Keller Williams Premier RealtyKaty
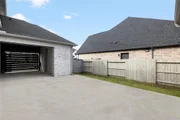
This stunning home you will find a grand foyer complete with a spiral staircase and tray ceiling. Downstairs you have you have the primary bedroom as well as a secondary ensuite. Each bedroom is equipped with its own full bathroom in this 5-bedroom home. Flanking the foyer, you will discover a spacious study and dining room. The home offers an open living concept and the gourmet kitchen comes complete with a large island that overlooks the breakfast area and family room. This home is ideal for entertaining - upstairs enjoy the Game Room and Media Room that has its own powder bath and staircase. If you want to entertain outside the backyard offers a Texas-sized covered patio that is pre plumbed for an outdoor kitchen. In addition to the glamourous features of the home, it is complete with a three-car garage and motor court automatic gate. This home is everything you have been looking for!

Property Highlights

Garage
Fireplace
Parking Details
Has Garage
Attached Garage
Has Carport
Has Open Parking
Parking Features: Driveway, Attached, Oversized, Additional Parking, Garage Door Opener, Electric Vehicle Charging Station(s), Driveway, Attached Carport
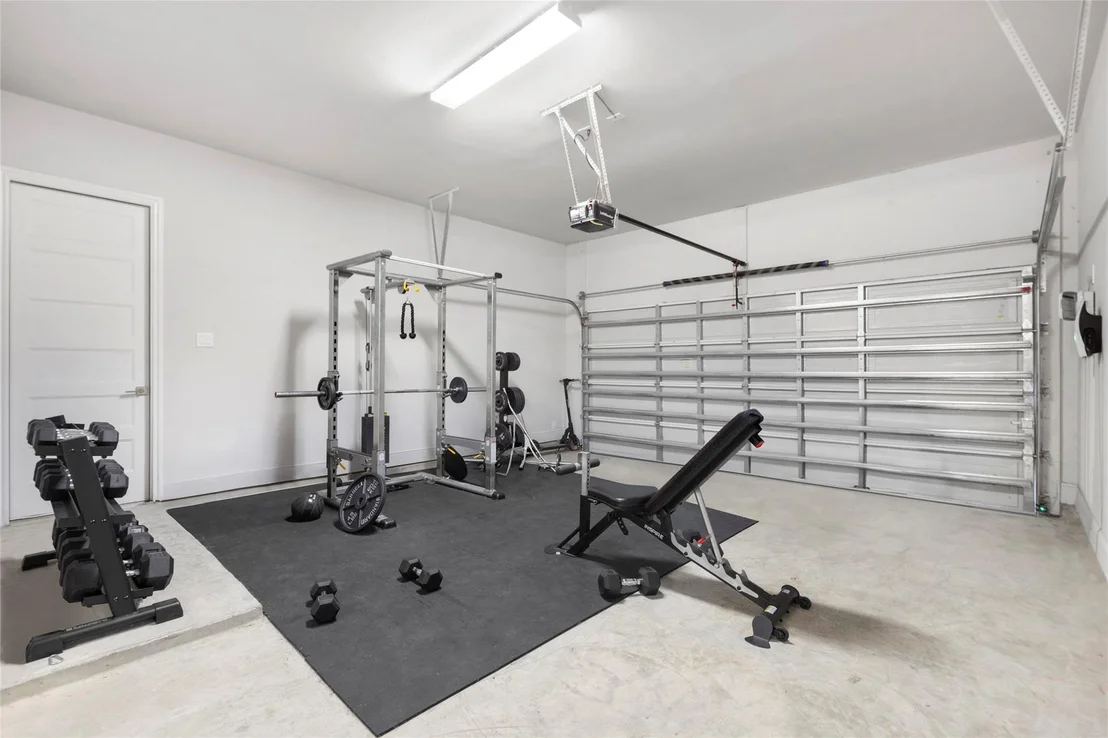
Garage Spaces: 3
Interior Details
Half Bathrooms: 2
Full Bathrooms: 5
Interior Features: Central Vacuum, Crown Molding, Dry Bar, High Ceilings, Vaulted Ceiling(s), Wired for Sound, 2 Staircases, Balcony, Formal Entry/Foyer, Prewired for Alarm System, 2 Bedrooms Down
Appliances: Disposal, Ice Maker, Refrigerator, Water Softener, Double Oven, Gas Oven, Trash Compactor, Microwave, Gas Cooktop, Dishwasher
Laundry Features: Electric Dryer Hookup
Has Fireplace
Fireplace Features: Electric, Gas
Fireplaces: 1
Exterior Details
Square Footage: 5013
Architectural Style: Traditional
Year Built Source: Builder
Year Built: 2022
Building Area Total: 5013
Window Features: Insulated/Low-E windows
Construction Materials: Stone, Stucco, Wood Siding
Patio and Porch Features: Covered
Lot Features: Subdivided, 1/4 Up to 1/2 Acre
Lot Size Area: 0.2468
Lot Size Units: Acres
Lot Size Acres: 0.2468
Lot Size Square Feet: 10750.608
Water Source: Public
Financial Details
Tax Annual Amount: $27,603
Utilities Details
Cooling Type: Ceiling Fan(s), Electric
Heating Type: Electric
Sewer : Public Sewer
Location Details
HOA/Condo/Coop Amenities: Basketball Court, Clubhouse, Jogging Path, Park, Party Room, Picnic Area, Playground, Pool, Sport Court, Trail(s), Paid Patrol, Pickleball Court, Pond, Splash Pad
HOA Fee: $1,375
HOA Fee Frequency: Annually

Comparables

Unit
Status
Type
Beds
Baths
ft²
Price/ft²
Asking Price
Listed On
Closing Price
Sold On
HOA + Taxes

About Brazoria


Similar Homes for Sale

Currently no similar homes around

Nearby Rentals

Unit for rent at 8 Cypress Point Court, Manvel, TX, 77578

$6,100 /mo

  • 4 Beds
  • 3 Baths
  • 4,500 ft²
8 Cypress Point Court, Manvel, TX, 77578 Listing by Tiffaney Small
Unit for rent at 2030 Highland Moss Road, Manvel, TX, 77583

$6,000 /mo

  • 4 Beds
  • 3 Baths
  • 3,781 ft²
2030 Highland Moss Road, Manvel, TX, 77583 Listing by Cynthia Gomez
Unit for rent at 12 Palomar Drive, Manvel, TX, 77578

$2,500 /mo

  • 4 Beds
  • 3 Baths
  • 2,969 ft²
12 Palomar Drive, Manvel, TX, 77578 Listing by Rebecca Soliz


Frequently Asked Questions

When was property at 4935 Grapevine Lane built and last sold?
The property at 4935 Grapevine Lane was built in and last sold on Jan 1, 1970 for $0.
How much is this home worth?
The estimated value of the home located at 4935 Grapevine Lane is $1,070,600.
What are some comparable homes to 4935 Grapevine Lane?
There are currently no comparable homes to 4935 Grapevine Lane.