See Home Value
Pearland 77583
4934 Enchanted Springs Drive
$437,000 Last Listed Price
● House - Off Market

4934 Enchanted Springs Drive

Rosharon, TX 77583
bedrooms
5 Beds
bathrooms
4 Baths
square feet
3,814 Ft²
$543,399
RealtyHop Estimate
24.35%
Since Apr 1, 2021
National-US
Primary Model

About This Property

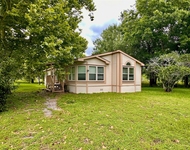
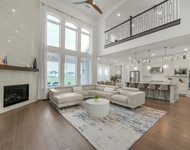
Welcome home to 4934 Enchanted Springs Drive located on one of the largest lots in Lakes of Savannah!  This premium water view property has 5 bedrooms & 4 full baths. The primary bedroom and guest suite are located on 1st floor. Formal dining & private study greet you as you enter this magnificent home. The spacious kitchen is open to the family room. Kitchen has granite countertops, custom cabinets, & stainless appliances. Cozy gas-log fireplace in the family room. Primary retreat has garden tub, separate shower & double vanities. Guest suite on 1st floor has private bath. As you walk up the beautiful staircase, you will find a spacious game room at the top of the stairs. Media room is adjacent to the game room for family movie night. Second floor has 3 more large bedrooms and 2 more full bathrooms. The backyard is huge! Fruit trees, garden and tons of space for a pool. Say goodbye to high electric bills because this home is energy efficient and has state of the art SOLAR PANELS!
Unit Size
3,814 Ft²
Days on Market
-
Land Size
0.34 acres
Price per sqft
$115
Property Type
House
Property Taxes
$1,087
HOA Dues
$79
Year Built
2015

Payment Calculator

Cap Rate Calculator

Last updated: 6 months ago (HAR #50112069)

Price History

Date / Event Date Event Price
Mar 22, 2021 Sold
Sold
Jan 18, 2021 No longer available -
No longer available
Jan 9, 2021 Listed by Dwellings Texas, LLC $437,000
Listed by Dwellings Texas, LLC
Welcome home to 4934 Enchanted Springs Drive located on one of the largest lots in Lakes of Savannah! This premium water view property has 5 bedrooms & 4 full baths. The primary bedroom and guest suite are located on 1st floor. Formal dining & private study greet you as you enter this magnificent home. The spacious kitchen is open to the family room. Kitchen has granite countertops, custom cabinets, & stainless appliances. Cozy gas-log fireplace in the family room. Primary retreat has garden tub, separate shower & double vanities. Guest suite on 1st floor has private bath. As you walk up the beautiful staircase, you will find a spacious game room at the top of the stairs. Media room is adjacent to the game room for family movie night. Second floor has 3 more large bedrooms and 2 more full bathrooms. The backyard is huge! Fruit trees, garden and tons of space for a pool. Say goodbye to high electric bills because this home is energy efficient and has state of the art SOLAR PANELS!
Sep 24, 2020 Price Decreased $439,000
↓ $6K (1.4%)
Price Decreased
Sep 12, 2020 Price Decreased $444,999
↓ $5K (1.1%)
Price Decreased
Show More

Property Highlights

Garage
Fireplace
With View

Building Info

Overview

    General

  • Year Built: 2015
  • Effective Year Built: 2015
  • Building Count: 1
  • Bedroom Count: 0
  • Bathroom Count: 5
  • Full Bathrooms: 5
  • Partial Bathrooms: 5
  • Bathroom Plumbing Fixtures: 16
  • Building Condition: 0
  • Building Quality: 0
  • Construction Type: 0
  • Building Style: 0
  • Exterior Walls Type: 3
  • Interior Walls Type: 0
  • Roof Shape Type: 0
  • Roof Cover Type: 3
  • Floor Count: 200
  • Floor Cover: 0
  • Basement Type: 0
  • Basement Area: 0
  • Garage Type: 7
  • Garage Square Area: 441
  • Parking Space Count: 2
  • Patio Type: 0
  • Porch Type: 7
  • Pool Type: 0
  • Location Influence Type: 141

    Dimensions

  • Lot Size Square Feet: 14,810
  • Total Building Area: 3,670
  • Gross Building Area: 3,670
  • Building Area: 3,670
  • Building Area Measurement: L

    Heating and Cooling

  • Fireplace Count: 1
  • Air Conditioning: 1
  • Heating: 2
  • Heated Square Feet: 3,670
  • Heating Fuel Type: 2

    Utilities

  • Sewer System: 0
  • Water Service: 0

Building

  • Building Type: 0
  • Property Class: R
  • Subdivision: LAUREL HEIGHTS AT SAVANNAH SEC 3 (A0302
  • Land Acres: 0000000340
  • Standard Land Use Code: 1001
  • County Land Use Code: A1
  • State Land Use Code: A1
  • Legal Description 1: LAUREL HEIGHTS AT SAVANNAH SEC 3 (A0302 HT&BRR) BLK 1 LOT 12

Neighborhood

  • School District Name: Alvin Independent School District
  • School Tax School District: SAL
  • Census Tract: 660613

Geography

  • Parcel: 6069-3001-012
  • Block: 1
  • Lot: 12
  • Municipality: IOWA COLONY
  • Latitude: 29.5127
  • Longitude: -95.4287

    Address

  • Full Address: 4934 Enchanted Springs Dr
  • Address - House Number: 4934
  • Address - Street Name: Enchanted Springs
  • Address - Suffix Type: Dr
  • State: TX
  • City Name: Rosharon
  • Carrier Code: R013
  • 4-Digit Zip Code: 0137
  • Zip Code: 77583

Valuation

    Tax

  • Tax Year: 2022
  • Tax Amount: $1,419,698
  • Tax Rate Code Area: SAL

    Appraisal Valuation

  • Standard Deviation: 0.2216
  • Valuation Date: Aug 23, 2023
  • Confidence Score: 69
  • Final Value: 493,852
  • High Value: 603,292
  • Low Value: 384,411

    Market Valuation

  • Market Total Value: $447,720
  • Market Land Value: $76,640
  • Market Improvement Value: $371,080

    Assessments Valuation

  • Assessed Year: 2022
  • Assessed Total Value: $447,720
  • Assessed Land Value: $76,640
  • Assessed Improvements Value: $371,080

    Sales

  • Current Sale Contract Date: Mar 23, 2021
  • Current Sale Recording Date: Mar 23, 2021
  • Current Sale Price:
  • Current Sale Document Type: 70
  • Current Sale Input Document Number: 2021017863
  • Previous Sale Recording Date: Feb 15, 2017
  • Previous Sale Contract Date: Feb 10, 2017
  • Previous Sale Amount: $342,600
  • Previous Sale Document Type: 71
Data used for valuation calculations is provided by RealtyHop, and other third party sources

Comparables

Unit
Status
Type
Beds
Baths
ft²
Price/ft²
Asking Price
Listed On
Closing Price
Sold On
HOA + Taxes

About Pearland


Similar Homes for Sale

Currently no similar homes around

Nearby Rentals

Unit for rent at 202 Main Street, Fresno, TX, 77545

$1,800 /mo

  • 3 Beds
  • 2 Baths
  • 1,716 ft²
202 Main Street, Fresno, TX, 77545 Listing by Eric Fu
Unit for rent at 2018 Grove Terrace Lane, Manvel, TX, 77578

$6,250 /mo

  • 5 Beds
  • 4 Baths
  • 5,370 ft²
2018 Grove Terrace Lane, Manvel, TX, 77578 Listing by Jay Thomas
Unit for rent at 3818 Hamid Boulevard, Fresno, TX, 77545

$900 /mo

  • Studio
  • 1 Bath
  • 400 ft²
3818 Hamid Boulevard, Fresno, TX, 77545 Listing by Margaret Campbell


Frequently Asked Questions

When was property at 4934 Enchanted Springs Drive built and last sold?
The property at 4934 Enchanted Springs Drive was built in 2015 and last sold on Mar 23, 2021 for $375,000.
How much is this home worth?
The estimated value of the home located at 4934 Enchanted Springs Drive is $438,104.
What are some comparable homes to 4934 Enchanted Springs Drive?
There are currently no comparable homes to 4934 Enchanted Springs Drive.