


4933 Quari St


About This Property
THIS PROPERTY IS NOT FOR INVESTORS OR CASH BUYERS!
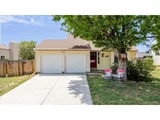
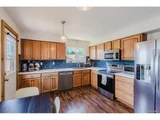
Welcome to your new home, a beautiful tri-level house with 3 beds and 2 baths. The master bedroom is located in the main level and have access to the deck. A nice fireplace, perfect to warm you up in those winter nights. Also, there is a deck on the huge patio to enjoy your summer with friends and family. And of course, let's not forget about the bright kitchen with new appliances, new paint, and new flooring! What else can you ask for?
******SEE INCOME REQUIREMENTS, APPROVED LENDERS AND SIX STEPS QUALIFICATION PROCESS IN SUPPLEMENTS****
******BUYERS NEED A FULLY APPROVED LETTER FROM ECLT BEFORE SUBMITTING AN OFFER*****
Payment Calculator
Your Estimated Monthly Payment
Cap Rate Calculator
What does this mean?
Based on our analysis, the cap rate of this property is 1.25%. A negative cap rate indicates that the property might not be feasible as an income-producing asset. The median cap rate for a near zip code 11238 is 4.23%.
How much can I actually make?
Actual monthly rental income may vary between $4,760 and $7,140 depending on unit-specific characteristics. You can change the amount using the slider to further explore.
How is cap rate calculated?
Cap Rate = Net Operating Income (NOI) / Property Asset Value.
When calculating the cap rate, we assume 100% occupancy. Leverage (mortgage) is not considered.
Cap Rate provided by RealtyHop and RentHop, learn more about cap rate here.
Price History
| Date / Event | Date | Event | Price |
|---|---|---|---|
| Aug 6, 2026 | Sold | ||
| Sold | |||
| Jun 28, 2026 | In contract | - | |
| In contract | |||
| Jun 8, 2026 | Listed | $318,750 | |
| Listed | |||
   | |||
|
**** This home is part of an AFFORDABLE HOMEOWNERSHIP PROGRAM through Elevation Community Land Trust (ECLT). This is an income restricted home ownership opportunity that is NOT for investors or cash buyers ****
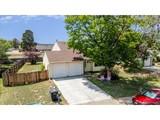
Welcome to this spacious tri-level single-family home with 3 bedrooms, 2 bathrooms, a two-car garage, and a large private backyard with RV hookups and an upper-level deck.
The house features main-level laminate flooring, a bright living area, and an eat-in kitchen with stainless steel appliances. From the kitchen, step directly onto the upper-level deck overlooking the spacious backyard.
Upstairs, the large primary bedroom offers private shared ensuite access to the full bathroom. The lower level includes a three-quarter bathroom, along with laundry and a full-size washer and dryer, making the layout especially functional for guests, extended household needs, or multi-generational living.
Outside, enjoy a generous front yard with a mature tree, plus a large private backyard with a cute swing, RV hookups, and plenty of room to relax, garden, play, or entertain and a great space for pets to run freely. Conveniently located near parks, shopping, and walking trails, this home brings together space, comfort, and everyday convenience in one smart package.
** To get started, interested buyers should complete the Interest Form (https://www.tfaforms.com/5170865) to see if they may qualify. Buyers must work with a participating lender and complete the ECLT qualification process. 2026 MTSP Income Limits Apply
Buyers must meet income guidelines based on household size:
1 person: $80,640
2 people: $92,160
3 people: $103,680
4 people: $115,200
5 people: $124,480
6 people: $133,680
To begin the application process, visit Elevation Community Land Trust at:
https://www.elevationclt.org/buy-a-home/
In addition to the monthly HOA fee, each homeowner pays a $100 monthly land lease fee to Elevation Community Land Trust.
| |||
| Aug 18, 2021 | Sold | ||
| Sold | |||
| Jun 11, 2021 | Listed by Keller Williams DTC | $295,000 | |
| Listed by Keller Williams DTC | |||
| | |||
|
This home is part of an AFFORDABLE HOMEOWNERSHIP PROGRAM through Elevation Community Land Trust (ECLT).
THIS PROPERTY IS NOT FOR INVESTORS OR CASH BUYERS!
Welcome to your new home, a beautiful tri-level house with 3 beds and 2 baths. The master bedroom is located in the main level and have access to the deck. A nice fireplace, perfect to warm you up in those winter nights. Also, there is a deck on the huge patio to enjoy your summer with friends and family. And of course, let's not forget about the bright kitchen with new appliances, new paint, and new flooring! What else can you ask for?
******SEE INCOME REQUIREMENTS, APPROVED LENDERS AND SIX STEPS QUALIFICATION PROCESS IN SUPPLEMENTS****
******BUYERS NEED A FULLY APPROVED LETTER FROM ECLT BEFORE SUBMITTING AN OFFER*****
| |||
Property Highlights
Building Info
Comparables
Status
Price/ft²
Listed On
Sold On
About Northeast Denver
Similar Homes for Sale
Currently no similar homes aroundNearby Rentals

Last Updated: 3 months ago
Data Source: REcolorado MLS, MLS# IRE5780284
 Your Privacy Choices
Phone: 425-283-2930
Address: 335 Madison Avenue, New York, NY 10017