Check Availability
St. Johns 32259
4933 BLACKHAWK Drive
$674,900
● House - In Contract

4933 BLACKHAWK Drive

St. Johns, FL 32259
bedrooms
3 Beds
bathrooms
2 Baths
square feet
2,219 Ft²
$3,872
Est. Monthly
$205
HOA / Fees

About This Property

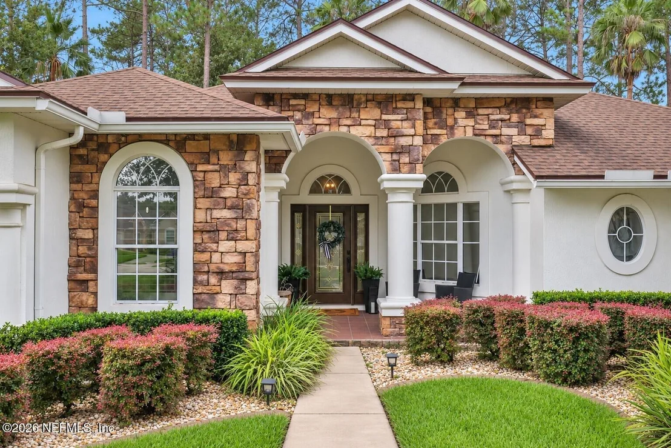
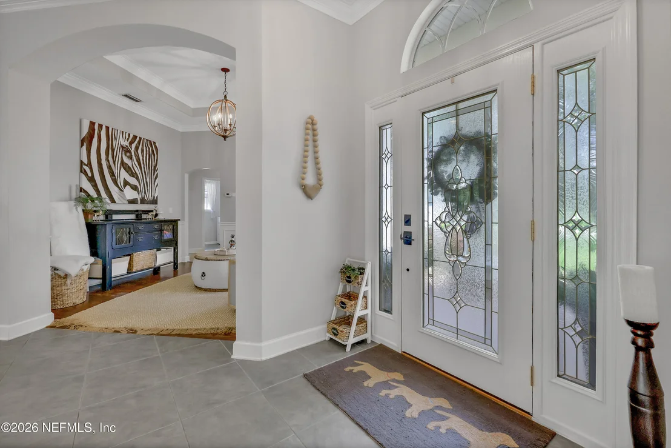
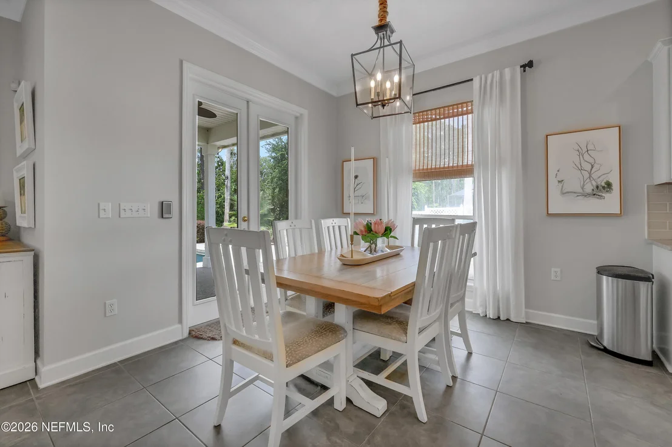
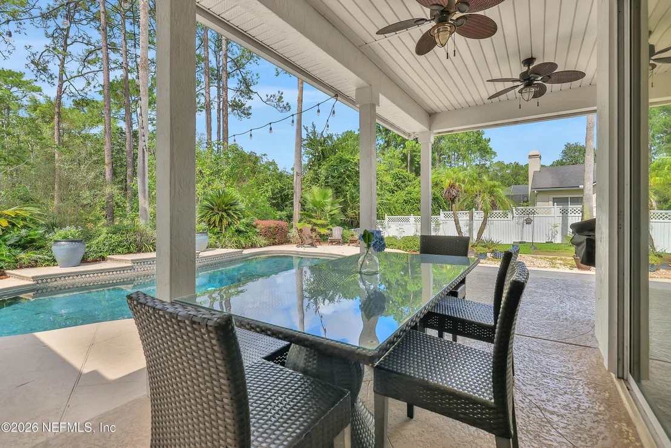
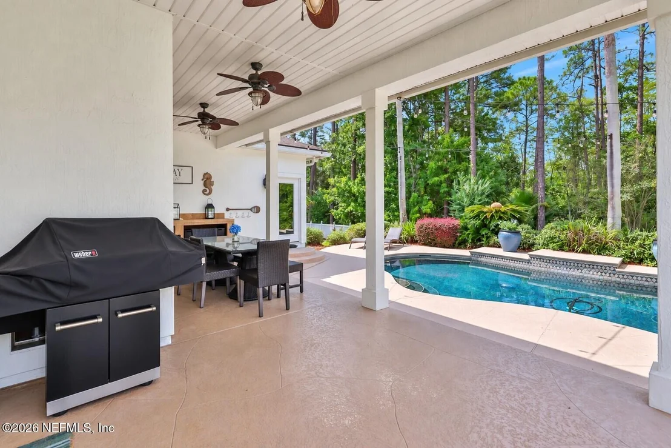
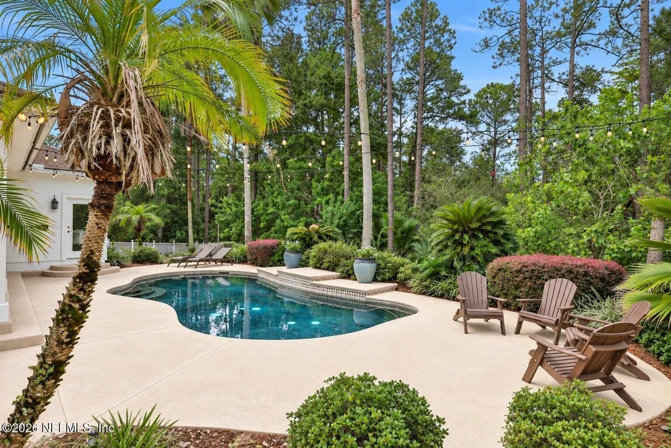
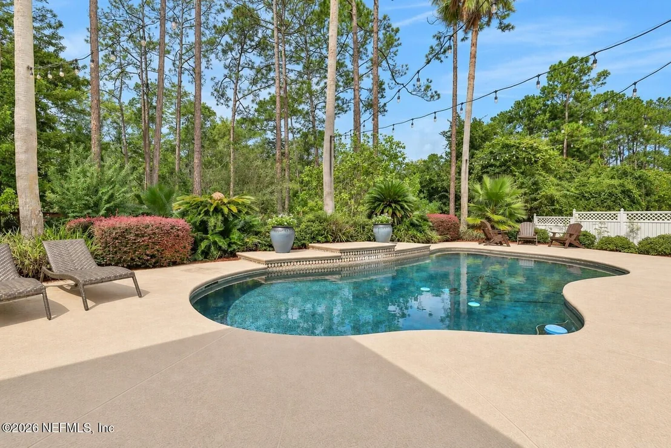
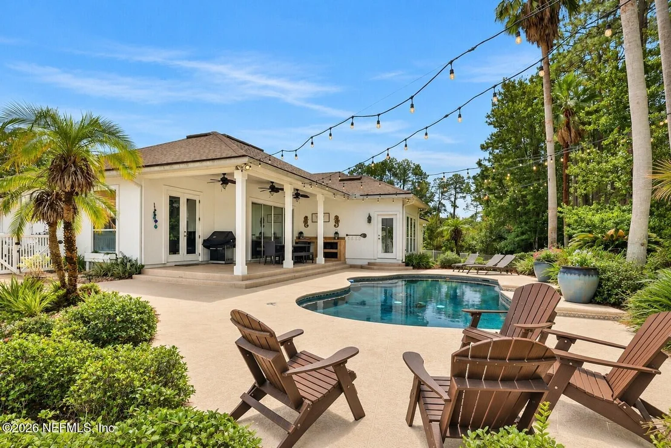
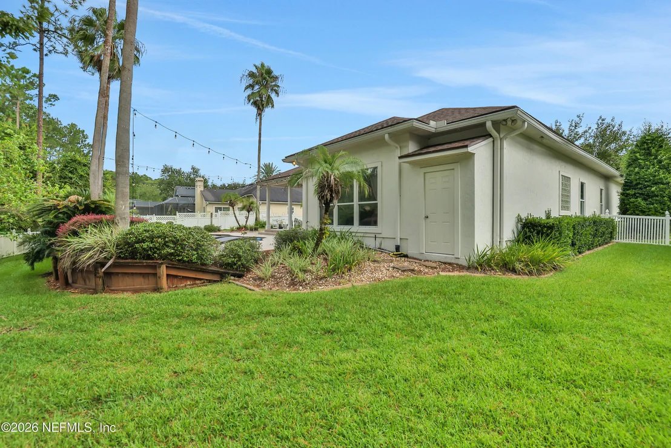
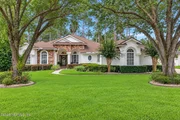
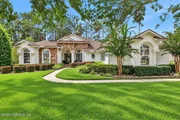
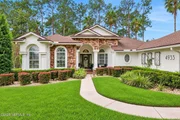
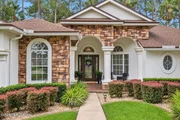
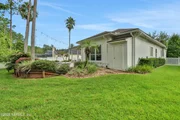
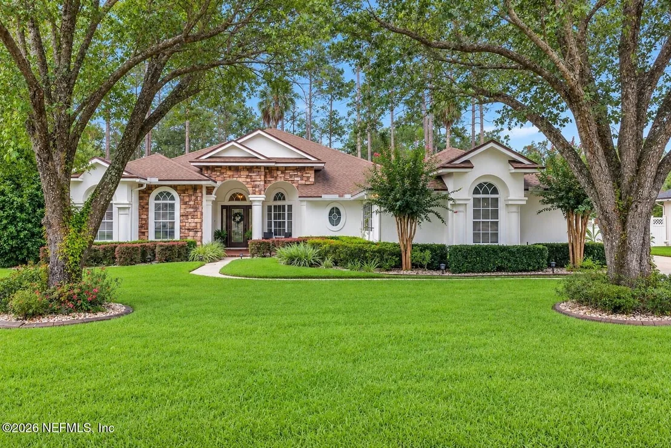
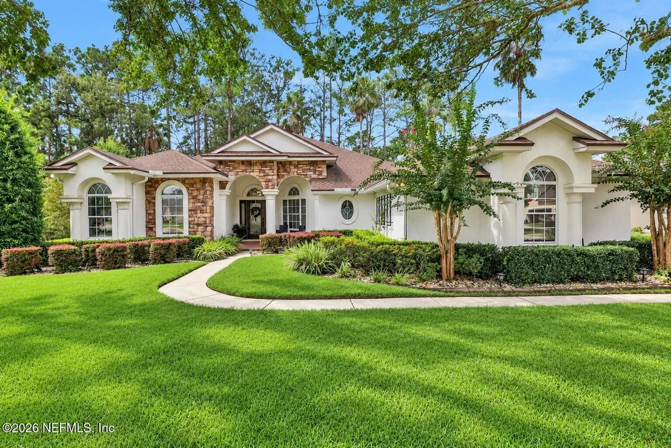
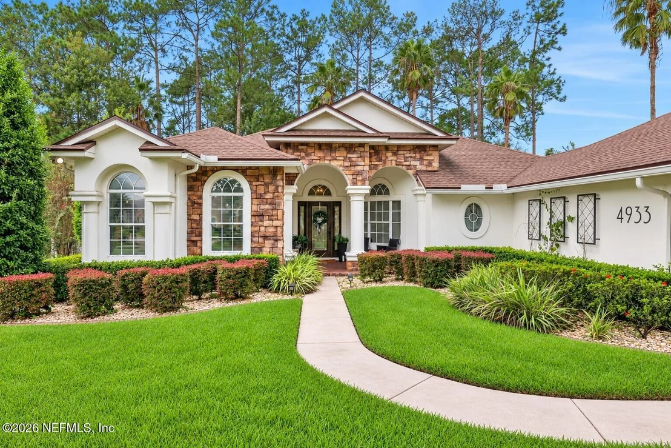
Nestled on a quiet street on an expansive .42-acre protected preserve lot, this residence offers exceptional privacy & a serene connection to nature. The property is fully enclosed with 6-foot vinyl fencing, creating a secluded luxurious indoor-outdoor living.

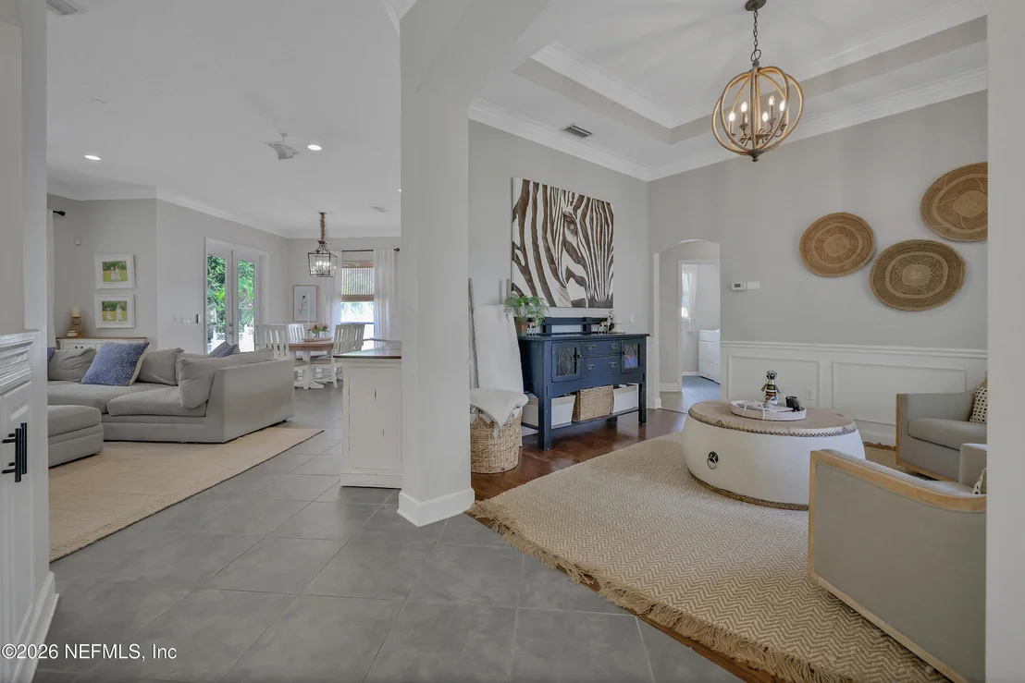
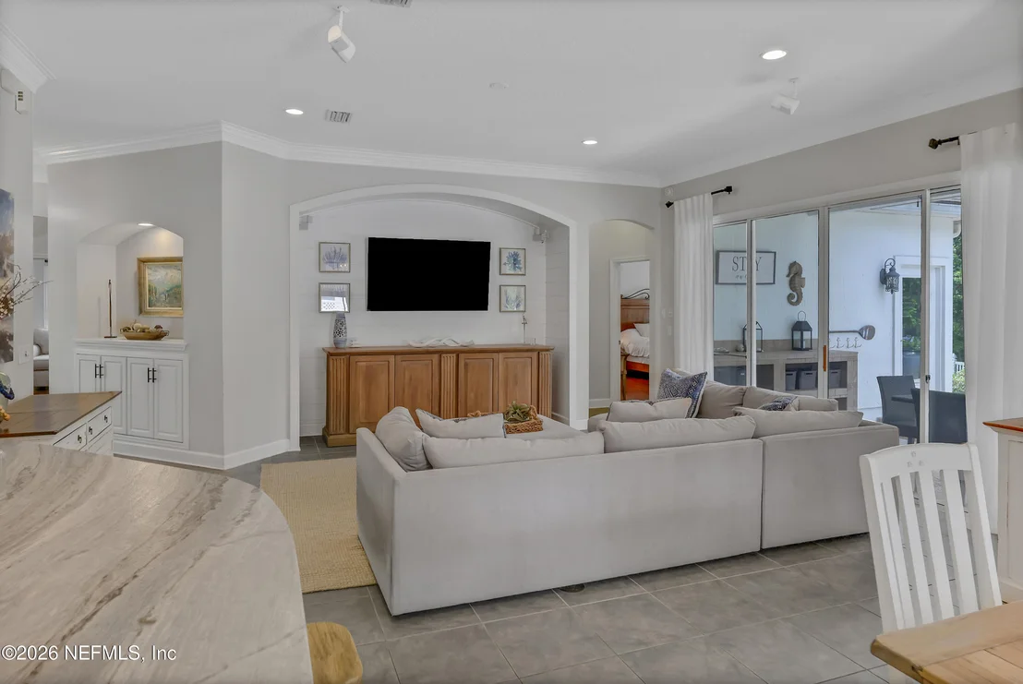
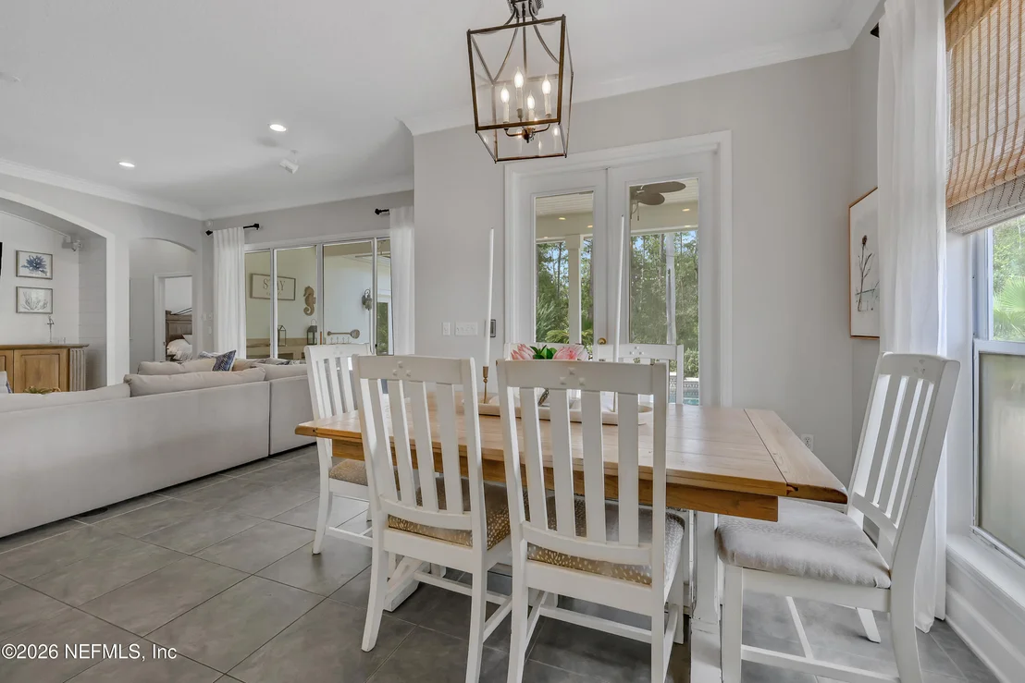
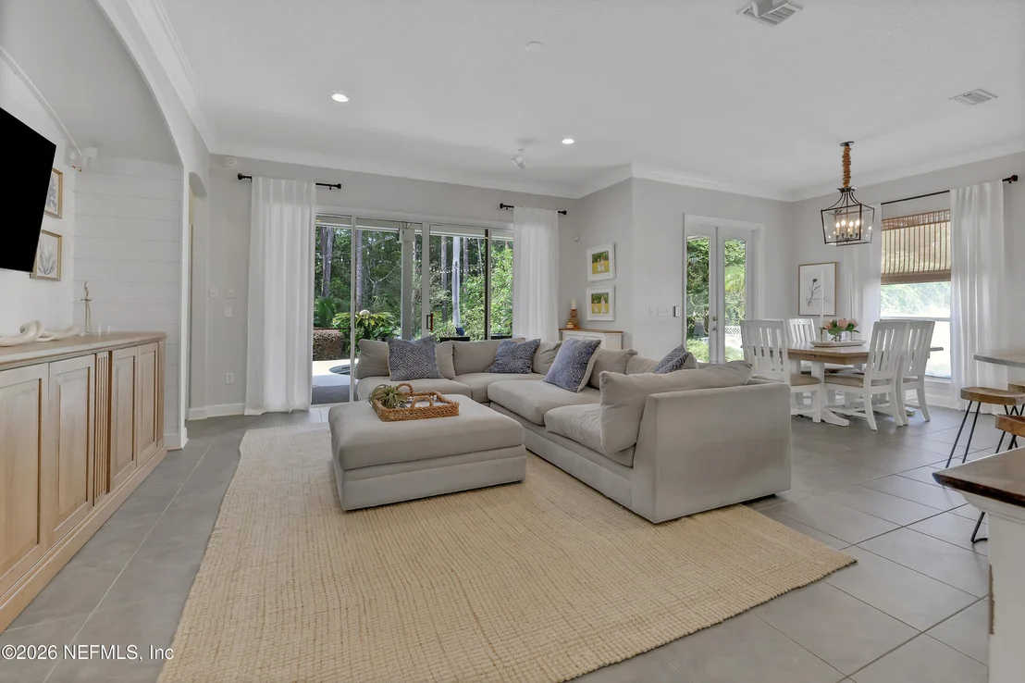
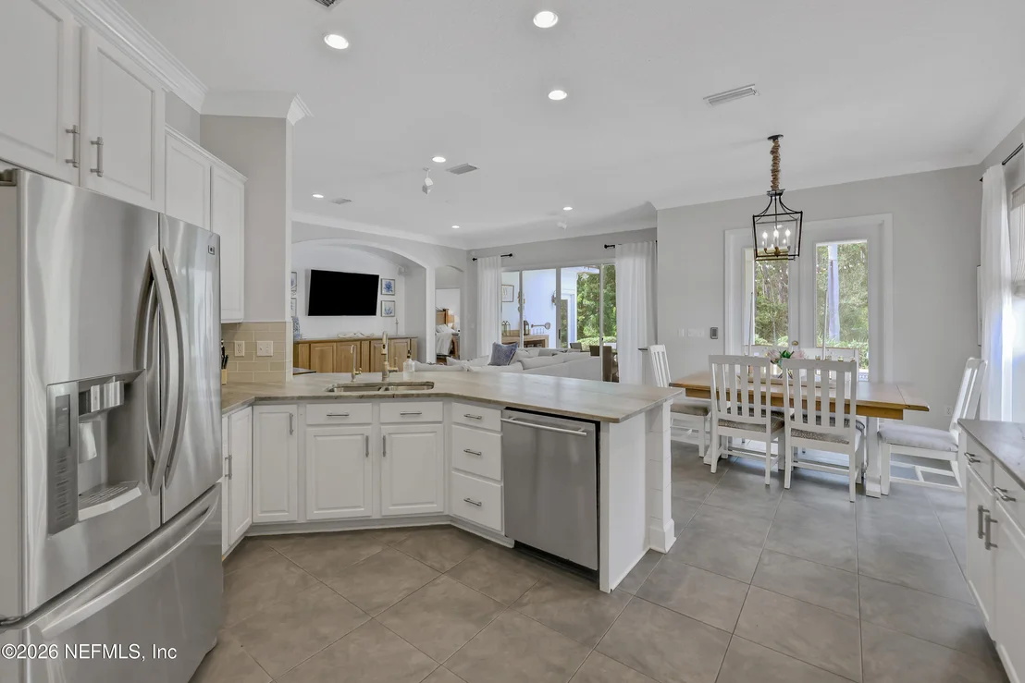
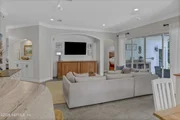
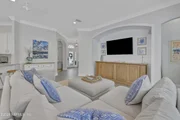
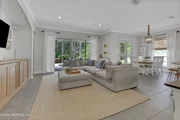
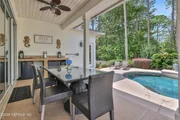
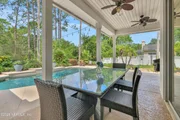
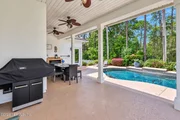
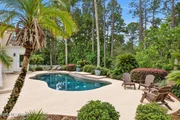
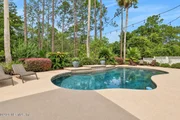
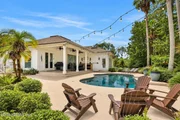
The private oasis is centered around a heated, dark-marcite pool featuring ambient nighttime lighting. Double sliding glass doors create a seamless transition from the interior living spaces for entertaining in the peaceful preserve backdrop.

For those who appreciate garden-to-table living, a dedicated vegetable and herb garden is complemented by  fruit-bearing trees.

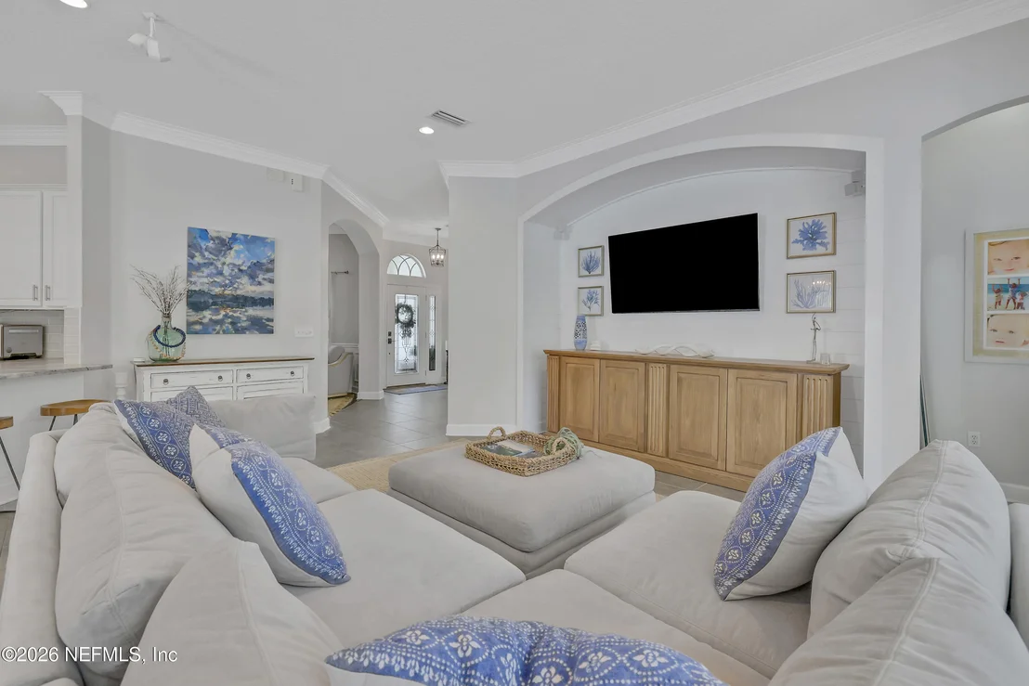
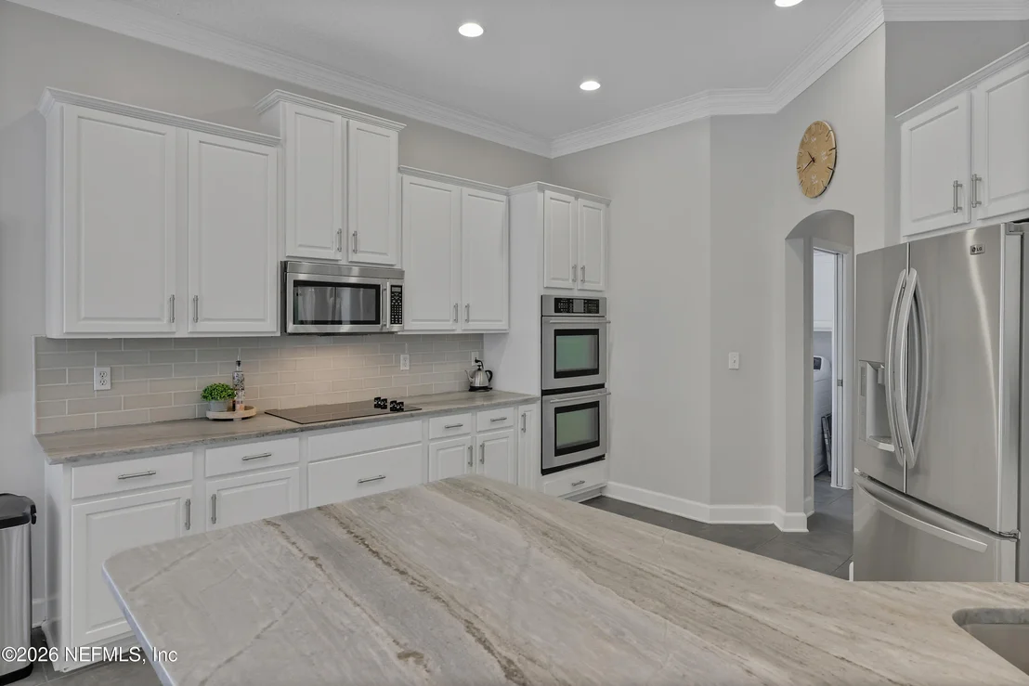
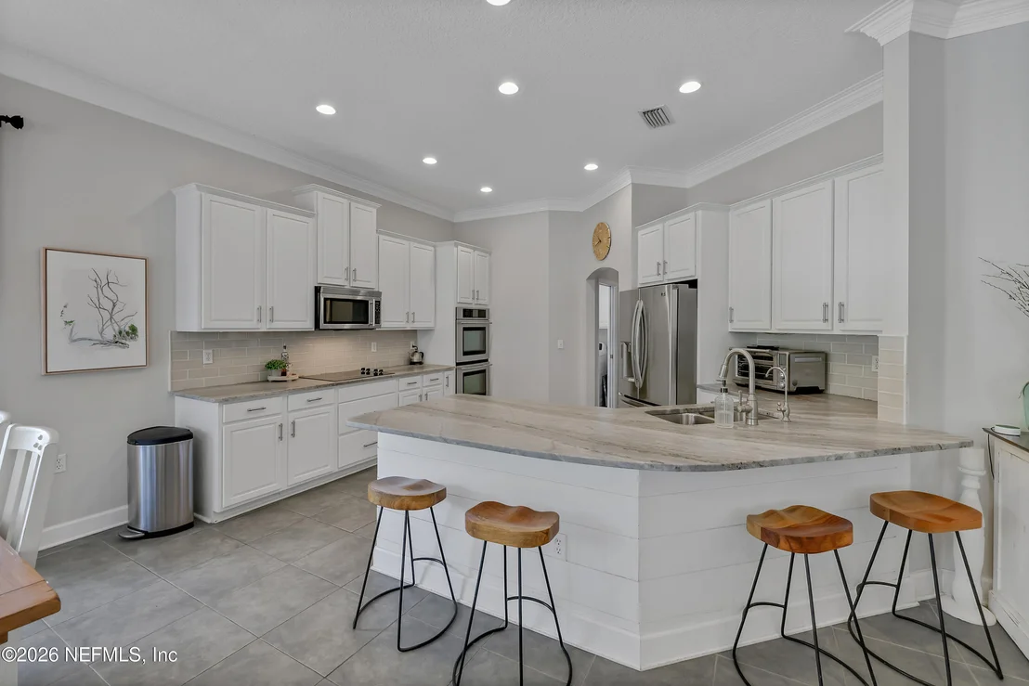
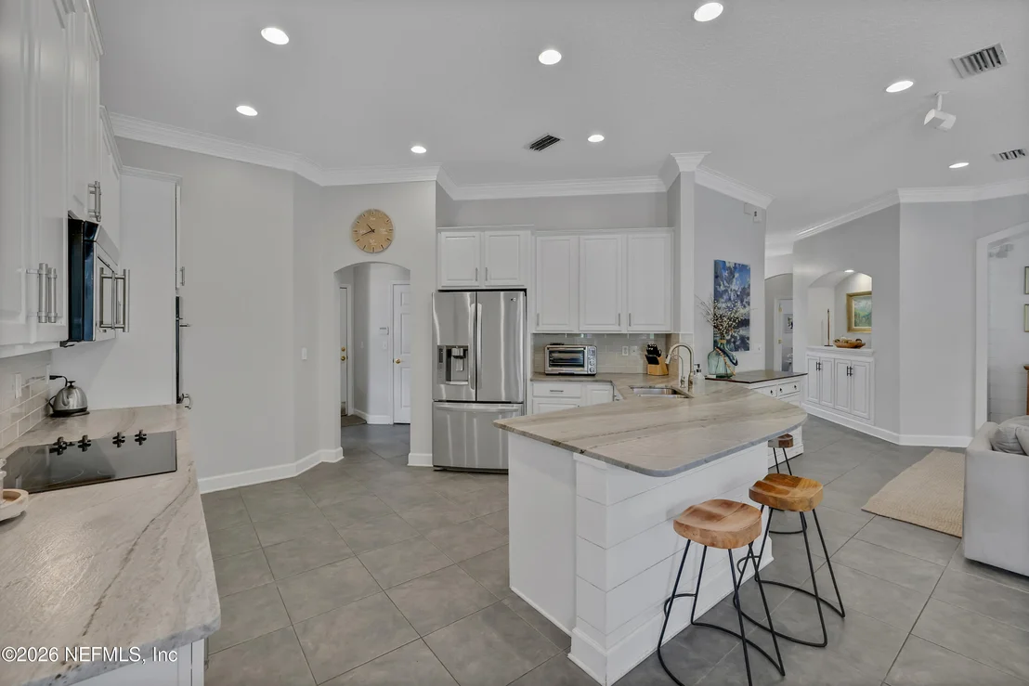
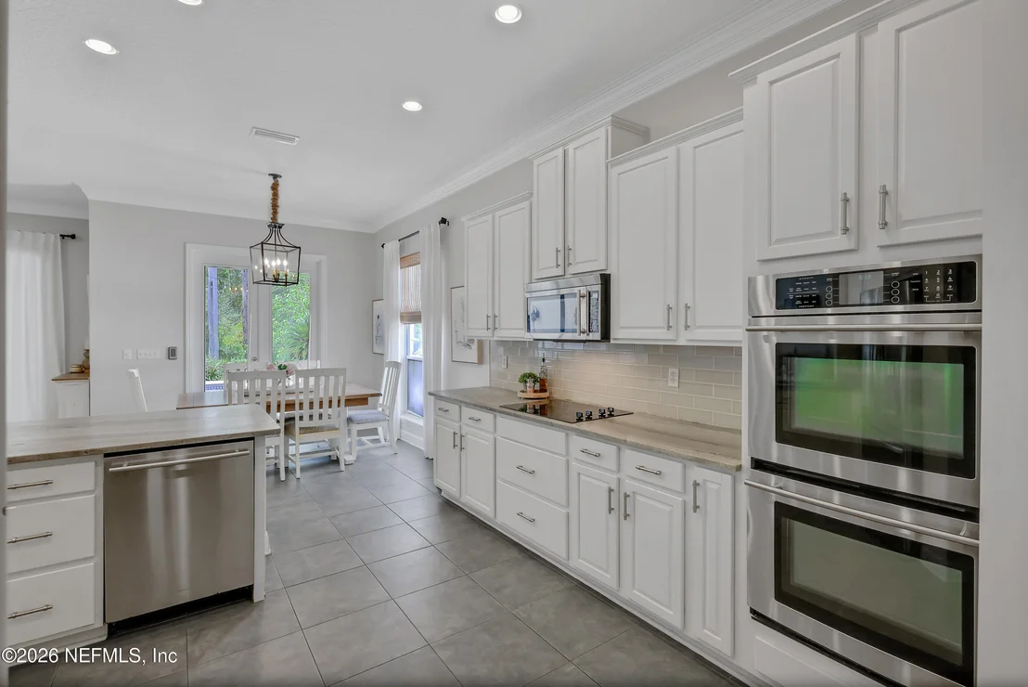
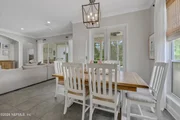
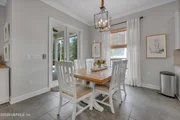
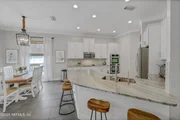
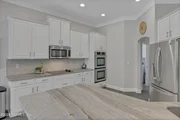
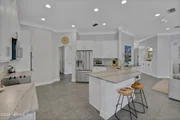
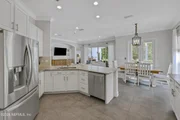
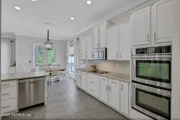
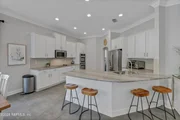
Inside, the beautifully appointed California-style kitchen showcases leathered countertops and a double convection oven, combining elevated functionality in a remodeled kitchen.

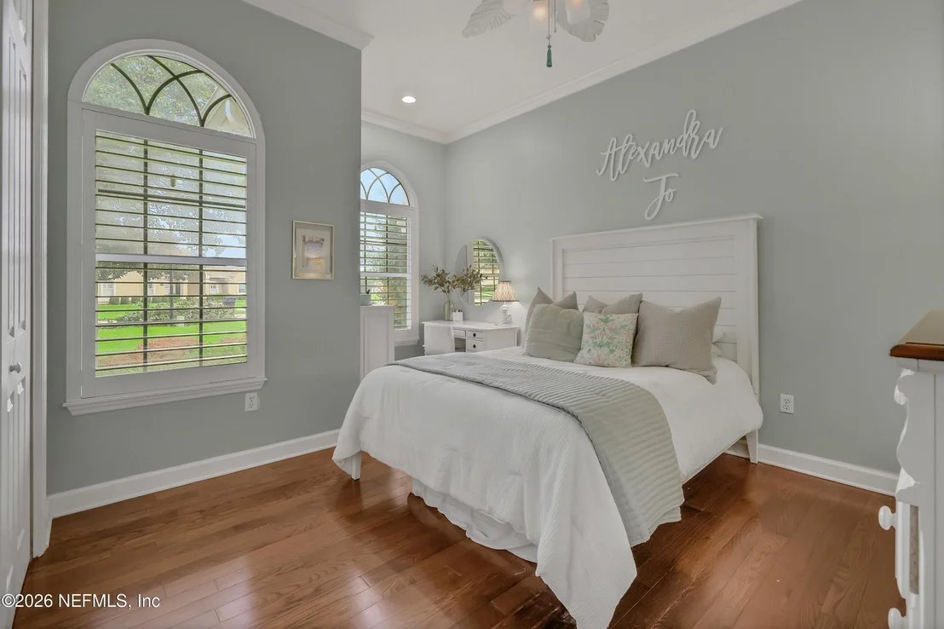
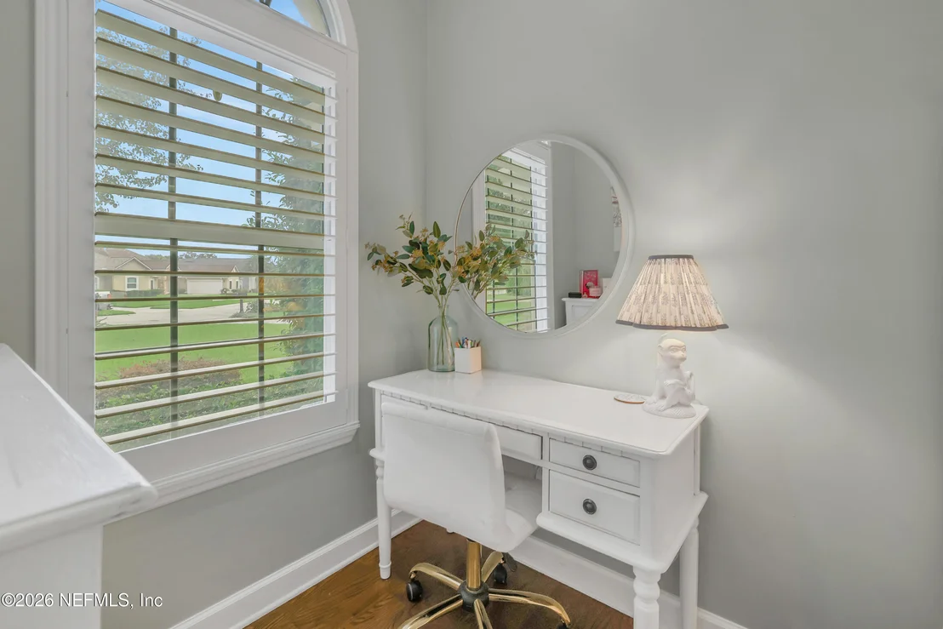
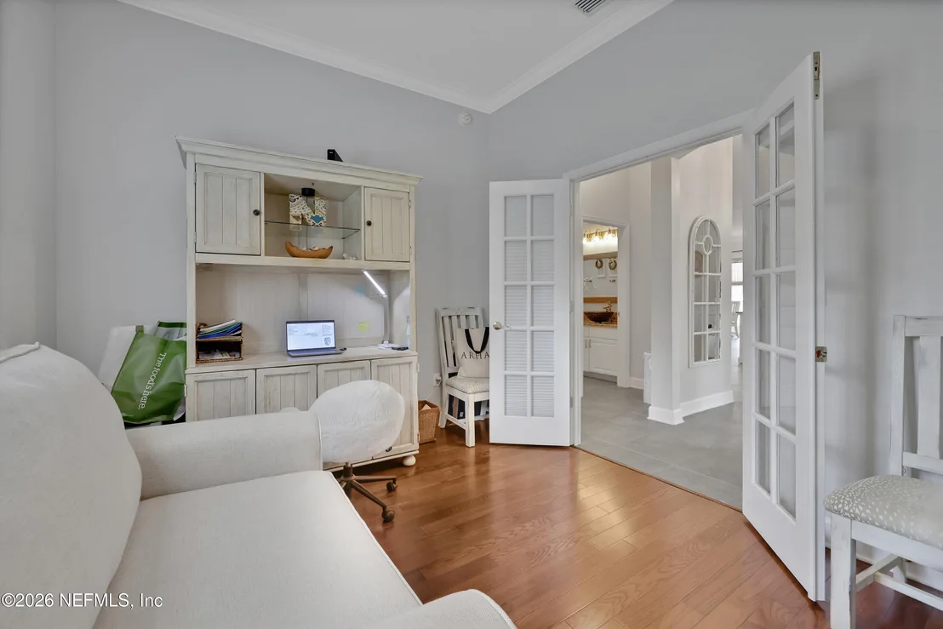
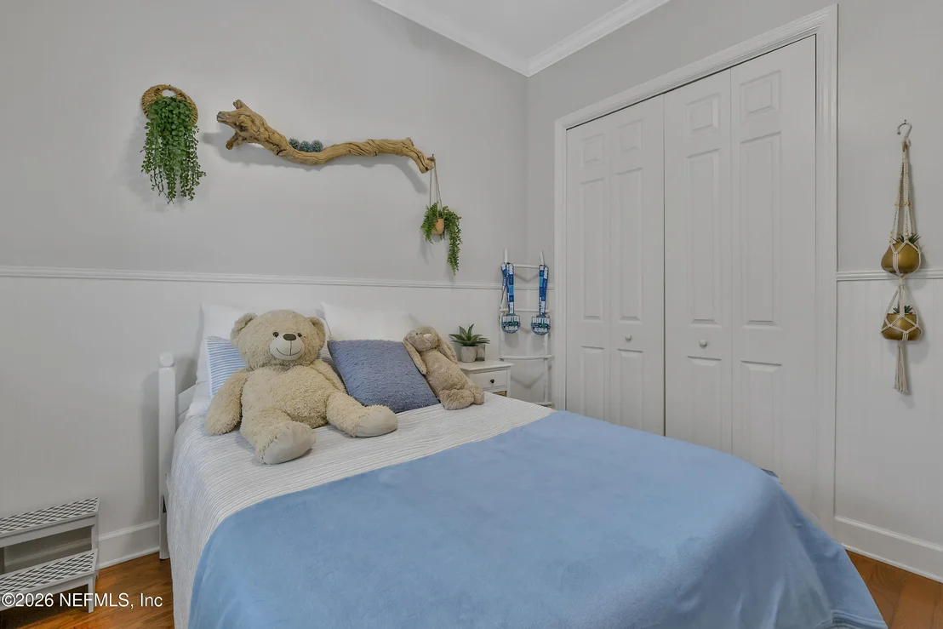
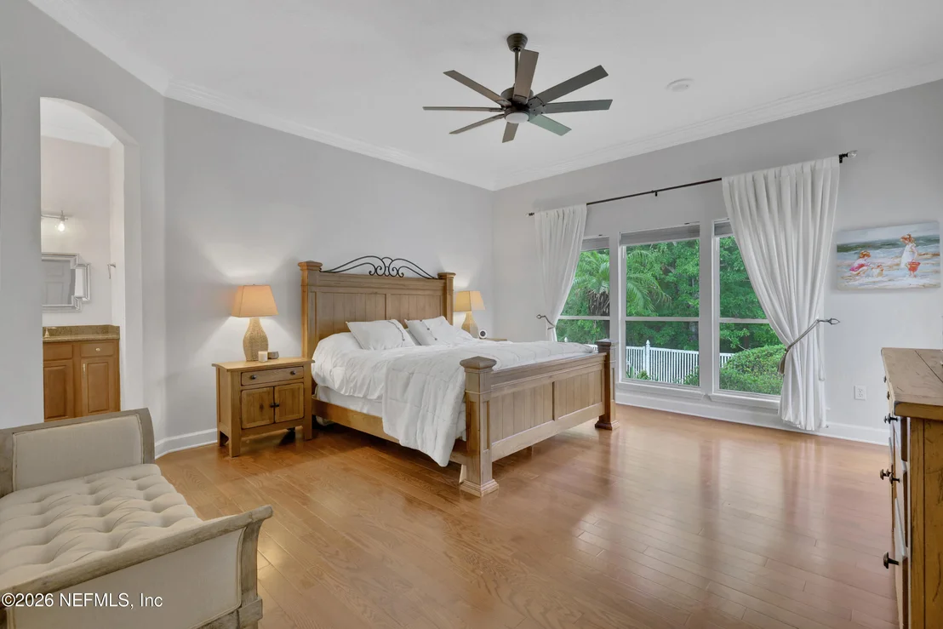
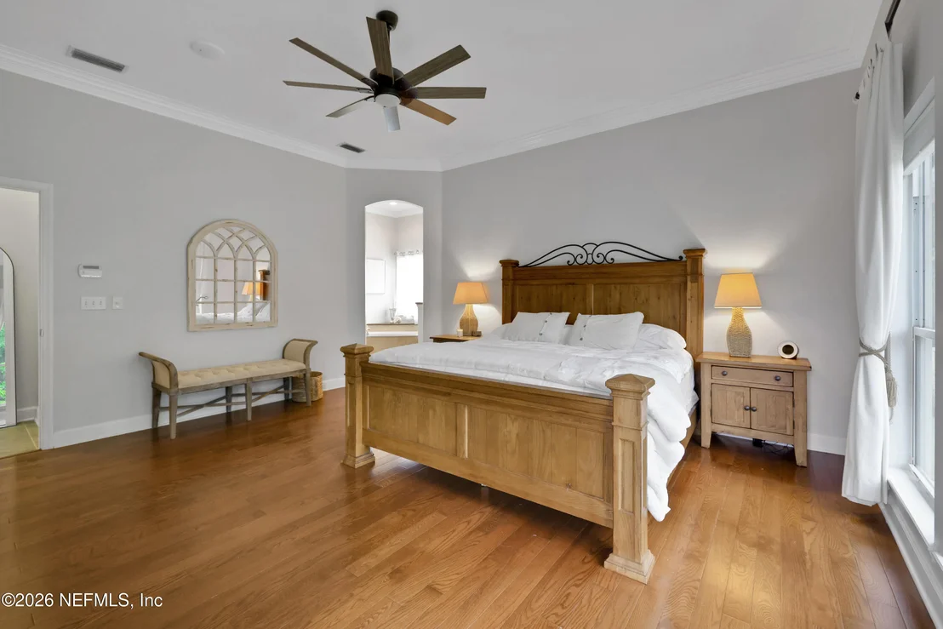
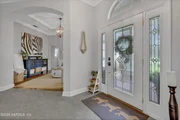
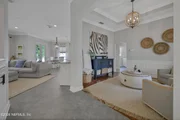
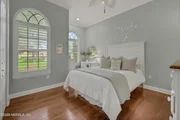
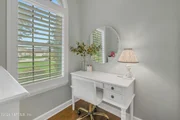
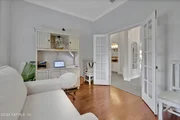
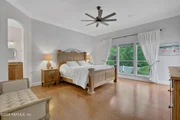
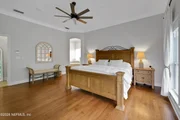
The oversized primary suite and generously proportioned secondary bedrooms feature wood flooring and custom built-in shelving, offering both warmth and refinement. Elegant French doors open to the office, creating a sophisticated space for working from home.

Completing the home's impressive list of enhancements is a new roof installed in 2021, adding peace of mind to a residence that effortlessly blends privacy and timeless appeal.
Unit Size
2,219 Ft²
Days on Market
-
Land Size
0.42 acres
Price per sqft
$304
Property Type
House
Property Taxes
$353
HOA Dues
$205
Year Built
2002

Listed By

Lisa Benedict
Engel & Volkers Jacksonville Beach

Payment Calculator

Cap Rate Calculator

Last updated: 15 days ago (Real MLS #2163821)

Price History

Date / Event Date Event Price
Sep 12, 2026 In contract -
In contract
Sep 5, 2026 Listed by CHRISTIE'S INTERNATIONAL REAL ESTATE FIRST COAST $674,900
Listed by CHRISTIE'S INTERNATIONAL REAL ESTATE FIRST COAST
Jul 11, 2017 Sold
Sold
May 23, 2017 Listed by CHRISTIE'S INTERNATIONAL REAL ESTATE FIRST COAST $365,000
Listed by CHRISTIE'S INTERNATIONAL REAL ESTATE FIRST COAST
Nov 22, 2002 Sold
Sold

Property Highlights

Garage
Air Conditioning
Parking Details
Has Garage
Parking Features: Garage, Garage Door Opener
Garage Spaces: 2
Interior Details
Full Bathrooms: 2
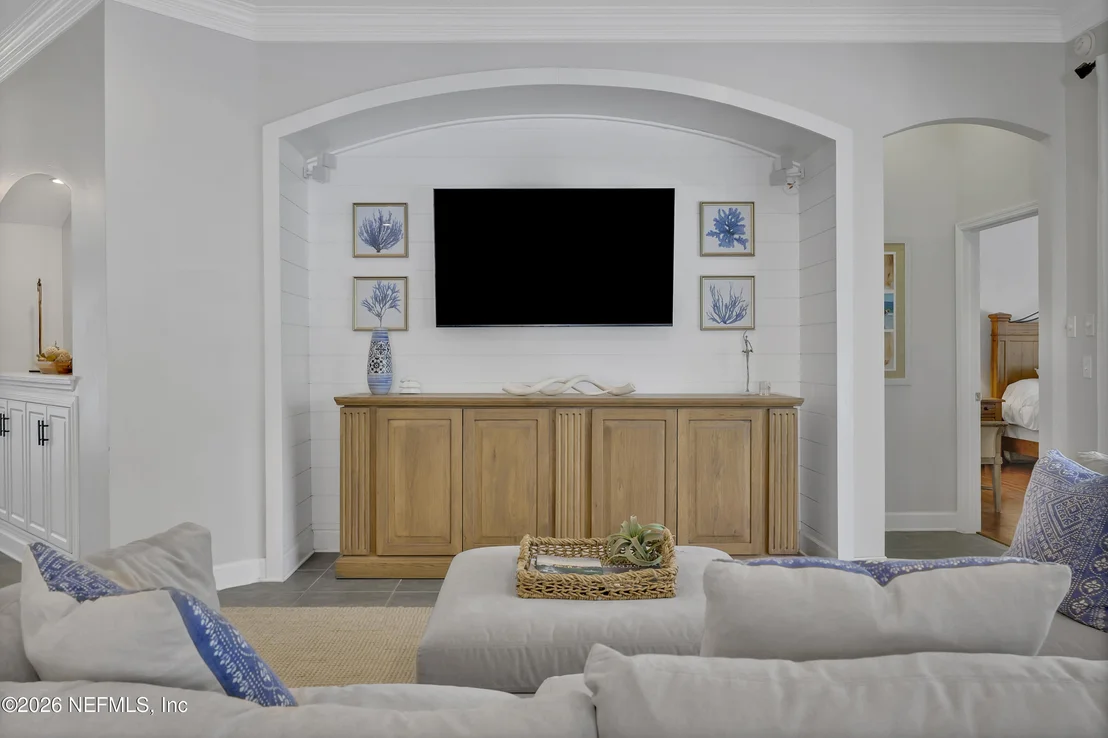
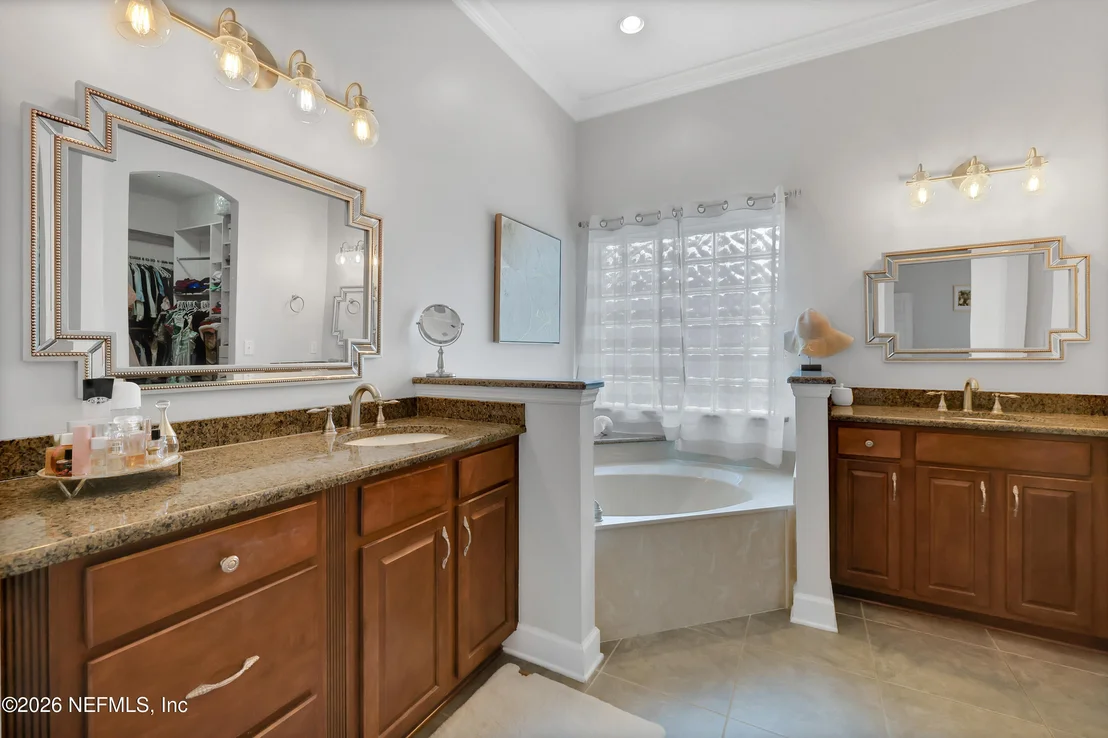
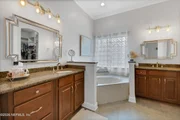
Interior Features: Breakfast Bar, Ceiling Fan(s), Eat-in Kitchen, Entrance Foyer, Open Floorplan, Pantry, Primary Bathroom -Tub with Separate Shower, Split Bedrooms
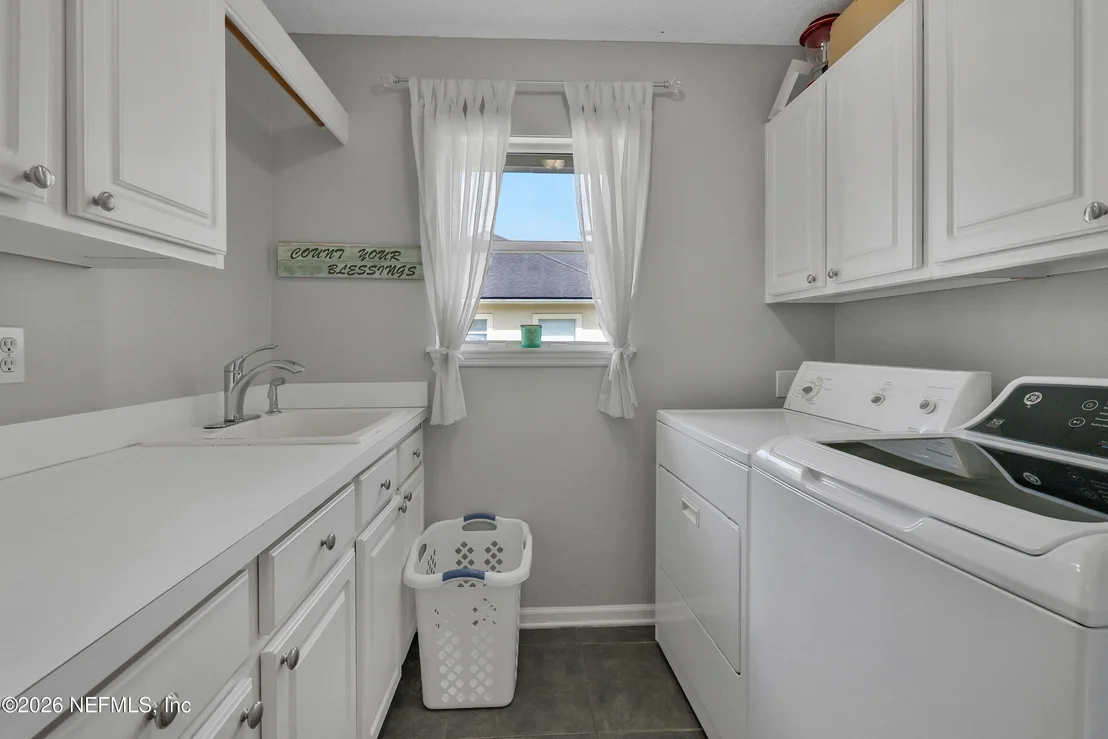
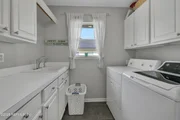
Appliances: Convection Oven, Dishwasher, Disposal, Double Oven, Dryer, Electric Cooktop, Electric Oven, Electric Water Heater, Induction Cooktop, Microwave, Refrigerator, Washer, Water Softener Owned
Flooring Type: Tile, Wood
Exterior Details
Square Footage: 2219
Square Footage Source: $0
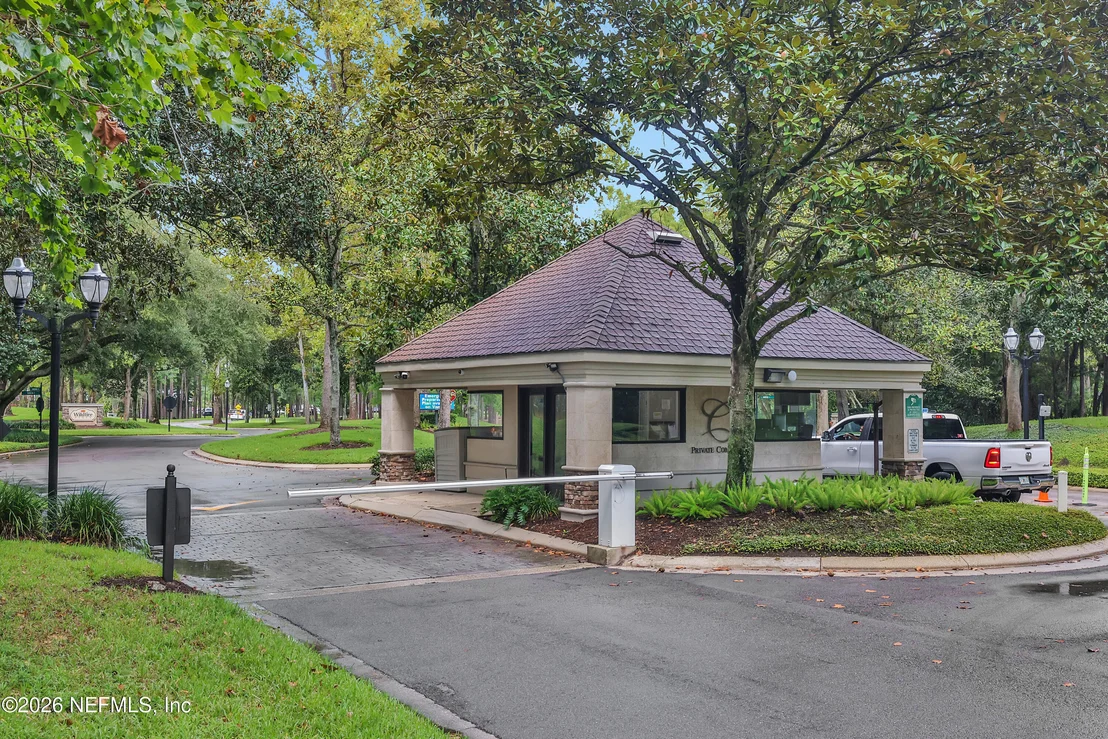
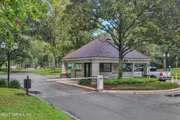
Security Features: Gated with Guard, Security Gate, Smoke Detector(s)
Property Condition: Updated/Remodeled
Architectural Style: Traditional
Year Built: 2002
Levels: One
Construction Materials: Frame, Stucco
Patio and Porch Features: Covered, Porch, Rear Porch
Pool Features: In Ground, Electric Heat, Fenced, Heated, Pool Sweep, Waterfall
Pool is Private
Lot Features: Wooded
Lot Size Area: 0.42
Lot Size Units: Acres
Lot Size Acres: 0.42
Lot Size Square Feet: 18295.2
Water Source: Public
Financial Details
Tax Annual Amount: $4,230
Utilities Details
Cooling Type: Central Air, Electric
Heating Type: Central, Electric
Sewer : Public Sewer
Location Details
HOA/Condo/Coop Fee Includes: Maintenance Grounds, Security
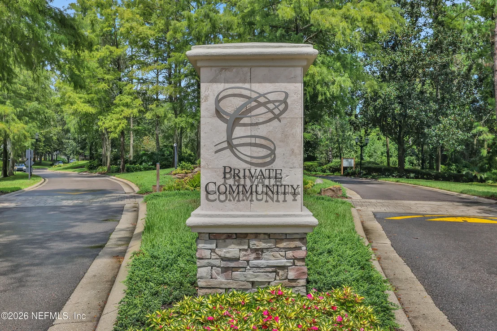
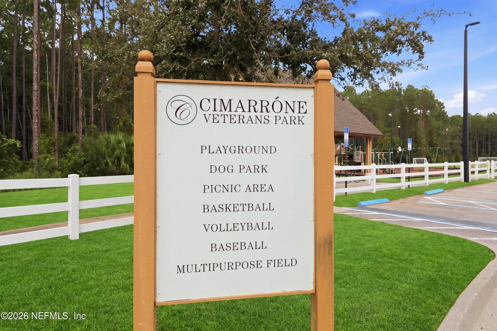
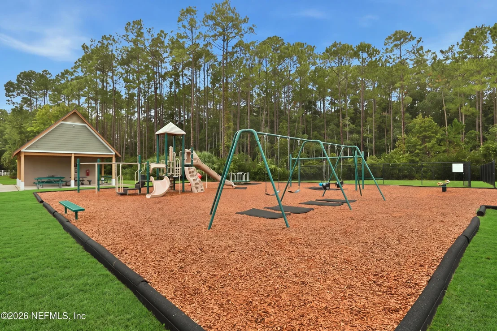
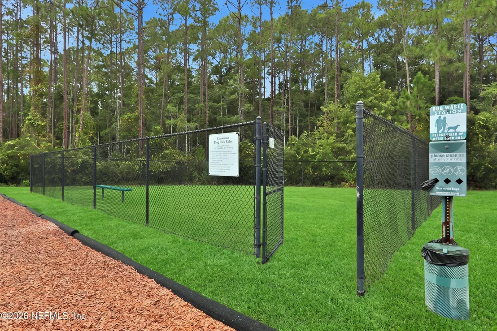
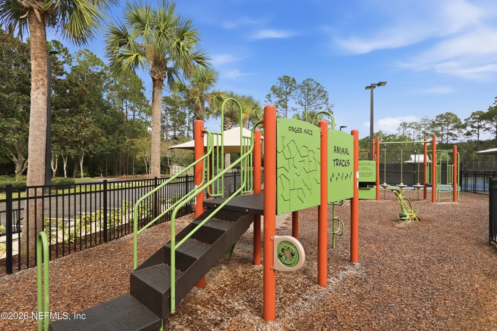
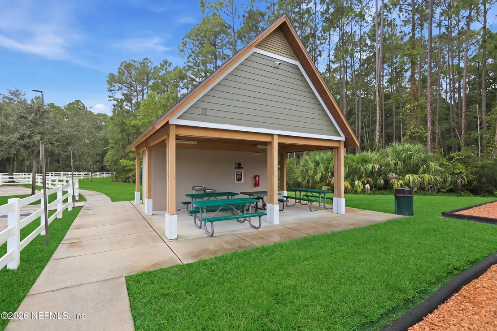
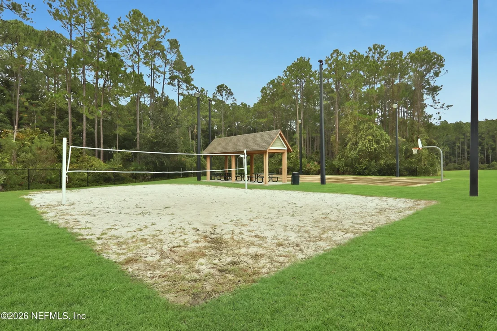
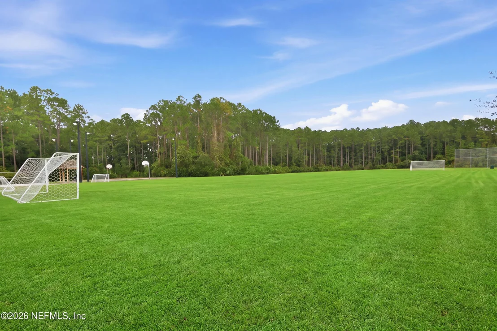
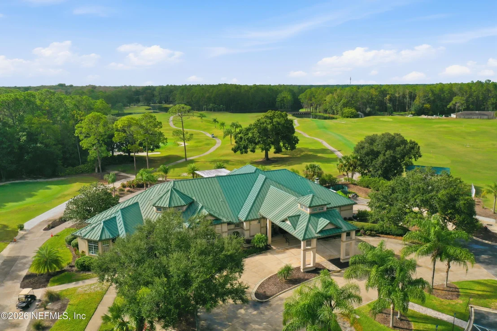
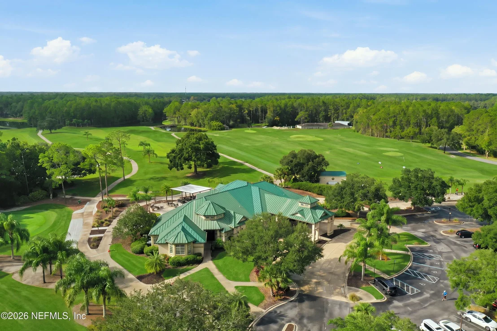
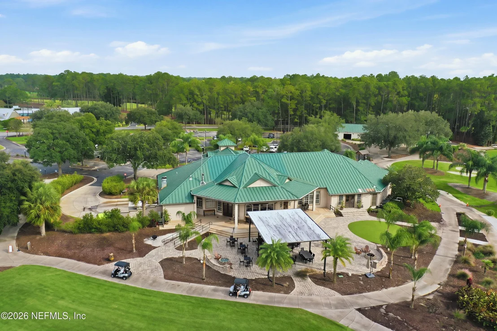
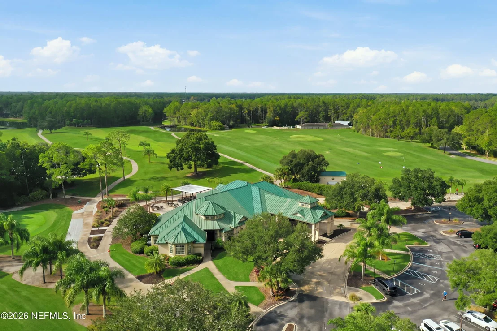
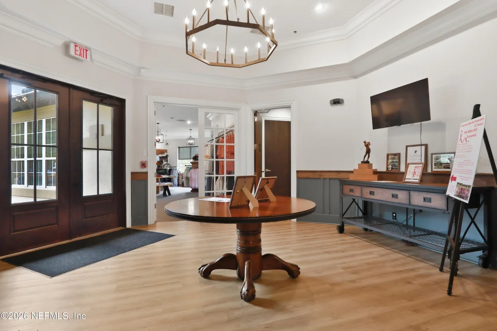
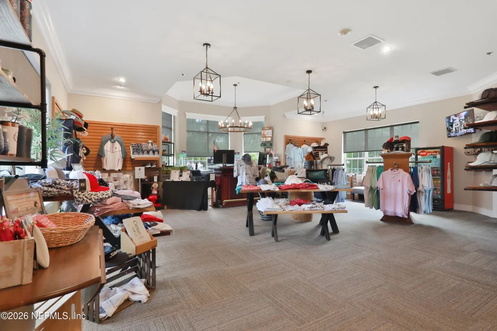
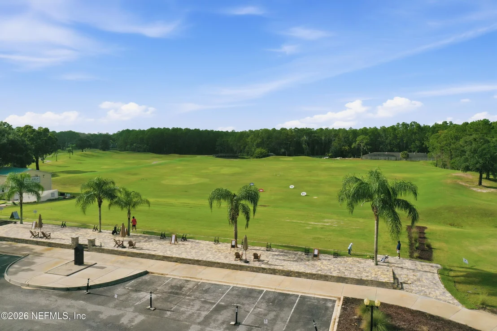
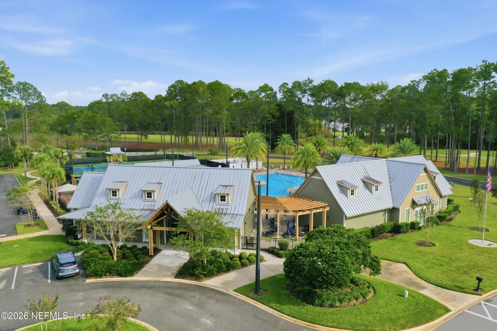
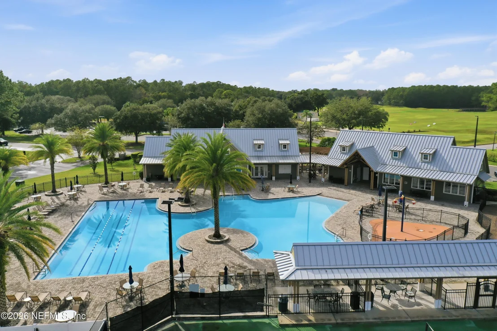
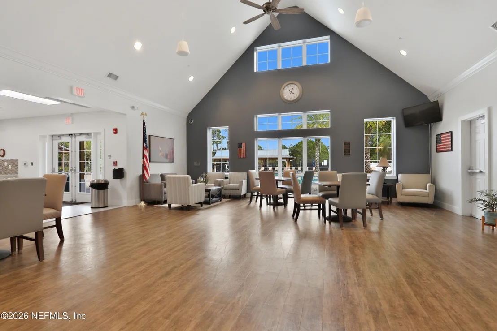
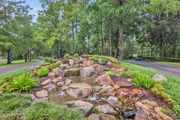
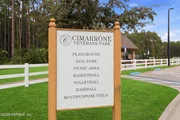
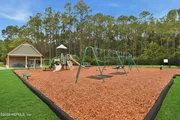
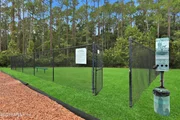
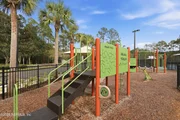
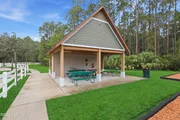
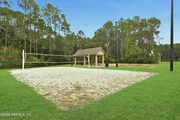
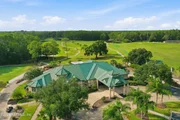
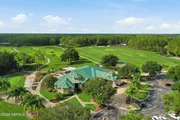
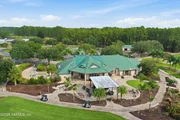
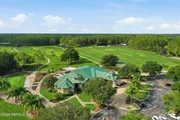
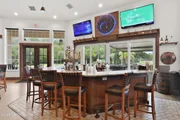
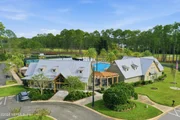
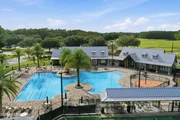
HOA/Condo/Coop Amenities: Pool, Basketball Court, Clubhouse, Dog Park, Fitness Center, Gated, Golf Course, Maintenance Grounds, Park, Playground, Security, Tennis Court(s), Children's Pool, Pickleball
HOA Fee: $205
HOA Fee Frequency: Monthly

Building Info

Overview

    General

  • Year Built: 2002
  • Effective Year Built: 2007
  • Building Count: 1
  • Bedroom Count: 3
  • Bathroom Count: 2
  • Full Bathrooms: 2
  • Partial Bathrooms: 2
  • Bathroom Plumbing Fixtures: 11
  • Building Condition: 3
  • Building Quality: 4
  • Construction Type: 17
  • Building Style: 0
  • Exterior Walls Type: 12
  • Interior Walls Type: 3
  • Roof Shape Type: 7
  • Roof Cover Type: 3
  • Floor Count: 100
  • Living Units: 1
  • Floor Cover: 15
  • Basement Type: 0
  • Basement Area: 0
  • Garage Type: 1
  • Garage Square Area: 572
  • Parking Space Count: 2
  • Patio Type: 73
  • Porch Type: 126
  • Pool Type: 8

    Dimensions

  • Lot Size Square Feet: 17,424
  • Total Building Area: 2,791
  • Gross Building Area: 2,791
  • Building Area: 2,219
  • Building Area Measurement: L

    Heating and Cooling

  • Air Conditioning: 1
  • Heating: 4
  • Heated Square Feet: 2,219
  • Heating Fuel Type: 0

    Utilities

  • Sewer System: 0
  • Water Service: 0

Building

  • Building Type: 0
  • Property Class: R
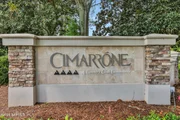
  • Subdivision: WILDFIRE PINES 1 AT CIMARRONE GOLF & COU
  • Land Acres: 0000000400
  • Standard Land Use Code: 1001
  • County Land Use Code: 0100
  • State Land Use Code: 01
  • Legal Description 1: 39/65-70 WILDFIRE PINES ONE AT CIMARRONE GOLF & COUNTRY CLUB LOT 32 OR4402/849

Neighborhood

  • School District Name: St. Johns County School District
  • Census Tract: 020810

Zoning

  • Zoning: PUD

Geography

  • Assessors Map Reference: 21D
  • Parcel: 009855-0320
  • Lot: 32
  • Meridian: SEC 13 TWN 05S RNG 27E
  • Municipality: COUNTY
  • Latitude: 30.0692
  • Longitude: -81.5531

    Address

  • Full Address: 4933 Blackhawk Dr
  • Address - House Number: 4933
  • Address - Street Name: Blackhawk
  • Address - Suffix Type: Dr
  • State: FL
  • City Name: Saint Johns
  • Carrier Code: R086
  • 4-Digit Zip Code: 2172
  • Zip Code: 32259

Valuation

    Tax

  • Total Area: 2,619
  • Tax Year: 2022
  • Tax Amount: $357,885
  • Tax Rate Code Area: 300

    Appraisal Valuation

  • Standard Deviation: 0.1608
  • Valuation Date: Dec 20, 2023
  • Confidence Score: 79
  • Final Value: 634,146
  • High Value: 736,142
  • Low Value: 532,150

    Market Valuation

  • Market Total Value: $471,152
  • Market Land Value: $100,800
  • Market Improvement Value: $370,352

    Assessments Valuation

  • Assessed Year: 2022
  • Assessed Total Value: $300,494

    Exemptions

  • Homeowner Exemption: Yes

    Sales

  • Current Sale Contract Date: Jul 10, 2017
  • Current Sale Recording Date: Jul 11, 2017
  • Current Sale Price:
  • Current Sale Document Type: 71
  • Current Sale Input Document Number: 2017047563
  • Previous Sale Recording Date: Nov 22, 2002
  • Previous Sale Contract Date: Nov 07, 2002
  • Previous Sale Amount: $304,300
  • Previous Sale Document Type: 20
Data used for valuation calculations is provided by RealtyHop, and other third party sources

Comparables

Unit
Status
Type
Beds
Baths
ft²
Price/ft²
Asking Price
Listed On
Closing Price
Sold On
HOA + Taxes

About St. Johns


Similar Homes for Sale

Currently no similar homes around

Nearby Rentals

Unit for rent at 687 Servia Drive, St. Johns, FL, 32259

$1,795 /mo

  • 2 Beds
  • 2 Baths
  • 1,210 ft²
687 Servia Drive, St. Johns, FL, 32259 Listing by BARBARA FLANNERY
Unit for rent at 180 Thornloe Drive, Jacksonville, FL, 32259

$3,900 /mo

  • 5 Beds
  • 3 Baths
  • 3,471 ft²
180 Thornloe Drive, Jacksonville, FL, 32259 Listing by CHRISTOPHER COURTNEY
Unit for rent at 644 Navigators Road, St. Johns, FL, 32259

$3,500 /mo

  • 4 Beds
  • 3 Baths
  • 2,239 ft²
644 Navigators Road, St. Johns, FL, 32259 Listing by INNA MOSKALYK


Frequently Asked Questions

When was property at 4933 Blackhawk Drive built and last sold?
The property at 4933 Blackhawk Drive was built in 2002 and last sold on Jul 10, 2017 for $351,000.
How much is this home worth?
The estimated value of the home located at 4933 Blackhawk Drive is $649,862.
What are some comparable homes to 4933 Blackhawk Drive?
There are currently no comparable homes to 4933 Blackhawk Drive.