


4931 Ivory Meadows Lane


About This Property
Payment Calculator
Your Estimated Monthly Payment
Cap Rate Calculator
What does this mean?
Based on our analysis, the cap rate of this property is 1.25%. A negative cap rate indicates that the property might not be feasible as an income-producing asset. The median cap rate for a near zip code 11238 is 4.23%.
How much can I actually make?
Actual monthly rental income may vary between $4,760 and $7,140 depending on unit-specific characteristics. You can change the amount using the slider to further explore.
How is cap rate calculated?
Cap Rate = Net Operating Income (NOI) / Property Asset Value.
When calculating the cap rate, we assume 100% occupancy. Leverage (mortgage) is not considered.
Cap Rate provided by RealtyHop and RentHop, learn more about cap rate here.
Price History
| Date / Event | Date | Event | Price |
|---|---|---|---|
| Nov 23, 2021 | Sold | ||
| Sold | |||
| Oct 19, 2021 | Listed by eXp Realty, LLC | $295,000 | |
| Listed by eXp Realty, LLC | |||
| | |||
|
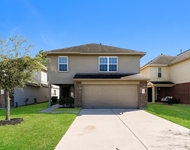
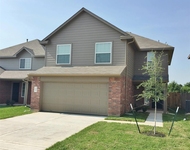
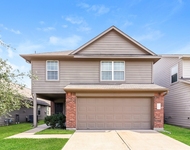
***Open house has been cancelled. This impeccably maintained 1 story home features 4 bedrooms and a study! Through the front door you find a nice formal dining/second living space and the study. The split floor plan offers three bedrooms on one side of the home while the primary suite is on the other. The primary suite is very nice with ample closet space. The gorgeous kitchen overlooks the large living room and dedicated breakfast area. Out back you will find an oversized patio with travertine flooring. All this and under $300,000!
| |||
| Nov 18, 2019 | No longer available | - | |
| No longer available | |||
| Oct 31, 2019 | Price Decreased |
$249,500
↓ $9K
(3.5%) | |
| Price Decreased | |||
| Sep 13, 2019 | Listed by Keller Williams - Signature | $258,500 | |
| Listed by Keller Williams - Signature | |||
| | |||
|
Lovely 4 bedroom, 2 bath home located on a beautifully landscaped lot in Lakes of Pine Forest. Great open concept, split bedroom floor plan. As you enter you are greeted by the study to the left with beautiful glass French doors & the formal dining room. Spacious, open island kitchen with large breakfast bar, plethora of cabinet space, granite counters, decorative tile backsplash, & black appliances (refrigerator included). Large family room with adjacent breakfast area leading out to the back patio & yard. Spacious master bedroom suite at the back of the home with master bath w/double sinks, linen closet, & large master closet. Large secondary bedrooms located on the rightside of the home. Guest bathroom w/tub, shower, & great counter space. Ceiling fans throughout. Perfectly sized covered back patio and yard. Beautiful fountain lakes and walking trails throughout the community. Neighborhood pool and playground within walking distance. This home is waiting for you to make it your own! The manager has listed the unit size as 2405 square feet.
| |||
Property Highlights
Building Info
Comparables
Status
Price/ft²
Listed On
Sold On
About Lakes of Pine Forest
Similar Homes for Sale
Currently no similar homes aroundNearby Rentals

Last Updated: 5 months ago
Data Source: HAR , MLS# 85480155
 Your Privacy Choices
Phone: 425-283-2930
Address: 335 Madison Avenue, New York, NY 10017