


4930 Raudabaugh Drive


About This Property
This well designed home has a beautiful foyer as we enter with 3 bedrooms, a study and a master bedroom all located on the main floor of this house along with a GORGEOUS FAMILY ROOM and KITCHEN cum BREAKFAST / DINING area. GOURMENT STYLE open KITCHEN with plenty of upgrades, premium appliances and large island offer plenty of room for a family to spread out or get together. LARGE FAMILY ROOM with a HIGH CEILING, WOODEN FLOORING, FIREPLACE and large windows offer a comfortable living space. Spacious room on the upper floor with a full bath can be used as a 5th BEDROOM or as your very own MEDIA ROOM. Water softener and whole house surge protection.
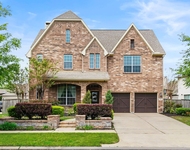
This home with upgraded STONE ELEVATION, COVERED BRICK PATIO, spacious 2 car garage and a host of other upgrades is something you don't want to miss out on.
Payment Calculator
Your Estimated Monthly Payment
Cap Rate Calculator
What does this mean?
Based on our analysis, the cap rate of this property is 1.25%. A negative cap rate indicates that the property might not be feasible as an income-producing asset. The median cap rate for a near zip code 11238 is 4.23%.
How much can I actually make?
Actual monthly rental income may vary between $4,760 and $7,140 depending on unit-specific characteristics. You can change the amount using the slider to further explore.
How is cap rate calculated?
Cap Rate = Net Operating Income (NOI) / Property Asset Value.
When calculating the cap rate, we assume 100% occupancy. Leverage (mortgage) is not considered.
Cap Rate provided by RealtyHop and RentHop, learn more about cap rate here.
Price History
| Date / Event | Date | Event | Price |
|---|---|---|---|
| Sep 27, 2021 | Sold | ||
| Sold | |||
| Jun 9, 2021 | Listed by Om Realty Group | $439,500 | |
| Listed by Om Realty Group | |||
| | |||
|
Welcome home to this elegant 5 BEDROOM, 4 FULL BATH HOME located in the heart of Cinco Ranch Master Plan Community and within walking distance from Shaffer Elem school.
This well designed home has a beautiful foyer as we enter with 3 bedrooms, a study and a master bedroom all located on the main floor of this house along with a GORGEOUS FAMILY ROOM and KITCHEN cum BREAKFAST / DINING area. GOURMENT STYLE open KITCHEN with plenty of upgrades, premium appliances and large island offer plenty of room for a family to spread out or get together. LARGE FAMILY ROOM with a HIGH CEILING, WOODEN FLOORING, FIREPLACE and large windows offer a comfortable living space. Spacious room on the upper floor with a full bath can be used as a 5th BEDROOM or as your very own MEDIA ROOM. Water softener and whole house surge protection.
This home with upgraded STONE ELEVATION, COVERED BRICK PATIO, spacious 2 car garage and a host of other upgrades is something you don't want to miss out on.
| |||
Property Highlights
Building Info
Comparables
Status
Price/ft²
Listed On
Sold On
About Fort Bend
Similar Homes for Sale
Currently no similar homes aroundNearby Rentals

Last Updated: 5 months ago
Data Source: HAR , MLS# 34449587
 Your Privacy Choices
Phone: 425-283-2930
Address: 335 Madison Avenue, New York, NY 10017