Check Availability
$3,995,000
● House - For Sale

4930 Mangold Circle

Dallas, TX 75229
bedrooms
4 Beds
bathrooms
4 Baths, 1 Half Bath
square feet
4,570 Ft²
$19,617
Est. Monthly

About This Property

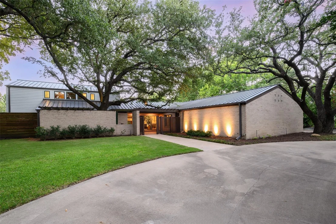
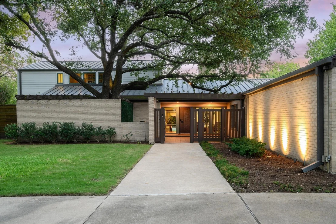
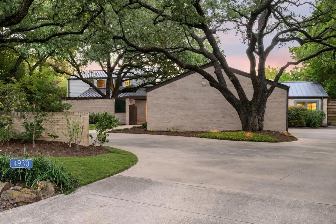
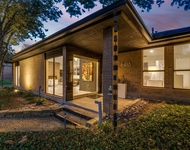
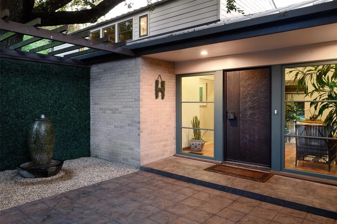
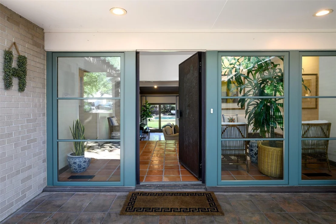
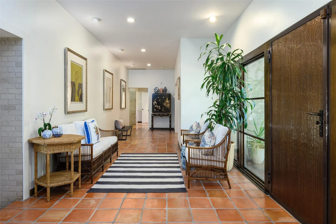
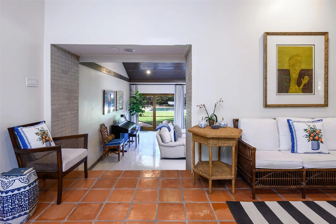
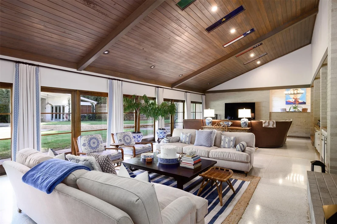
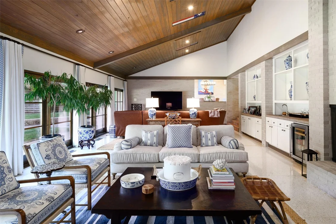
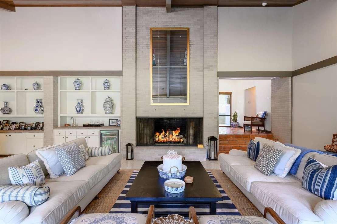
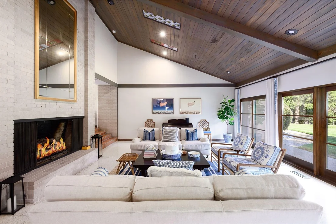
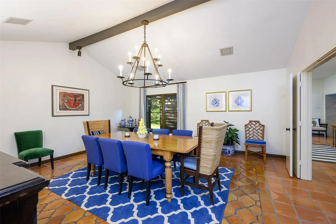
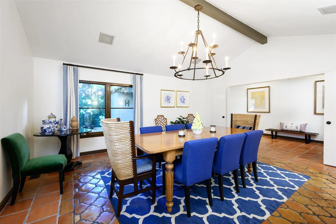
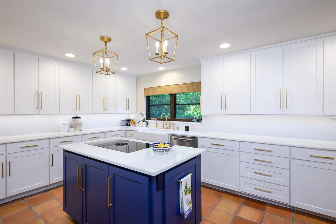
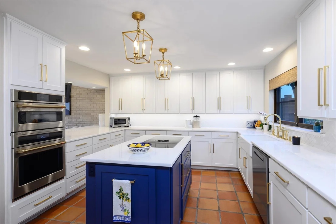
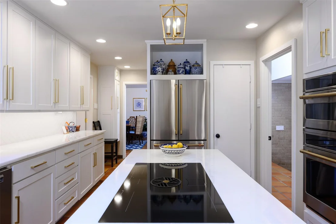
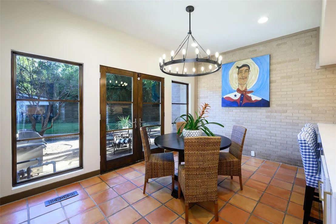
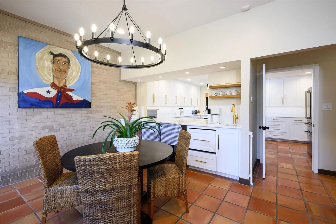
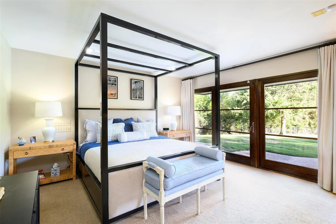
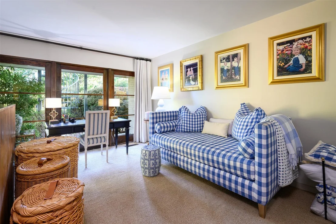
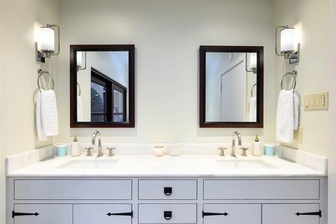
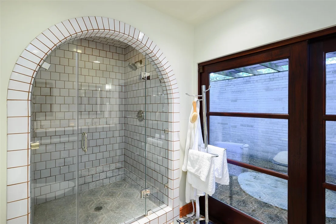
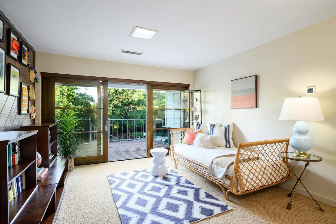
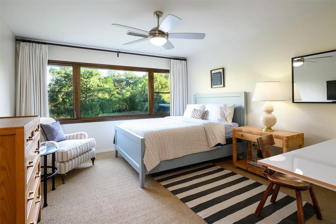
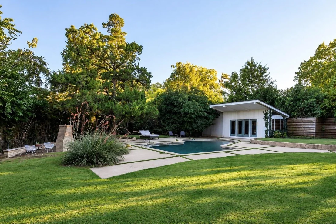
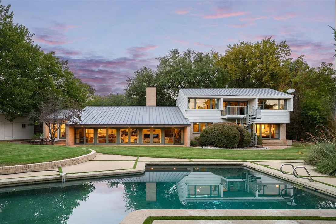
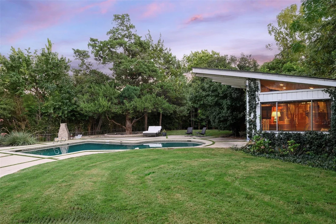
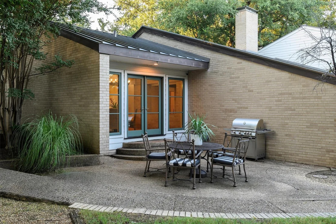
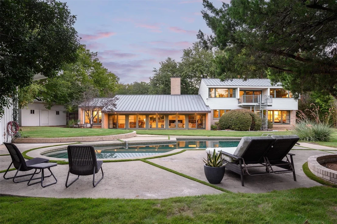
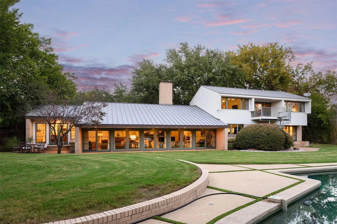
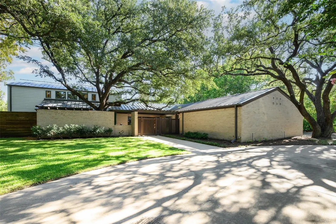
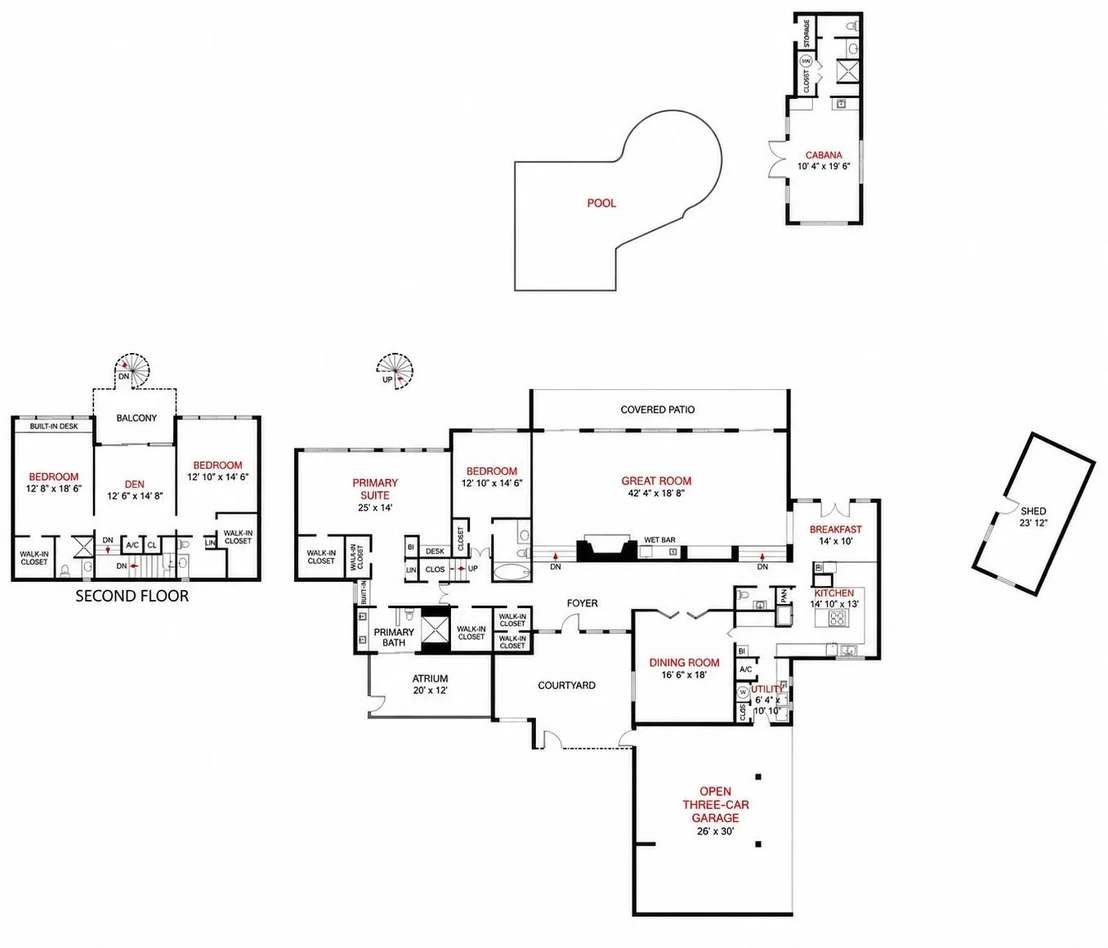
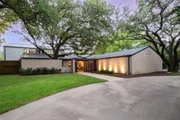
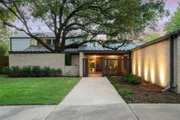
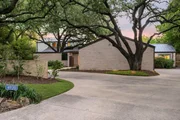
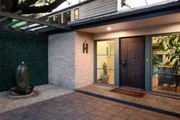
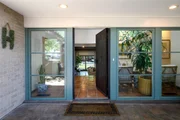
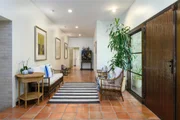
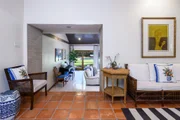
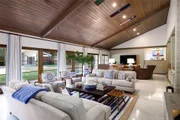
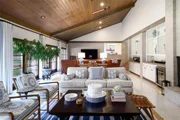
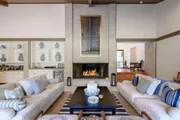
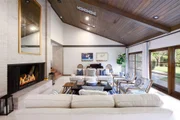
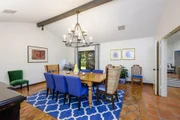
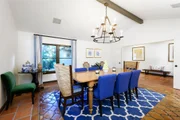
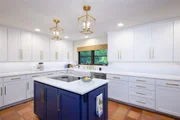
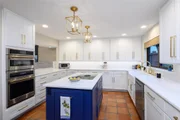
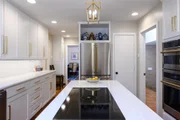
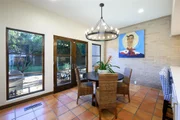
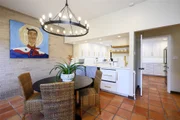
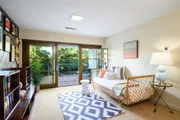
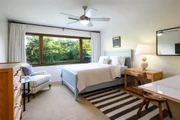
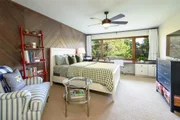
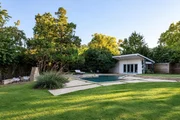
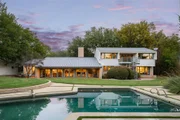
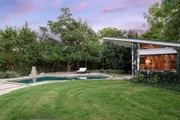
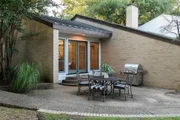
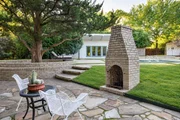
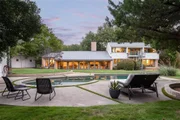
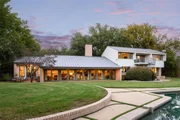
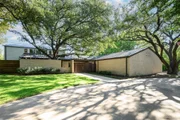
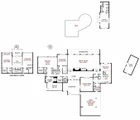
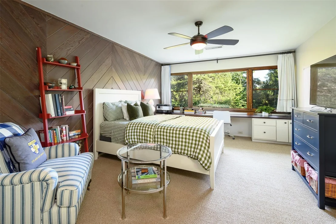
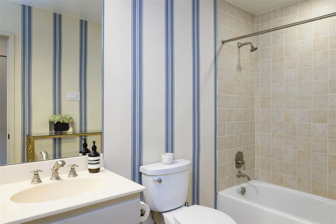
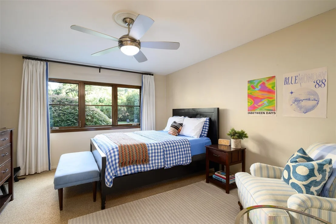
Tucked at the end of Mangold Circle, a quiet cul-de-sac dotted with recently built custom homes, this distinctive Mid-Century Modern residence occupies one acre backing to the Bachman Branch of Bachman Creek. A circular drive beneath mature live oaks introduces an exceptionally private setting surrounded by lush, established landscaping. Offering approximately 4,600 square feet, the home features terrazzo floors, vaulted ceilings and generous proportions. At the heart of the residence, an expansive great room is anchored by a wood-paneled ceiling and impressive exposed-brick fireplace, with walls of windows overlooking the grounds. Nearby, the renovated kitchen offers extensive cabinetry, quartz countertops, stainless-steel appliances and a contrasting island, opening to an adjoining breakfast room. Designed for flexibility, the floor plan includes two downstairs bedrooms, including the primary suite, along with two sizable bedrooms and an additional living area upstairs. Outdoors, mature trees and dense landscaping frame expansive lawns, a pool and pool cabana, while the creek provides a secluded backdrop rarely found in the city. Completing the residence, a striking standing-seam metal roof adds architectural distinction. With its exceptional setting and compelling possibilities, the property can be enjoyed as-is, further renovated or transformed, or reimagined as the site of a new custom residence.
Unit Size
4,570 Ft²
Days on Market
-
Land Size
1.00 acres
Price per sqft
$874
Property Type
House
Property Taxes
-
HOA Dues
-
Year Built
1969

Listed By

Michael Wong
Keller Williams Realty Southwest
Ralph Randall
Briggs Freeman Sotheby's Int'l

Payment Calculator

Cap Rate Calculator

Last updated: 2 months ago (NTREIS #21411983)

Price History
Date / Event Date Event Price
Oct 15, 2026 Listed by Briggs Freeman Sotheby's Int'l $3,995,000
Listed by Briggs Freeman Sotheby's Int'l

Property Highlights

Parking Available
Air Conditioning
Fireplace
Parking Details
Has Carport
Parking Features: Carport, Circular Driveway, Covered, Driveway, Oversized, Private
Interior Details
Half Bathrooms: 1
Full Bathrooms: 4
Interior Features: Built-in Features, Cathedral Ceiling(s), Chandelier, Dry Bar, High Speed Internet, Kitchen Island, Natural Woodwork, Open Floorplan, Vaulted Ceiling(s), Walk-In Closet(s), Built-in Wine Cooler, Decorative Lighting, Flat Screen Wiring, Paneling
Appliances: Dishwasher, Disposal, Electric Cooktop, Microwave, Convection Oven, Refrigerator
Flooring Type: Carpet, Terrazzo, Tile
Laundry Features: Gas Dryer Hookup, Washer Hookup, Utility Room, Full Size W/D Area
Has Fireplace
Fireplace Features: Gas Log, Gas Starter, Living Room, Brick
Fireplaces: 1
Exterior Details
Square Footage: 4570
Security Features: Security System
Architectural Style: Contemporary, Mid-Century Modern
Year Built: 1969
Waterfront Features: Creek
Levels: Two
Other Structures: Pool House, Shed(s)
Window Features: Window Coverings
Construction Materials: Brick, Wood Siding, Siding
Patio and Porch Features: Rear Porch, Terrace
Pool Features: Gunite, In Ground, Outdoor Pool
Pool is Private
Lot Features: Cul-De-Sac, Greenbelt, Interior Lot, Irregular Lot, Landscaped, Many Trees, Acreage, Lrg. Backyard Grass, Sprinkler System
Lot Size Area: 0.996
Lot Size Units: Acres
Lot Size Acres: 0.996
Lot Size Square Feet: 43385.76
Tax Lot: 4
Utilities Details
Cooling Type: Ceiling Fan(s), Central Air
Heating Type: Central, Natural Gas

Building Info

Overview

    General

  • Year Built: 1969
  • Effective Year Built: 1985
  • Building Count: 1
  • Bedroom Count: 5
  • Bathroom Count: 5
  • Full Bathrooms: 4
  • Partial Bathrooms: 5
  • Building Condition: 3
  • Building Quality: 0
  • Construction Type: 6
  • Building Style: 0
  • Exterior Walls Type: 3
  • Interior Walls Type: 0
  • Roof Shape Type: 1
  • Roof Cover Type: 3
  • Floor Count: 150
  • Living Units: 1
  • Floor Cover: 0
  • Basement Type: 5
  • Basement Area: 0
  • Garage Type: 3
  • Garage Square Area: 837
  • Parking Space Count: 3
  • Patio Type: 0
  • Porch Type: 0
  • Pool Type: 8

    Dimensions

  • Lot Size Square Feet: 43,386
  • Total Building Area: 4,570
  • Building Area: 4,570
  • Building Area Measurement: L

    Heating and Cooling

  • Fireplace Count: 1
  • Air Conditioning: 1
  • Heating: 3
  • Heated Square Feet: 4,570
  • Heating Fuel Type: 3

    Utilities

  • Sewer System: 5
  • Water Service: 2

Building

  • Building Type: 0
  • Property Class: R
  • Subdivision: MANGOLD ESTATES
  • Land Acres: 0000000996
  • Standard Land Use Code: 1001
  • County Land Use Code: A11
  • State Land Use Code: A11
  • Legal Description 1: MANGOLD ESTATES BLK B/5503 LT 4AA ACS 0.996 CALC VOL95046/1356 DD021695 CO-DALLAS 5503 00B 4AA 1005503 00B

Neighborhood

  • School District Name: Dallas Independent School District
  • School Tax School District: DALLAS ISD
  • Census Tract: 013500

Zoning

  • Zoning: Z293

Geography

  • Assessors Map Reference: 000004140040000
  • Account Number: 000004140040000
  • Parcel: 00-00041-400-400-0000
  • Block: B/550
  • Lot: 4
  • Municipality: DALLAS
  • Latitude: 32.9011
  • Longitude: -96.8233

    Address

  • Full Address: 4930 Mangold Cir
  • Address - House Number: 4930
  • Address - Street Name: Mangold
  • Address - Suffix Type: Cir
  • State: TX
  • City Name: Dallas
  • Carrier Code: C047
  • 4-Digit Zip Code: 4343
  • Zip Code: 75229

Valuation

    Tax

  • Tax Year: 2022
  • Tax Amount: $2,706,597
  • Initial Tax Delinquent Year: 2022
  • Tax Rate Code Area: DS

    Appraisal Valuation

  • Standard Deviation: 0.2091
  • Valuation Date: Nov 22, 2023
  • Confidence Score: 71
  • Final Value: 2,219,742
  • High Value: 2,684,062
  • Low Value: 1,755,422

    Market Valuation

  • Market Total Value: $2,491,250
  • Market Land Value: $2,176,260
  • Market Improvement Value: $314,990

    Assessments Valuation

  • Assessed Year: 2023
  • Assessed Total Value: $2,491,250
  • Assessed Land Value: $2,176,260
  • Assessed Improvements Value: $314,990

    Exemptions

  • Senior Citizen Exemption : Yes
  • Homeowner Exemption: Yes

    Sales

  • Current Sale Contract Date: Feb 16, 1995
  • Current Sale Recording Date: Mar 08, 1995
  • Current Sale Price:
  • Current Sale Document Type: 71

    Financing

  • First Mortgage Financing Type: VAR
Data used for valuation calculations is provided by RealtyHop, and other third party sources

Comparables

Unit
Status
Type
Beds
Baths
ft²
Price/ft²
Asking Price
Listed On
Closing Price
Sold On
HOA + Taxes

About Northwest Dallas


Similar Homes for Sale

Currently no similar homes around

Nearby Rentals

Unit for rent at 4202 Bonham Street, Dallas, TX, 75229

$9,500 /mo

  • 3 Beds
  • 2 Baths
  • 1,841 ft²
4202 Bonham Street, Dallas, TX, 75229 Listing by Melissa Mettry
Unit for rent at 4207 Bonham Street, Dallas, TX, 75229

$9,000 /mo

  • 4 Beds
  • 4 Baths
  • 3,738 ft²
4207 Bonham Street, Dallas, TX, 75229 Listing by Sandra Vela
Unit for rent at 6418 Covecreek Place, Dallas, TX, 75240

$9,500 /mo

  • 3 Beds
  • 3 Baths
  • 3,041 ft²
6418 Covecreek Place, Dallas, TX, 75240 Listing by Kimberly Ashmore


Frequently Asked Questions

When was property at 4930 Mangold Circle built and last sold?
The property at 4930 Mangold Circle was built in 1969 and last sold on Feb 16, 1995 for $625,000.
How much is this home worth?
The estimated value of the home located at 4930 Mangold Circle is $3,916,078.
What are some comparable homes to 4930 Mangold Circle?
There are currently no comparable homes to 4930 Mangold Circle.