See Home Value
Shady Side 20764
4929 ASPEN STREET
$395,000
● House - Off Market

4929 ASPEN STREET

SHADY SIDE, MD 20764
bedrooms
3 Beds
bathrooms
2 Baths
square feet
1,232 Ft²
$2,261
Est. Monthly

About This Property

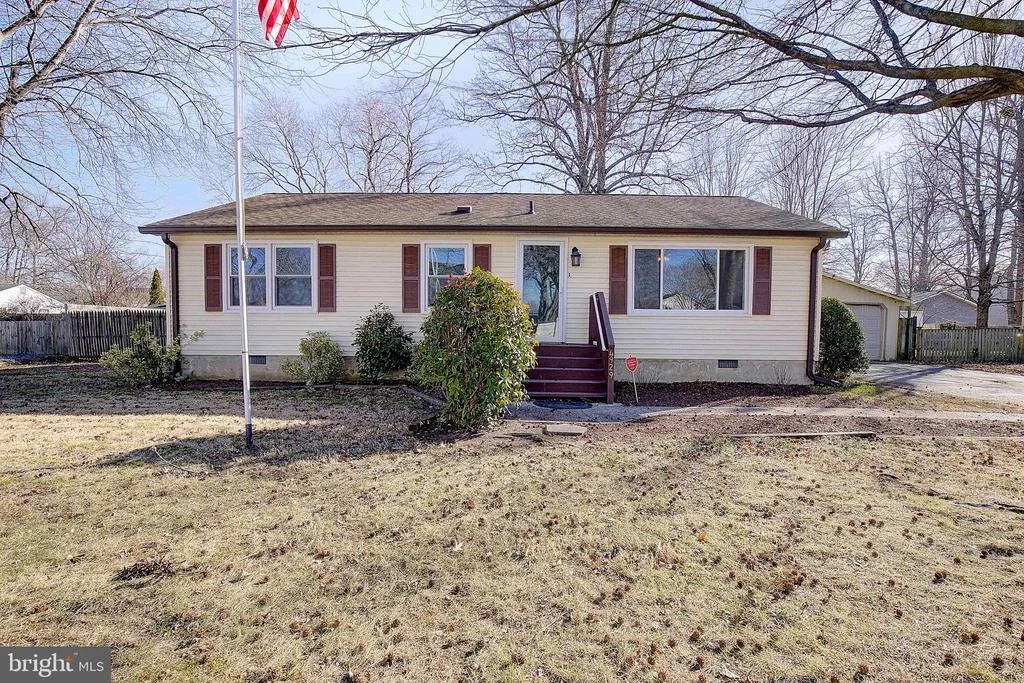
Move-in ready and recently updated, this bright rancher is located in a sought-after water-oriented community. Recent upgrades create a modern feel throughout, including new luxury vinyl plank flooring, an updated kitchen, two renovated full bathrooms, fresh interior paint, and new interior doors. The home offers a spacious primary bedroom with a private renovated full bath and dual closets. Two additional spacious bedrooms are served by a second renovated hall bath. A large living room opens to an eat-in kitchen, creating a functional and inviting layout. Enjoy indoor-outdoor living with a rear deck and a fenced rear yard, plus an extended driveway with ample off-street parking. The detached oversized garage is a standout feature, offering space for vehicles plus room for hobbies, storage, or a workshop, and includes electric service. A separate shed with electric provides additional flexible storage or work space. Residents enjoy a relaxed community lifestyle with amenities that include a neighborhood beach, playground, picnic areas, and kayak/canoe storage, along with convenient access to nearby marinas and waterfront dining. No HOA. Property may be eligible for USDA 100% financing (buyer eligibility and lender approval required).
Unit Size
1,232 Ft²
Days on Market
-
Land Size
0.23 acres
Price per sqft
$321
Property Type
House
Property Taxes
$321
HOA Dues
-
Year Built
1989

Payment Calculator

Cap Rate Calculator

Last updated: 3 months ago (Bright MLS #MDAA2133914)

Price History

Date / Event Date Event Price
Feb 10, 2026 Sold
Sold
Jan 11, 2026 In contract -
In contract
Jan 3, 2026 Listed by Berkshire Hathaway HomeServices PenFed Realty $395,000
Listed by Berkshire Hathaway HomeServices PenFed Realty
Feb 9, 1993 Sold
Sold
May 1, 1989 Sold
Sold

Property Highlights

Air Conditioning

Building Info

Overview

    General

  • Year Built: 1989
  • Effective Year Built: 1989
  • Bedroom Count: 0
  • Bathroom Count: 2
  • Full Bathrooms: 2
  • Partial Bathrooms: 2
  • Building Condition: 0
  • Building Quality: 4
  • Construction Type: 0
  • Building Style: 0
  • Exterior Walls Type: 25
  • Interior Walls Type: 0
  • Roof Shape Type: 0
  • Roof Cover Type: 3
  • Floor Count: 100
  • Living Units: 1
  • Floor Cover: 0
  • Basement Type: 5
  • Basement Area: 0
  • Garage Type: 4
  • Garage Square Area: 625
  • Parking Space Count: 2
  • Patio Type: 0
  • Porch Type: 0
  • Pool Type: 0

    Dimensions

  • Lot Size Square Feet: 5,000
  • Total Building Area: 1,232
  • Gross Building Area: 1,232
  • Building Area: 1,232
  • Building Area Measurement: T

    Heating and Cooling

  • Air Conditioning: 13
  • Heating: 8
  • Heated Square Feet: 1,232
  • Heating Fuel Type: 0

    Utilities

  • Sewer System: 5
  • Water Service: 6

Building

  • Building Type: 0
  • Property Class: R
  • Subdivision: AVALON SHORES
  • Land Acres: 0000000115
  • Standard Land Use Code: 1001
  • County Land Use Code: R-C001
  • Legal Description 1: LT 28R BK 8 SC A 4929 ASPEN ST AVALON SHORES

Neighborhood

  • School District Name: Anne Arundel County Public Schools
  • Census Tract: 707001

Zoning

  • Zoning: R5

Geography

  • Assessors Map Reference: 69 10 87
  • Account Number: 00103065007
  • District: 07
  • Section: A
  • Parcel: 07-001-03065007
  • Block: 8
  • Lot: 28R
  • Latitude: 38.8377
  • Longitude: -76.5234

    Address

  • Full Address: 4929 Aspen St
  • Address - House Number: 4929
  • Address - Street Name: Aspen
  • Address - Suffix Type: St
  • State: MD
  • City Name: Shady Side
  • Carrier Code: H064
  • 4-Digit Zip Code: 9668
  • Zip Code: 20764

Valuation

    Tax

  • Tax Year: 2023
  • Tax Amount: $208,826

    Appraisal Valuation

  • Standard Deviation: 0.1477
  • Valuation Date: Sep 21, 2023
  • Confidence Score: 82
  • Final Value: 376,271
  • High Value: 431,856
  • Low Value: 320,686

    Market Valuation

  • Market Total Value: $273,500
  • Market Land Value: $131,700
  • Market Improvement Value: $141,800

    Assessments Valuation

  • Assessed Year: 2023
  • Assessed Total Value: $273,500
  • Assessed Land Value: $131,700
  • Assessed Improvements Value: $141,800

    Exemptions

  • Homeowner Exemption: Yes

    Sales

  • Current Sale Contract Date: Feb 09, 1993
  • Current Sale Recording Date: Feb 09, 1993
  • Current Sale Price:
  • Current Sale Document Type: 27
  • Previous Sale Recording Date: May 01, 1989
  • Previous Sale Contract Date: May 01, 1989
  • Previous Sale Amount: $95,000
  • Previous Sale Document Type: 27

    Last Sale Mortgage

  • First Mortgage Transaction Date:
  • First Mortgage Loan Amount:

    Previous Mortgages

  • Previous Mortgage Transaction Date:
  • Previous Mortgage Loan Amount:
Data used for valuation calculations is provided by RealtyHop, and other third party sources

Comparables

Unit
Status
Type
Beds
Baths
ft²
Price/ft²
Asking Price
Listed On
Closing Price
Sold On
HOA + Taxes

About Shady Side


Similar Homes for Sale

Currently no similar homes around

Nearby Rentals

Unit for rent at 4917 Chalk Point Road, WEST RIVER, MD, 20778

$6,000 /mo

  • 3 Beds
  • 3 Baths
  • 1,536 ft²
4917 Chalk Point Road, WEST RIVER, MD, 20778 Listing by Francis R Mudd III
Unit for rent at 4922 Hine Drive, SHADY SIDE, MD, 20764

$4,500 /mo

  • 4 Beds
  • 3 Baths
  • 2,268 ft²
4922 Hine Drive, SHADY SIDE, MD, 20764 Listing by Joshua Waxman
Unit for rent at 4734 Oak Road, SHADY SIDE, MD, 20764

$3,500 /mo

  • 4 Beds
  • 2 Baths
  • 2,511 ft²
4734 Oak Road, SHADY SIDE, MD, 20764 Listing by Francis R Mudd III


Frequently Asked Questions

When was property at 4929 Aspen Street built and last sold?
The property at 4929 Aspen Street was built in 1989 and last sold on Feb 9, 1993 for $124,900.
How much is this home worth?
The estimated value of the home located at 4929 Aspen Street is $0.
What are some comparable homes to 4929 Aspen Street?
There are currently no comparable homes to 4929 Aspen Street.