


4927 Higgins Street


About This Property
Payment Calculator
Your Estimated Monthly Payment
Cap Rate Calculator
What does this mean?
Based on our analysis, the cap rate of this property is 1.25%. A negative cap rate indicates that the property might not be feasible as an income-producing asset. The median cap rate for a near zip code 11238 is 4.23%.
How much can I actually make?
Actual monthly rental income may vary between $4,760 and $7,140 depending on unit-specific characteristics. You can change the amount using the slider to further explore.
How is cap rate calculated?
Cap Rate = Net Operating Income (NOI) / Property Asset Value.
When calculating the cap rate, we assume 100% occupancy. Leverage (mortgage) is not considered.
Cap Rate provided by RealtyHop and RentHop, learn more about cap rate here.
Price History
| Date / Event | Date | Event | Price |
|---|---|---|---|
| Aug 31, 2023 | Sold | ||
| Sold | |||
| Jun 7, 2023 | Listed by Nextgen Real Estate Properties | $335,000 | |
| Listed by Nextgen Real Estate Properties | |||
| | |||
|
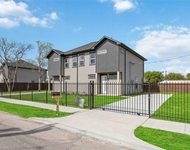
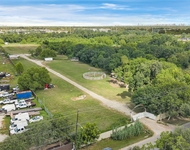
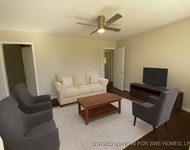
Less than 15min. from Medical Center/Downtown. This impressive 5bedroom 3 bath home features a contemporary interior w/ double height living area, flow-through living/dining area, home office or bedroom w/ en suite bath located on the 1st floor. An open concept kitchen which includes stainless-steel appliances, built-in microwave, gas stove, quartz countertops, tile backsplash, fresh white cabinetry and w/ backyard views. Natural lighting creates the perfect ambiance in the king-sized primary bedroom, bathroom includes a walk-in shower, free standing tub, double sinks, quartz countertops and walk-in closet. Upstairs consist of 3 more bedrooms and flex area. Backyard big enough for a pool, family BBQ, swing-set, gardening. An ideal spot for easy summer living. Just the suburban atmosphere you've been looking for! Automatic gates, two car garage extended concrete patio w/ pavers.Airbnb qualified.
| |||
| Dec 18, 2019 | Sold | ||
| Sold | |||
| Dec 10, 2019 | Listed by RE/MAX PIONEERS | $224,900 | |
| Listed by RE/MAX PIONEERS | |||
| | |||
|
Brand new home featuring a modern design with 2 stories, 5 beds, 3 baths & luxurious finishes. The first floor includes the main living areas. The open concept design is perfect for entertaining. Natural light flows through the spacious family room with access to the covered patio and backyard. The gourmet kitchen features popular white cabinets, GE Stainless Steel appliances & a large island. The dining area is conveniently situated between the kitchen & family room. A secondary bedroom is on the first floor and can be used as a nursery or guest suite. The second floor showcases the master suite & three spacious secondary bedrooms. The master suite features a private bathroom with double vanities, large soaking tub & separate shower. The upstairs flex room can be used as a home office. LED Lights and Smart Home Kit included. Conveniently located near Highway 288, providing a quick commute to Downtown or Med Center. Schedule your private showing today!
| |||
Property Highlights
Building Info
Comparables
Status
Price/ft²
Listed On
Sold On
About Southeast Houston
Similar Homes for Sale
Currently no similar homes aroundNearby Rentals

Last Updated: 6 months ago
Data Source: HAR , MLS# 37565733
 Your Privacy Choices
Phone: 425-283-2930
Address: 335 Madison Avenue, New York, NY 10017