Check Availability
$2,100,000
● House - For Sale

4927 Heatherglen Drive

Houston, TX 77096
bedrooms
4 Beds
bathrooms
5 Baths, 1 Half Bath
square feet
5,366 Ft²
$10,919
Est. Monthly
$49
HOA / Fees

About This Property

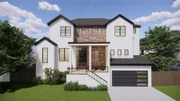
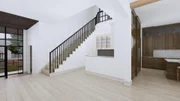
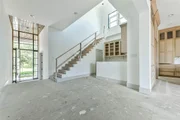
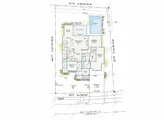
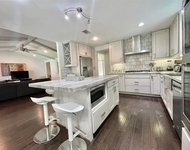
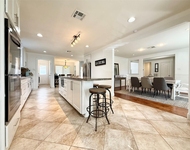
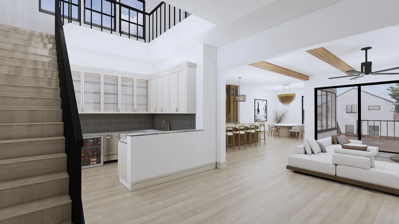
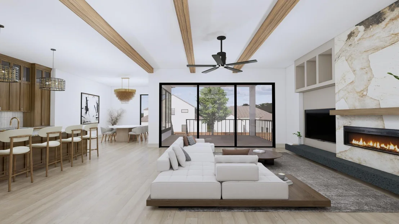
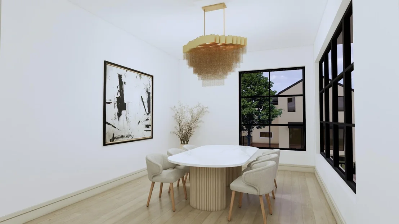
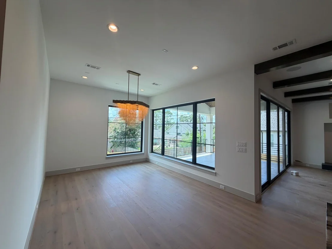
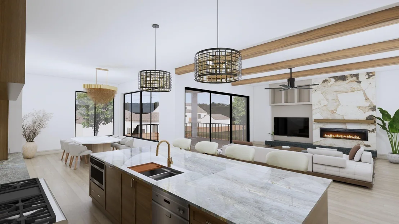
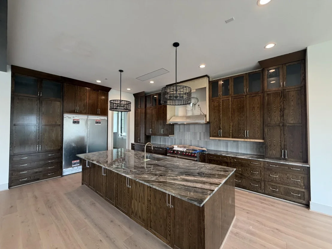
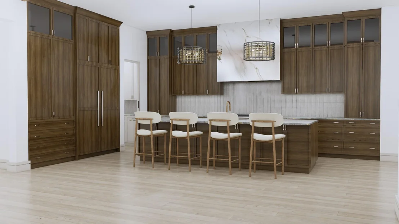
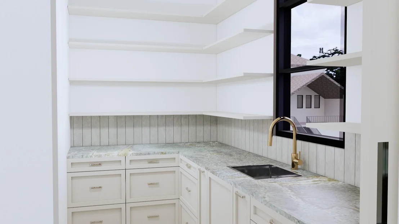
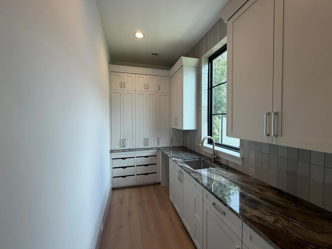
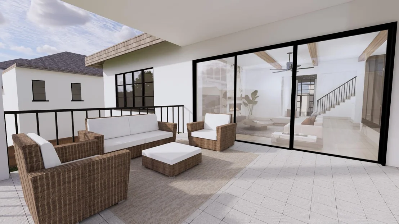
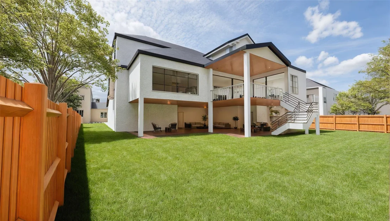
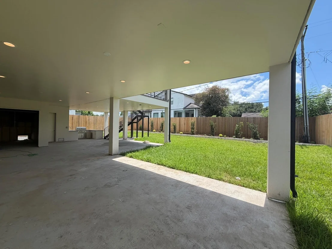
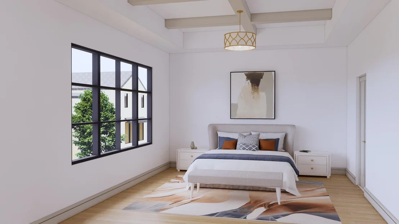
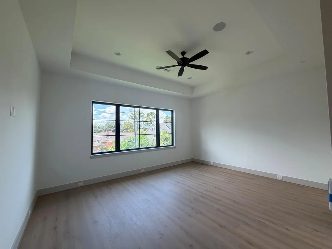
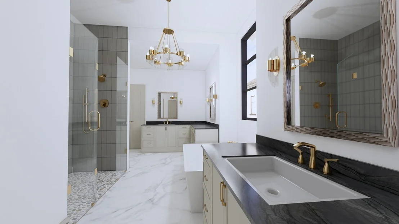
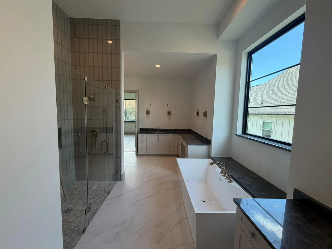
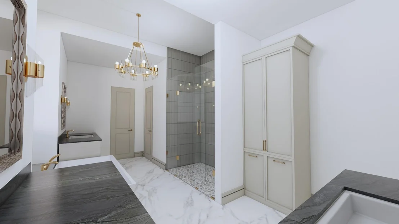
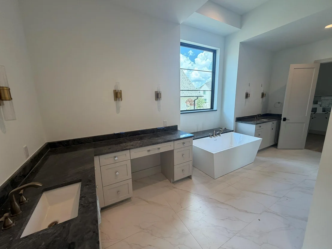
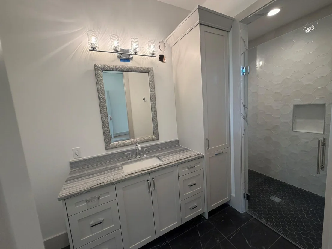
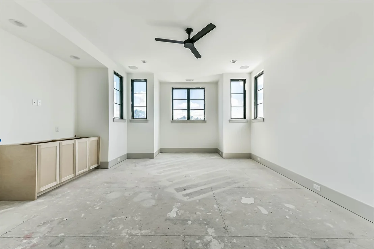
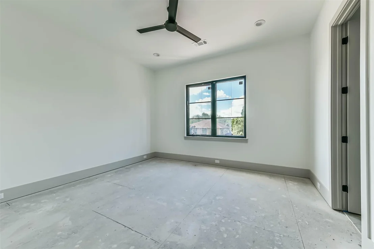
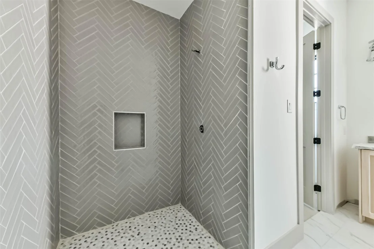
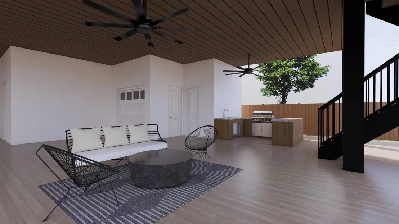
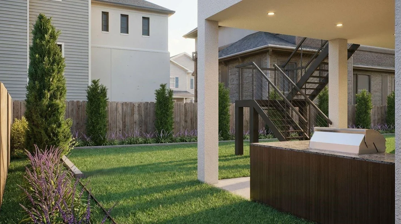
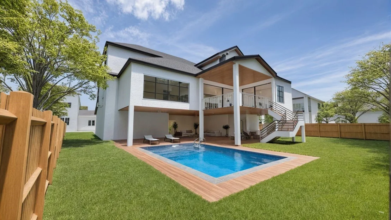
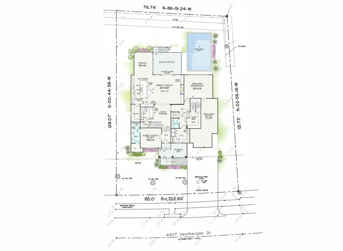
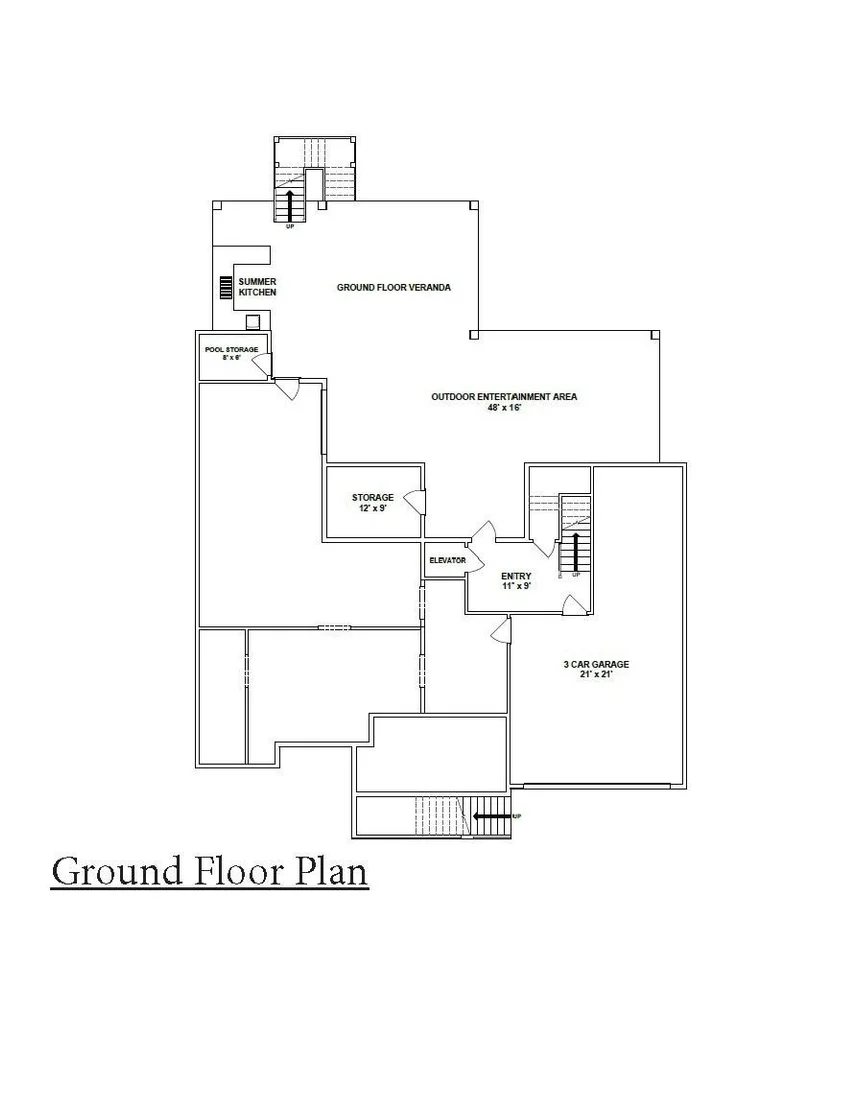
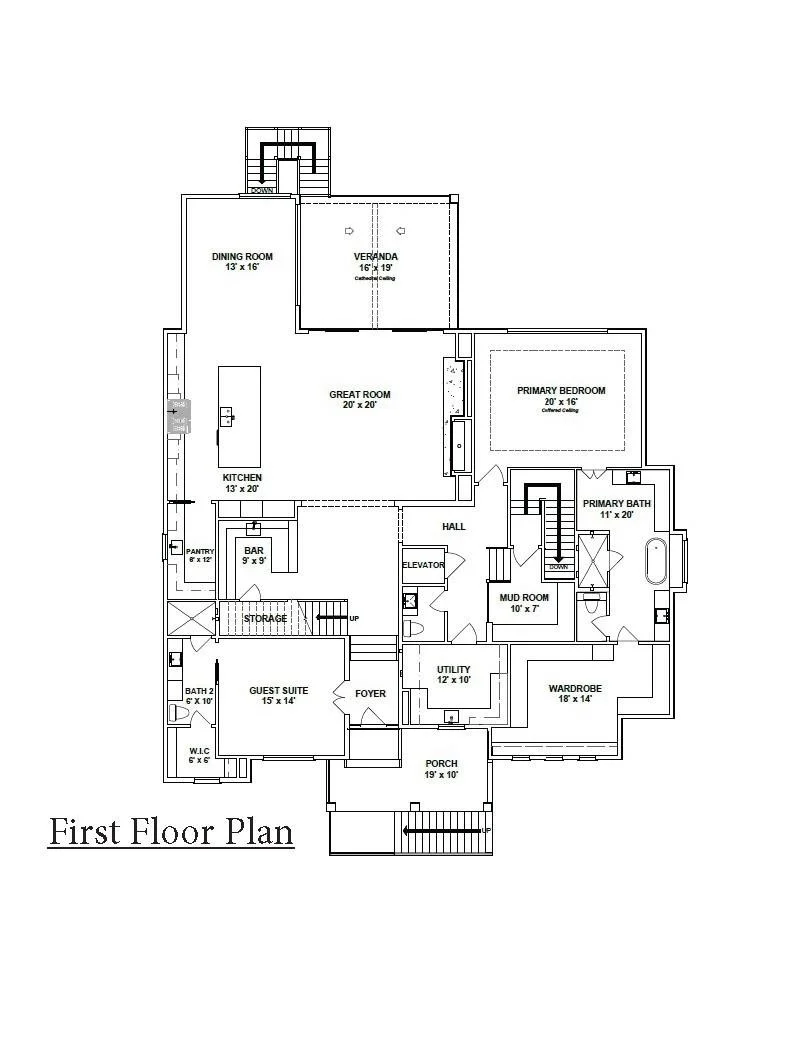
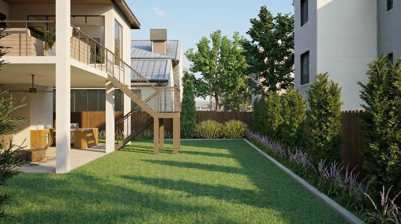
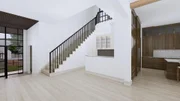
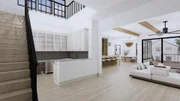
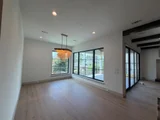
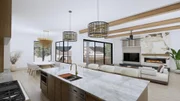
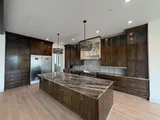
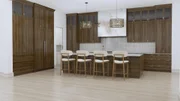
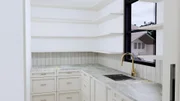
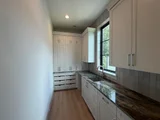
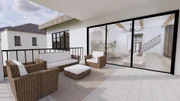
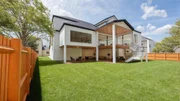
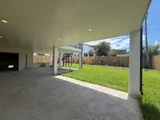
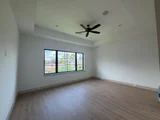
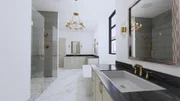
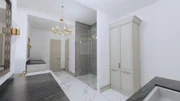
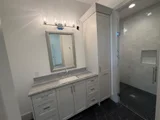
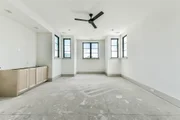
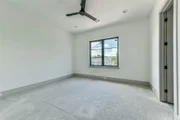
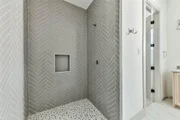
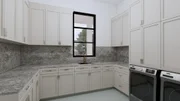
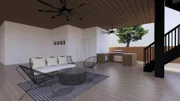
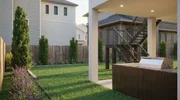
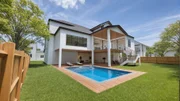
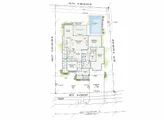
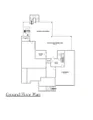
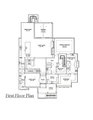
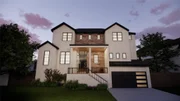
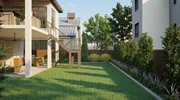
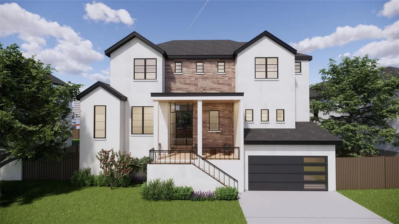
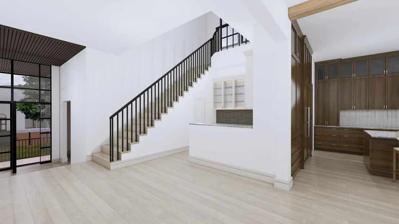
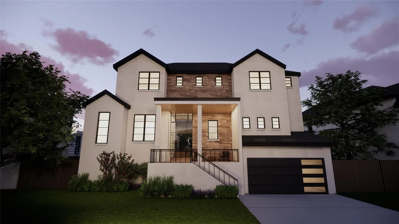
Fabulous Meyerland new construction by Novel Signature Homes. Conceived by Rice Residential Design & curated by Scene One Interiors with high ceilings & a gradual entry transition into the large open space leading from 14 foot, 12 foot, & two story ceiling heights throughout the first floor. At this stage, selections can still be made by the buyer. The large island kitchen, includes Thermador appliances with 48 inch gas range & built-in refrigerator/freezer. The walk-in pantry offers additional preparation space & acts as a Scullery kitchen hidden from the main areas. Centrally located wet bar for easy entertaining. The Formal dining room opens to the large covered outdoor living space. The primary suite & lavish bath are located on the first floor & the Study at the front of the home features a full bath for a second bedroom down. Elevator installed accessing all levels including the 3 car garage. There are three bedrooms up with a game room. Featuring a back yard made for a pool!
Unit Size
5,366 Ft²
Days on Market
-
Land Size
0.23 acres
Price per sqft
$391
Property Type
House
Property Taxes
$558
HOA Dues
$49
Year Built
1960

Listed By

Ed Wolff
Beth Wolff Realtors

Payment Calculator

Cap Rate Calculator

Last updated: 12 days ago (HAR #39045769)

Price History

Date / Event Date Event Price
Aug 12, 2026 Listed by Beth Wolff Realtors $2,100,000
Listed by Beth Wolff Realtors
Jun 3, 2026 Temporarily off market -
Temporarily off market
Jun 2, 2026 Listed by Beth Wolff Realtors $2,100,000
Listed by Beth Wolff Realtors
Fabulous Meyerland new construction by Novel Signature Homes. Conceived by Rice Residential Design & curated by Scene One Interiors with high ceilings & a gradual entry transition into the large open space leading from 14 foot, 12 foot, & two story ceiling heights throughout the first floor. At this stage, selections can still be made by the buyer. The large island kitchen, includes Thermador appliances with 48 inch gas range & built-in refrigerator/freezer. The walk-in pantry offers additional preparation space & acts as a Scullery kitchen hidden from the main areas. Centrally located wet bar for easy entertaining. The Formal dining room opens to the large covered outdoor living space. The primary suite & lavish bath are located on the first floor & the Study at the front of the home features a full bath for a second bedroom down. Elevator installed accessing all levels including the 3 car garage. There are three bedrooms up with a game room. Featuring a back yard made for a pool!
Jul 15, 2025 Listed by Beth Wolff Realtors $2,100,000
Listed by Beth Wolff Realtors
Fabulous Meyerland new construction by Novel Signature Homes. Conceived by Rice Residential Design & curated by Scene One Interiors with high ceilings & a gradual entry transition into the large open space leading from 14 foot, 12 foot, & two story ceiling heights throughout the first floor. At this stage, selections can still be made by the buyer. The large island kitchen, includes Thermador appliances with 48 inch gas range & built-in refrigerator/freezer. The walk-in pantry offers additional preparation space & acts as a Scullery kitchen hidden from the main areas. Centrally located wet bar for easy entertaining. The Formal dining room opens to the large covered outdoor living space. The primary suite & lavish bath are located on the first floor & the Study at the front of the home features a full bath for a second bedroom down. Elevator accesses all levels including the 3 car garage. There are three bedrooms up with a game room. Featuring a back yard made for a pool!
Mar 3, 2025 Listed $1,925,000
Listed
Fabulous Meyerland new construction by Novel Signature Homes. Conceived by Rice Residential Design & curated by Scene One Interiors with high ceilings & a gradual entry transition into the large open space leading from 14 foot, 12 foot, & two story ceiling heights throughout the first floor. At this stage, selections can still be made by the buyer. The large island kitchen, includes Thermador appliances with 48 inch gas range & built-in refrigerator/freezer. The walk-in pantry offers additional preparation space & acts as a Scullery kitchen hidden from the main areas. Centrally located wet bar for easy entertaining. The Formal dining room opens to the large covered outdoor living space. The primary suite & lavish bath are located on the first floor & the Study at the front of the home features a full bath for a second bedroom down. Elevator accesses all levels including the 3 car garage. There are three bedrooms up with a game room. Featuring a back yard made for a pool!
Show More

Property Highlights

Elevator
Garage
Air Conditioning
Fireplace
Parking Details
Has Garage
Attached Garage
Parking Features: Attached, Oversized, Tandem
Interior Details
Half Bathrooms: 1
Full Bathrooms: 5
Interior Features: Dry Bar, Elevator, High Ceilings, Beamed Ceilings, Wet Bar, Balcony, Prewired for Alarm System, 2 Bedrooms Down, En-Suite Bath, Primary Bed - 1st Floor, Sitting Area, Walk-In Closet(s)
Appliances: Disposal, Ice Maker, Refrigerator, Convection Oven, Double Oven, Gas Oven, Microwave, Gas Range, Indoor Grill, Dishwasher, Dryer Included, Washer Included
Flooring Type: Stone, Tile, Wood
Door Features: Insulated Doors
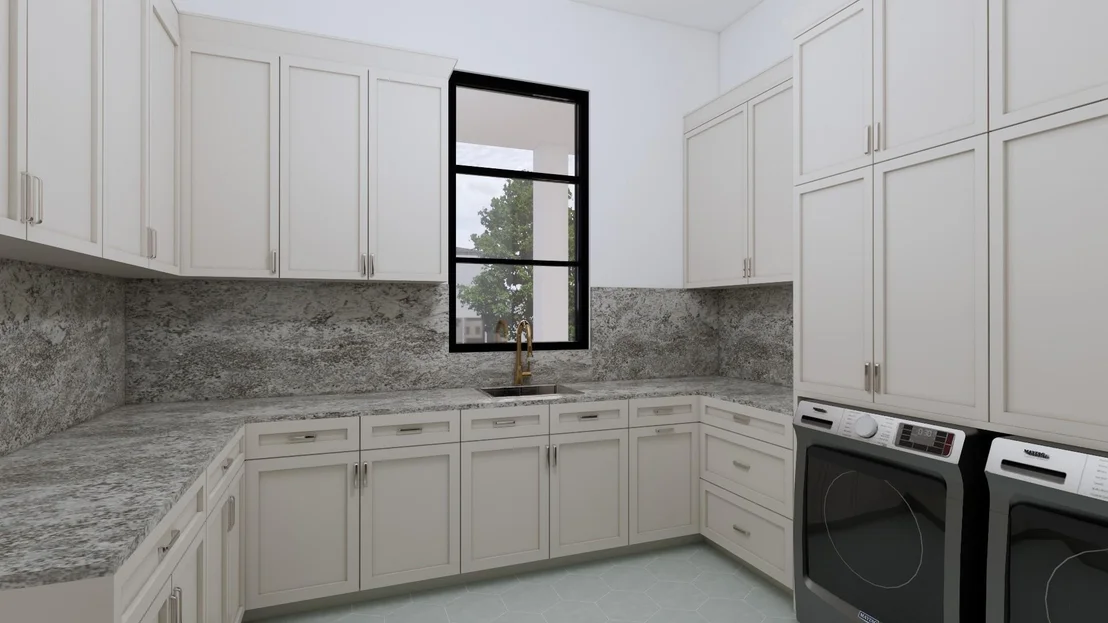
Laundry Features: Electric Dryer Hookup, Gas Dryer Hookup, Washer Hookup
Has Fireplace
Fireplace Features: Gas, Gas Log
Fireplaces: 1
Exterior Details
Square Footage: 5366
Property Condition: Under Construction
Architectural Style: Contemporary, Other
Year Built Source: Builder
Year Built: 2026
Builder Name: Novel Signature Homes
Building Area Total: 5366
Other Structures: Shed(s)
Window Features: Insulated/Low-E windows
Construction Materials: Cement Siding, Stucco
Patio and Porch Features: Covered, Patio
Lot Features: Back Yard, Subdivided, 0 Up To 1/4 Acre
Lot Size Area: 0.2324
Lot Size Units: Acres
Lot Size Acres: 0.2324
Lot Size Square Feet: 10123.344
Lot Size Dimensions: 85 x 128
Water Source: Public
Financial Details
Tax Annual Amount: $6,699
Utilities Details
Cooling Type: Ceiling Fan(s), Electric, Zoned
Heating Type: Natural Gas, Zoned
Sewer : Public Sewer
Location Details
HOA/Condo/Coop Amenities: Basketball Court, Jogging Path, Park, Party Room, Playground, Trail(s)
HOA Fee: $584
HOA Fee Frequency: Annually

Building Info

Overview

    General

  • Year Built: 1960
  • Effective Year Built: 1960
  • Total Rooms: 7
  • Bedroom Count: 3
  • Bathroom Count: 4
  • Full Bathrooms: 2
  • Partial Bathrooms: 4
  • Bathroom Plumbing Fixtures: 10
  • Building Condition: 6
  • Building Quality: 0
  • Construction Type: 2
  • Building Style: 1
  • Exterior Walls Type: 3
  • Interior Walls Type: 0
  • Roof Shape Type: 0
  • Roof Cover Type: 0
  • Floor Count: 100
  • Floor Cover: 0
  • Basement Type: 0
  • Basement Area: 0
  • Garage Type: 4
  • Garage Square Area: 575
  • Parking Space Count: 2
  • Patio Type: 0
  • Porch Type: 0
  • Pool Type: 0
  • Location Influence Type: 129

    Dimensions

  • Lot Size Square Feet: 10,125
  • Total Building Area: 2,512
  • Gross Building Area: 2,716
  • Building Area: 2,512
  • Building Area Measurement: L

    Heating and Cooling

  • Air Conditioning: 1
  • Heating: 3
  • Heated Square Feet: 2,512
  • Heating Fuel Type: 3

    Utilities

  • Sewer System: 1
  • Water Service: 2

Building

  • Building Type: 0
  • Property Class: V
  • Subdivision: MEYERLAND SEC 7 R/P C
  • Land Acres: 0000000232
  • Standard Land Use Code: 8000
  • County Land Use Code: 1000
  • State Land Use Code: C1
  • Legal Description 1: LT 21 BLK 8 MEYERLAND SEC 7 R/P C

Neighborhood

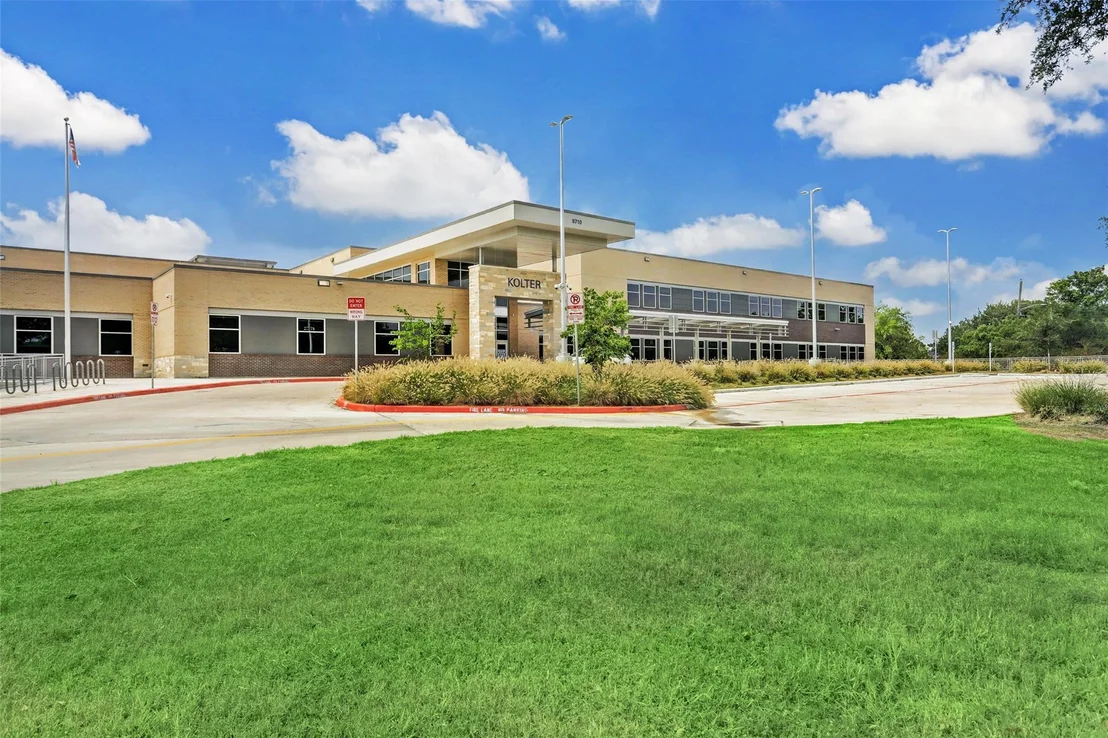
  • School District Name: Houston Independent School District
  • School Tax School District: HOUSTON ISD
  • Census Tract: 420700

Geography

  • Assessors Map Reference: 5153B
  • Account Number: 0911620000021
  • District: 061
  • Parcel: 091-162-000-0021
  • Block: 8
  • Lot: 21
  • Municipality: CITY OF HOUSTON
  • Latitude: 29.6769
  • Longitude: -95.4618

    Address

  • Full Address: 4927 Heatherglen Dr
  • Address - House Number: 4927
  • Address - Street Name: Heatherglen
  • Address - Suffix Type: Dr
  • State: TX
  • City Name: Houston
  • Carrier Code: C049
  • 4-Digit Zip Code: 4213
  • Zip Code: 77096

Valuation

    Tax

  • Total Area: 2,579
  • Tax Year: 2022
  • Tax Amount: $704,942
  • Tax Rate Code Area: 061

    Market Valuation

  • Market Total Value: $320,153
  • Market Land Value: $320,153

    Assessments Valuation

  • Assessed Year: 2022
  • Assessed Total Value: $320,153
  • Assessed Land Value: $320,153

    Sales

  • Current Sale Contract Date: Aug 16, 2023
  • Current Sale Recording Date: Aug 17, 2023
  • Current Sale Document Type: 71
  • Current Sale Input Document Number: 313038
  • Previous Sale Recording Date: Aug 16, 2023
  • Previous Sale Contract Date: Aug 16, 2023
  • Previous Sale Document Type: 71
Data used for valuation calculations is provided by RealtyHop, and other third party sources

Comparables

Unit
Status
Type
Beds
Baths
ft²
Price/ft²
Asking Price
Listed On
Closing Price
Sold On
HOA + Taxes

About Southwest Houston


Similar Homes for Sale

Currently no similar homes around

Nearby Rentals

Unit for rent at 5638 Grape Street, Houston, TX, 77096

$3,995 /mo

  • 4 Beds
  • 3 Baths
  • 2,727 ft²
5638 Grape Street, Houston, TX, 77096 Listing by Adi Shemer
Unit for rent at 5454 Imogene Street, Houston, TX, 77096

$3,850 /mo

  • 4 Beds
  • 2 Baths
  • 2,268 ft²
5454 Imogene Street, Houston, TX, 77096 Listing by Adi Shemer
Unit for rent at 5403 Carew Street, Houston, TX, 77096

$4,000 /mo

  • 2 Beds
  • 2 Baths
  • 1,534 ft²
5403 Carew Street, Houston, TX, 77096 Listing by Lilly Lazarus


Frequently Asked Questions

When was property at 4927 Heatherglen Drive built and last sold?
The property at 4927 Heatherglen Drive was built in 1960 and last sold on Aug 16, 2023 for $0.
How much is this home worth?
The estimated value of the home located at 4927 Heatherglen Drive is $2,064,853.
What are some comparable homes to 4927 Heatherglen Drive?
There are currently no comparable homes to 4927 Heatherglen Drive.