See Home Value
$1,600,000 Last Listed Price
● House - Off Market

4926 Westerham Street

Fulshear, TX 77441
bedrooms
4 Beds
bathrooms
4 Baths, 2 Half Baths
square feet
9,598 Ft²
$1,654,260
RealtyHop Estimate
3.39%
Since Sep 1, 2022
National-US
Primary Model

About This Property

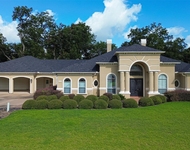
An incomparable Fulshear 1+ acre estate property in the guard-gated picturesque sanctuary of Weston Lakes. This remarkable, wooded, waterfront retreat, with one original owner, surrounded by lush landscaping, a sparkling pool/spa with fountain & 2 story veranda/terrace offers sweeping views of majestic trees & manicured lawn leading down to beautiful Bessie's creek.  Elegant entry with custom spiral staircase leads to a two story library/office & into a grand formal living room.  Gourmet Island Kitchen. Two walk-in pantries. Butler's pantry.Sequestered formal dining room with french doors opens outdoors. Entertaining room with wet bar, floor to ceiling windows, french doors opens to veranda. Primary suite with sitting room, fireplace, two designated dressing rooms & vanities, luxurious private shower, jetted tub.  Two upstairs ensuite bedrooms with separate staircase leads to private loft space. Expansive Gameroom. 3 car garage with sizable motor court, porte-cochere & automatic gate.
Unit Size
9,598 Ft²
Days on Market
-
Land Size
1.04 acres
Price per sqft
$167
Property Type
House
Property Taxes
$1,807
HOA Dues
$100
Year Built
1994

Payment Calculator

Cap Rate Calculator

Last updated: 6 months ago (HAR #17338897)

Price History

Date / Event Date Event Price
Aug 12, 2022 Sold
Sold
Aug 1, 2022 Listed by Compass RE Texas, LLC $1,600,000
Listed by Compass RE Texas, LLC
An incomparable Fulshear 1+ acre estate property in the guard-gated picturesque sanctuary of Weston Lakes. This remarkable, wooded, waterfront retreat, with one original owner, surrounded by lush landscaping, a sparkling pool/spa with fountain & 2 story veranda/terrace offers sweeping views of majestic trees & manicured lawn leading down to beautiful Bessie's creek. Elegant entry with custom spiral staircase leads to a two story library/office & into a grand formal living room. Gourmet Island Kitchen. Two walk-in pantries. Butler's pantry.Sequestered formal dining room with french doors opens outdoors. Entertaining room with wet bar, floor to ceiling windows, french doors opens to veranda. Primary suite with sitting room, fireplace, two designated dressing rooms & vanities, luxurious private shower, jetted tub. Two upstairs ensuite bedrooms with separate staircase leads to private loft space. Expansive Gameroom. 3 car garage with sizable motor court, porte-cochere & automatic gate.

Property Highlights

Air Conditioning
Fireplace
Garage
With View

Building Info

Overview

    General

  • Year Built: 1994
  • Effective Year Built: 1994
  • Building Count: 1
  • Bedroom Count: 6
  • Bathroom Count: 5
  • Full Bathrooms: 4
  • Partial Bathrooms: 5
  • Building Condition: 1
  • Building Quality: 0
  • Construction Type: 0
  • Building Style: 15
  • Exterior Walls Type: 3
  • Interior Walls Type: 0
  • Roof Shape Type: 8
  • Roof Cover Type: 3
  • Floor Count: 200
  • Living Units: 1
  • Floor Cover: 0
  • Basement Type: 0
  • Basement Area: 0
  • Garage Type: 1
  • Garage Square Area: 835
  • Parking Space Count: 4
  • Patio Type: 79
  • Porch Type: 102
  • Pool Type: 8
  • Location Influence Type: 164

    Dimensions

  • Lot Size Square Feet: 45,390
  • Total Building Area: 9,085
  • Gross Building Area: 9,085
  • Building Area: 8,250
  • Building Area Measurement: L

    Heating and Cooling

  • Fireplace Count: 1
  • Air Conditioning: 1
  • Heating: 3
  • Heated Square Feet: 8,250
  • Heating Fuel Type: 0

    Utilities

  • Sewer System: 0
  • Water Service: 0

Building

  • Building Type: 0
  • Property Class: R
  • Subdivision: WESTON LAKES SEC 4
  • Land Acres: 0000001042
  • Standard Land Use Code: 1001
  • County Land Use Code: A1
  • State Land Use Code: A1
  • Legal Description 1: WESTON LAKES SEC 4, BLOCK 12, LOT 8, R/P

Neighborhood

  • School District Name: Lamar Consolidated Independent School District
  • School Tax School District: S01 G01 D01
  • Census Tract: 673300

Geography

  • Assessors Map Reference: Z-037
  • Section: 4
  • Parcel: 9410-04-012-0080-901
  • Block: 12
  • Lot: 8
  • Municipality: FULSHEAR
  • Latitude: 29.6727
  • Longitude: -95.9413

    Address

  • Full Address: 4926 Westerham St
  • Address - House Number: 4926
  • Address - Street Name: Westerham
  • Address - Suffix Type: St
  • State: TX
  • City Name: Fulshear
  • Carrier Code: R001
  • 4-Digit Zip Code: 4008
  • Zip Code: 77441

Valuation

    Tax

  • Tax Year: 2022
  • Tax Amount: $2,786,037
  • Initial Tax Delinquent Year: 2022
  • Tax Rate Code Area: S01

    Appraisal Valuation

  • Standard Deviation: 0.1879
  • Valuation Date: Dec 13, 2023
  • Confidence Score: 75
  • Final Value: 1,487,233
  • High Value: 1,766,789
  • Low Value: 1,207,678

    Market Valuation

  • Market Total Value: $1,492,180
  • Market Land Value: $185,659
  • Market Improvement Value: $1,306,521

    Assessments Valuation

  • Assessed Year: 2023
  • Assessed Total Value: $1,492,180
  • Assessed Land Value: $185,659
  • Assessed Improvements Value: $1,306,521
Data used for valuation calculations is provided by RealtyHop, and other third party sources

Comparables

Unit
Status
Type
Beds
Baths
ft²
Price/ft²
Asking Price
Listed On
Closing Price
Sold On
HOA + Taxes

About Weston Lakes


Similar Homes for Sale

Currently no similar homes around

Nearby Rentals

Unit for rent at 31318 Mallet Cove, Fulshear, TX, 77441

$2,950 /mo

  • 4 Beds
  • 3 Baths
  • 2,939 ft²
31318 Mallet Cove, Fulshear, TX, 77441 Listing by Tricia Turner
Unit for rent at 8327 Threadfin Way, Fulshear, TX, 77441

$2,700 /mo

  • 5 Beds
  • 3 Baths
  • 2,895 ft²
8327 Threadfin Way, Fulshear, TX, 77441 Listing by Aida Villalobos
Unit for rent at 4011 Westerdale Drive, Fulshear, TX, 77441

$6,000 /mo

  • 4 Beds
  • 4 Baths
  • 4,953 ft²
4011 Westerdale Drive, Fulshear, TX, 77441 Listing by Nora Jackson


Frequently Asked Questions

When was property at 4926 Westerham Street built and last sold?
The property at 4926 Westerham Street was built in 1994 and last sold on Jan 1, 1970 for $0.
How much is this home worth?
The estimated value of the home located at 4926 Westerham Street is $1,635,341.
What are some comparable homes to 4926 Westerham Street?
There are currently no comparable homes to 4926 Westerham Street.