| Date / Event | Date | Event |
Price
|
| Sep 6, 2026 | Price Decreased |
$490,000
↓ $25K
(4.9%) |
|
Price Decreased
|
| Aug 13, 2026 | Temporarily off market |
-
|
|
Temporarily off market
|
| Aug 12, 2026 | Listed by Compass RE Texas, LLC - The Heights |
$515,000
|
|
Listed by Compass RE Texas, LLC - The Heights
|
| Jul 10, 2026 | Price Decreased |
$515,000
↓ $15K
(2.8%) |
|
Price Decreased
|
| Jun 5, 2026 | Price Decreased |
$529,900
↓ $10K
(1.9%) |
|
Price Decreased
|
| May 13, 2026 | Listed by Compass RE Texas, LLC - The Heights |
$539,900
|
|
Listed by Compass RE Texas, LLC - The Heights
|
| |
|
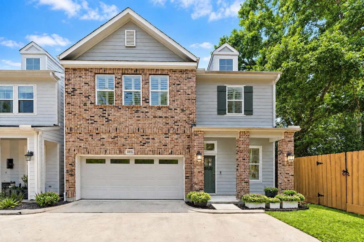
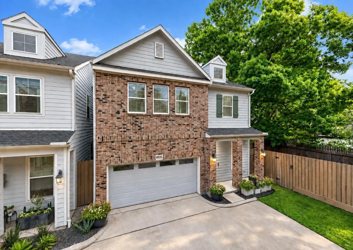
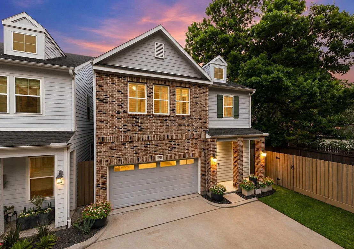
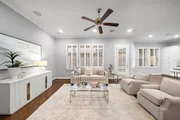
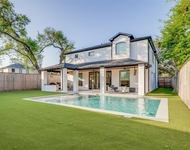
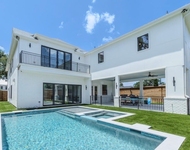
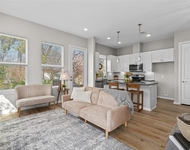
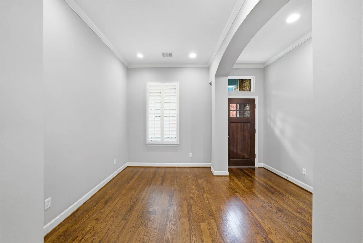
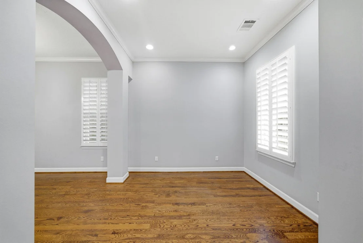
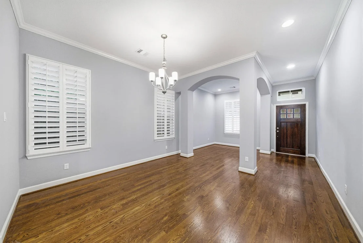
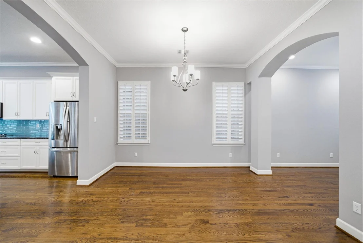
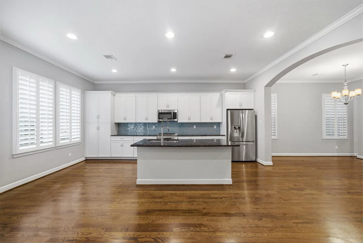
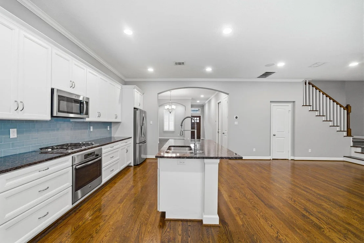
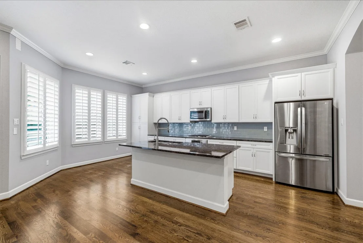
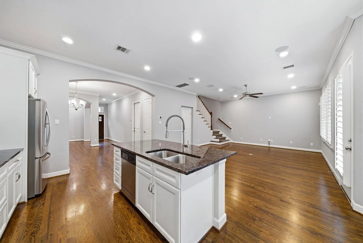
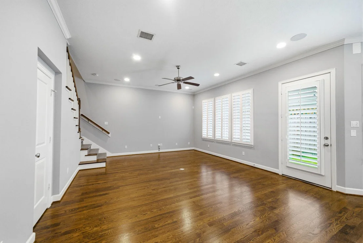
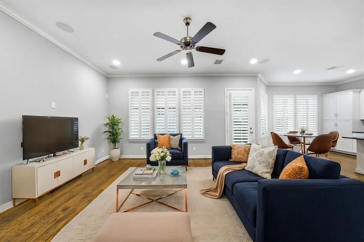
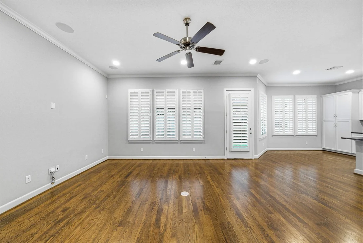
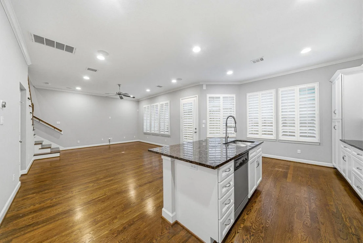
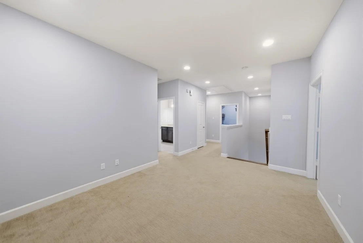
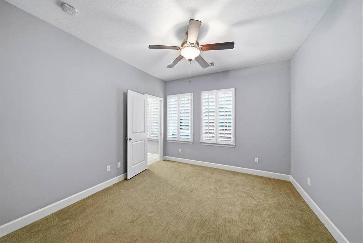
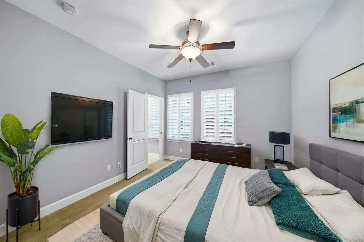
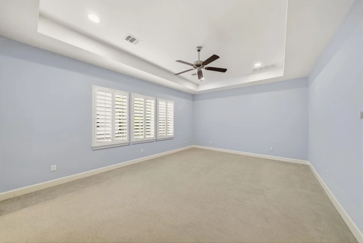
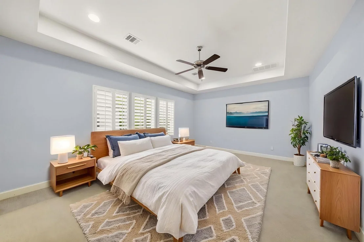
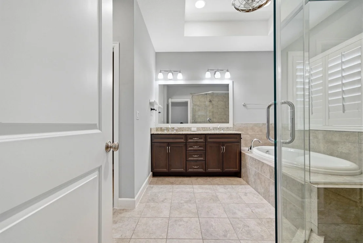
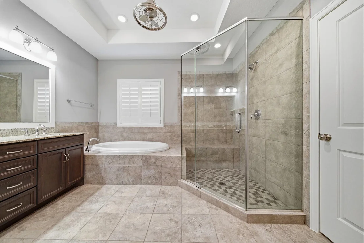
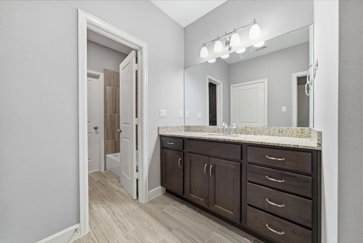
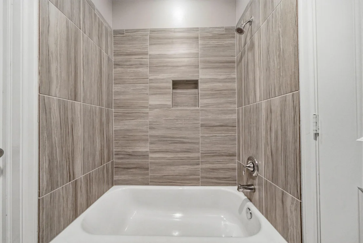
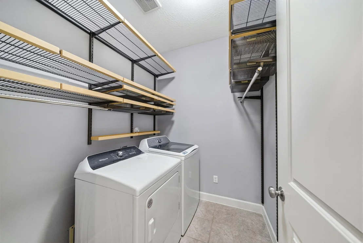
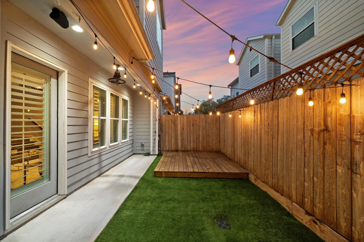
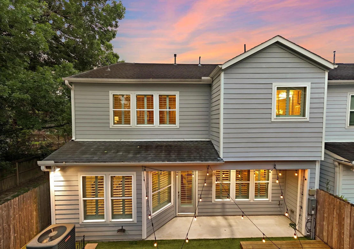
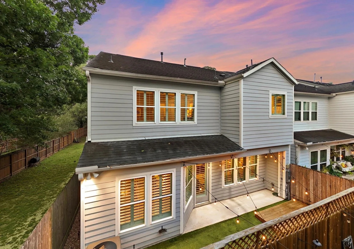
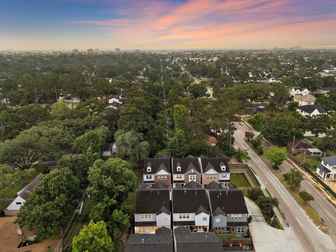
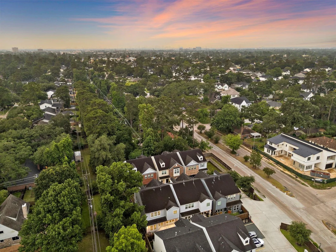
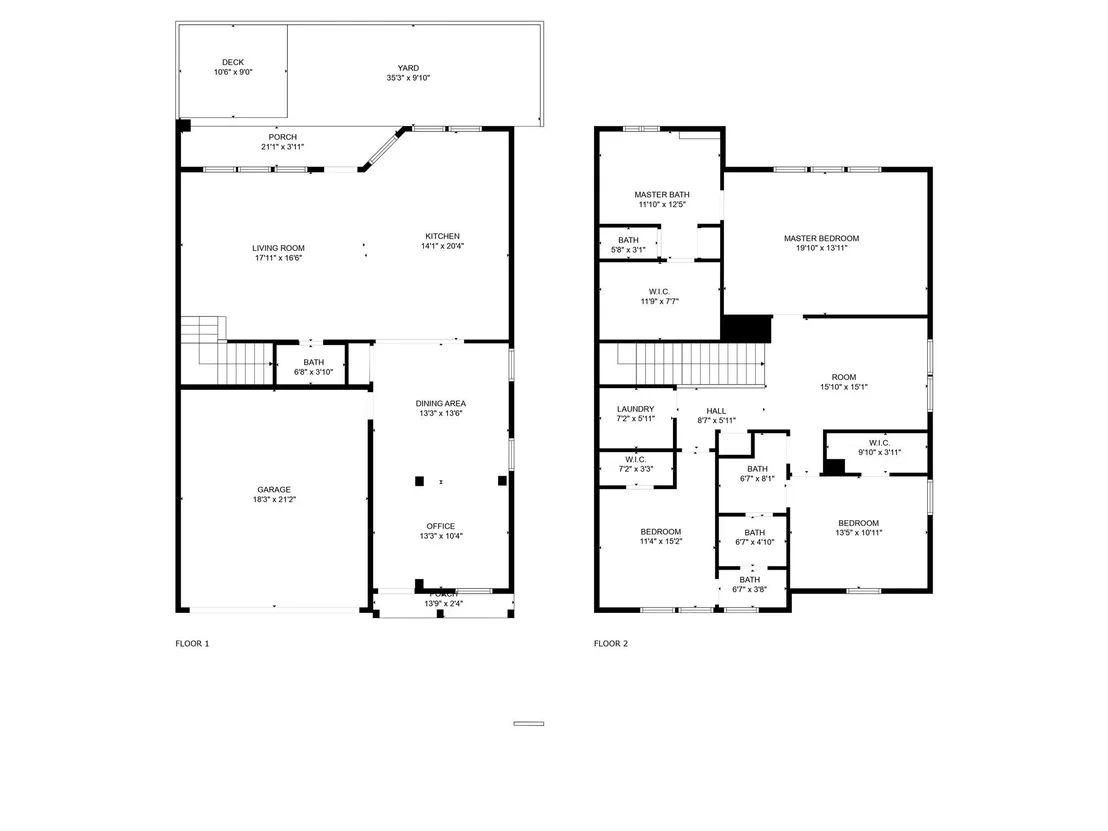
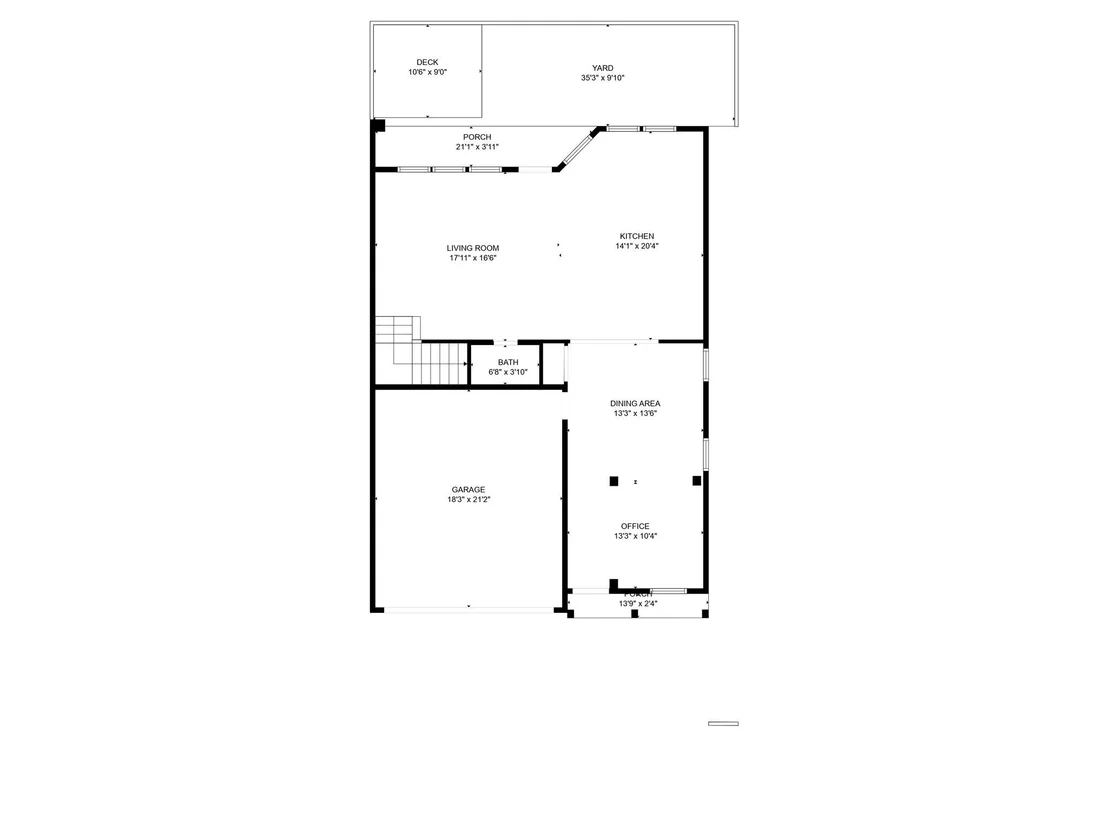
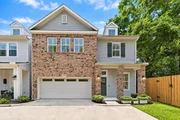
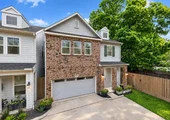
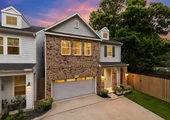
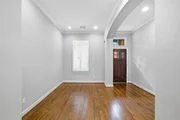
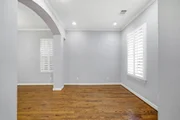
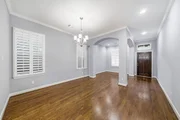
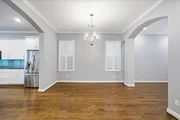
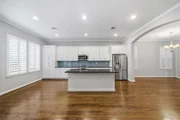
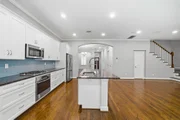
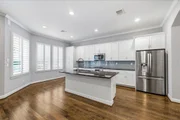
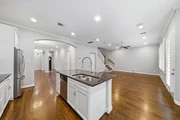
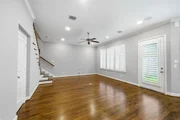
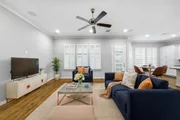
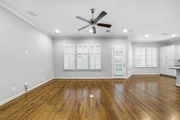
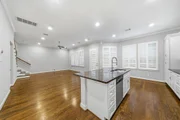
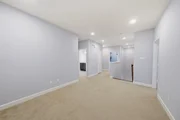
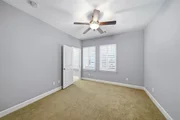
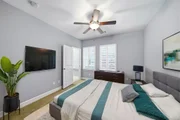
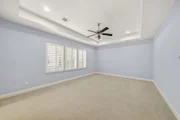
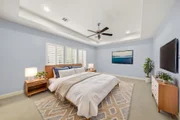
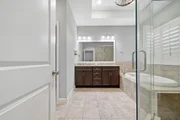
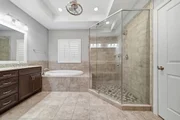
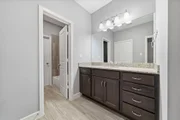
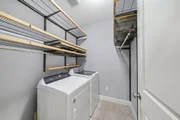
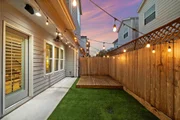
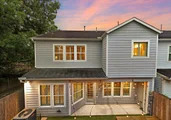
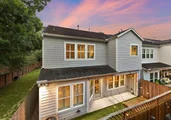
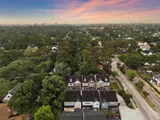
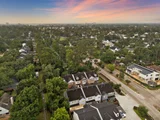
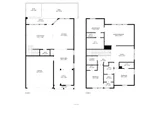
2-story corner unit in a private gated community, ideally located in the heart of Oak Forest and Shepherd Park Plaza. This 3-bedroom, 2.5-bath home offers soaring ceilings, hardwood flooring, and abundant natural light throughout. The open-concept main level features a spacious living area that flows into the island kitchen, breakfast room, office/study, and formal dining, ideal for daily living and entertaining. The chef-inspired kitchen includes granite countertops, stylish backsplash, stainless appliances including refrigerator, and ample drawer storage. Upstairs, enjoy a versatile flex space (game room or lounge). The primary suite and utility boast custom Elfa closet systems. Secondary bedrooms are generously sized. Backyard features a covered patio and a low-maintenance turfed yard w/ access to a large private fenced green space exclusive to the community. A whole home surge protector adds peace of mind. This prime location provides easy access to parks, shopping, and dining.
|
| Jun 23, 2025 | Sold | |
|
Sold
|
| May 16, 2025 | Listed by Keller Williams Memorial |
$515,000
|
|
Listed by Keller Williams Memorial
|
| |
|
Charming corner unit in a gated community offering low-maintenance living in the heart of Oak Forest and Shepherd Park Plaza. This 3-bed, 2.5-bath home welcomes you with soaring ceilings, hardwood floors and abundant natural light. The open-concept layout creates an inviting space where the living area flows into the kitchen and dining. The Kitchen showcases granite counters, stylish backsplash, stainless appliances, gas range, recessed lighting and soft-close cabinets, complemented by ample storage. Upstairs, a versatile flex space is ideal for a study or media nook. The spacious primary suite and utility room offers custom Elfa closets, while secondary bedrooms are generously sized. Enjoy a covered patio, low-maintenance turfed yard and direct access to a private, fenced green space exclusive to the community. For added peace of mind, the home includes a whole home surge protector and no side neighbors, plus easy access to nearby parks, shopping, dining and major commuter routes.
|
| Apr 24, 2025 | Listed |
$514,500
|
|
Listed
|
| |
|
Welcome to 4926 Ella Blvd, a single family home in a gated community. This low maintenance home sits away from the noise with an easy access to a large community green space. The first floor features an open layout with hardwood floors. The first floor is a great entertaining space with kitchen open to the large living room, dining room, and opens to a turfed backyard. The second floor features three bedrooms, utility room, and a large game room. The large primary suite features a closet with custom built-ins and elfa storage. The home comes well equipped with a refrigerator, washer, dryer, and brand-new portable generator to power essentials. Interior recently repainted.
|
| Jan 17, 2025 | No longer available |
-
|
|
No longer available
|
| Jan 17, 2025 | Listed |
$544,500
|
|
Listed
|
| |
|
Welcome to 4926 Ella Blvd, a single family home in a gated community. This low maintenance home sits away from the noise with an easy access to a large community green space. The first floor features an open layout with hardwood floors. The first floor is a great entertaining space with kitchen open to the large living room, dining room, and opens to a turfed backyard. The second floor features three bedrooms, utility room, and a large game room. The large primary suite features a closet with custom built-ins and elfa storage. The home comes well equipped with a refrigerator, washer, dryer, and brand-new portable generator to power essentials. Interior recently repainted.
|
| Nov 19, 2024 | No longer available |
-
|
|
No longer available
|
| Nov 18, 2024 | Listed by Seeley Properties |
$549,950
|
|
Listed by Seeley Properties
|
| |
|
Welcome to 4926 Ella Blvd, a single family home in a gated community. This low maintenance home sits away from the noise with an easy access to a large community green space. The first floor features an open layout with hardwood floors. The first floor is a great entertaining space with kitchen open to the large living room, dining room, and opens to a turfed backyard. The second floor features three bedrooms, utility room, and a large game room. The large primary suite features custom built-ins and elfa storage. The home comes well equipped with a refrigerator, washer, dryer, and brand-new portable generator to power essentials.
|
| Oct 31, 2024 | Listed by Seeley Properties |
$565,000
|
|
Listed by Seeley Properties
|
| |
|
Welcome to 4926 Ella Blvd, a single family home in a gated community. This low maintenance home sits away from the noise with an easy access to a large community green space. The first floor features an open layout with hardwood floors. The first floor is a great entertaining space with kitchen open to the large living room, dining room, and opens to a turfed backyard. The second floor features three bedrooms, utility room, and a large game room. The large primary suite features custom built-ins and elfa storage. The home comes well equipped with a refrigerator, washer, dryer, and brand-new portable generator to power essentials.
|





































 Your Privacy Choices
Phone: 425-283-2930
Address: 335 Madison Avenue, New York, NY 10017