Check Availability
Brazoria 77422
4924 County Road 819
$925,000
● House - For Sale

4924 County Road 819

Brazoria, TX 77422
bedrooms
4 Beds
bathrooms
3 Baths, 1 Half Bath
square feet
4,292 Ft²
$5,453
Est. Monthly

About This Property

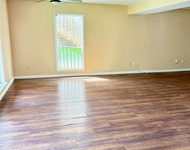
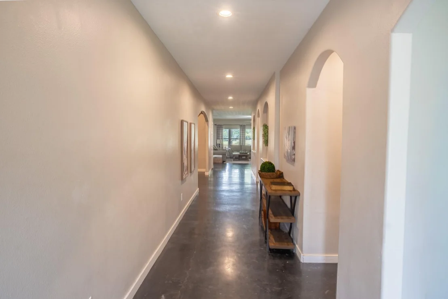
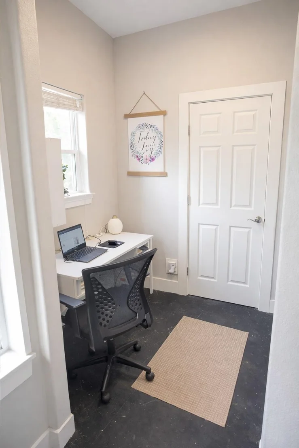
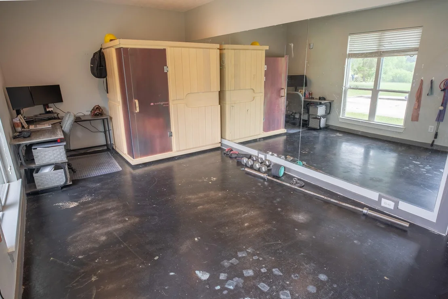
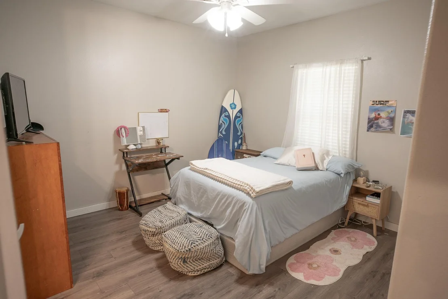
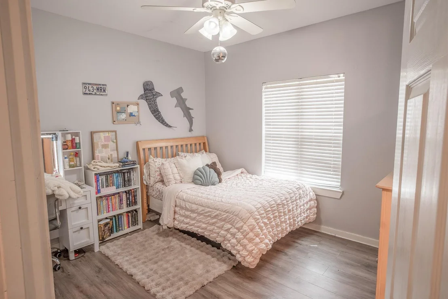
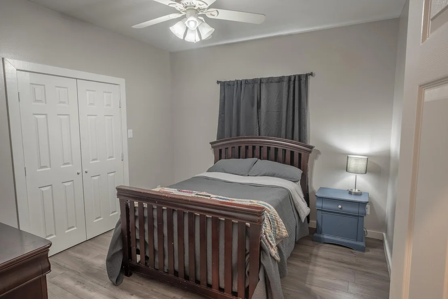
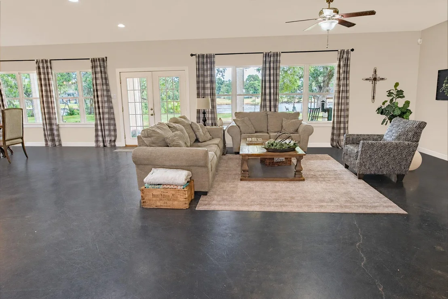
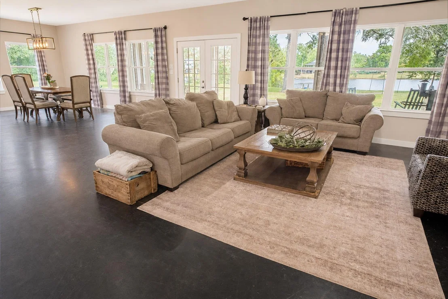
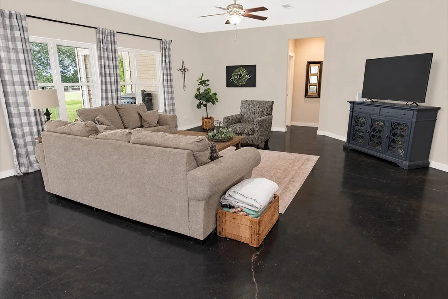
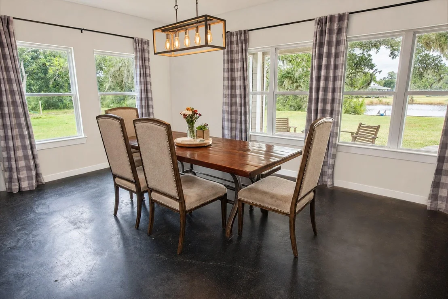
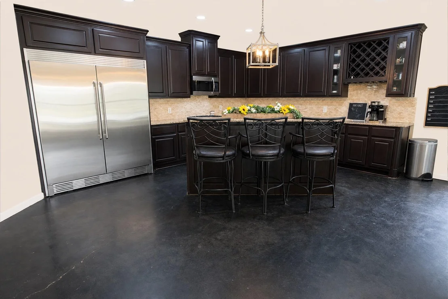
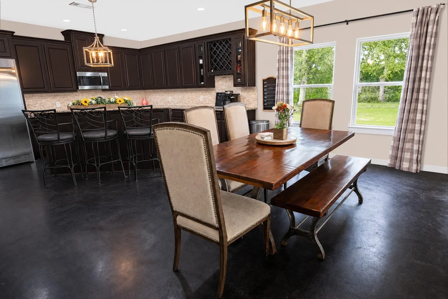
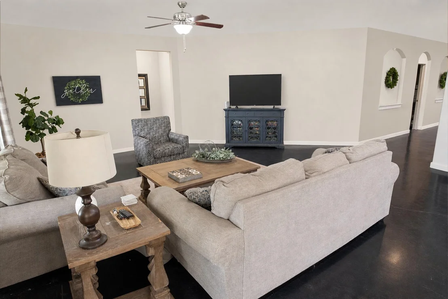
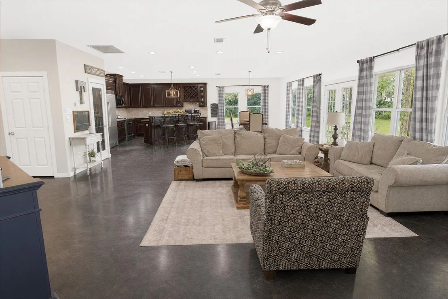
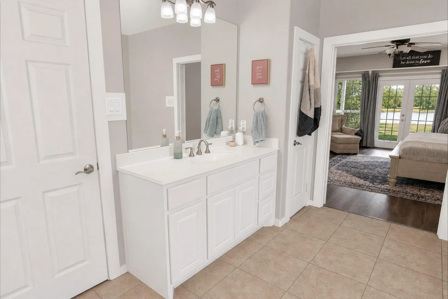
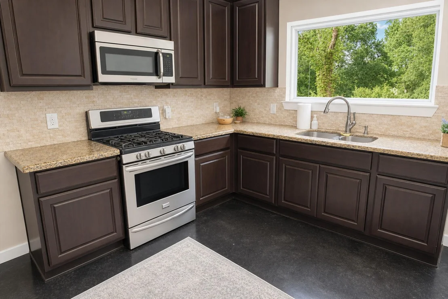
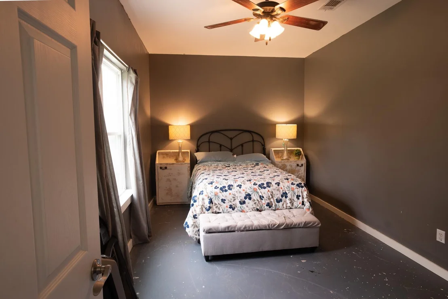
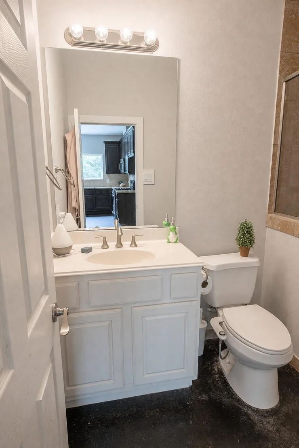
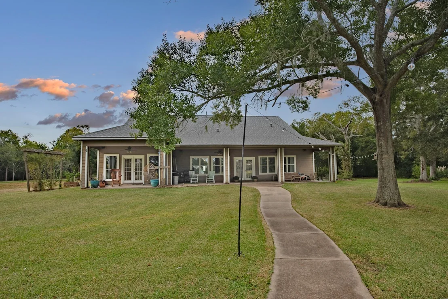
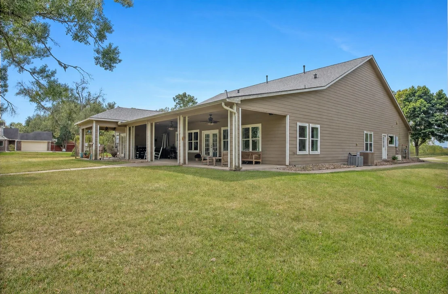
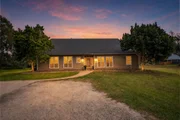
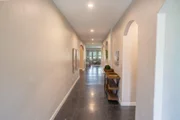
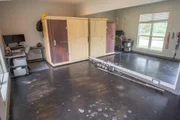
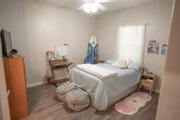
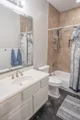
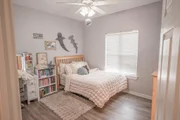
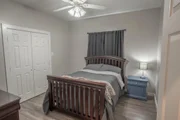
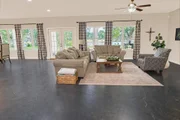
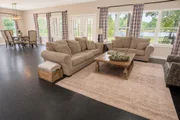
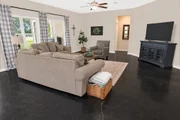
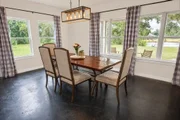
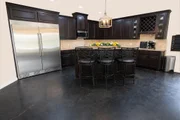
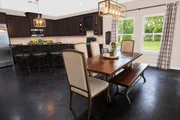
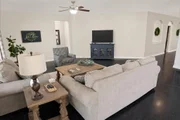
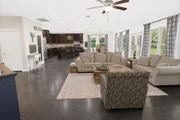
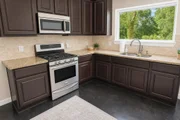
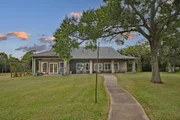
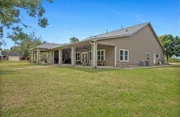
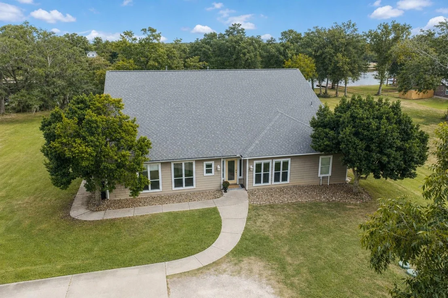
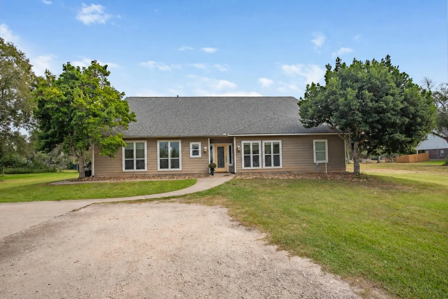
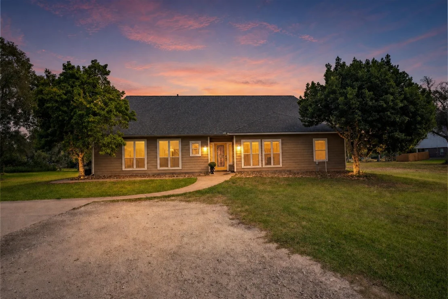
Discover the perfect blend of space, comfort, & waterfront living in this impressive property offering over 4,000 sq. ft. of living space! The main home features 4 bed, 3.5 bath, a split floor plan, & an open-concept kitchen, dining, & living area. Additional spaces include a dedicated office, workout room, & flex room perfect for pool table, formal dining, or other needs.
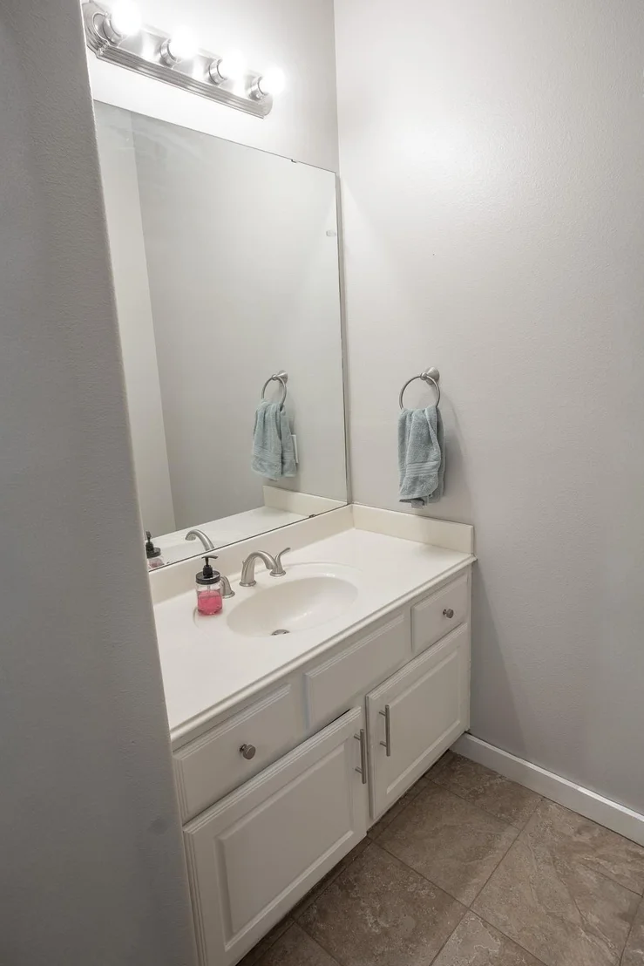
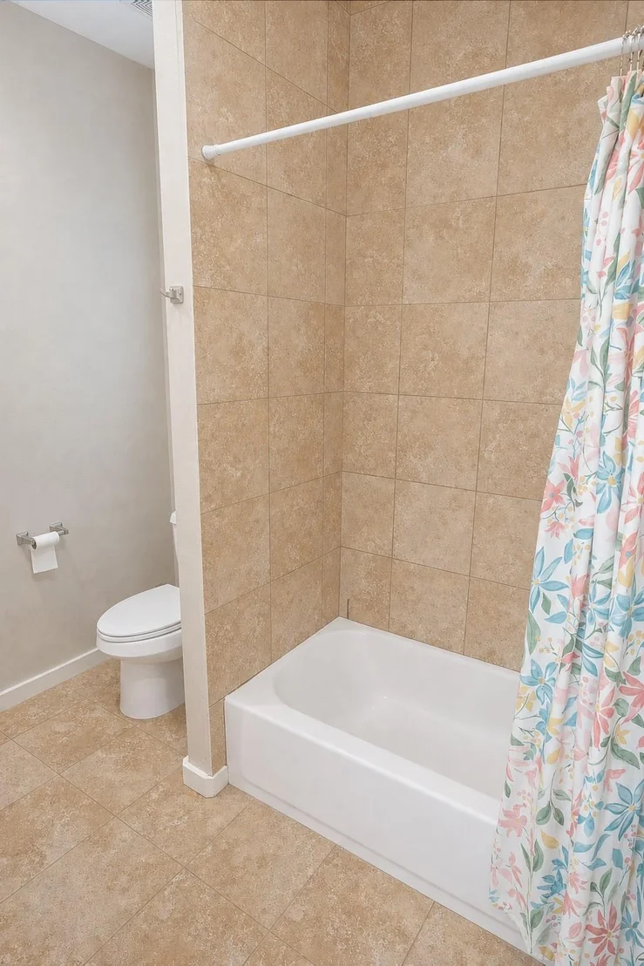
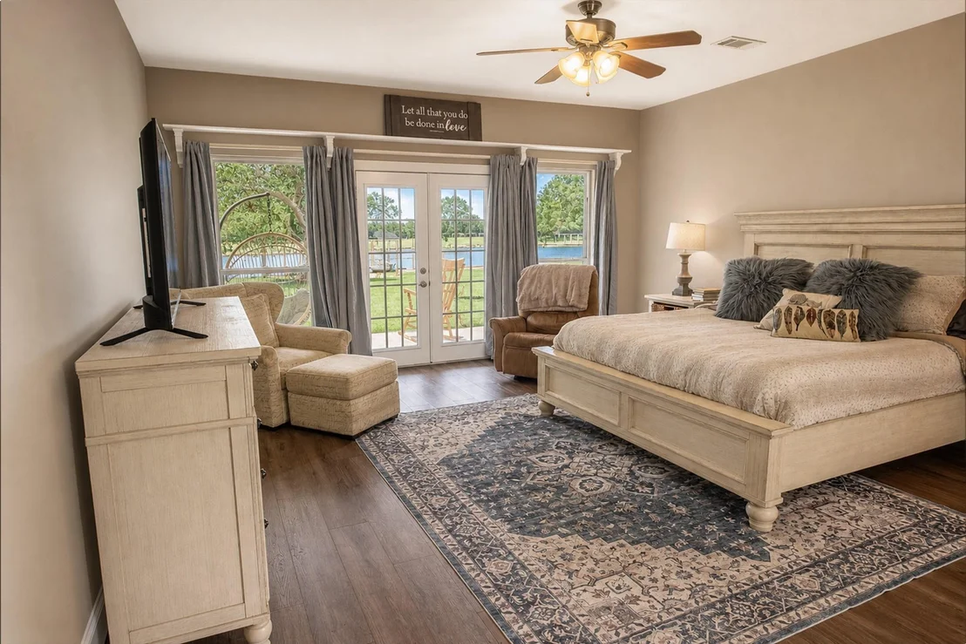
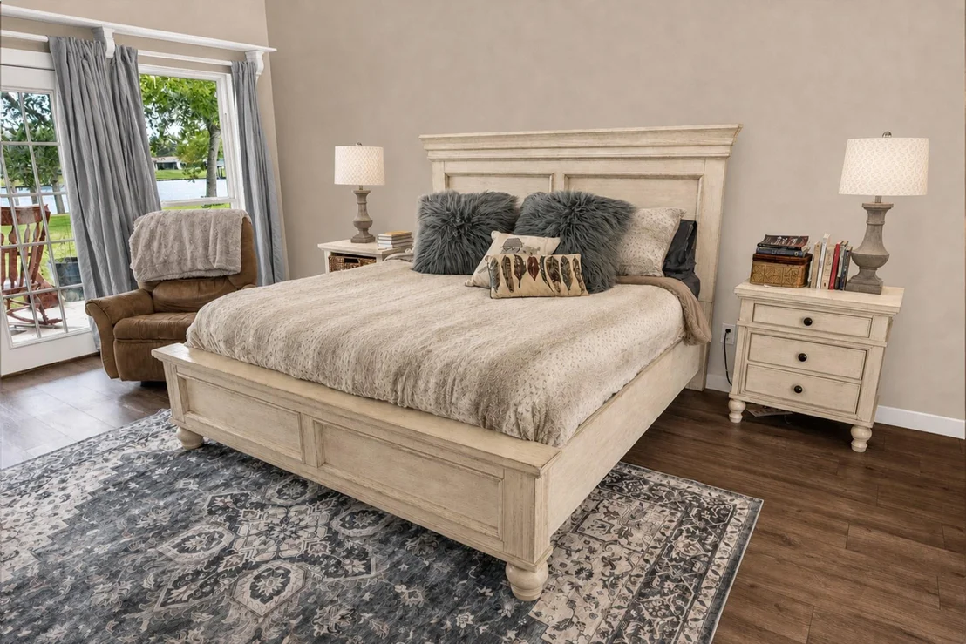
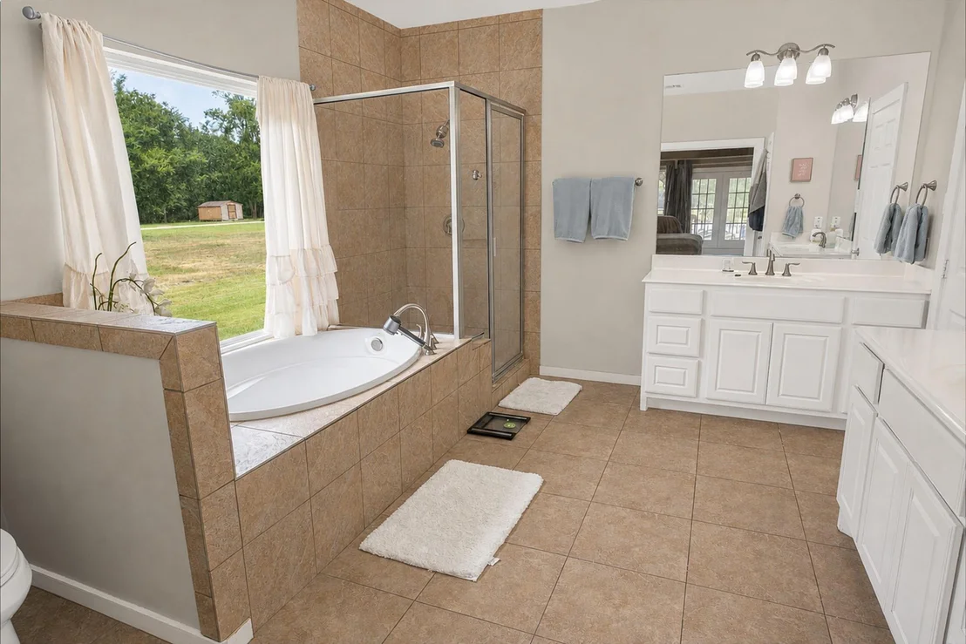
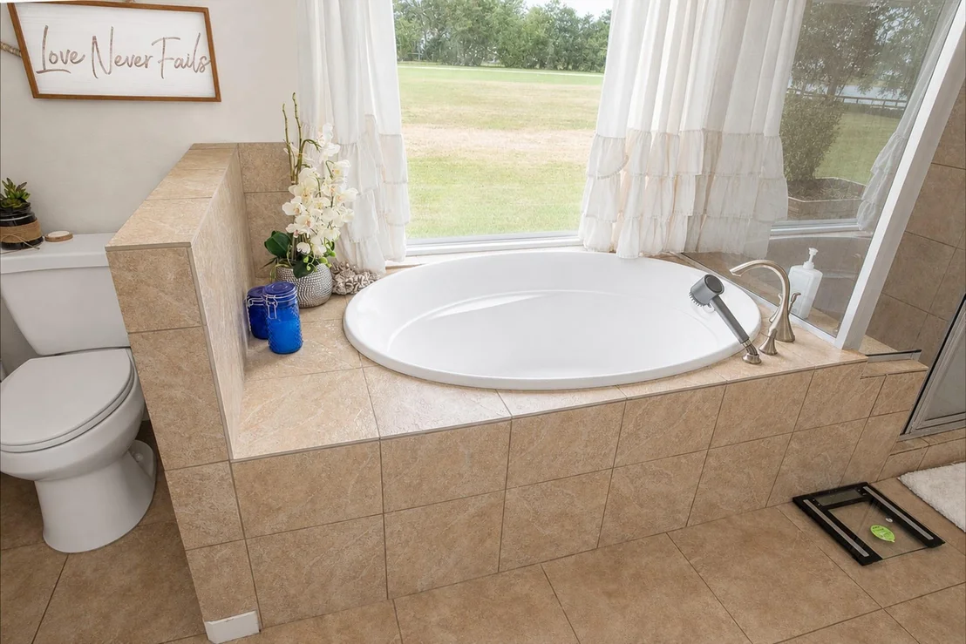
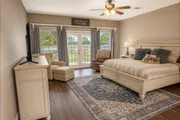
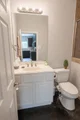
The primary suite offers beautiful views of the San Bernard River, along with a large bathroom featuring a soaking tub, separate shower, & expansive 14' x 16' walk-in closet.
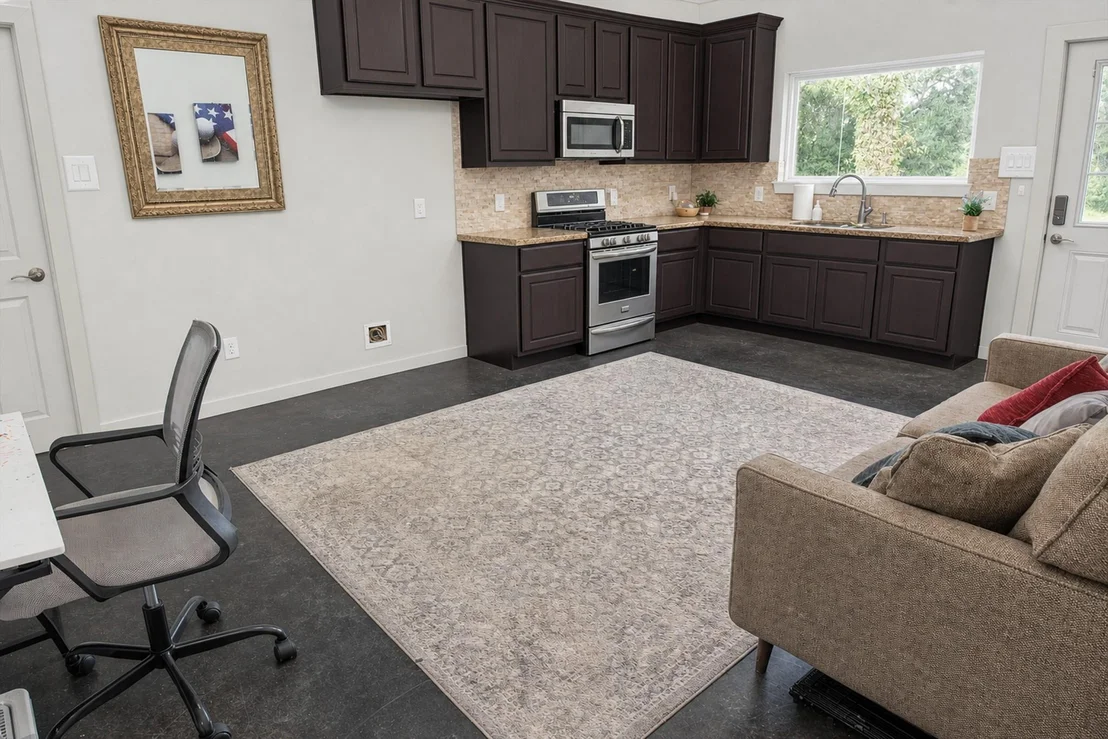
Ideal for multi-generational living or guests, a separate 1-bed, 1-bath apartment with its own entrance is located under the same roof.
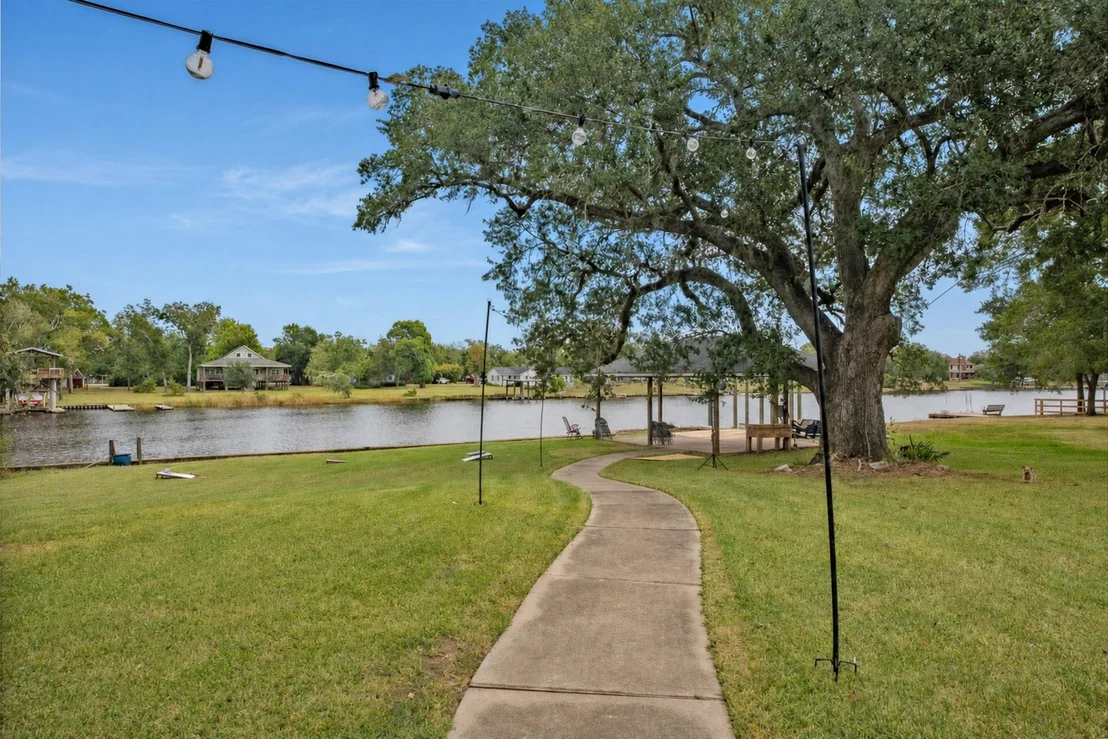
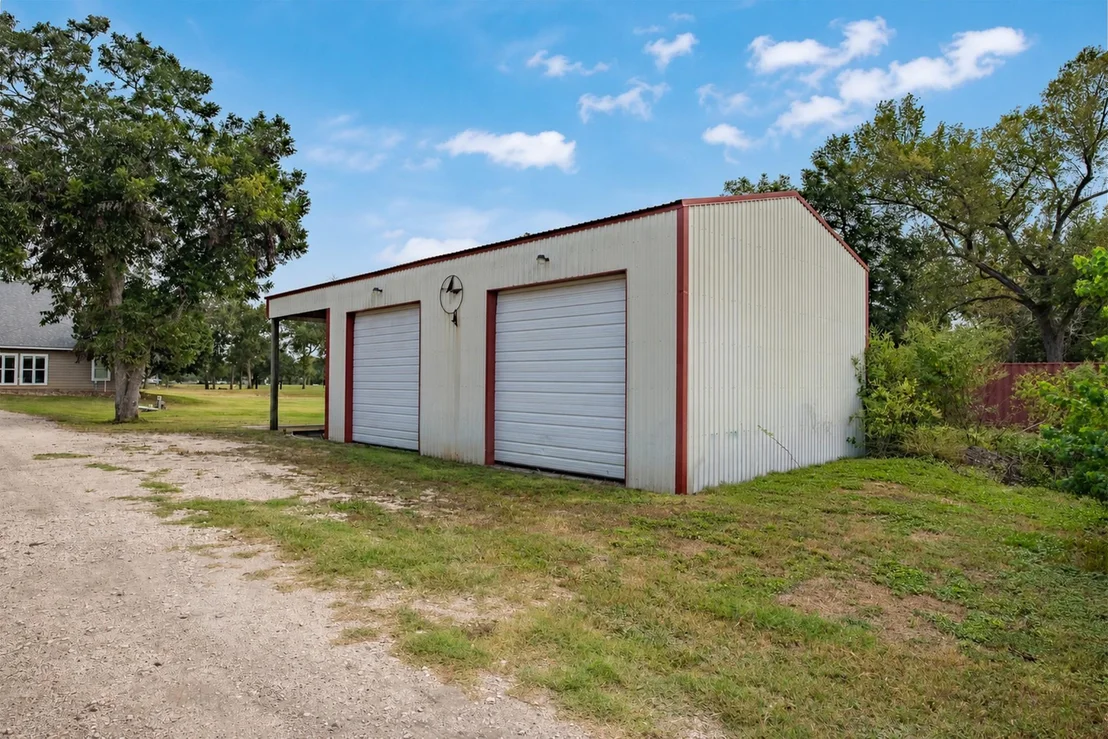
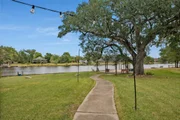
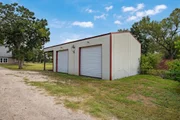
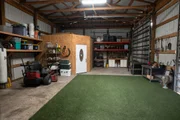
Situated on over 5 acres with 115 feet of San Bernard River frontage, this property offers plenty of room to enjoy the outdoors & waterfront lifestyle. The extra-large garage/workshop includes an interior climate-controlled room, while ample parking provides space for an RV, boat, & additional vehicles.
Unit Size
4,292 Ft²
Days on Market
-
Land Size
5.06 acres
Price per sqft
$216
Property Type
House
Property Taxes
$910
HOA Dues
-
Year Built
1972

Listed By

Payment Calculator

Cap Rate Calculator

Last updated: 16 days ago (HAR #70200663)

Price History

Date / Event Date Event Price
Oct 24, 2026 Listed by American Realty $925,000
Listed by American Realty
May 23, 2019 No longer available -
No longer available
Jan 28, 2019 Price Decreased $639,000
↓ $21K (3.2%)
Price Decreased
Jan 12, 2019 Price Decreased $660,000
↓ $40K (5.7%)
Price Decreased
Dec 7, 2018 Listed $699,900
Listed
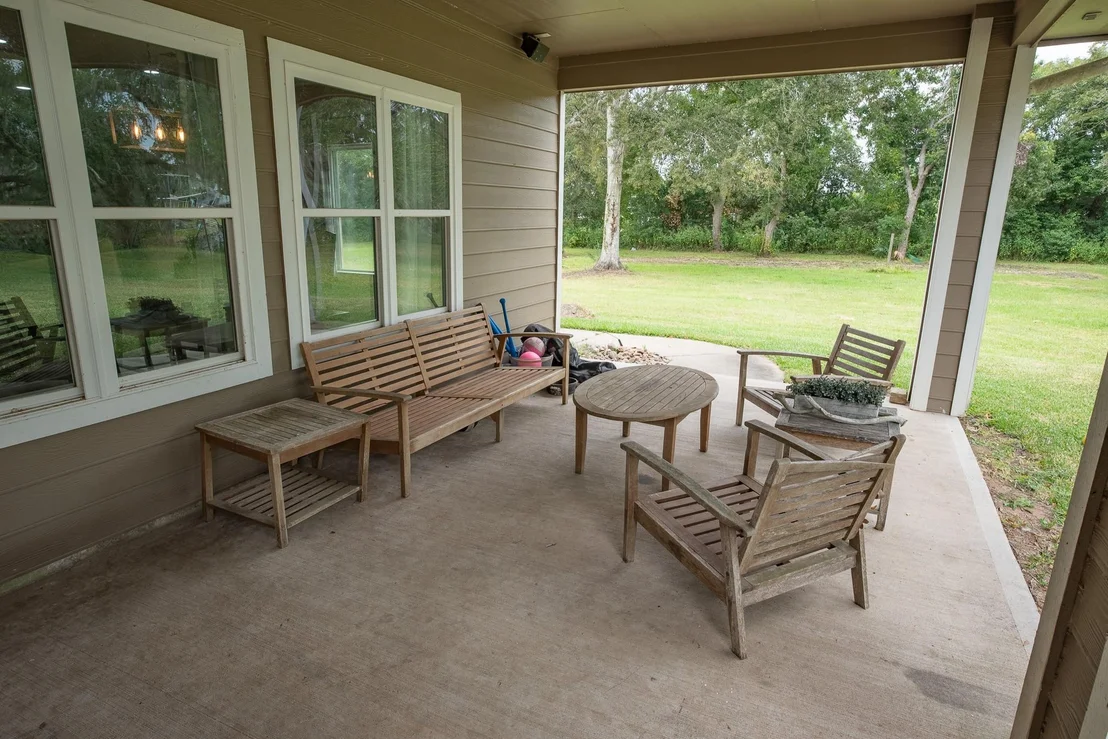
Custom built home has 115 ft of riverfront! 5+ acres is secluded from the road, private pond, energy efficient, oversized walk in closet, gym, man cave, mosquito misting system the perimeter of the home, pier, partial bulk head, dog kennel and tractor. DID NOT FLOOD! Riverfront cooking area took on water but has water and electric hook ups. Bedroom/Bath count doesn't include additional bedroom/full bath in the mother-in-law suite. MIL suite is fully functioning and can be entered from outside, home gym or through the man cave. High ceilings, open floor plan, split floor plan, master bedroom has french doors that lead to its own patio. Appliances stay. Large detached shop with double doors. Seller owns 5+ acres next door with 115 ft riverfront, an above ground pool they are willing to sell. The manager has listed the unit size as 4292 square feet.

Property Highlights

Garage
Parking Details
Has Garage
Parking Features: Detached, Oversized, Additional Parking, Boat, RV Access/Parking, Workshop in Garage
Garage Spaces: 2
Interior Details
Half Bathrooms: 1
Full Bathrooms: 3
Interior Features: High Ceilings, All Bedrooms Down, En-Suite Bath, Split Plan, Walk-In Closet(s)
Appliances: Refrigerator, Gas Oven, Microwave, Gas Range, Dishwasher, Secondary Kitchen
Flooring Type: Carpet, Concrete, Laminate, Tile
Laundry Features: Electric Dryer Hookup, Washer Hookup
Exterior Details
Square Footage: 4292
Architectural Style: Traditional
Year Built: 2014
Waterfront Features: River Front
Building Area Total: 4292
Other Structures: Workshop
Construction Materials: Cement Siding
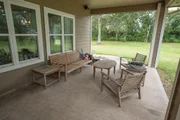
Patio and Porch Features: Patio, Porch
Lot Features: Back Yard, Waterfront, 5 Up to 10 Acres
Lot Size Area: 5.06
Lot Size Units: Acres
Lot Size Acres: 5.06
Lot Size Square Feet: 220413.6
Water Source: Well
Financial Details
Tax Annual Amount: $10,924
Utilities Details
Cooling Type: Ceiling Fan(s), Electric
Heating Type: Natural Gas
Sewer : Aerobic Septic

Building Info

Overview

    General

  • Year Built: 1972
  • Effective Year Built: 1995
  • Building Count: 1
  • Bedroom Count: 0
  • Bathroom Count: 4
  • Full Bathrooms: 4
  • Partial Bathrooms: 4
  • Bathroom Plumbing Fixtures: 15
  • Building Condition: 6
  • Building Quality: 0
  • Construction Type: 6
  • Building Style: 0
  • Exterior Walls Type: 23
  • Interior Walls Type: 18
  • Roof Shape Type: 0
  • Roof Cover Type: 13
  • Floor Count: 200
  • Living Units: 1
  • Floor Cover: 13
  • Basement Type: 0
  • Basement Area: 0
  • Garage Type: 4
  • Garage Square Area: 1,548
  • Parking Space Count: 6
  • Patio Type: 20
  • Porch Type: 7
  • Pool Type: 0
  • Location Influence Type: 198

    Dimensions

  • Lot Size Square Feet: 37,462
  • Total Building Area: 1,680
  • Gross Building Area: 1,680
  • Building Area: 1,680
  • Building Area Measurement: L

    Heating and Cooling

  • Fireplace Count: 1
  • Air Conditioning: 1
  • Heating: 2
  • Heated Square Feet: 1,680
  • Heating Fuel Type: 2

    Utilities

  • Sewer System: 0
  • Water Service: 0

Building

  • Building Type: 0
  • Property Class: R
  • Subdivision: RIVER FRONT-SAN BERNARD S/D (A0041 J H B
  • Land Acres: 0000000860
  • Standard Land Use Code: 1001
  • County Land Use Code: A1
  • State Land Use Code: A1
  • Legal Description 1: RIVER FRONT-SAN BERNARD S/D (A0041 J H BELL), LOT 37B-38A-38B-39A, ACRES 0.860

Neighborhood

  • School District Name: Sweeny Independent School District
  • School Tax School District: EM2
  • Census Tract: 664501

Zoning

  • Zoning: 0032

Geography

  • Subdivision Tract Number: S7292
  • Parcel: 7292-0042-110
  • Lot: 37B
  • Municipality: IOWA COLONY
  • Latitude: 28.9633
  • Longitude: -95.5577

    Address

  • Full Address: 4924 Wells Rd
  • Address - House Number: 4924
  • Address - Street Name: Wells
  • Address - Suffix Type: Rd
  • State: TX
  • City Name: Brazoria
  • Carrier Code: R007
  • 4-Digit Zip Code: 7942
  • Zip Code: 77422

Valuation

    Tax

  • Tax Year: 2022
  • Tax Amount: $378,946
  • Tax Rate Code Area: SSW

    Appraisal Valuation

  • Standard Deviation: 0.2211
  • Valuation Date: Aug 23, 2023
  • Confidence Score: 69
  • Final Value: 439,121
  • High Value: 536,249
  • Low Value: 341,994

    Market Valuation

  • Market Total Value: $379,960
  • Market Land Value: $136,850
  • Market Improvement Value: $243,110

    Assessments Valuation

  • Assessed Year: 2022
  • Assessed Total Value: $286,440
  • Assessed Land Value: $136,850
  • Assessed Improvements Value: $243,110

    Exemptions

  • Homeowner Exemption: Yes

    Sales

  • Current Sale Contract Date: Dec 30, 2019
  • Current Sale Recording Date: Dec 31, 2019
  • Current Sale Price:
  • Current Sale Document Type: 70
  • Current Sale Input Document Number: 2019065321
  • Previous Sale Recording Date: Oct 05, 2012
  • Previous Sale Contract Date: Oct 04, 2012
  • Previous Sale Amount: $200,000
  • Previous Sale Document Type: 71
Data used for valuation calculations is provided by RealtyHop, and other third party sources

Comparables

Unit
Status
Type
Beds
Baths
ft²
Price/ft²
Asking Price
Listed On
Closing Price
Sold On
HOA + Taxes

About Brazoria


Similar Homes for Sale

Currently no similar homes around

Nearby Rentals

Unit for rent at 6326 County Road 659 Lower Unit, Brazoria, TX, 77422

$1,250 /mo

  • 2 Beds
  • 1 Bath
  • 2,350 ft²
6326 County Road 659 Lower Unit, Brazoria, TX, 77422 Listing by Jalina Smith


Frequently Asked Questions

When was property at 4924 County Road 819 built and last sold?
The property at 4924 County Road 819 was built in 1972 and last sold on Dec 30, 2019 for $325,000.
How much is this home worth?
The estimated value of the home located at 4924 County Road 819 is $923,258.
What are some comparable homes to 4924 County Road 819?
There are currently no comparable homes to 4924 County Road 819.