See Home Value
$419,990 Last Listed Price
● House - Off Market

4923 Randon Road
Houston, TX 77092
bedrooms
3 Beds
bathrooms
3 Baths, 1 Half Bath
square feet
1,859 Ft²
$2,063
Est. Monthly

About This Property

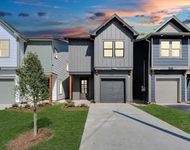
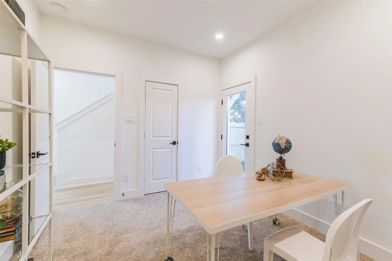
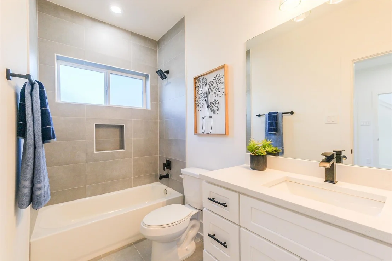
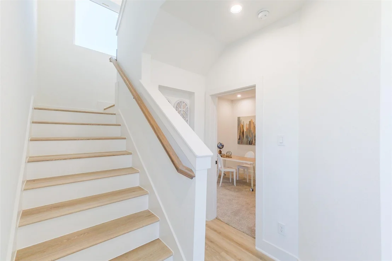
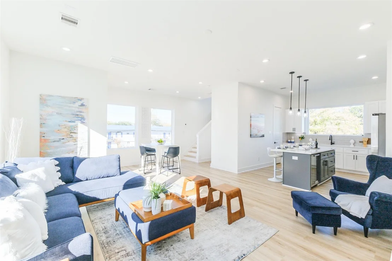
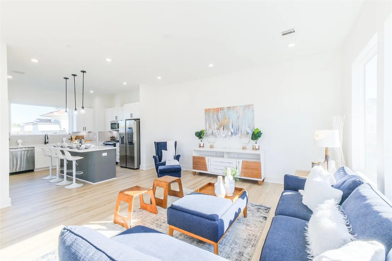
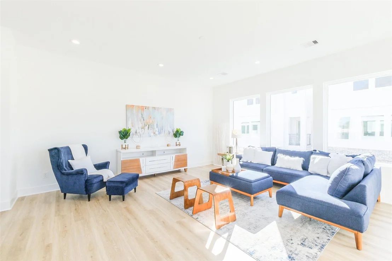
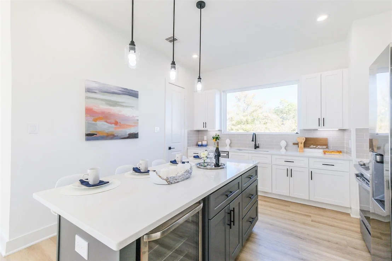
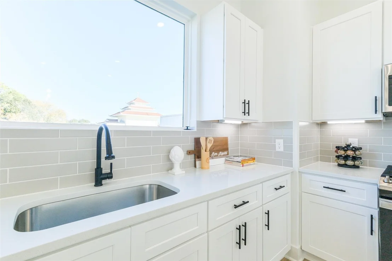
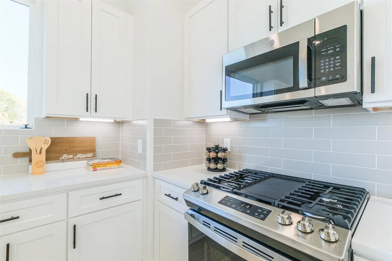
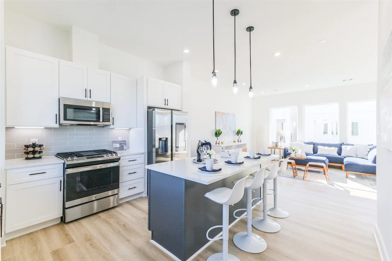
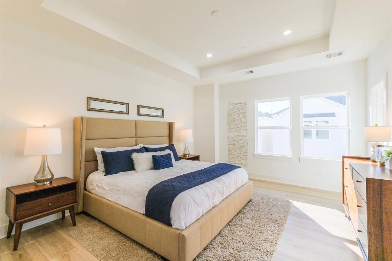
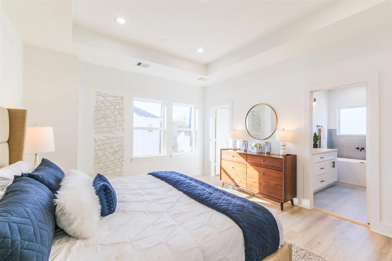
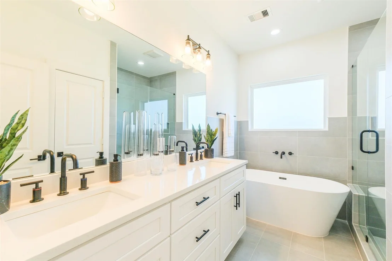
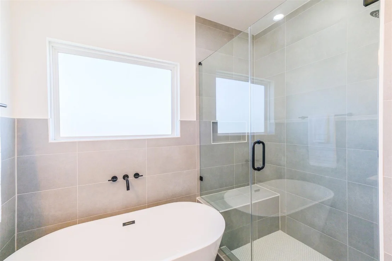
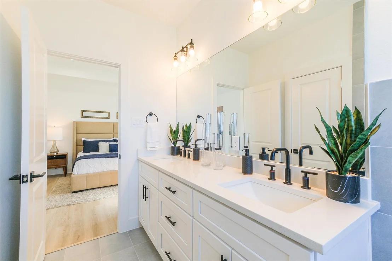
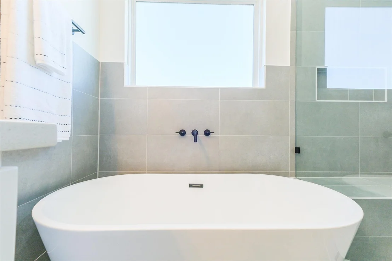
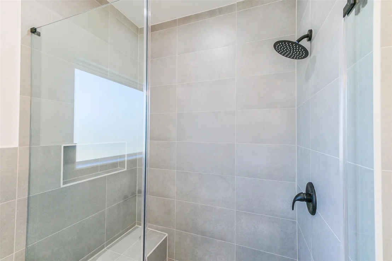
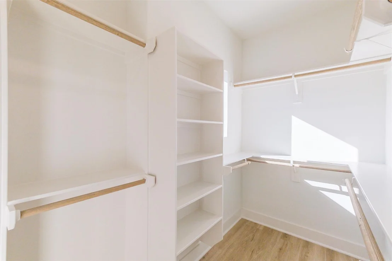
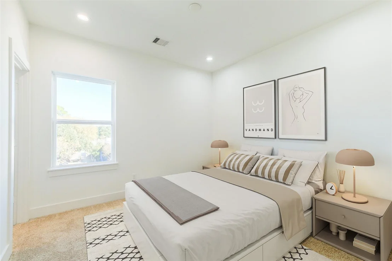
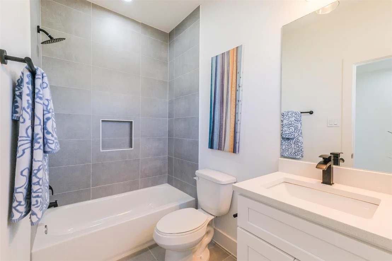
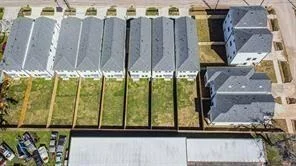
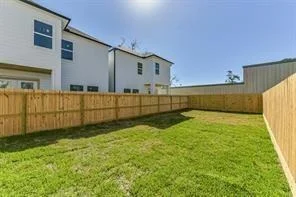
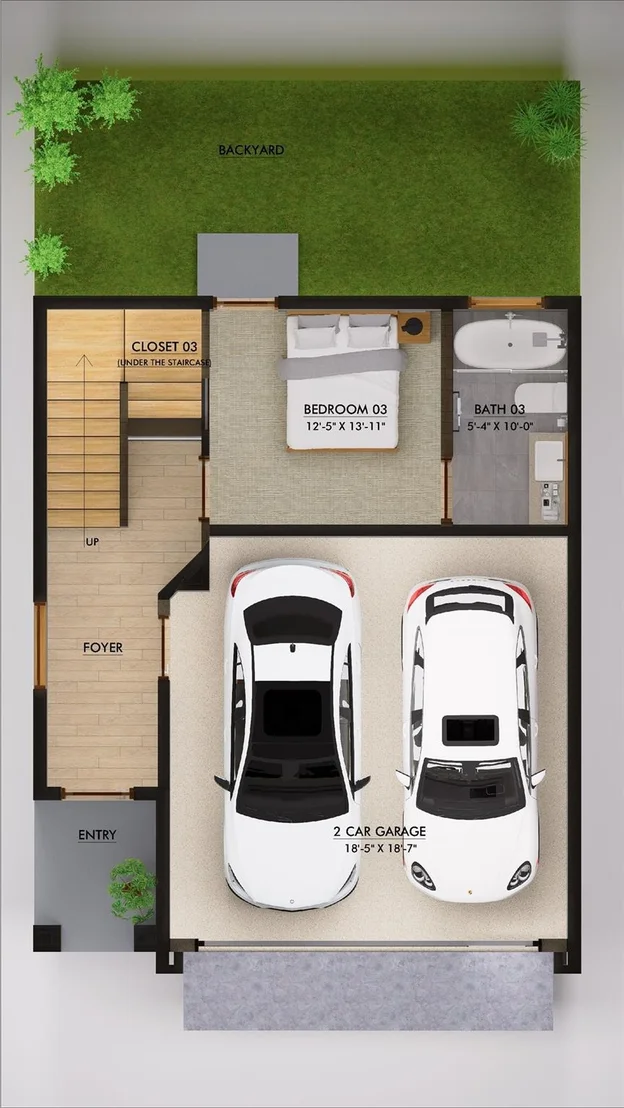
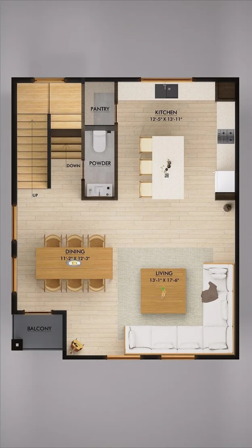
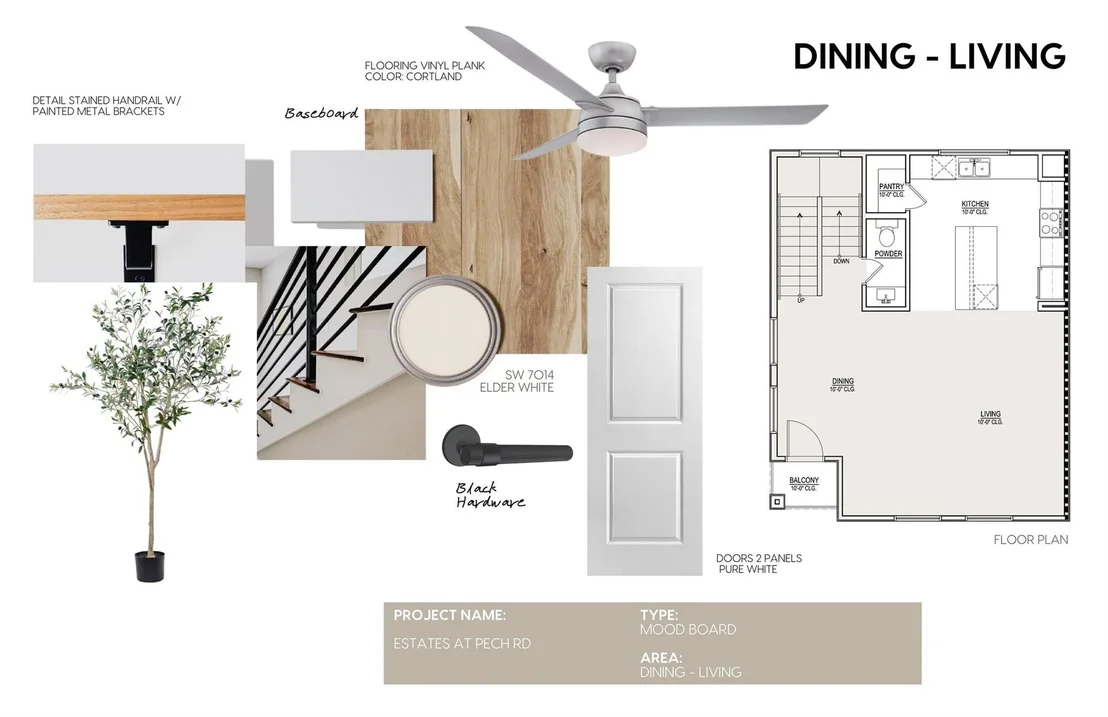
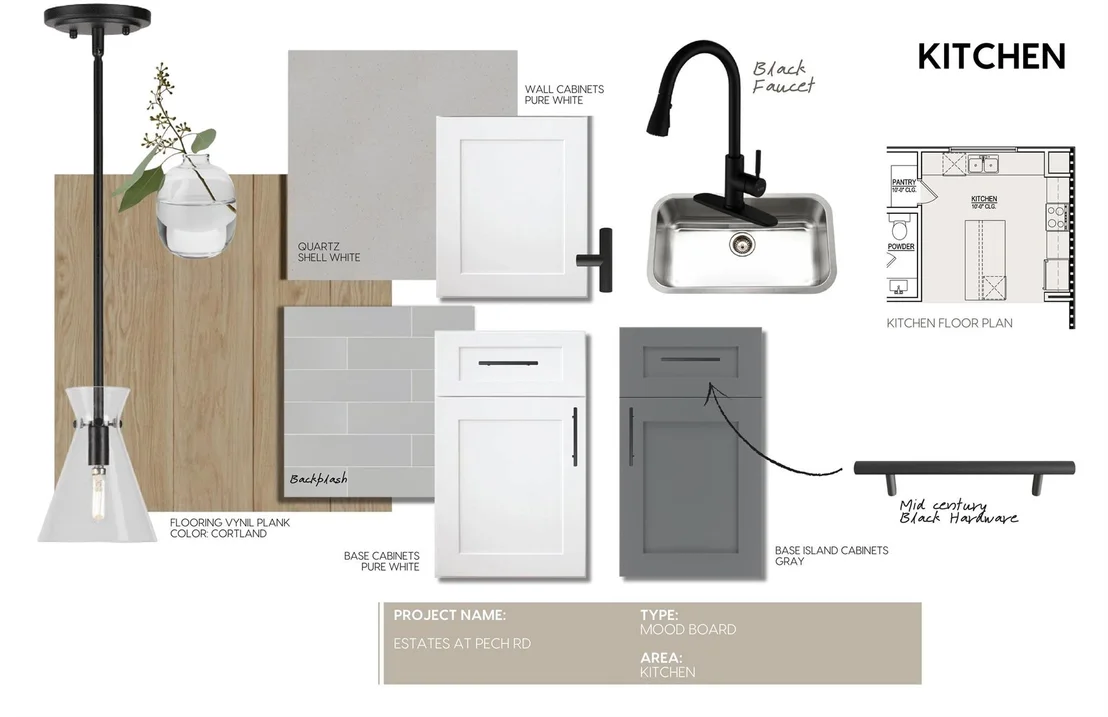
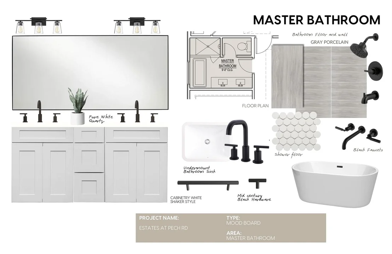
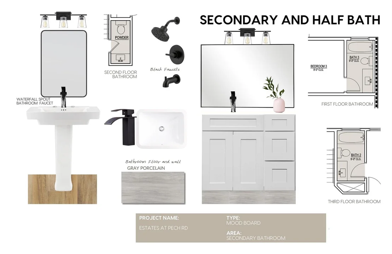
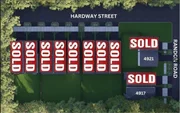
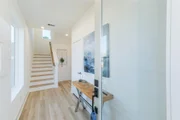
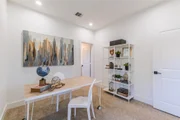
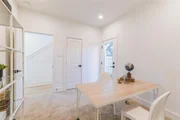
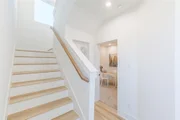
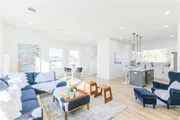
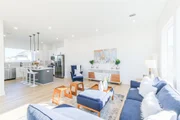
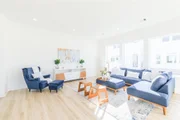
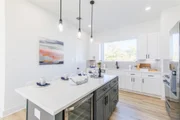
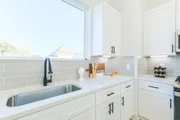
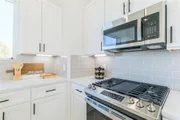
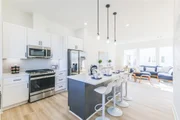
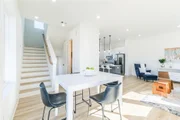
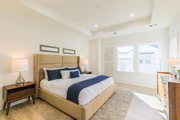
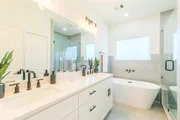
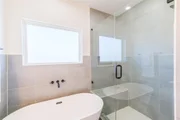
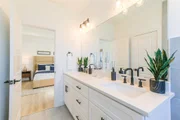
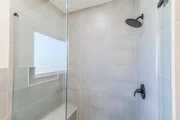
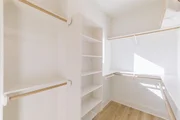
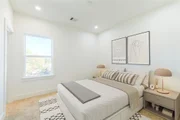
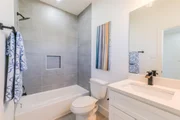
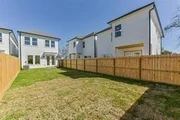
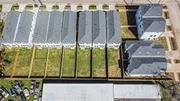
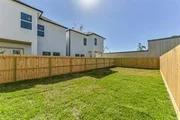
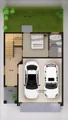
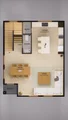
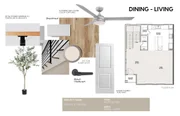
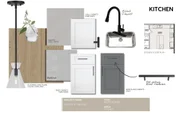
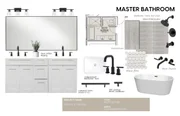
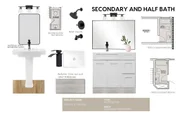
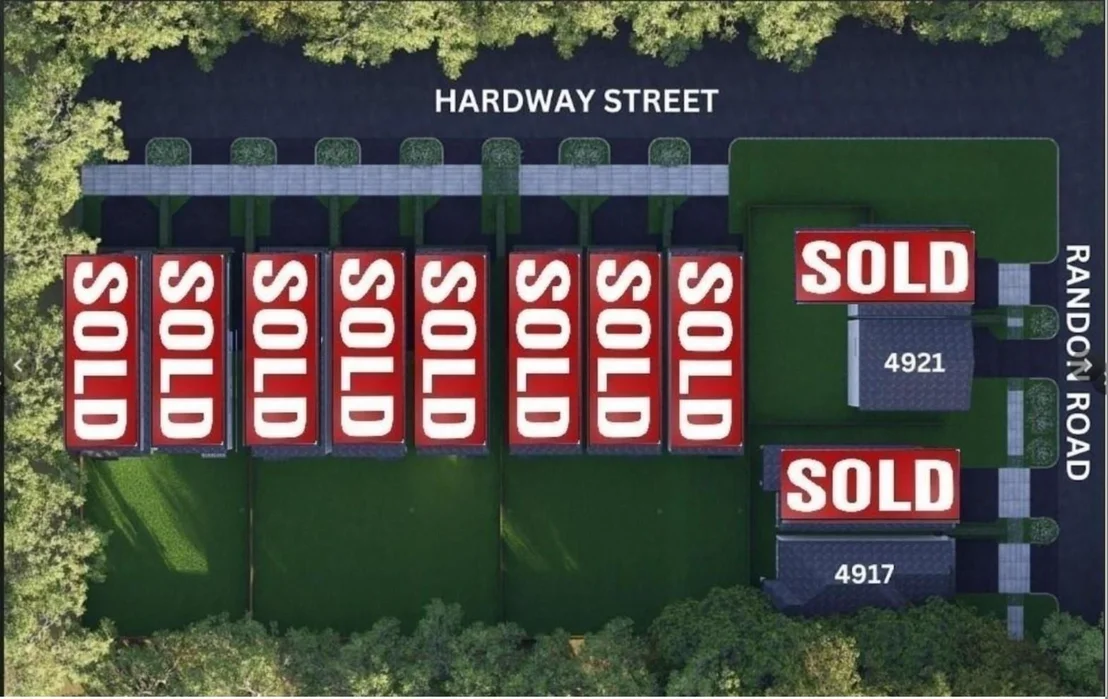
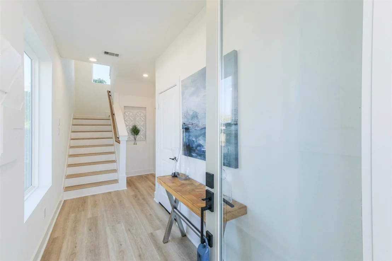
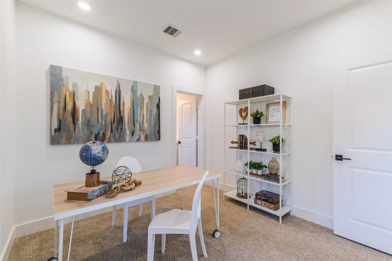
MODEL HOME! NO HOA! Welcome to Roslyn Place, offering modern designs with thoughtful details. Choose from three floorplans, each with 3 bedrooms and 3.5 bathrooms, perfect for today's lifestyle. Entryway and living room feature high ceilings, with 10ft ceilings on the first floor for an open, airy feel. Kitchen is a chef's dream, with quartz countertops, a spacious walk-in pantry, and a large breakfast bar ideal for entertaining. Upstairs Primary Suite boasts a large walk-in closet, luxurious bath w/soaking tub & separate glass shower. Versatile office/study or extra living space adds convenience. Spacious secondary bedrooms, each with walk-in closets and private full baths. Enjoy backyard, perfect for relaxing or entertaining, w/room for your dream pool. Located in Oak Forest/Heights area, these homes are close to top dining, shopping, parks & entertainment, exciting new development nearby. Selections/Finishes of Homes available upon request. LOW Taxes & No HOA!
Unit Size
1,859 Ft²
Days on Market
-
Land Size
0.06 acres
Price per sqft
$226
Property Type
House
Property Taxes
-
HOA Dues
-
Year Built
-

Payment Calculator

Cap Rate Calculator

Last updated: 12 months ago (HAR #87404453)

Price History

Date / Event Date Event Price
Nov 19, 2025 Sold
Sold
Nov 11, 2025 Temporarily off market -
Temporarily off market
Nov 11, 2025 Listed by RE/MAX Universal $419,990
Listed by RE/MAX Universal
Sep 20, 2025 Listed by RE/MAX Universal $799,990
Listed by RE/MAX Universal
ONLY 3 HOMES LEFT! Welcome to Roslyn Place, offering modern designs with thoughtful details. Choose from three floorplans, each with 3 bedrooms and 3.5 bathrooms, perfect for today’s lifestyle. Entryway and living room feature high ceilings, with 10ft ceilings on the first floor for an open, airy feel. Kitchen is a chef’s dream, with quartz countertops, a spacious walk-in pantry, and a large breakfast bar ideal for entertaining. Upstairs Primary Suite boasts a large walk-in closet, luxurious bath w/soaking tub & separate glass shower. Versatile office/study or extra living space adds convenience. Spacious secondary bedrooms, each with walk-in closets and private full baths. Enjoy backyard, perfect for relaxing or entertaining, w/room for your dream pool. Located in Oak Forest/Heights area, these homes are close to top dining, shopping, parks & entertainment, exciting new development nearby. Selections/Finishes of Homes available upon request. LOW Taxes & No HOA!

Property Highlights

Garage

Building Info

Overview

    General

  • Bedroom Count: 0
  • Building Condition: 0
  • Building Quality: 0
  • Construction Type: 0
  • Building Style: 0
  • Exterior Walls Type: 0
  • Interior Walls Type: 0
  • Roof Shape Type: 0
  • Roof Cover Type: 0
  • Floor Cover: 0
  • Basement Type: 0
  • Basement Area: 0
  • Garage Type: 0
  • Parking Space Count: 0
  • Patio Type: 0
  • Porch Type: 0
  • Pool Type: 0

    Dimensions

  • Lot Size Square Feet: 4,740
  • Total Building Area: 0
  • Building Area: 0

    Heating and Cooling

  • Air Conditioning: 0
  • Heating: 0
  • Heating Fuel Type: 3

    Utilities

  • Sewer System: 1
  • Water Service: 2

Building

  • Building Type: 0
  • Property Class: V
  • Subdivision: ROSSLYN HEIGHTS SEC 1
  • Land Acres: 0000000109
  • Standard Land Use Code: 8000
  • County Land Use Code: 1000
  • State Land Use Code: C1
  • Legal Description 1: LTS 19 & 20 BLK 20 ROSSLYN HEIGHTS SEC 1

Neighborhood

  • School District Name: Houston Independent School District
  • School Tax School District: HOUSTON ISD
  • Census Tract: 531600

Geography

  • Assessors Map Reference: 5160B
  • Account Number: 0302340200019
  • District: 061
  • Parcel: 030-234-020-0019
  • Block: 20
  • Lot: 19,20
  • Municipality: CITY OF HOUSTON
  • Latitude: 29.8402
  • Longitude: -95.4652

    Address

  • Full Address: 4923 Randon Rd
  • Address - House Number: 4923
  • Address - Street Name: Randon
  • Address - Suffix Type: Rd
  • State: TX
  • City Name: Houston
  • Carrier Code: C025
  • 4-Digit Zip Code: 3423
  • Zip Code: 77092

Valuation

    Tax

  • Tax Year: 2022
  • Tax Amount: $93,736
  • Tax Rate Code Area: 061

    Market Valuation

  • Market Total Value: $42,570
  • Market Land Value: $42,570

    Assessments Valuation

  • Assessed Year: 2022
  • Assessed Total Value: $42,570
  • Assessed Land Value: $42,570

    Sales

  • Current Sale Contract Date: Sep 06, 2023
  • Current Sale Recording Date: Sep 07, 2023
  • Current Sale Document Type: 71
  • Current Sale Input Document Number: 343050
  • Previous Sale Recording Date: Aug 14, 2023
  • Previous Sale Contract Date: Aug 07, 2023
  • Previous Sale Document Type: 71
Data used for valuation calculations is provided by RealtyHop, and other third party sources

Comparables

Unit
Status
Type
Beds
Baths
ft²
Price/ft²
Asking Price
Listed On
Closing Price
Sold On
HOA + Taxes

About North Houston


Similar Homes for Sale

Currently no similar homes around

Nearby Rentals

Unit for rent at 5702 Hoover Street, Houston, TX, 77092

$6,500 /mo

  • 3 Beds
  • 2 Baths
  • 1,250 ft²
5702 Hoover Street, Houston, TX, 77092 Listing by Toke Ettehadieh
Unit for rent at 6312 Milwee Street, Houston, TX, 77092

$2,350 /mo

  • 3 Beds
  • 2 Baths
  • 1,721 ft²
6312 Milwee Street, Houston, TX, 77092 Listing by Diego Jaramillo
Unit for rent at 6314 Milwee Street, Houston, TX, 77092

$2,350 /mo

  • 3 Beds
  • 2 Baths
  • 1,721 ft²
6314 Milwee Street, Houston, TX, 77092 Listing by Diego Jaramillo


Frequently Asked Questions

When was property at 4923 Randon Road built and last sold?
The property at 4923 Randon Road was built in and last sold on Sep 6, 2023 for $0.
How much is this home worth?
The estimated value of the home located at 4923 Randon Road is $420,539.
What are some comparable homes to 4923 Randon Road?
There are currently no comparable homes to 4923 Randon Road.