Check Availability
$2,100,000
● House - For Sale

4923 Del Monte Road
La Canada Flintridge, CA 91011
bedrooms
3 Beds
bathrooms
1 Bath
square feet
1,630 Ft²
$10,312
Est. Monthly

About This Property

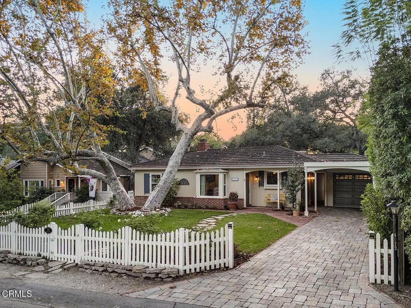
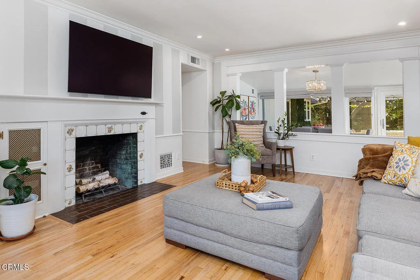
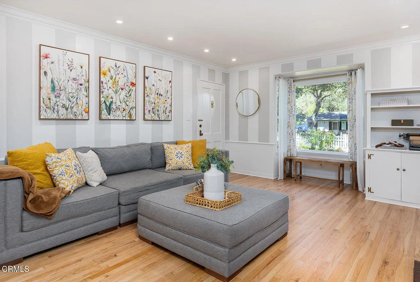
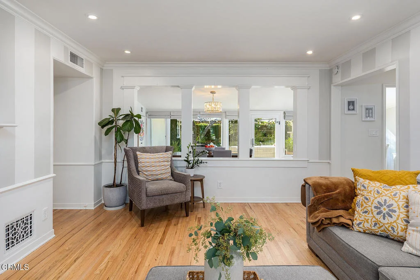
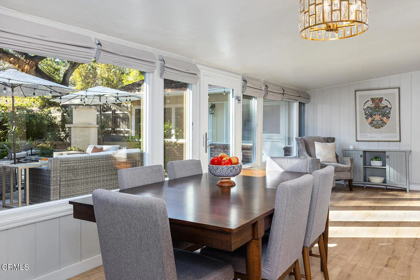
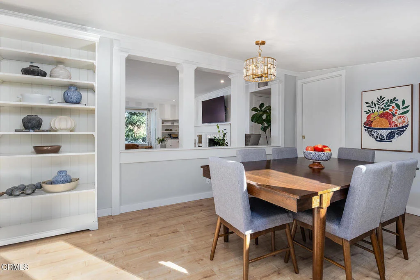
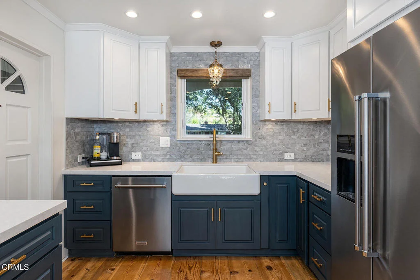
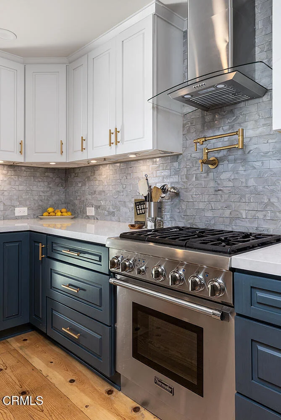
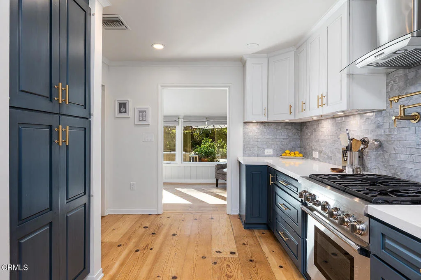
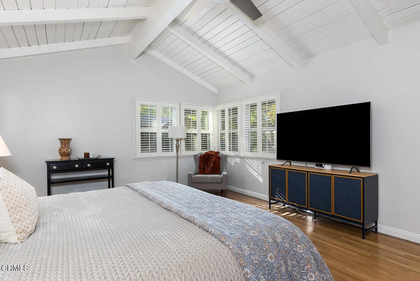
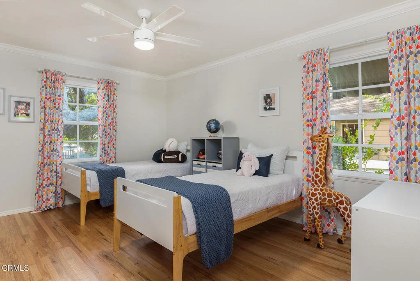
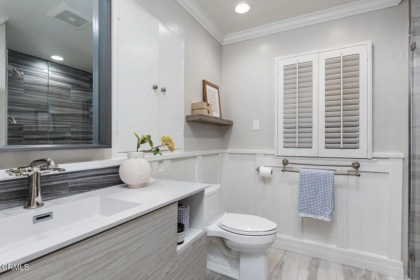
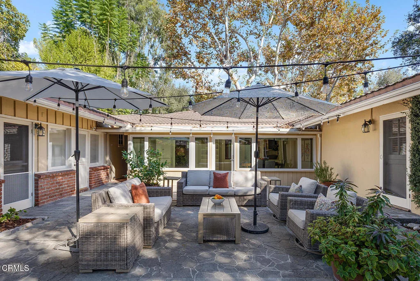
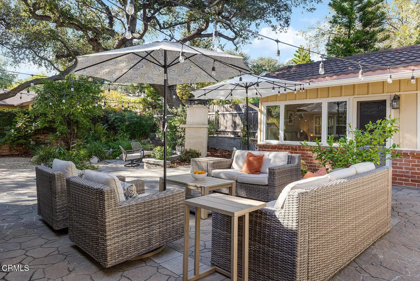
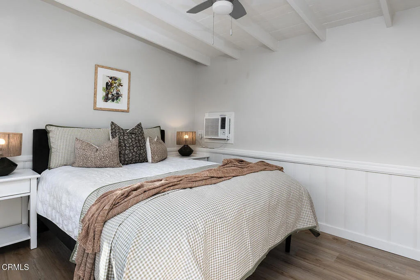
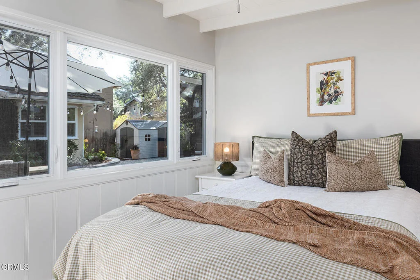
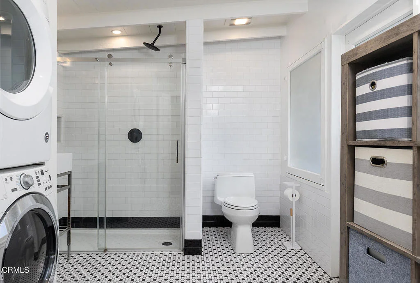
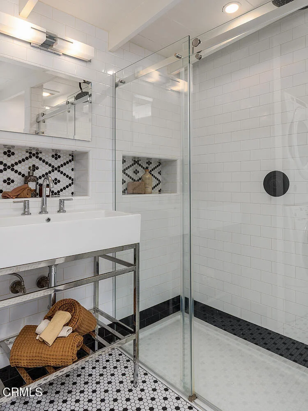
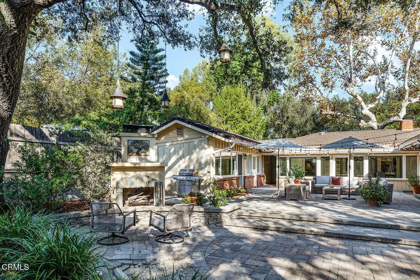
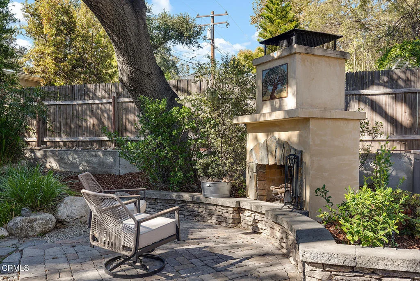
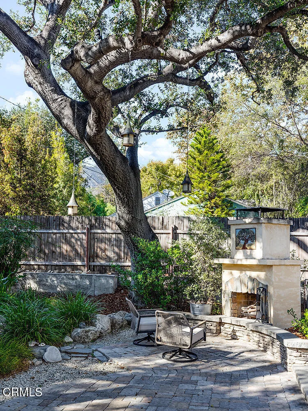
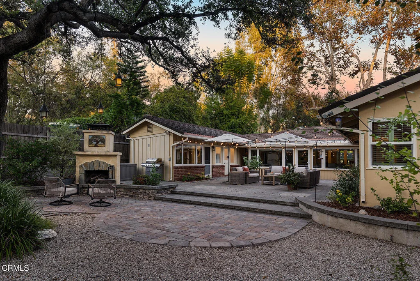
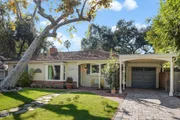
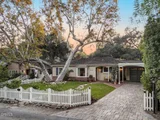
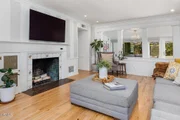
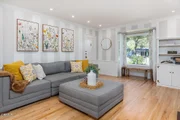
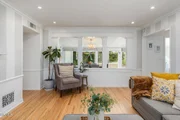
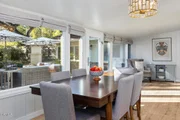
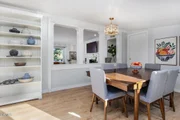
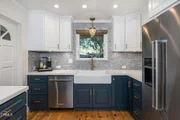
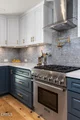
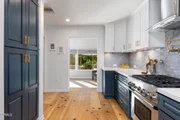
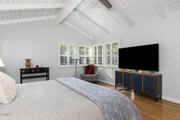
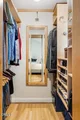
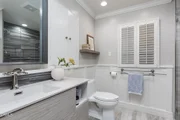
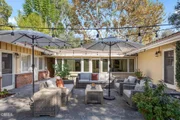
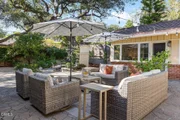
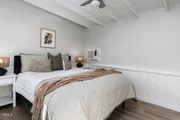
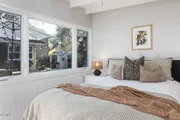
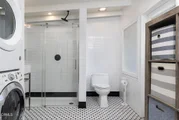
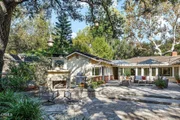
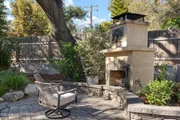
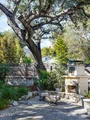
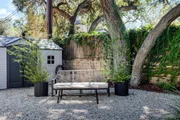
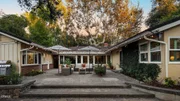
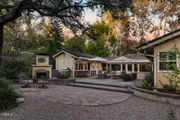
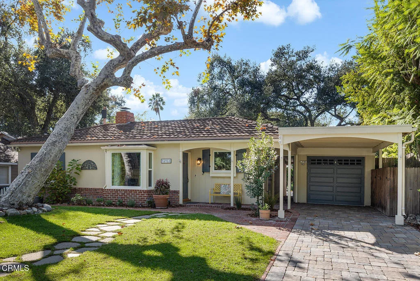
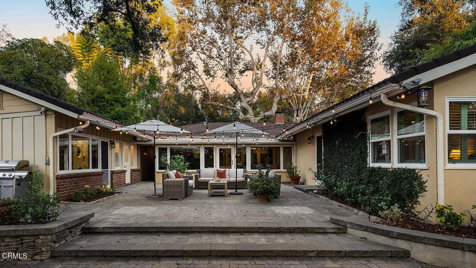
Experience quintessential La Canada Flintridge living in this enchanting 2BR/2BA character home, featuring a separate 1BR/1BA guest cottage on a premier, tree-lined street near Paradise Canyon Elementary. A charming picket fence frames the meticulously updated property, opening to sun-filled interiors, pristine hardwood floors, and a welcoming living room with built-in shelving, fireplace, and a picture window with views of the front yard. The sundrenched dining room opens to the inviting backyard patio.The thoughtfully renovated chef's kitchen shines with quartz counters, custom cabinetry, a built-in pot filler, and premium Thermador and KitchenAid stainless steel appliances. There are two bedrooms and two bathrooms including the expansive primary suite, highlighted by soaring wood-plank vaulted ceilings and direct courtyard access. The bright detached studio offers excellent flexibility with its own climate control, laundry and newly remodeled 3/4 bath. Seamless indoor-outdoor flow leads to a park-like backyard sanctuary complete with a stone fireplace, lush landscaping, and a peaceful koi pond designed for flawless year-round entertaining. Smart-home integrations include new windows, an Ecobee thermostat and Rachio irrigation, alongside practical assets like a 1-car garage, copper plumbing, and basement storage. Enjoy an exceptional lifestyle on one of the most quintessential flat streets of La Canada Flintridge!
Unit Size
1,630 Ft²
Days on Market
1 days
Land Size
0.18 acres
Price per sqft
$1,288
Property Type
House
Property Taxes
-
HOA Dues
-
Year Built
1937

Listed By

Lisa Zastrow
Coldwell Banker Realty

Payment Calculator

Cap Rate Calculator

Last updated: 9 hours ago (CRMLS #P1-29443)

Price History

Date / Event Date Event Price
Oct 30, 2026 Listed by Coldwell Banker Realty $2,100,000
Listed by Coldwell Banker Realty
Jan 7, 2025 Sold
Sold
Dec 20, 2024 In contract -
In contract
Dec 2, 2024 Listed by COMPASS $1,980,000
Listed by COMPASS
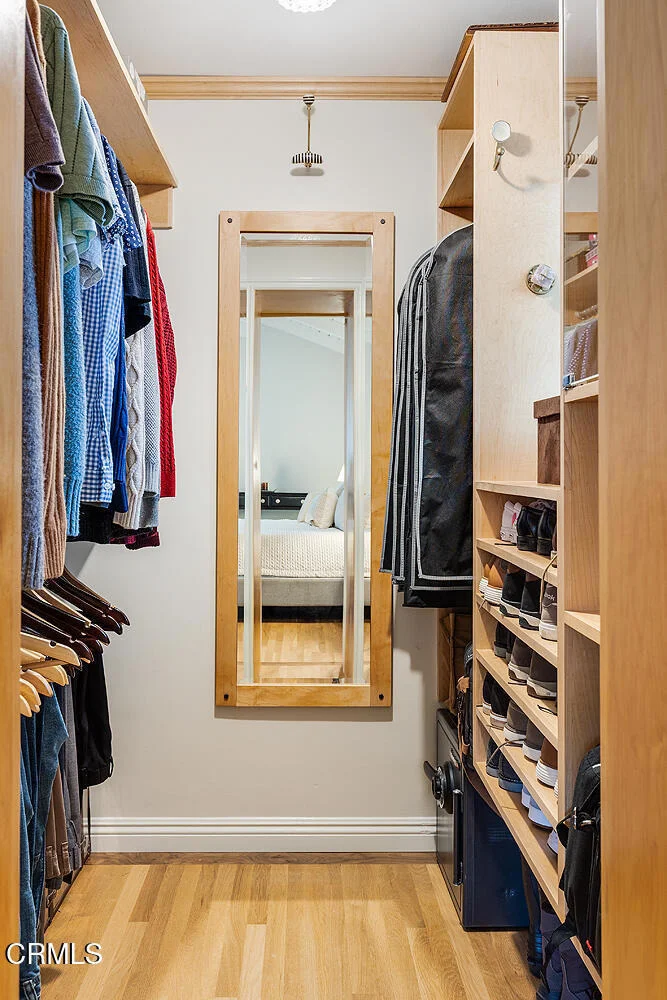
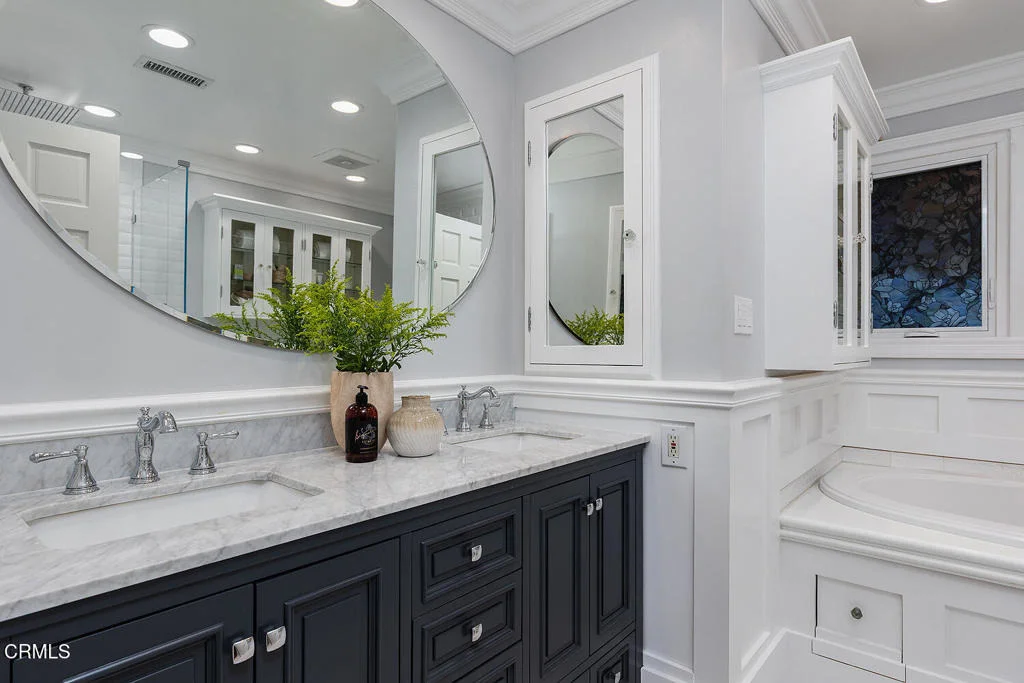
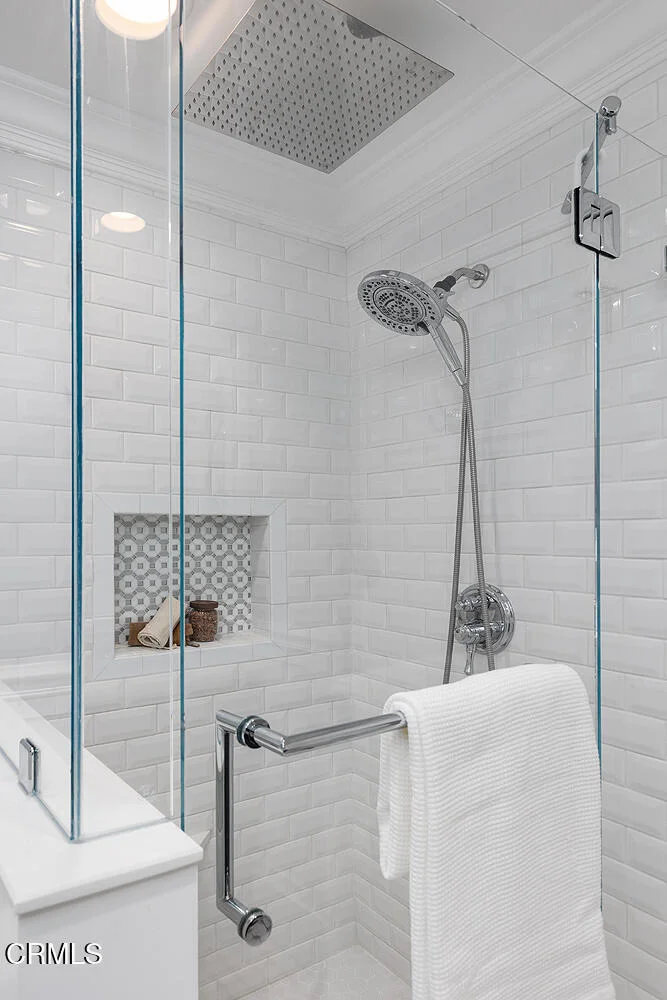
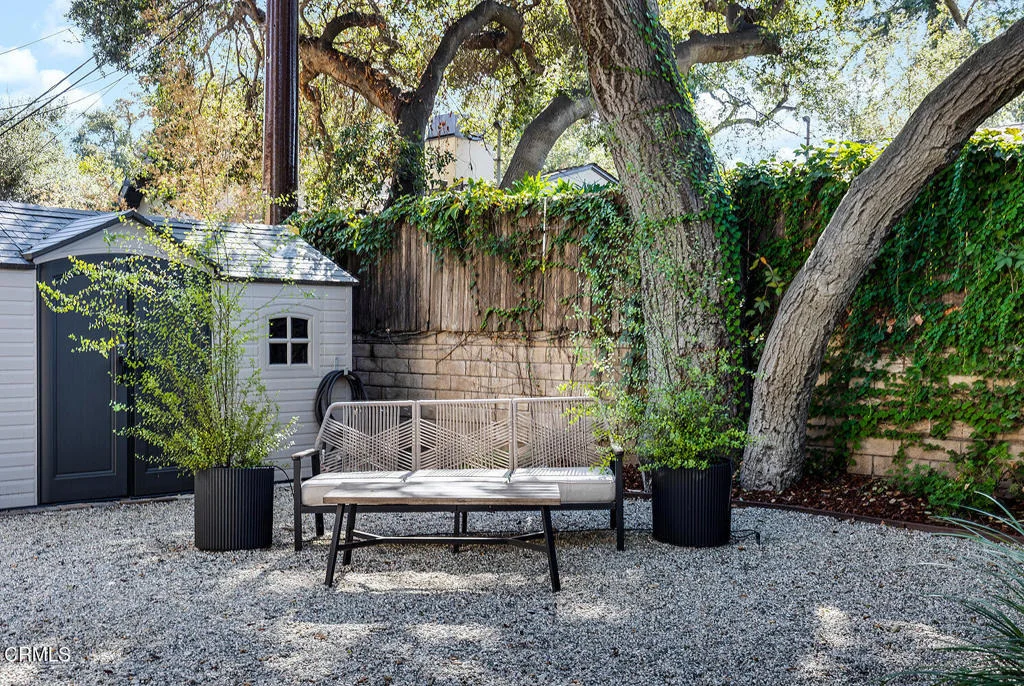
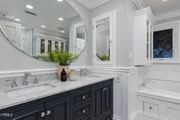
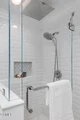
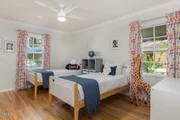
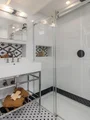
Discover the charm of this picturesque 2 Bedroom, 2 Bath with 1 Bedroom,1 Bath detached Suite on a tree-lined street close to Paradise Canyon Elementary. Framed by a picket fence and flowering arbour, you are welcomed to this beautifully maintained and upgraded 1937 home that captures its original Art Deco charm with today's modern amenities. Step inside to find spacious, sunlit rooms and timeless design elements that exude warmth and character. The open Living Room boasts original hardwood flooring, built-in cabinets, and a gas/wood-burning fireplace framed with hand-painted tiles. A bay window offers a beautiful view of the lush front yard. The Living Room flows seamlessly into the recently remodeled Kitchen equipped with quartz countertops, Grayson glass mosaic tile backsplash, high-end Thermador and KitchenAid stainless steel appliances, a stylish pot filler, and custom cabinetry with convenient features such as appliance garage and spice cabinet. The warm and cozy enclosed porch serves as a family gathering area and Dining Room showcasing a stunning Art Deco light fixture and leading out to the peaceful courtyard and Backyard. The central hallway guides you to the sleeping quarters where each Bedroom has abundant natural light and ceiling fans. The gracious Primary Suite is a retreat featuring wood plank vaulted ceilings, plantation shutters, ample custom closet space, and courtyard views and access. The oversized Primary Bathroom offers a soaking tub, and stall shower. The laundry area is conveniently tucked into the hallway. The second Bedroom, complete with hardwood floors and front yard views, is accompanied by a renovated hallway Bathroom featuring a floating vanity and spacious walk-in shower. The Detached Suite, bathed in natural light, has knotty pine walls and its own temperature controlled A/C unit. Its bathroom has been thoughtfully updated with a walk-in shower, classic subway tile, hexagon rosette tile flooring, and in-suite washer/dryer hookups. The private Backyard is a tranquil oasis, featuring mature landscaping, various seating areas, a built-in fireplace, and koi pond. It is the epic backdrop for gathering all throughout the year. Additional amenities include a breezeway leading you to the detached 1- car Garage, vintage hardware, copper plumbing, Rachio sprinkler system, Ecobee smart thermostat, California basement, and central air/heat. Enjoy an exceptional lifestyle that La Canada offers!

Property Highlights

Parking Available
Garage
Air Conditioning
Fireplace
Parking Details
Has Garage
Attached Garage
Has Open Parking
Parking Features: Driveway, Garage
Garage Spaces: 1
Interior Details
Full Bathrooms: 1
Interior Features: Built-in Features, Walk-In Closet(s), SeparateFormalDiningRoom, PrimarySuite
Appliances: Built-In Range, Dishwasher, Refrigerator
Flooring Type: Wood
Door Features: French Doors
Laundry Features: Inside
Has Fireplace
Fireplace Features: Living Room, Outside
Exterior Details
Square Footage: 1630
Property Condition: Updated/Remodeled
Year Built Source: Public Records
Year Built: 1937
Levels: One
Pool Features: None
Lot Features: Landscaped, Lawn, SprinklerSystem
Lot Size Area: 7744
Lot Size Units: Square Feet
Lot Size Acres: 0.1778
Lot Size Square Feet: 7744
Tax Lot: 020
Water Source: Public
Utilities Details
Cooling Type: Central Air
Heating Type: Forced Air
Sewer : Public Sewer

Building Info

Overview

    General

  • Year Built: 1937
  • Effective Year Built: 1952
  • Building Count: 1
  • Total Rooms: 7
  • Bedroom Count: 3
  • Bathroom Count: 1
  • Full Bathrooms: 1
  • Partial Bathrooms: 1
  • Building Condition: 0
  • Building Quality: 4
  • Construction Type: 17
  • Building Style: 15
  • Exterior Walls Type: 12
  • Interior Walls Type: 0
  • Roof Shape Type: 8
  • Roof Cover Type: 13
  • Floor Count: 100
  • Living Units: 1
  • Floor Cover: 0
  • Basement Type: 0
  • Basement Area: 0
  • Garage Type: 0
  • Parking Space Count: 1
  • Patio Type: 0
  • Porch Type: 0
  • Pool Type: 0

    Dimensions

  • Lot Size Square Feet: 7,744
  • Lot Size Depth Feet: 1,300
  • Lot Size Frontage Feet: 600
  • Total Building Area: 1,291
  • Building Area: 1,291
  • Building Area Measurement: L

    Heating and Cooling

  • Fireplace Count: 1
  • Air Conditioning: 0
  • Heating: 3
  • Heated Square Feet: 1,291
  • Heating Fuel Type: 0

    Utilities

  • Sewer System: 0
  • Water Service: 0

Building

  • Building Type: 0
  • Property Class: R
  • Subdivision: 4815
  • Land Acres: 0000000178
  • Standard Land Use Code: 1001
  • County Land Use Code: 0100
  • Legal Description 1: TRACT NO 4815 LOTS 13 AND LOT/SEC 14

Neighborhood

  • School District Name: La Caada Unified School District
  • Census Tract: 460502

Zoning

  • Zoning: LFR17500*

Geography

  • Assessors Map Reference: 19-D3
  • Subdivision Tract Number: 4815
  • Parcel: 5819-011-020
  • Lot: 13
  • Municipality: NORTH /LA CANADA
  • Latitude: 34.2044
  • Longitude: -118.186

    Address

  • Full Address: 4923 Del Monte Rd
  • Address - House Number: 4923
  • Address - Street Name: Del Monte
  • Address - Suffix Type: Rd
  • State: CA
  • City Name: La Canada Flintridge
  • Carrier Code: C020
  • 4-Digit Zip Code: 2718
  • Zip Code: 91011

Valuation

    Tax

  • Tax Year: 2022
  • Tax Amount: $1,354,967
  • Tax Rate Code Area: 04-008

    Appraisal Valuation

  • Standard Deviation: 0.2284
  • Valuation Date: Jan 10, 2024
  • Confidence Score: 68
  • Final Value: 1,870,289
  • High Value: 2,297,638
  • Low Value: 1,442,940

    Assessments Valuation

  • Assessed Year: 2023
  • Assessed Total Value: $1,224,485
  • Assessed Land Value: $979,591
  • Assessed Improvements Value: $244,894

    Exemptions

  • Homeowner Exemption: Yes

    Sales

  • Current Sale Contract Date: May 28, 2014
  • Current Sale Recording Date: Jul 18, 2014
  • Current Sale Price:
  • Current Sale Document Type: 36
  • Current Sale Input Document Number: 14-0743575
  • Previous Sale Recording Date: Nov 19, 1998
  • Previous Sale Contract Date: Oct 23, 1998
  • Previous Sale Amount: $385,000
  • Previous Sale Document Type: 39
Data used for valuation calculations is provided by RealtyHop, and other third party sources

Comparables

Unit
Status
Type
Beds
Baths
ft²
Price/ft²
Asking Price
Listed On
Closing Price
Sold On
HOA + Taxes

About La Canada Flintridge


Similar Homes for Sale

Currently no similar homes around

Nearby Rentals

Unit for rent at 2230 Sherwood Place, GLENDALE, CA, 91206

$9,995 /mo

  • 4 Beds
  • 2 Baths
  • 2,187 ft²
2230 Sherwood Place, GLENDALE, CA, 91206 Listing by Michael Shaar
Unit for rent at 931 Vista Del Valle, LA CANADA FLINTRIDGE, CA, 91011

$9,450 /mo

  • 4 Beds
  • 3 Baths
  • 2,448 ft²
931 Vista Del Valle, LA CANADA FLINTRIDGE, CA, 91011 Listing by Kristine Ter-Minasyan
Unit for rent at 1325 Lomay Place, Pasadena, CA

$6,050 /mo

  • 3 Beds
  • 1 Bath
  • 1,304 ft²
1325 Lomay Place, Pasadena, CA Listing by Brian L Parsons


Frequently Asked Questions

When was property at 4923 Del Monte Road built and last sold?
The property at 4923 Del Monte Road was built in 1937 and last sold on May 28, 2014 for $1,060,000.
How much is this home worth?
The estimated value of the home located at 4923 Del Monte Road is $2,098,240.
What are some comparable homes to 4923 Del Monte Road?
There are currently no comparable homes to 4923 Del Monte Road.