


4922 Carson Glen Lane


About This Property
Step inside to a bright, open-concept layout with vaulted ceilings, fresh interior paint, and newly installed luxury vinyl plank flooring that's both stylish and durable. The inviting family room features a romantic gas fireplace, perfect for cozy evenings, while the spacious kitchen includes stained hardwood cabinetry, granite countertops, a breakfast bar and space to serve your guests meals, plus stainless steel appliances-including the refrigerator, washer, and dryer, all of which remain with the home. Gas cooking adds to the kitchen's appeal for the home chef.
The oversized master suite is a quiet retreat, complete with a huge walk-in closet, a sitting area ideal for an office or reading nook, and a private bath featuring a walk-in shower, new tile flooring, and updated lighting. The second bedroom offers a full en-suite bath and large closet. Newly upgraded tile floors in both bathrooms.
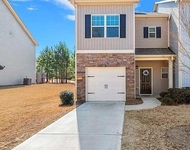
Enjoy peaceful mornings on the covered front porch or quiet afternoons on your private, low-maintenance stone patio-perfect for relaxing, entertaining, or grilling out. Recent upgrades ensure this home is truly move-in ready and includes a new roof, new gutters, a new skylight, new HVAC system, a new soundproof sliding glass door leading to the deck, new bathroom tile flooring, updated bathroom lighting, a new hot water heater, and an insulated attic door-a rare find in a home with absolutely no deferred maintenance. You will love the large 2.3 acre greenspace directly across from the home with views of lush landscapes and not of neighbors makes sitting on the covered front porch a wonderful delight. A lovely gazebo and park benches await you in this nature park setting. Guest parking across from the home makes it easy for family or friends to visit.
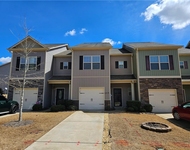
Additional features include a level driveway, attached one-car garage, and HOA-covering landscaping, exterior maintenance, termite bond, and trash service, offering a completely worry-free lifestyle. Tucked within a quiet, friendly community known for its caring neighbors, this home is just minutes from I-75, shopping, dining, and local parks such as Lake Acworth beach, with private city of Acworth resident access entrance, just minutes to Downtown Acworth and Downtown Kennesaw.
If you're looking for a refined, low-maintenance home with high-quality upgrades in a peaceful, gated setting-this is it. Schedule your showing today and discover the lifestyle you've been waiting for!
Payment Calculator
Your Estimated Monthly Payment
Cap Rate Calculator
What does this mean?
Based on our analysis, the cap rate of this property is 1.25%. A negative cap rate indicates that the property might not be feasible as an income-producing asset. The median cap rate for a near zip code 11238 is 4.23%.
How much can I actually make?
Actual monthly rental income may vary between $4,760 and $7,140 depending on unit-specific characteristics. You can change the amount using the slider to further explore.
How is cap rate calculated?
Cap Rate = Net Operating Income (NOI) / Property Asset Value.
When calculating the cap rate, we assume 100% occupancy. Leverage (mortgage) is not considered.
Cap Rate provided by RealtyHop and RentHop, learn more about cap rate here.
Price History
| Date / Event | Date | Event | Price |
|---|---|---|---|
| Jun 6, 2025 | Sold | ||
| Sold | |||
| May 17, 2025 | In contract | - | |
| In contract | |||
| May 8, 2025 | Listed by Keller Williams Realty Signature Partners | $309,900 | |
| Listed by Keller Williams Realty Signature Partners | |||
| Dec 6, 2021 | Sold | ||
| Sold | |||
| Nov 3, 2021 | Listed by Keller Williams Realty Signature Partners | $235,000 | |
| Listed by Keller Williams Realty Signature Partners | |||

Property Highlights
Building Info
Comparables
Status
Price/ft²
Listed On
Sold On
About The Cottages at Baker Road
Similar Homes for Sale
Currently no similar homes aroundNearby Rentals


Last Updated: 2 years ago
Data Source: FMLS, MLS# 7575654
 Your Privacy Choices
Phone: 425-283-2930
Address: 335 Madison Avenue, New York, NY 10017