


1
Map
4921 BRIAR STREET


About This Property
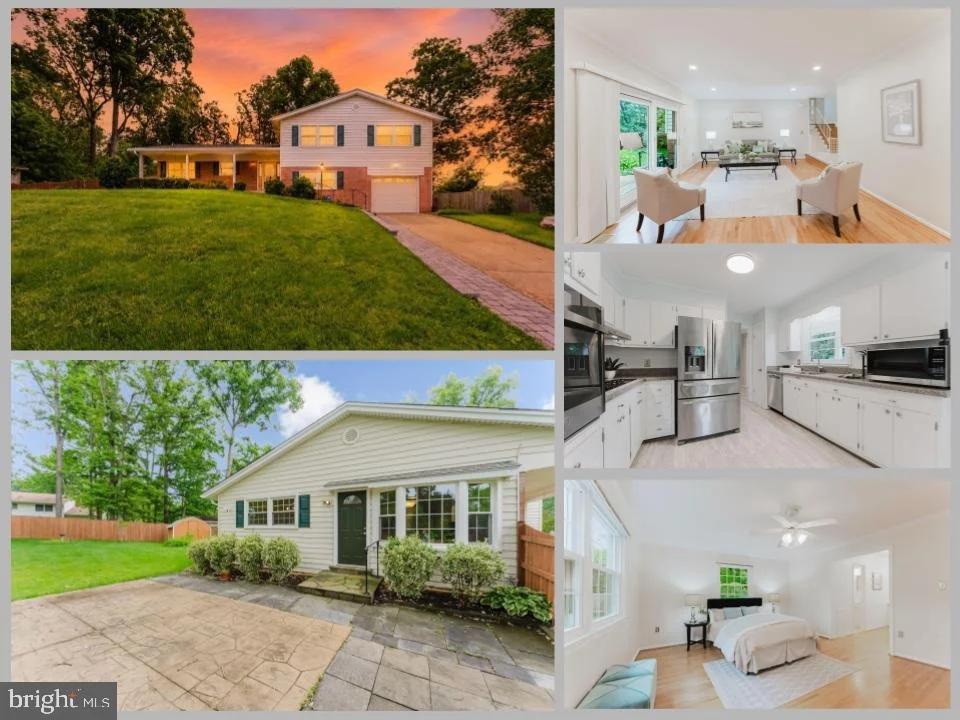
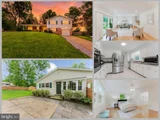
3-bath split-level home tucked on a beautifully landscaped, fully
fenced lot in one of Fairfax's most sought-after communities, Country
Club View.
From the moment you step inside, you're greeted by gleaming hardwood
floors, crown molding, and an abundance of natural light that flows
throughout the main level. The sun-drenched living room features an
open layout, hardwood floors, and sliding glass doors opening to the
backyard - perfect for indoor-outdoor entertaining. The dining room
impresses with ample room for guests and windows framing lush greenery
views. The kitchen is appointed with white cabinetry, stainless steel
appliances including a French door refrigerator and built-in wall
oven, granite countertops, and a charming built-in display cabinet.
The open-concept main level seamlessly connects the kitchen, living,
and dining areas, creating an ideal layout for both everyday living
and entertaining.
Upstairs, four generously sized bedrooms include a spacious primary
suite with large windows overlooking the yard, hardwood floors, and
room to unwind. A large closet and full primary bathroom serve the
room. Three additional large bedrooms,each with closets, are served by
a full hall bath for the upper level. A skylight and large landing
make the upper level feel open, inviting, and continues the flow of
natural light into the space.
The lower level delivers incredible versatility - a large family room
anchored by a dramatic floor-to-ceiling brick fireplace with sliding
glass doors to the backyard. A fifth bedroom sitting off of the family
rooms offers a private area for guests or a flexible office space.
Another large full bathroom serves the lower level. The lower level
features a large utility room with ample space for storage,
washer-dryer, and access to the garage.
Step outside to your private backyard retreat: a flat, fully fenced
lot with a concrete patio, mature trees, and a storage shed - an ideal
space for entertaining, gardening, or just relaxing. Commuters will
love the easy access to I-495, I-66, and commuter routes to the
Pentagon, George Mason University, DC, and everyday shopping and
dining on Braddock Road.
Payment Calculator
Your Estimated Monthly Payment
Cap Rate Calculator
What does this mean?
Based on our analysis, the cap rate of this property is 1.25%. A negative cap rate indicates that the property might not be feasible as an income-producing asset. The median cap rate for a near zip code 11238 is 4.23%.
How much can I actually make?
Actual monthly rental income may vary between $4,760 and $7,140 depending on unit-specific characteristics. You can change the amount using the slider to further explore.
How is cap rate calculated?
Cap Rate = Net Operating Income (NOI) / Property Asset Value.
When calculating the cap rate, we assume 100% occupancy. Leverage (mortgage) is not considered.
Cap Rate provided by RealtyHop and RentHop, learn more about cap rate here.
Price History
Property Highlights
Building Info
Comparables
Status
Price/ft²
Listed On
Sold On
About Kings Park West
Similar Homes for Sale
Currently no similar homes aroundNearby Rentals

eXp Realty LLC
Last Updated: 0 hours ago
Data Source: Bright MLS , MLS# VAFX2311008
 Your Privacy Choices
Phone: 425-283-2930
Address: 335 Madison Avenue, New York, NY 10017