See Home Value
$385,000
● House - Off Market

4920 Siesta Drive

Oceanside, CA 92057
bedrooms
4 Beds
bathrooms
2 Baths
square feet
1,233 Ft²
$674,965
RealtyHop Estimate
69.16%
Since Aug 1, 2016
National-US
Primary Model

About This Property

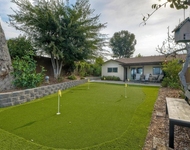
Mid-Century Modern Eichler Style Home**Single Story with no HOA or Mello-Roos**Enclosed front patio perfect for dining space or sitting area**Fireplace and Vaulted ceilings in Living Room**Updated bathrooms and floors**Large inside laundry space with tons of storage**Carport**Expansive yard**Stainless Steel refrigerator and washer/dryer included with sale**Central A/C**Some pictures are from 18 months ago when house was not vacant. Neighborhoods: Mission Valley Estates Equipment:  Dryer, Range/Oven, Washer Other Fees: 0 Sewer:  Sewer Connected Topography: LL
Unit Size
1,233 Ft²
Days on Market
42 days
Land Size
-
Price per sqft
$324
Property Type
House
Property Taxes
-
HOA Dues
-
Year Built
1964

Payment Calculator

Cap Rate Calculator

Last updated: 4 months ago (SDMLS #160029899)

Price History

Date / Event Date Event Price
Jul 1, 2019 Sold
Sold
May 27, 2019 Listed by Compass $469,000
Listed by Compass
Welcome to this mid-century modern gem! In the heart of Oceanside and close to all, this 3+ bedroom, 2 bath, 1,200+ square foot home is just waiting for it’s next owner! With stunning curb appeal, new sod, blooms and a fresh coat of paint, you’ll be wowed from the moment you arrive. Upon entry through the complimentary tangerine door, you’ll find the oversized and private open-air patio with mature trees set behind a brick border. See supplement for more info!! Welcome to this mid-century modern gem! In the heart of Oceanside and close to all, this 3+ bedroom, 2 bath, 1,200+ square foot home is just waiting for it’s next owner! With stunning curb appeal, new sod, blooms and a fresh coat of paint, you’ll be wowed from the moment you arrive. Upon entry through the complimentary tangerine door, you’ll find the oversized and private open-air patio with mature trees set behind a brick border. Set foot in the main home and you’ll immediately notice the upgraded flooring, cool custom paint tone and enormous amount of natural light! To the left you’ll find the galley kitchen, which is a pass-through to the welcoming and informal dining area on the opposite side. Stainless steel appliances, warm upgraded cabinetry and all the light you could ever hope for, with wall-to-wall windows fill the space. The overly spacious living room is home to a wood burning fireplace, high-pitched ceiling and recessed lighting. Down the hall you’ll find the upgraded guest bath as well as three of the four rooms; the comfortable en-suite master and two roomy auxiliary bedrooms, each with plenty of storage. On the east side of the home you’ll find a beautifully upgraded utility room offering herringbone tile flooring, new cabinetry and a butcher block count top. You’ll also find the optional office space, with the ability for peace and quiet from the main house, when necessary. Don’t forget about the well-appointed backyard with a concrete patio space, concrete tile area for dining, step-up f...
Jul 14, 2016 Sold
Sold
Jun 2, 2016 Listed by Kate L. Parberry $399,000
Listed by Kate L. Parberry

Property Highlights

Air Conditioning
Fireplace

Building Info

Overview

    General

  • Year Built: 1964
  • Effective Year Built: 1964
  • Building Count: 1
  • Bedroom Count: 3
  • Bathroom Count: 2
  • Full Bathrooms: 2
  • Partial Bathrooms: 2
  • Building Condition: 0
  • Building Quality: 0
  • Construction Type: 0
  • Building Style: 0
  • Exterior Walls Type: 0
  • Interior Walls Type: 0
  • Roof Shape Type: 0
  • Roof Cover Type: 0
  • Living Units: 1
  • Floor Cover: 0
  • Basement Type: 0
  • Basement Area: 0
  • Garage Type: 0
  • Parking Space Count: 0
  • Patio Type: 0
  • Porch Type: 0
  • Pool Type: 0
  • Location Influence Type: 000

    Dimensions

  • Lot Size Square Feet: 6,000
  • Total Building Area: 1,233
  • Building Area: 1,233
  • Building Area Measurement: L

    Heating and Cooling

  • Air Conditioning: 0
  • Heating: 0
  • Heated Square Feet: 1,233
  • Heating Fuel Type: 0

    Utilities

  • Sewer System: 0
  • Water Service: 0

Building

  • Building Type: 0
  • Property Class: R
  • Subdivision: MISSION VALLEY BALL PARK
  • Land Acres: 0000000138
  • Standard Land Use Code: 1001
  • County Land Use Code: 11
  • Legal Description 1: LOT 152 TR 005176

Neighborhood

  • School District Name: Oceanside Unified School District
  • School Tax School District: OCEANSIDE CITY
  • Census Tract: 018618

Zoning

  • Zoning: RS

Geography

  • Assessors Map Reference: 005176
  • Subdivision Tract Number: 005176
  • Parcel: 157-212-23-00
  • Lot: 152
  • Municipality: CITY OF OCEANSIDE
  • Latitude: 33.2526
  • Longitude: -117.303

    Address

  • Full Address: 4920 Siesta Dr
  • Address - House Number: 4920
  • Address - Street Name: Siesta
  • Address - Suffix Type: Dr
  • State: CA
  • City Name: Oceanside
  • Carrier Code: C719
  • 4-Digit Zip Code: 4322
  • Zip Code: 92057

Valuation

    Tax

  • Tax Year: 2023
  • Tax Amount: $570,826
  • Tax Rate Code Area: 07-030

    Appraisal Valuation

  • Standard Deviation: 0.1542
  • Valuation Date: Jan 27, 2024
  • Confidence Score: 81
  • Final Value: 775,734
  • High Value: 895,375
  • Low Value: 656,094

    Assessments Valuation

  • Assessed Year: 2023
  • Assessed Total Value: $511,921
  • Assessed Land Value: $341,832
  • Assessed Improvements Value: $170,089

    Sales

  • Current Sale Contract Date: Jun 20, 2019
  • Current Sale Recording Date: Jul 01, 2019
  • Current Sale Price:
  • Current Sale Document Type: 36
  • Current Sale Input Document Number: 2019-0260035
  • Previous Sale Recording Date: Jul 14, 2016
  • Previous Sale Contract Date: Jun 17, 2016
  • Previous Sale Amount: $385,000
  • Previous Sale Document Type: 36
Data used for valuation calculations is provided by RealtyHop, and other third party sources

Comparables

Unit
Status
Type
Beds
Baths
ft²
Price/ft²
Asking Price
Listed On
Closing Price
Sold On
HOA + Taxes

About North Valley


Similar Homes for Sale

Currently no similar homes around

Nearby Rentals

Unit for rent at 263 San Dimas, Oceanside, CA, 92057

$3,850 /mo

  • 2 Beds
  • 2 Baths
  • 908 ft²
263 San Dimas, Oceanside, CA, 92057 Listing by Julia Spragg
Unit for rent at 638 Sumner, OCEANSIDE, CA, 92058

$4,900 /mo

  • 4 Beds
  • 2 Baths
  • 1,837 ft²
638 Sumner, OCEANSIDE, CA, 92058 Listing by Michelle Bakkedahl
Unit for rent at 459 Lexington Cr., Oceanside, CA, 92057

$6,400 /mo

  • 4 Beds
  • 2 Baths
  • 2,375 ft²
459 Lexington Cr., Oceanside, CA, 92057 Listing by Laura Skarvada


Frequently Asked Questions

When was property at 4920 Siesta Drive built and last sold?
The property at 4920 Siesta Drive was built in 1964 and last sold on Jun 20, 2019 for $487,000.
How much is this home worth?
The estimated value of the home located at 4920 Siesta Drive is $475,984.
What are some comparable homes to 4920 Siesta Drive?
There are currently no comparable homes to 4920 Siesta Drive.