


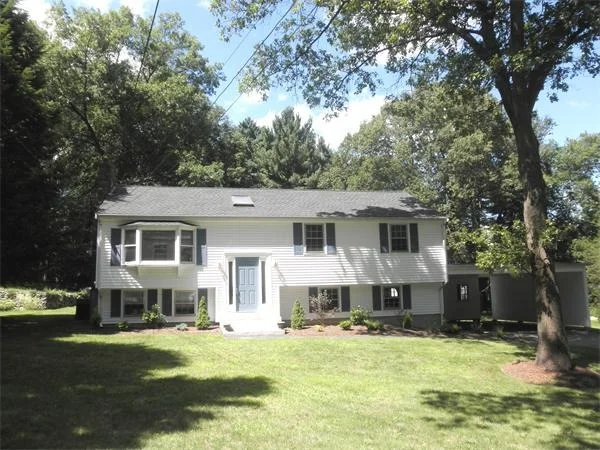
492 Elm St


About This Property
Payment Calculator
Your Estimated Monthly Payment
Cap Rate Calculator
What does this mean?
Based on our analysis, the cap rate of this property is 1.25%. A negative cap rate indicates that the property might not be feasible as an income-producing asset. The median cap rate for a near zip code 11238 is 4.23%.
How much can I actually make?
Actual monthly rental income may vary between $4,760 and $7,140 depending on unit-specific characteristics. You can change the amount using the slider to further explore.
How is cap rate calculated?
Cap Rate = Net Operating Income (NOI) / Property Asset Value.
When calculating the cap rate, we assume 100% occupancy. Leverage (mortgage) is not considered.
Cap Rate provided by RealtyHop and RentHop, learn more about cap rate here.
Price History
| Date / Event | Date | Event | Price |
|---|---|---|---|
| Feb 17, 2026 | Sold | ||
| Sold | |||
| Jan 10, 2026 | In contract | - | |
| In contract | |||
| Dec 30, 2025 | Listed by Lamacchia Realty, Inc. | $734,900 | |
| Listed by Lamacchia Realty, Inc. | |||
   | |||
|
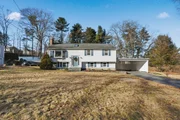
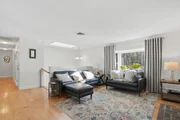
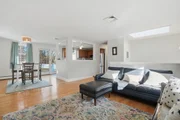
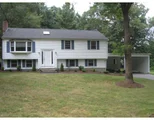
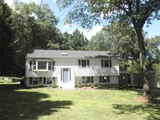
This refined split-level / raised ranch residence offers a flexible, light-filled layout with tasteful updates & elevated finishes throughout. Located right on the Sudbury town line, with part of the lot actually being in Sudbury! Featuring a great living room adorned with a fireplace, skylight, and bay window that fills the space in natural light. The dining area flows seamlessly into an updated kitchen—perfect for entertaining & daily living alike. The primary bedroom offers tremendous space, with recessed lighting, a walk-in closet, and an en-suite bathroom. Additional bedrooms offer versatile options for family, guests, or a home office. The finished lower level expands the living area with a spacious family room, a convenient half bath, and direct walk-out access. An attached 2-car garage, paved driveway with lots of parking, a brand-new, multiple car carport, and a very spacious newly fenced-in back yard. There is also an additional room with substantial extra work/storage space!
| |||
| Jun 24, 2024 | Sold | ||
| Sold | |||
| May 3, 2024 | Listed by Coldwell Banker Realty - Sudbury | $625,000 | |
| Listed by Coldwell Banker Realty - Sudbury | |||
| | |||
|
OFFERS DUE MONDAY AT 12:00PM. Set on the Sudbury/ Framingham line this Home’s location is so convenient! This Split-Level features a Two Story (2014) Addition that includes a 18’x16’ Primary Bedroom Suite with Wood Floors, Tray Ceiling, Walk-In Closet, En Suite Full Bath & Door to the Rear Deck. The Main Living Area has an Open Floor Plan with a Living Room with a Fireplace that flows to the Dining Room & Kitchen. The Kitchen has Stainless Steel Appliances (2022), an Engineered Wood Floor (2024) & an Entry/Exit Door to Rear Deck. Two (2) additional Bedrooms & a Full Bath complete this Floor. The Lower Level Boasts a Family Room with Built-In Book Shelves & Cabinets, a Vinyl Plank Floor (2023) & a Fireplace currently not in use. The Family Room is next to a Half Bath with Laundry & the entry to the two-car garage. A Private Workshop also added in (2014) flows off the Garage. Set not far from loads of shops, Restaurants & Commuter Routes. New 3 Bed Septic to be installed!
| |||

 Your Privacy Choices
Phone: 425-283-2930
Address: 335 Madison Avenue, New York, NY 10017