Check Availability
Wise 76234
492 County Road 4387
$1,299,900
● House - For Sale

492 County Road 4387

Decatur, TX 76234
bedrooms
4 Beds
bathrooms
3 Baths
square feet
3,097 Ft²
$7,642
Est. Monthly
$270
HOA / Fees

About This Property

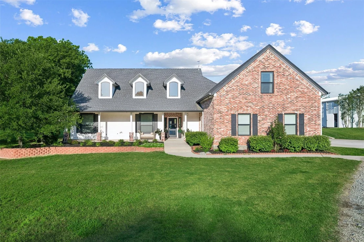
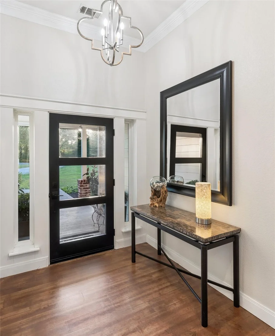
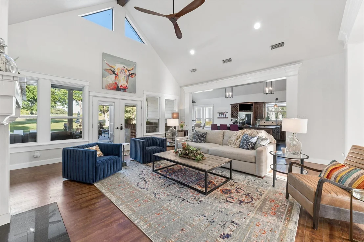
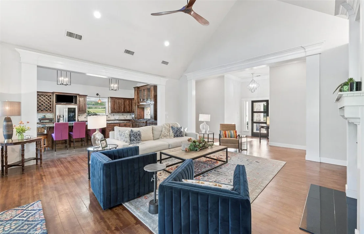
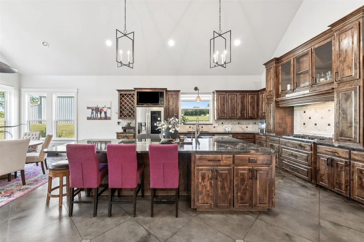
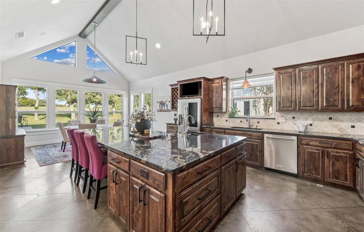
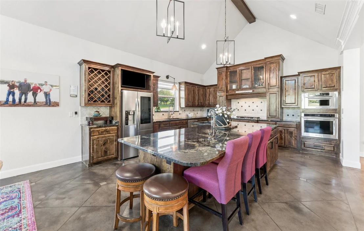
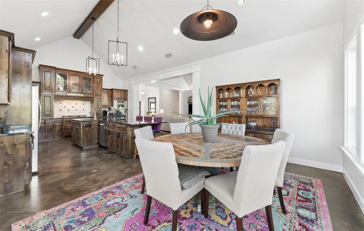
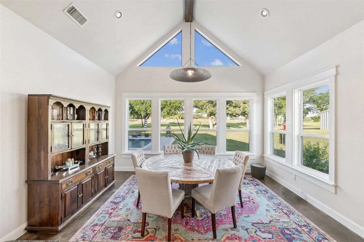
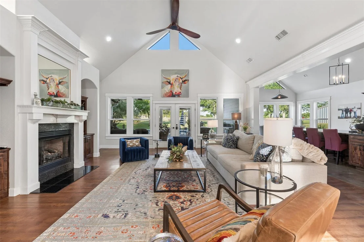
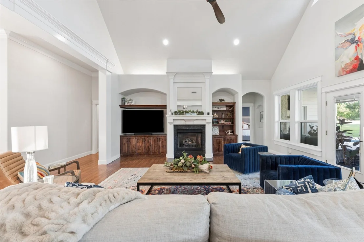
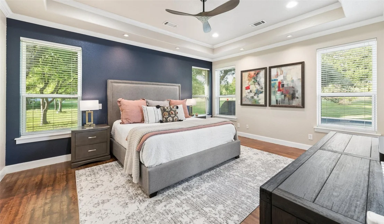
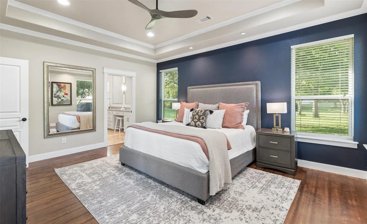
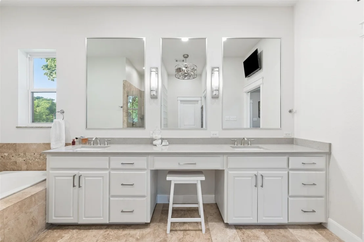
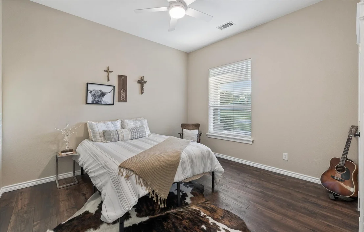
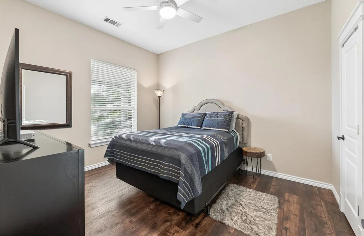
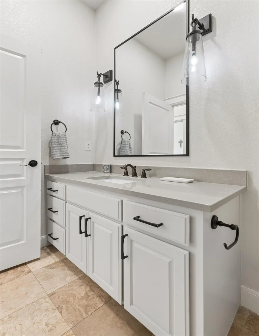
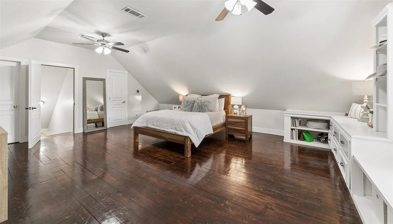
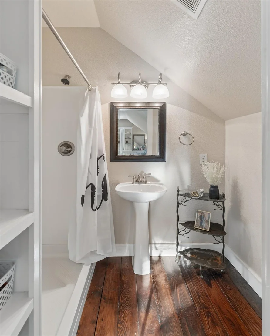
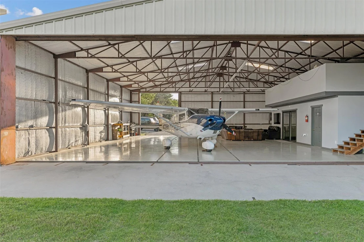
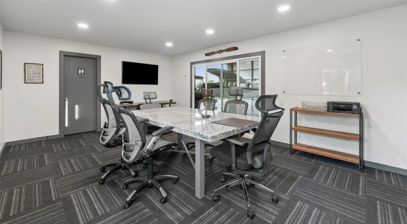
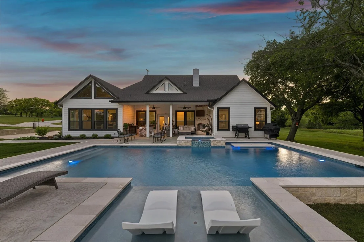
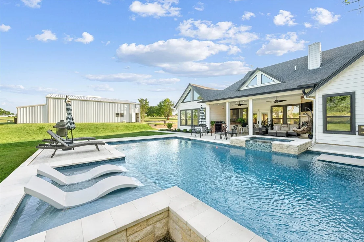
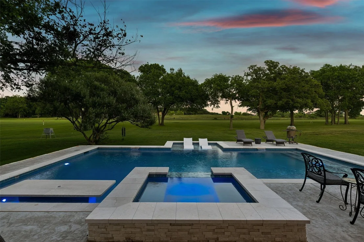
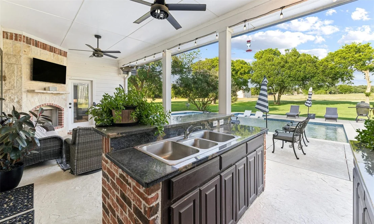
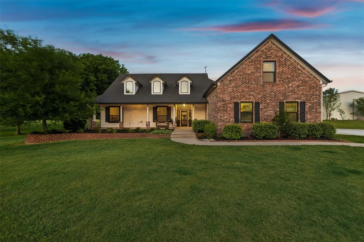
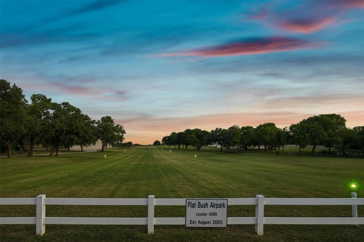
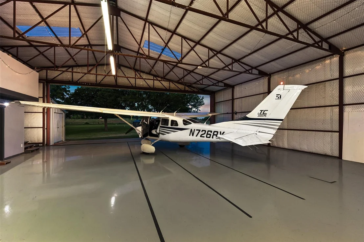
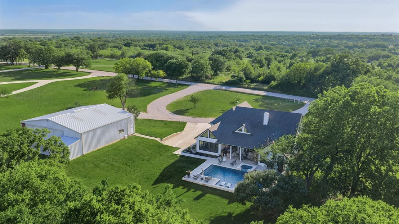
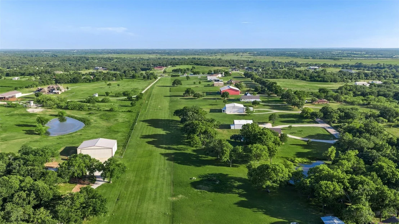
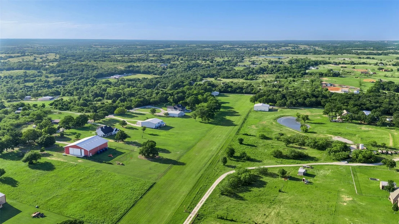
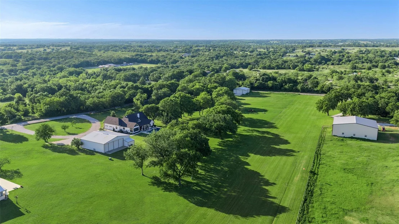
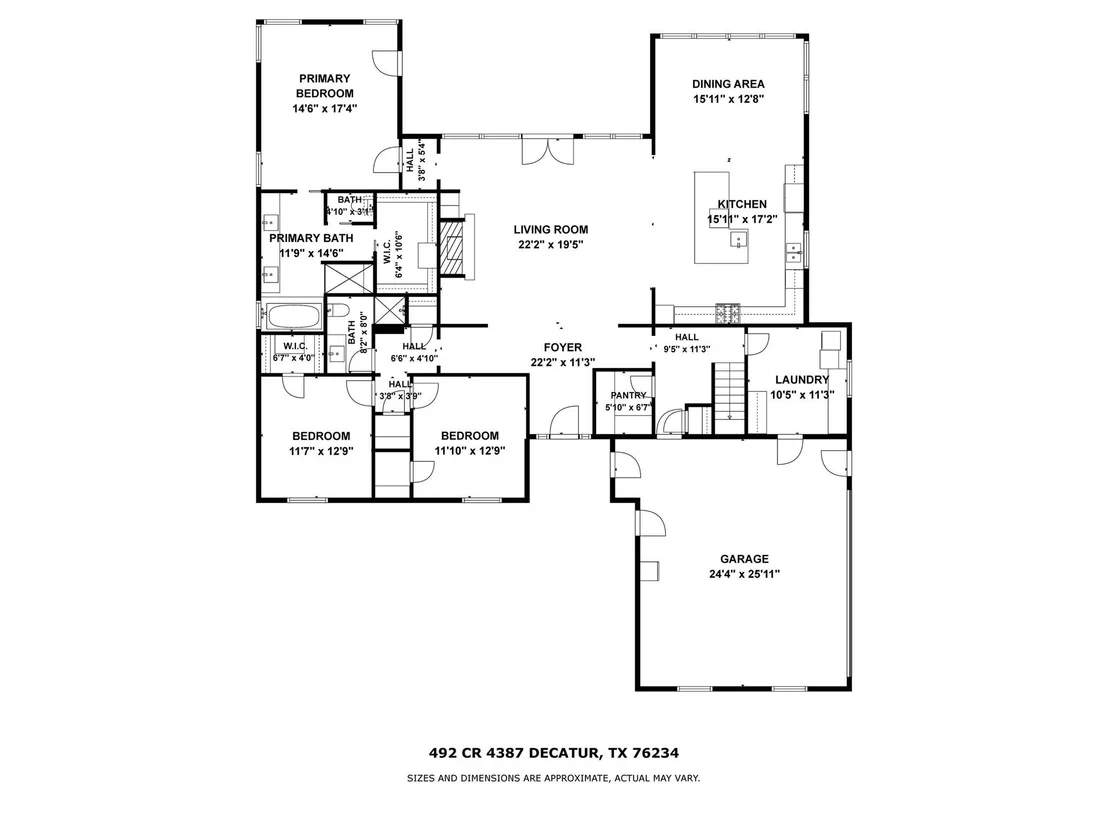
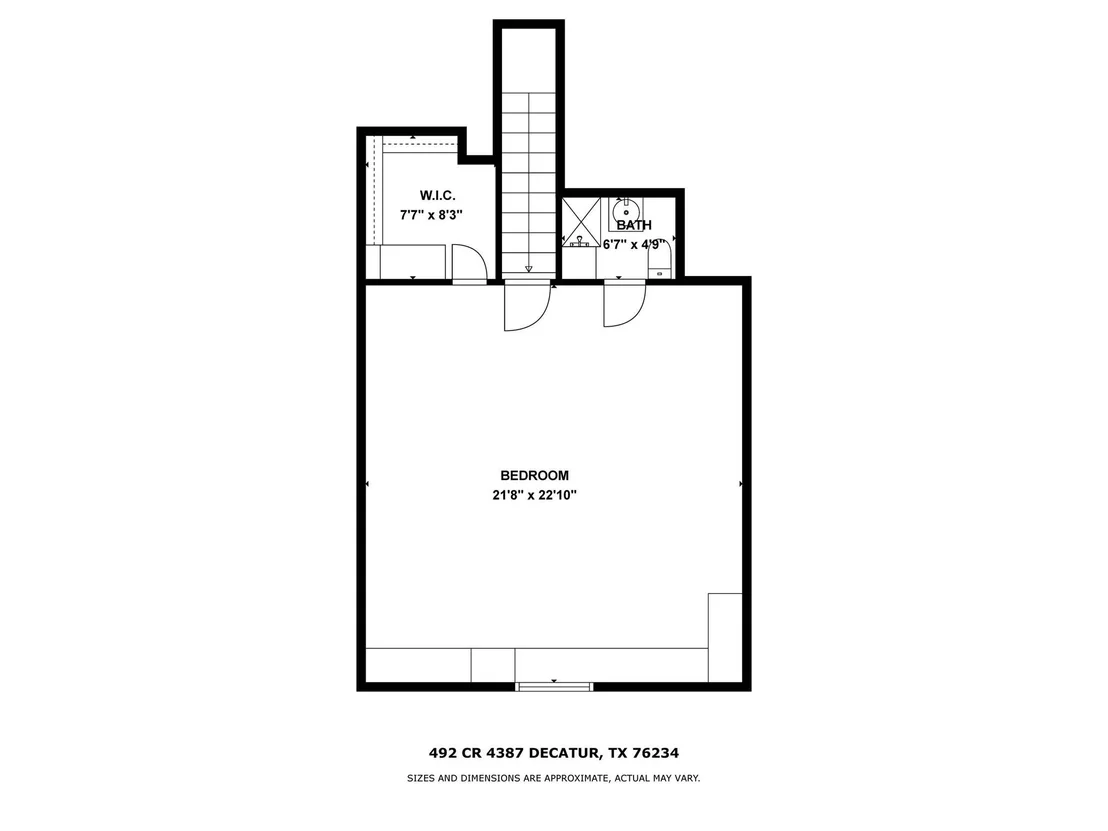
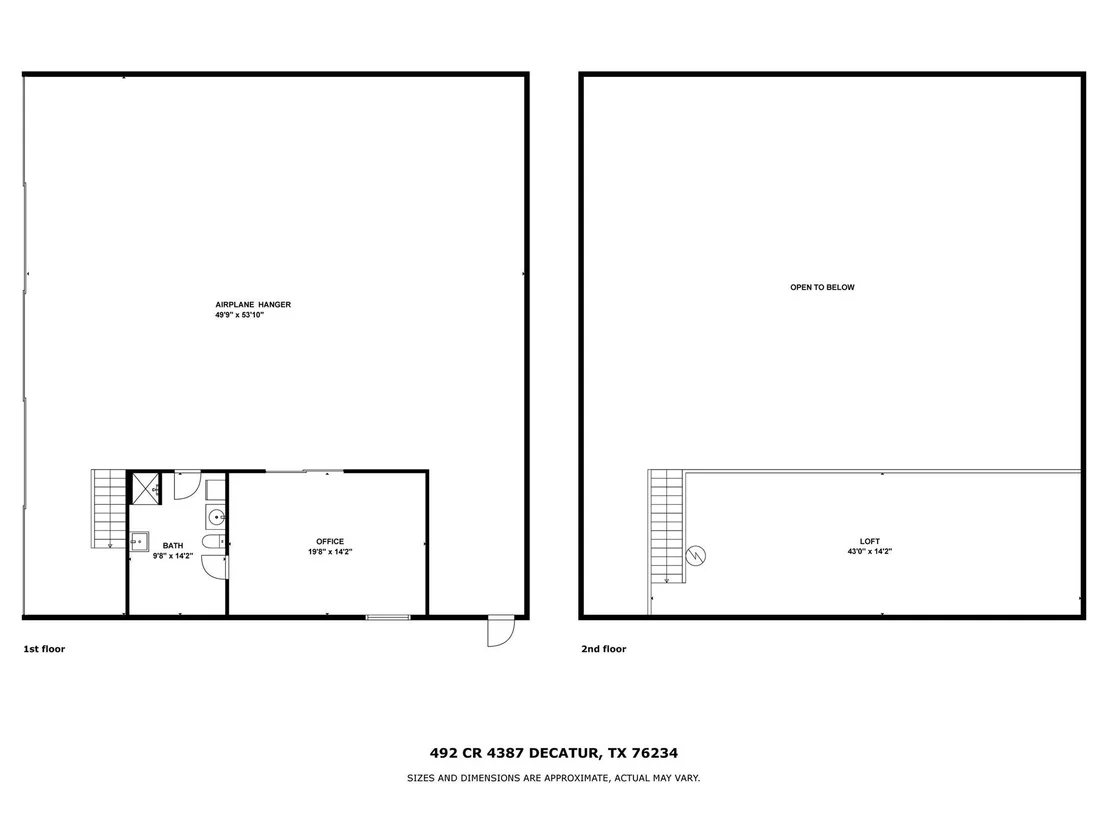
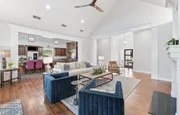
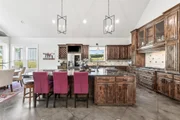
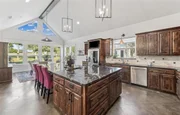
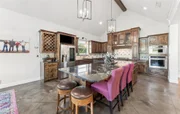
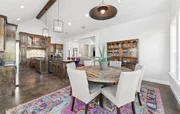
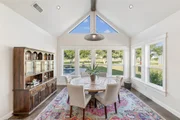
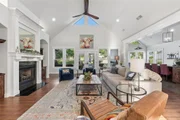
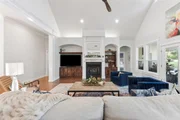
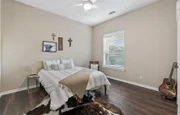
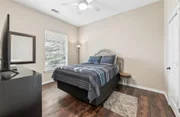
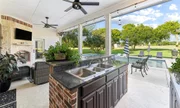
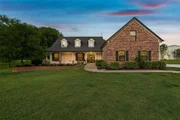
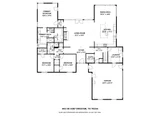
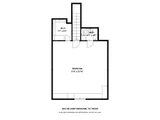
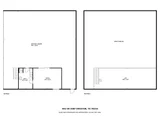
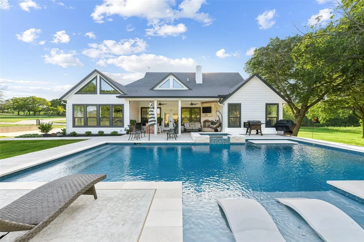
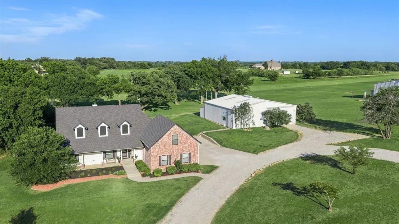
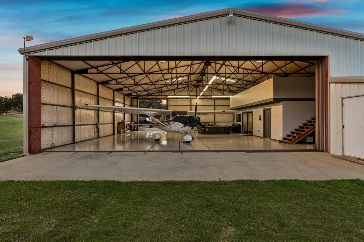
Luxury Texas aviation estate with private aircraft hangar and direct runway access, offering the ultimate fly-in lifestyle on 2.41 acres in Decatur. Located within an exclusive residential airpark community, this property allows aviation enthusiasts to keep their airplane at home and fly directly from their backyard via the community's 2,300-foot lighted grass runway shared by only 12 property owners. This custom home offers 3,087 square feet of well designed living space with an open floorplan filled with natural light. The spacious living room features vaulted ceilings, custom built-ins, and a striking fireplace, flowing into the dining area and beautifully appointed kitchen with custom cabinetry, oversized island with Ukrainian granite, dual sinks, stainless steel appliances, large walk-in pantry, and reverse osmosis filtration system. The private primary suite features patio access, tray ceiling, and a spa-inspired bath with dual vanities, jetted tub, separate shower, and heated travertine flooring. Two additional bedrooms and bath are downstairs, while the oversized upstairs fourth bedroom includes historic wood flooring, built-ins, and ensuite bath. A mud area and oversized utility room with sink and cabinetry add functionality. Outdoor living includes a covered patio with expansive views, outdoor kitchen, stone fireplace, and a resort-style pool and spa completed in 2024. Recent updates include paint, countertops, trim, lighting, new well pump, water filtration system, new HVAC systems within the past 24 months, cell booster, and WiFi relay throughout the property. The fully insulated all-steel hangar boasts approximately 55' x 52', a 39' wide by 13' tall rolling aircraft door, epoxy flooring, full bath, climate-controlled tool room, office or man cave space, RV access door, 50-amp RV outlet, RV sewer dump, and direct taxi access to the runway. Rare opportunity for luxury living and private aviation convenience in one extraordinary Texas airpark property.
Unit Size
3,097 Ft²
Days on Market
-
Land Size
2.41 acres
Price per sqft
$420
Property Type
House
Property Taxes
$988
HOA Dues
$270
Year Built
2007

Listed By

Wynne Moore
Allie Beth Allman & Associates
Perry Moore
Allie Beth Allman & Associates

Payment Calculator

Cap Rate Calculator

Last updated: 2 months ago (NTREIS #21259140)

Price History

Date / Event Date Event Price
May 18, 2026 Listed by Allie Beth Allman & Associates $1,299,900
Listed by Allie Beth Allman & Associates
Dec 11, 2023 Sold
Sold
Aug 28, 2023 Listed by Earthport Properties Realty, LLC $895,000
Listed by Earthport Properties Realty, LLC
Beautiful custom home and hangar on picturesque 2,300 ft residential runway. Open concept floorplan is perfect for entertaining during those fly-in visits from friends. Custom features include fully encapsulated spray foam home and attic space, knotty alder cabinetry, Ukrainian granite countertops in kitchen and outdoor kitchen, heated travertine tile floor in master bathroom, tankless water heater, huge walk-in pantry, historic stained wood flooring upstairs, and reverse osmosis filtration system in kitchen. 220V garage outlet. Recent updates include new roof in 2022, new sheet metal walls and skylights on hangar in 2021, all new low E double pane windows throughout in 2022, new well pump in 2021, and new upgraded appliances in 2019. Fully insulated, all-steel 55' x 52' hangar with 39' wide x 13' tall rolling panel doors, epoxy coated floors, 12' x 13' RV access door, 50A RV power outlet, and RV sewer dump. Finished-out tool room in hangar is climate controlled with full bathroom.
Aug 21, 2019 Sold
Sold
May 31, 2019 Listed by Berkshire HathawayHS Worldwide $560,000
Listed by Berkshire HathawayHS Worldwide
Amazing lifestyle property located in a private residential airport community near Boyd. Custom home located on 2.4 acres with the landing strip just beyond the backyard. 55 X 52 ft all steel airplane hangar plus efficiency apartment with full bath, laundry and kitchenette. The main home features knotty alder cabinets, imported Ukranian granite counter tops, professional series appliances, stained concrete and wood plank floors. Covered patio includes gas fireplace, outdoor kitchen plus 26 X 20 ft Treks deck. Engineered piered slab foundation, 6 inch exterior walls, solid core doors, spray foam insulation and too many other upgrades to list! Upstairs living can be 4th bedroom with full bath. Hurry to view!

Property Highlights

Garage
Air Conditioning
Fireplace
Parking Details
Has Garage
Attached Garage
Parking Features: Additional Parking, Concrete, Driveway, Garage, Garage Door Opener, Garage Faces Side, Gravel, Oversized, RV Access/Parking, Epoxy Flooring
Garage Spaces: 2
Interior Details
Full Bathrooms: 3
Interior Features: Built-in Features, Double Vanity, Eat-in Kitchen, Granite Counters, High Speed Internet, Kitchen Island, Natural Woodwork, Open Floorplan, Pantry, Sound System, Vaulted Ceiling(s), Walk-In Closet(s), Decorative Lighting, Flat Screen Wiring, In-Law Suite Floorplan
Appliances: Dishwasher, Disposal, Electric Oven, Gas Cooktop, Gas Water Heater, Ice Maker, Microwave, Tankless Water Heater, Vented Exhaust Fan, Water Purifier, Plumbed For Gas in Kitchen, Water Filter
Flooring Type: Ceramic Tile, Concrete, Wood, Luxury Vinyl Plank
Laundry Features: Electric Dryer Hookup, Washer Hookup, Utility Room, Full Size W/D Area
Has Fireplace
Fireplace Features: Gas Log, Living Room, Outside
Fireplaces: 2
Exterior Details
Square Footage: 3097
Security Features: Smoke Detector(s)
Architectural Style: Traditional
Year Built: 2007
Levels: Two
Other Structures: Airplane Hangar, Private Hangar, Separate Entry Quarters, Workshop w/Electric
Window Features: Shutters, Window Coverings
Construction Materials: Brick, Siding
Patio and Porch Features: Covered, Deck, Patio, Rear Porch
Pool Features: In Ground, Pool Sweep, Separate Spa/Hot Tub
Pool is Private
Lot Features: Interior Lot, Landscaped, Acreage, Airstrip, Lrg. Backyard Grass, Sprinkler System, Subdivision, Taxi-way
Lot Size Area: 2.41
Lot Size Units: Acres
Lot Size Acres: 2.41
Lot Size Square Feet: 104979.6
Tax Lot: 2
Financial Details
Tax Annual Amount: $11,860
Utilities Details
Cooling Type: Ceiling Fan(s), Central Air
Heating Type: Central, Propane
Location Details
HOA/Condo/Coop Fee Includes: Full Use of Facilities
HOA Fee: $270
HOA Fee Frequency: Semi-Annually

Building Info

Overview

    General

  • Year Built: 2007
  • Effective Year Built: 2007
  • Bedroom Count: 0
  • Building Condition: 0
  • Building Quality: 0
  • Construction Type: 0
  • Building Style: 0
  • Exterior Walls Type: 2
  • Interior Walls Type: 0
  • Roof Shape Type: 1
  • Roof Cover Type: 20
  • Floor Count: 200
  • Floor Cover: 0
  • Basement Type: 0
  • Basement Area: 0
  • Garage Type: 1
  • Garage Square Area: 720
  • Parking Space Count: 3
  • Patio Type: 0
  • Porch Type: 102
  • Pool Type: 0

    Dimensions

  • Lot Size Square Feet: 104,980
  • Total Building Area: 2,383
  • Building Area: 2,383
  • Building Area Measurement: L

    Heating and Cooling

  • Fireplace Count: 1
  • Air Conditioning: 1
  • Heating: 3
  • Heated Square Feet: 2,383
  • Heating Fuel Type: 0

    Utilities

  • Sewer System: 0
  • Water Service: 0

Building

  • Building Type: 0
  • Property Class: R
  • Subdivision: FLATBUSH ESTATES
  • Land Acres: 0000002410
  • Standard Land Use Code: 1001
  • County Land Use Code: A1
  • Legal Description 1: LOT 2 BLK 1 FLATBUSH ESTATES

Neighborhood

  • School District Name: Paradise Independent School District
  • School Tax School District: PARADISE ISD
  • School Tax District Code 2: WCID #1
  • School Tax District Code 3: FM FLOOD-LATERA
  • Census Tract: 150104

Geography

  • Account Number: 000000783147
  • Parcel: R0759.0102.00
  • Block: 1
  • Lot: 2
  • Municipality: DECATUR
  • Latitude: 33.1366
  • Longitude: -97.6081

    Address

  • Full Address: 492 County Road 4387
  • Address - House Number: 492
  • Address - Street Name: County Road 4387
  • State: TX
  • City Name: Decatur
  • Carrier Code: R001
  • 4-Digit Zip Code: 7773
  • Zip Code: 76234

Valuation

    Tax

  • Tax Year: 2023
  • Tax Amount: $918,321
  • Initial Tax Delinquent Year: 2019
  • Tax Rate Code Area: LTR,SPA,WC

    Appraisal Valuation

  • Standard Deviation: 0.1759

  • Valuation Date: Apr 03, 2024
  • Confidence Score: 77
  • Final Value: 834,176
  • High Value: 980,909
  • Low Value: 687,444

    Market Valuation

  • Market Total Value: $729,636

    Assessments Valuation

  • Assessed Year: 2023

  • Assessed Total Value: $658,577

    Exemptions

  • Homeowner Exemption: Yes

    Sales

  • Current Sale Contract Date: Aug 21, 2019
  • Current Sale Recording Date: Aug 26, 2019
  • Current Sale Price:
  • Current Sale Document Type: 70
  • Current Sale Input Document Number: 201909926
  • Previous Sale Recording Date: Apr 01, 2009
  • Previous Sale Contract Date: Apr 01, 2009
  • Previous Sale Document Type: 27
Data used for valuation calculations is provided by RealtyHop, and other third party sources

Comparables

Unit
Status
Type
Beds
Baths
ft²
Price/ft²
Asking Price
Listed On
Closing Price
Sold On
HOA + Taxes

About Wise


Similar Homes for Sale

Currently no similar homes around

Nearby Rentals


Frequently Asked Questions

When was property at 492 County Road 4387 built and last sold?
The property at 492 County Road 4387 was built in 2007 and last sold on Aug 21, 2019 for $550,000.
How much is this home worth?
The estimated value of the home located at 492 County Road 4387 is $1,280,146.
What are some comparable homes to 492 County Road 4387?
There are currently no comparable homes to 492 County Road 4387.