


4919 PHILROSE Drive


About This Property
The updated kitchen has painted white cabinets equipped with pull-out shelves, drawer inserts, a pantry cabinet and crown moulding. The Silestone counter-tops, tiled back splash and stainless steel appliances make this the kitchen of your dreams. There's even a stainless steel island and a really cool stainless steel kitchen sink with an attached chopping board and dish draining rack, not to mention the commercial high-arc kitchen faucet.
The adjacent den has sliders offering a great view of the pavered patio and backyard, and is the perfect place to lounge in your PJ's in privacy watching TV after dinner. You picture yourself grilling on the covered back patio on Saturday night, while your guests gather around the fire pit enjoying the serene beauty of the fully fenced backyard oasis. You note that the back yard has plenty of room to add a pool later.
What a great idea--A leaded glass door offers privacy between the living and bedroom areas! The huge master bedroom has a wonderful sitting area or office space as you enter through double french doors. A generous walk-in closet with built-ins, and an updated ensuite bathroom with a glassed in shower, rain-shower head, and a new vanity with a granite countertop make this the perfect retreat after a long day.
The two spare bedrooms are tiled and offer generous closet space. The hall bath has also been updated with a jetted tub, new tile floor, wainscot and tub-surround with a listello accent band. The new shaker-style maple vanity has a unique glass top with an integral sink and new plumbing fixtures.
You notice that there's plenty of storage, including a coat closet in the foyer, and a large hall closet with built-in shelves. A huge storage room in the 2-car garage is perfect for storing yard tools and seasonal decorations. The washer and dryer are located in what could be enclosed later into a laundry room off the garage.
Further investigation reveals that all of the updates typically required in a home this age have already been completed! The house has been re-plumbed and the ceilings replaced with a knock-down finish. The HVAC system was replaced, inside and out in 2014 and the owner has installed many new light fixtures and Low-E windows throughout the home as well as a full-house water treatment system. So much value at such a reasonable price--Let's write an offer right now before someone else snatches up this gem!
Payment Calculator
Your Estimated Monthly Payment
Cap Rate Calculator
What does this mean?
Based on our analysis, the cap rate of this property is 1.25%. A negative cap rate indicates that the property might not be feasible as an income-producing asset. The median cap rate for a near zip code 11238 is 4.23%.
How much can I actually make?
Actual monthly rental income may vary between $4,760 and $7,140 depending on unit-specific characteristics. You can change the amount using the slider to further explore.
How is cap rate calculated?
Cap Rate = Net Operating Income (NOI) / Property Asset Value.
When calculating the cap rate, we assume 100% occupancy. Leverage (mortgage) is not considered.
Cap Rate provided by RealtyHop and RentHop, learn more about cap rate here.
Price History
| Date / Event | Date | Event | Price |
|---|---|---|---|
| Oct 19, 2020 | Sold | ||
| Sold | |||
| Aug 3, 2020 | Sold | ||
| Sold | |||
| Jun 17, 2020 | Listed by BERKSHIRE HATHAWAY HOMESERVICES FLORIDA NETWORK REALTY | $249,900 | |
| Listed by BERKSHIRE HATHAWAY HOMESERVICES FLORIDA NETWORK REALTY | |||
| Sep 1, 2016 | Sold | ||
| Sold | |||
| May 28, 2010 | Sold | ||
| Sold | |||

Property Highlights
Building Info
Comparables
Status
Price/ft²
Listed On
Sold On
About Southeast Jacksonville
Similar Homes for Sale
Currently no similar homes aroundNearby Rentals
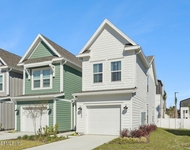
$2,099 /mo
- 3 Beds
- 2 Baths
- 1,411 ft²
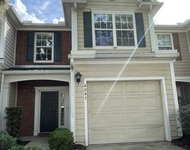
$1,896 /mo
- 3 Beds
- 2 Baths
- 1,528 ft²

Last Updated: 10 months ago
Data Source: Real MLS, MLS# 1058928
 Your Privacy Choices
Phone: 425-283-2930
Address: 335 Madison Avenue, New York, NY 10017