


4919 MARINERS DRIVE


About This Property
Step through the front door into a dramatic double-story foyer flooded with natural light, skylights above, and wrought-iron railings overlooking the space from above. The open floor plan pulls you forward into the heart of the home-a warm, inviting living room, surrounded by large windows that let the Bay steal the spotlight. The sunken dining room features sliding doors leading to the backyard and to a composite deck framed by a pergola and string lights-perfect for dinners al fresco, morning coffee, or listening to the gentle evening tide. The open-concept kitchen is equal parts charm and function, highlighted by exposed ceiling beams, a quartz island with pendant lighting, stainless steel appliances, and a designer range hood. A dedicated laundry room sits just off the kitchen for convenience, and a beautiful fireplace ties this area together. Two generously sized bedrooms are located on this main level, served by a full bathroom. One bedroom includes sliding doors that open straight to the backyard-imagine waking up to sweeping water views from your pillow.
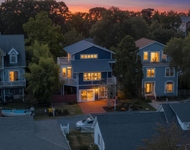
Continue upstairs along warm wood floors and wrought-iron details to the bedroom level. The primary suite is a true retreat, wrapped in large windows that flood the space with natural light and uninterrupted Chesapeake Bay views. The spa-inspired bathroom features double vanities, an oversized walk-in shower, and a picture window perfectly framing the Bay. Two additional bedrooms on this level are beautifully bright, featuring skylights, spacious layouts, and thoughtfully updated finishes. They share a renovated full bathroom. Both the primary suite and the second bedroom open to a shared balcony-a composite deck perched above the water, complete with a spiral staircase leading up to the rooftop terrace.
The rooftop terrace is where the magic happens. A 36'9" x 25'0" outdoor sanctuary sits above the home like a private observatory, offering unobstructed, cinematic views of the Chesapeake Bay in every direction. Sunrises, sunsets, fireworks, stargazing-this is a one-of-a-kind space rarely found in waterfront living. Whether you envision summer cocktail nights, sunrise yoga, or simply sitting above the world with your loved ones, this terrace will be your new favorite place.
4919 Mariners Drive is more than a home-it's a rare opportunity, a retreat, an entertainer's paradise, and a lifestyle destination all in one. With sunlit interiors, water views from nearly every angle, a flexible layout with 5 bedrooms, multiple outdoor living areas, a rooftop terrace, boat access, and year-round Chesapeake Bay beauty... this is a property you simply won't find anywhere else. A must-see. A must-feel. A must-experience!!! ***Recent Updates & Improvements: Furnace replaced in 2021 - Sliding glass doors replaced in 2020 - All windows replaced in 2022 - Brand-new Roof, Skylights, and Roof Top Terrace in 2024 - Well water pump replaced in 2024.
Payment Calculator
Your Estimated Monthly Payment
Cap Rate Calculator
What does this mean?
Based on our analysis, the cap rate of this property is 1.25%. A negative cap rate indicates that the property might not be feasible as an income-producing asset. The median cap rate for a near zip code 11238 is 4.23%.
How much can I actually make?
Actual monthly rental income may vary between $4,760 and $7,140 depending on unit-specific characteristics. You can change the amount using the slider to further explore.
How is cap rate calculated?
Cap Rate = Net Operating Income (NOI) / Property Asset Value.
When calculating the cap rate, we assume 100% occupancy. Leverage (mortgage) is not considered.
Cap Rate provided by RealtyHop and RentHop, learn more about cap rate here.
Price History
Property Highlights
Building Info
Comparables
Status
Price/ft²
Listed On
Sold On
About Shady Side
Similar Homes for Sale
Currently no similar homes aroundNearby Rentals

EXP Realty, LLC
Last Updated: 0 hours ago
Data Source: Bright MLS , MLS# MDAA2133124
 Your Privacy Choices
Phone: 425-283-2930
Address: 335 Madison Avenue, New York, NY 10017