Check Availability
$393,500
● House - In Contract

4919 Erin Lane

Melbourne, FL 32940
bedrooms
4 Beds
bathrooms
2 Baths
square feet
1,708 Ft²
$1,958
Est. Monthly
$16
HOA / Fees
8.24%
Cap Rate

About This Property

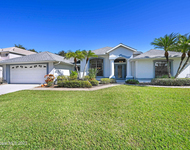
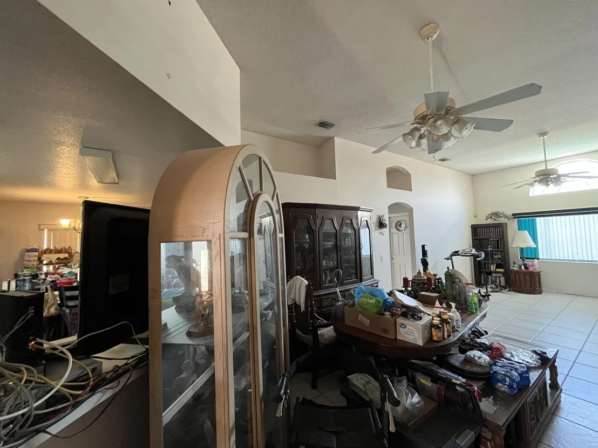
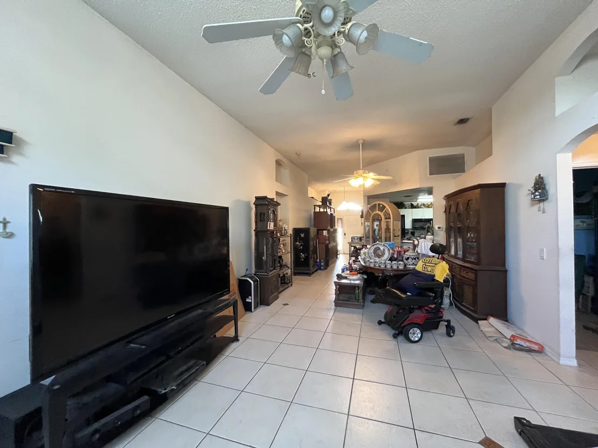
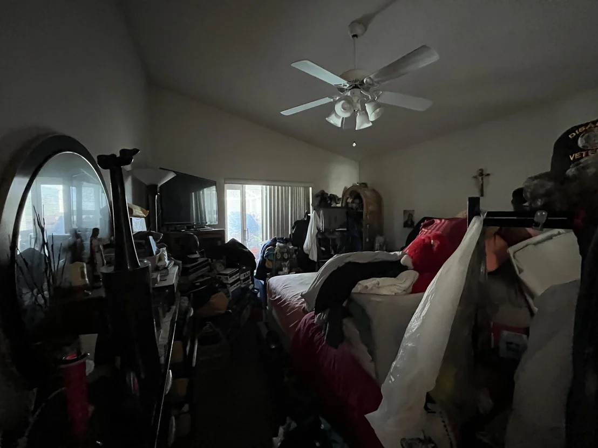
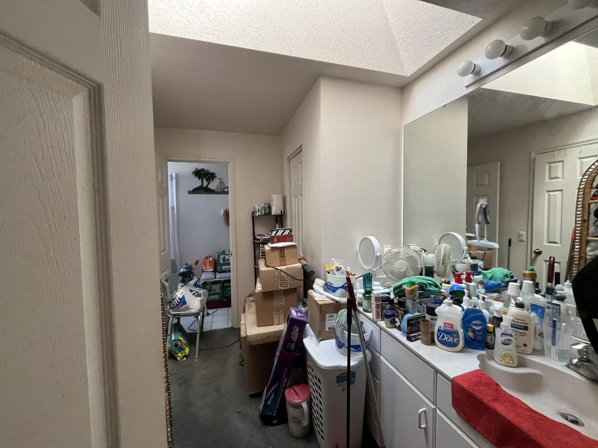
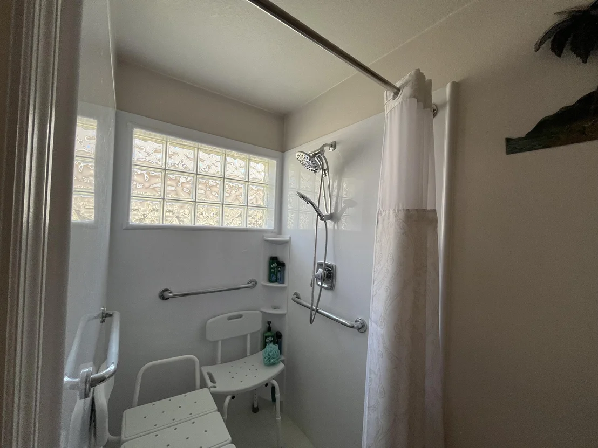
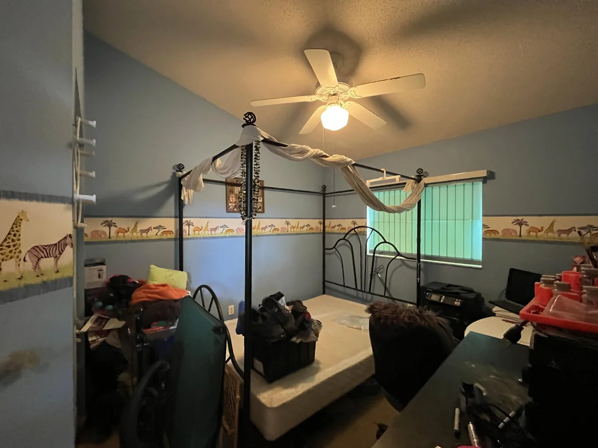
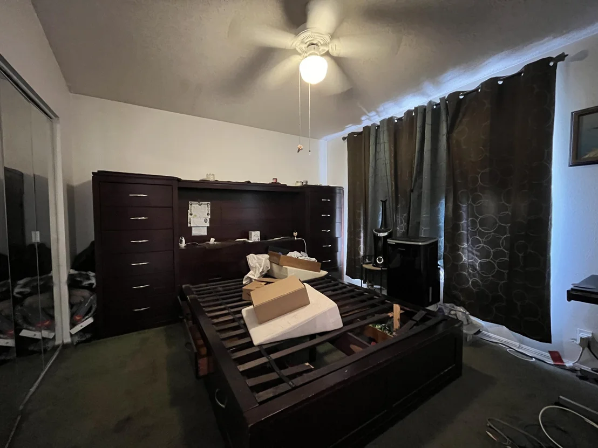
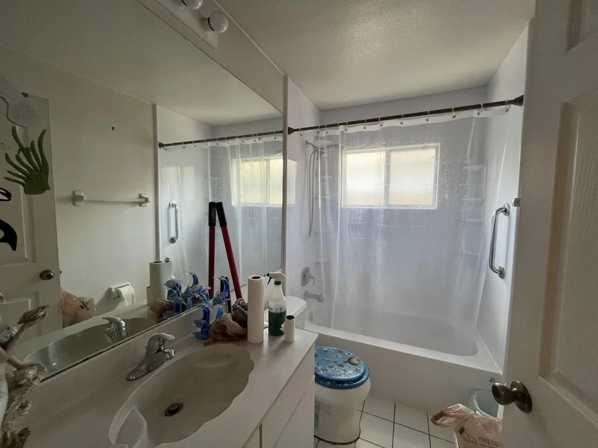
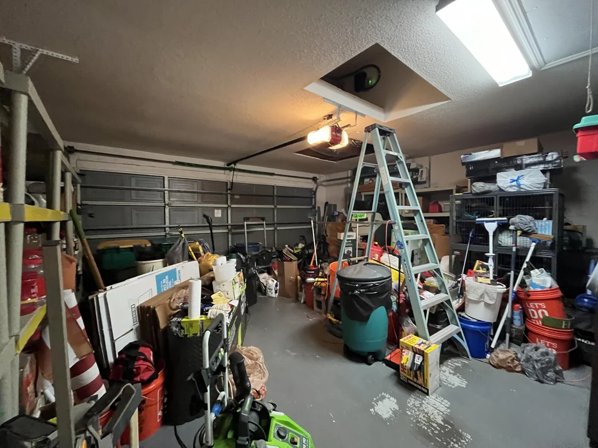
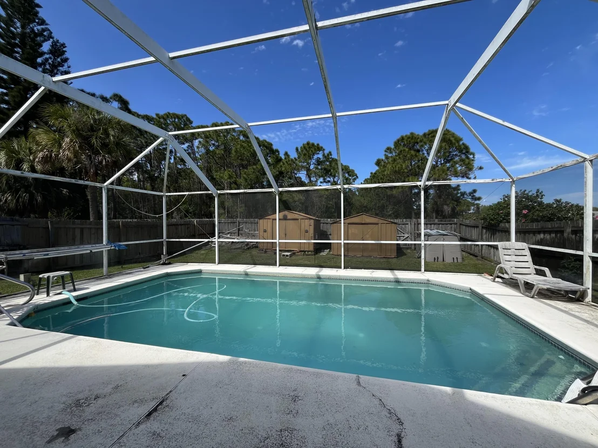
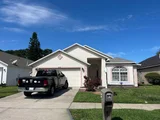
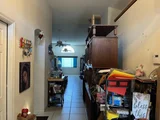
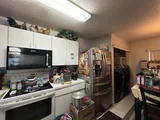
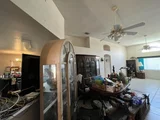
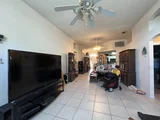
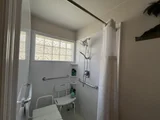
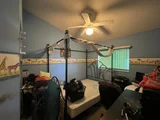
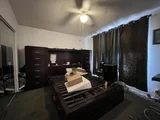
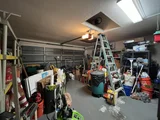
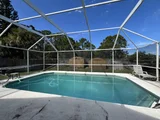
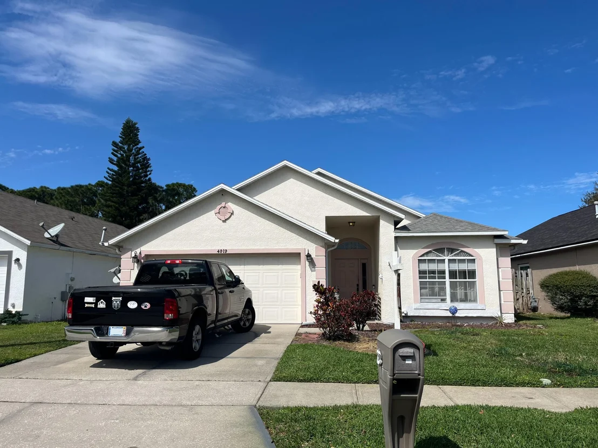
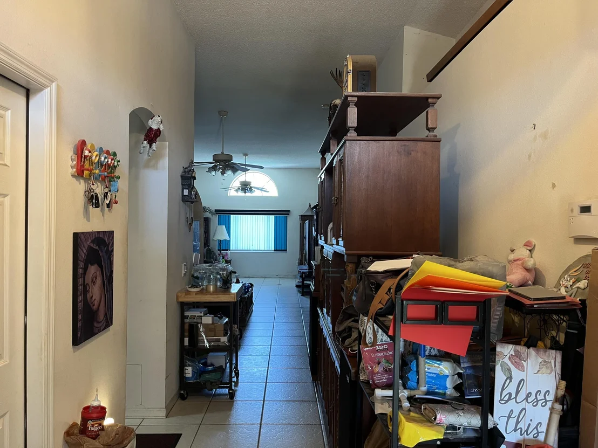
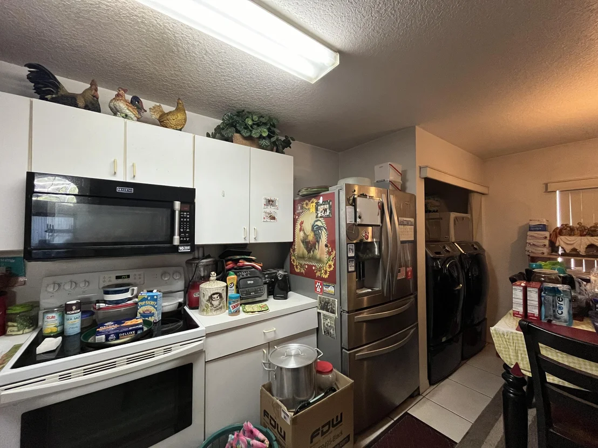
**Homeowner is retired disabled military, DOD, Army, Air Force Veteran after 34 years of service! This home is being sold as is; including hand carved teakwood furniture from Southeast Asia and beyond, 90 inch TV, 47 inch TV, heavy combo safe, 10K watt Duramax generator etc. Updates include 2023 AC Condenser & Evaporator & UV light, 2022 Gas hot water heater, Gutters replaced 2022, home has a 2013 Roof with upcoming Acrylic Coating Application (w 10 yr Transferrable Warranty). Split floor plan on city water & sewer, 10K Gallon In-Ground Pool with Newer Pump, Irrigation system with new Sprinkler Motor (on well), Brand New PEX Plumbing Piping in Kitchen and Baths, Refitted bath and showers. Homeowner has maintained structural integrity of systems and home is in need of cosmetic updates.
Unit Size
1,708 Ft²
Days on Market
-
Land Size
0.15 acres
Price per sqft
$230
Property Type
House
Property Taxes
$9
HOA Dues
$16
Year Built
1994

Listed By

Susanne Vaughn
Curri Kirschner R.E. Group LLC

Payment Calculator

Cap Rate Calculator

Last updated: 2 years ago (Space Coast MLS #1006824)

Price History

Date / Event Date Event Price
Jun 17, 2024 In contract -
In contract
Jun 2, 2024 Price Decreased $393,500
↓ $2K (0.4%)
Price Decreased
Apr 16, 2024 Price Decreased $395,000
↓ $5K (1.3%)
Price Decreased
Mar 1, 2024 Listed by Relentless Real Estate Co. $400,000
Listed by Relentless Real Estate Co.
Oct 31, 2022 Sold
Sold
Show More

Property Highlights

Garage
Air Conditioning
Parking Details
Has Garage
Parking Features: Garage
Garage Spaces: 2
Interior Details
Full Bathrooms: 2
Interior Features: Eat-in Kitchen, Pantry, Walk-In Closet(s), Other, Split Bedrooms
Appliances: Dishwasher, Dryer, Electric Range, Freezer, Gas Water Heater, Microwave, Refrigerator, Washer
Flooring Type: Carpet, Tile
Laundry Features: In Unit
Exterior Details
Square Footage: 1708
Square Footage Source: $0
Security Features: Closed Circuit Camera(s)
Property Condition: Fixer
Architectural Style: Traditional
Year Built: 1994
Levels: One
Other Structures: Shed(s)
Construction Materials: Concrete, Stucco
Patio and Porch Features: Rear Porch
Pool Features: In Ground
Lot Features: Sprinklers In Front, Sprinklers In Rear
Lot Size Area: 0.15
Lot Size Units: Acres
Lot Size Acres: 0.15
Lot Size Square Feet: 6534
Water Source: Public
Financial Details
Tax Annual Amount: $110
Utilities Details
Cooling Type: Central Air
Heating Type: Central
Sewer : Public Sewer
Location Details
HOA/Condo/Coop Fee Includes: Maintenance Grounds
HOA/Condo/Coop Amenities: Management - Off Site
HOA Fee: $189
HOA Fee Frequency: Annually

Building Info

Overview

    General

  • Year Built: 1994
  • Effective Year Built: 2008
  • Building Count: 1
  • Bedroom Count: 4
  • Bathroom Count: 2
  • Full Bathrooms: 2
  • Partial Bathrooms: 2
  • Bathroom Plumbing Fixtures: 8
  • Building Condition: 0
  • Building Quality: 7
  • Construction Type: 12
  • Building Style: 0
  • Exterior Walls Type: 12
  • Interior Walls Type: 0
  • Roof Shape Type: 7
  • Roof Cover Type: 15
  • Floor Count: 100
  • Living Units: 1
  • Floor Cover: 0
  • Basement Type: 0
  • Basement Area: 0
  • Garage Type: 1
  • Garage Square Area: 400
  • Parking Space Count: 2
  • Patio Type: 69
  • Porch Type: 59
  • Pool Type: 8
  • Location Influence Type: 179

    Dimensions

  • Lot Size Square Feet: 6,534
  • Lot Size Depth Feet: 1,350
  • Lot Size Frontage Feet: 500
  • Total Building Area: 2,270
  • Gross Building Area: 2,270
  • Building Area: 1,708
  • Building Area Measurement: L

    Heating and Cooling

  • Air Conditioning: 1
  • Heating: 3
  • Heated Square Feet: 1,708
  • Heating Fuel Type: 0

    Utilities

  • Sewer System: 0
  • Water Service: 0

Building

  • Building Type: 0
  • Property Class: R
  • Subdivision: LIVE OAK PHASE ONE
  • Land Acres: 0000000150
  • Standard Land Use Code: 1001
  • County Land Use Code: 0110
  • State Land Use Code: 001
  • Legal Description 1: LIVE OAK PHASE ONE LOT 44 BLOCK A

Neighborhood

  • School District Name: Brevard County School District
  • Census Tract: 064127

Zoning

  • Zoning: R2(6)

Geography

  • Assessors Map Reference: 250
  • Account Number: 2616806
  • Subdivision Phase Number: 1
  • Parcel: 26-37-30-52-0000A.0-0044.00
  • Block: A
  • Lot: 44
  • Meridian: SEC 30 TWN 26S RNG 37E
  • Municipality: MELBOURNE
  • Latitude: 28.1909
  • Longitude: -80.6649

    Address

  • Full Address: 4919 Erin Ln
  • Address - House Number: 4919
  • Address - Street Name: Erin
  • Address - Suffix Type: Ln
  • State: FL
  • City Name: Melbourne
  • Carrier Code: R074
  • 4-Digit Zip Code: 7157
  • Zip Code: 32940

Valuation

    Tax

  • Total Area: 1,989
  • Tax Year: 2022
  • Tax Amount: $10,613
  • Tax Rate Code Area: 43K0

    Appraisal Valuation

  • Standard Deviation: 0.1929
  • Valuation Date: Feb 28, 2024
  • Confidence Score: 74
  • Final Value: 430,717
  • High Value: 513,809
  • Low Value: 347,626

    Market Valuation

  • Market Total Value: $314,170

    Assessments Valuation

  • Assessed Year: 2022
  • Assessed Total Value: $131,160

    Sales

  • Current Sale Contract Date: Oct 29, 2001
  • Current Sale Recording Date: Oct 31, 2001
  • Current Sale Price:
  • Current Sale Document Type: 71
  • Previous Sale Recording Date: Jan 15, 1997
  • Previous Sale Contract Date: Jan 13, 1997
  • Previous Sale Amount: $116,000
  • Previous Sale Document Type: 71

    Financing

  • First Mortgage Financing Type: FIX
Data used for valuation calculations is provided by RealtyHop, and other third party sources

Comparables

Unit
Status
Type
Beds
Baths
ft²
Price/ft²
Asking Price
Listed On
Closing Price
Sold On
HOA + Taxes

About Live Oak


Similar Homes for Sale

Currently no similar homes around

Nearby Rentals

Unit for rent at 3643 Bluefield Avenue, Melbourne, FL, 32934

$2,800 /mo

  • 4 Beds
  • 2 Baths
  • 2,352 ft²
3643 Bluefield Avenue, Melbourne, FL, 32934 Listing by Monica McKune
Unit for rent at 4637 Amaca Bay Lane, Melbourne, FL, 32935

$2,975 /mo

  • 5 Beds
  • 3 Baths
  • 2,674 ft²
4637 Amaca Bay Lane, Melbourne, FL, 32935 Listing by Dawn Chariss Atkinson
Unit for rent at 2921 College View Drive, Melbourne, FL, 32935

$2,800 /mo

  • 5 Beds
  • 3 Baths
  • 1,570 ft²
2921 College View Drive, Melbourne, FL, 32935 Listing by Judy D Wood


Frequently Asked Questions

When was property at 4919 Erin Lane built and last sold?
The property at 4919 Erin Lane was built in 1994 and last sold on Oct 29, 2001 for $144,900.
How much is this home worth?
The estimated value of the home located at 4919 Erin Lane is $397,435.
What are some comparable homes to 4919 Erin Lane?
There are currently no comparable homes to 4919 Erin Lane.