


4919 Alcamo Lane


About This Property
Payment Calculator
Your Estimated Monthly Payment
Cap Rate Calculator
What does this mean?
Based on our analysis, the cap rate of this property is 1.25%. A negative cap rate indicates that the property might not be feasible as an income-producing asset. The median cap rate for a near zip code 11238 is 4.23%.
How much can I actually make?
Actual monthly rental income may vary between $4,760 and $7,140 depending on unit-specific characteristics. You can change the amount using the slider to further explore.
How is cap rate calculated?
Cap Rate = Net Operating Income (NOI) / Property Asset Value.
When calculating the cap rate, we assume 100% occupancy. Leverage (mortgage) is not considered.
Cap Rate provided by RealtyHop and RentHop, learn more about cap rate here.
Price History
| Date / Event | Date | Event | Price |
|---|---|---|---|
| Aug 23, 2018 | No longer available | - | |
| No longer available | |||
| Jun 20, 2018 | Sold | ||
| Sold | |||
| May 30, 2018 | Listed | $1,000,000 | |
| Listed | |||
| | |||
|
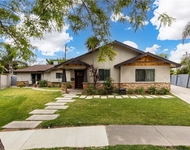
Classic series plan 1 in the highly sought Sorrento Community! Prime interior cul-de-sac location. Approach through the private courtyard entry featuring pavers, rock, brick accents, & lush greenery. This model is beautifully designed with vaulted & 9' Ceilings on both floors & offers lots of natural light. Spacious floor plan has 4 bedrooms, 3 baths, & 2,439 sq ft of living space. Convenient bedroom and bathroom on the main level. You will appreciate the many features including: dual paned windows, rounded corners, raised panel doors, recessed lighting, & central AC. Kitchen offers a large counter bar, gas cooktop, microwave & convection oven, walk-in pantry, lots of counter space & cabinets. The kitchen presents a nice view of the backyard and is adjacent to the family room that includes a brick fireplace. The master suite has high ceilings and overlooks the backyard. The spa-like master bath boasts a soaking tub, separate shower, skylight, walk-in closet, vanity, & dual sinks. Two additional upstairs bedrooms share a central bathroom with dual sinks. Interior laundry room has utility sink & cabinets. Escape to your backyard paradise offering a large patio area with pavers, an outdoor fireplace, fountain, brick capped planters, grass area, & more. Direct access to 2-car garage. Walk to Veteran’s Park and close to Civic Center. Close to great Cypress Schools including: Landell/Arnold Elementary schools; Lexington Jr. High; Cypress High; Oxford Academy (testing req'd).The manager has listed the unit size as 2439 square feet.
| |||
| May 1, 2018 | Listed by First Team Real Estate | $1,000,000 | |
| Listed by First Team Real Estate | |||
Property Highlights
Building Info
Comparables
Status
Price/ft²
Listed On
Sold On
About Cypress
Similar Homes for Sale
Currently no similar homes aroundNearby Rentals

Last Updated: 4 months ago
Data Source: CRMLS, MLS# PW18101184

 Your Privacy Choices
Phone: 425-283-2930
Address: 335 Madison Avenue, New York, NY 10017