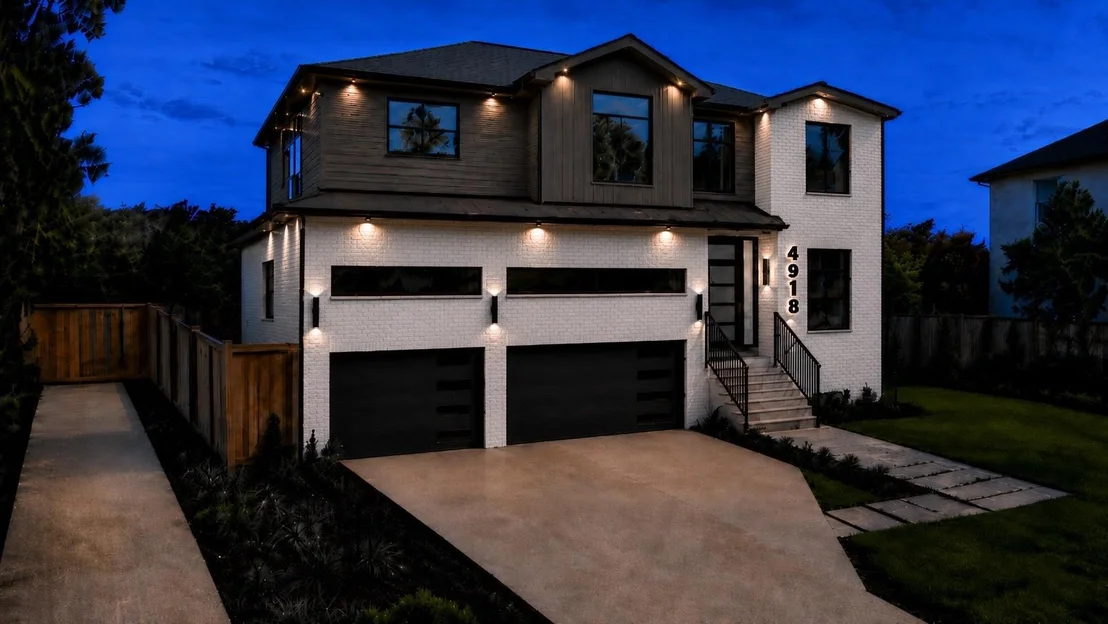
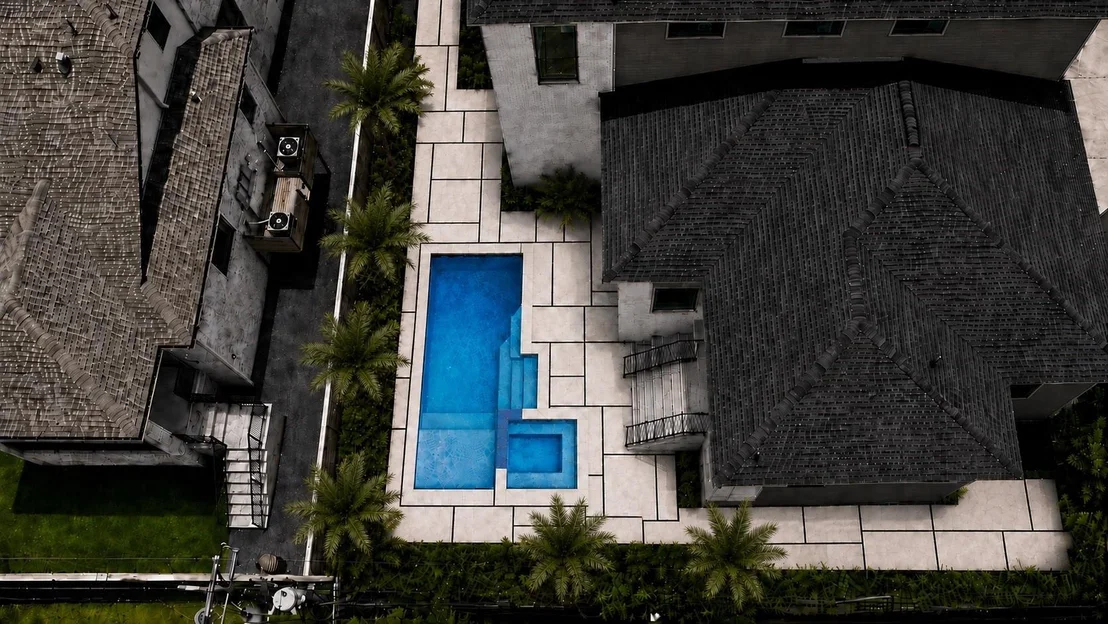
Check Availability
$1,890,000
● House - For Sale

4918 Wigton Drive

Houston, TX 77096
bedrooms
5 Beds
bathrooms
4 Baths, 1 Half Bath
square feet
4,847 Ft²
$10,857
Est. Monthly
$48
HOA / Fees

About This Property

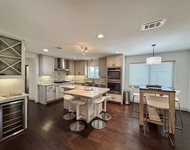
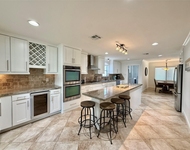
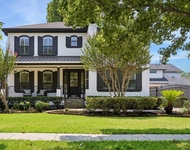
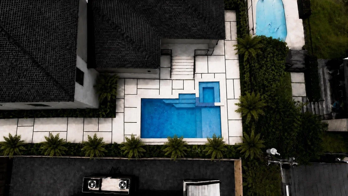
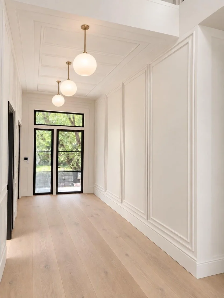
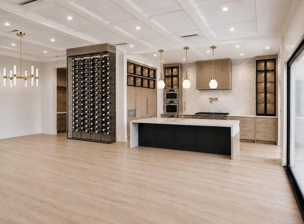
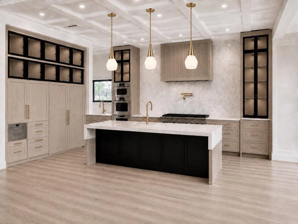
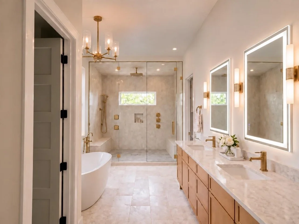
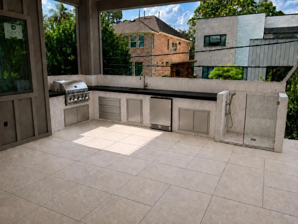
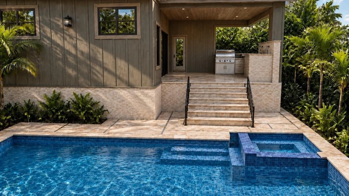
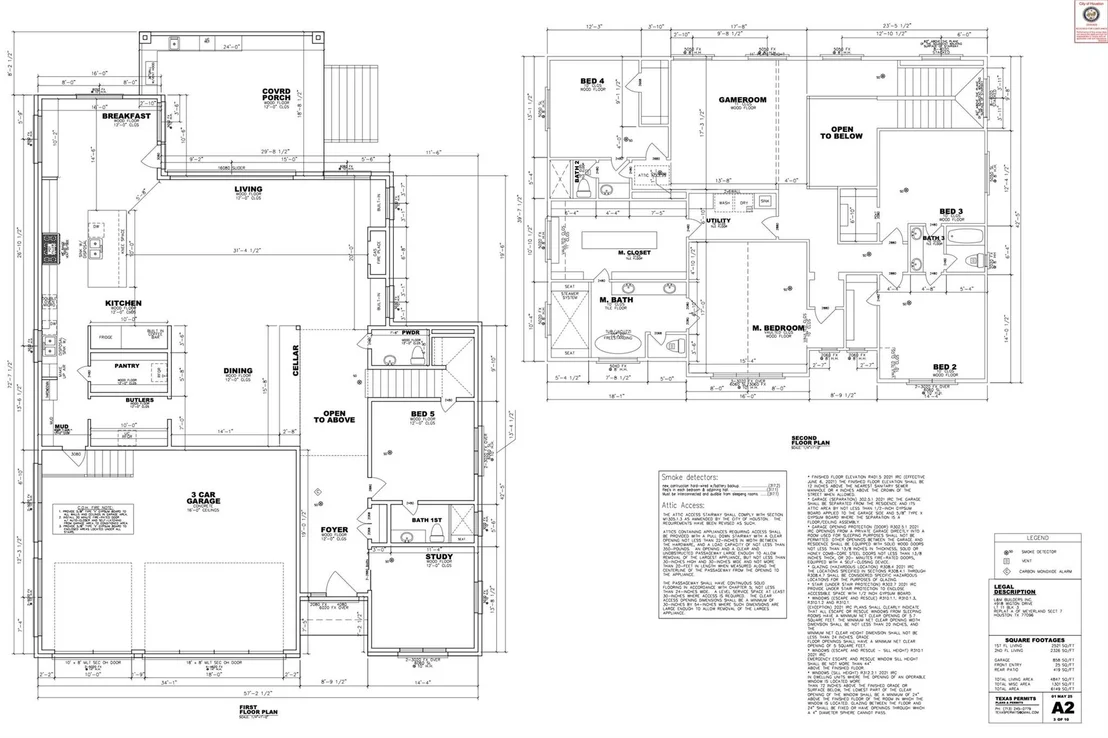
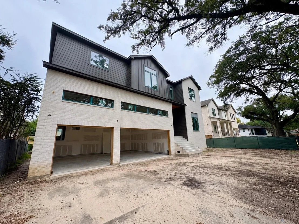
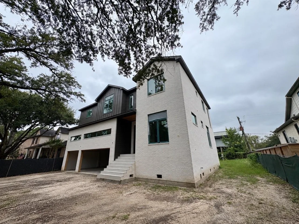
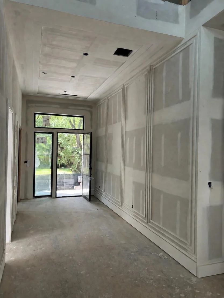
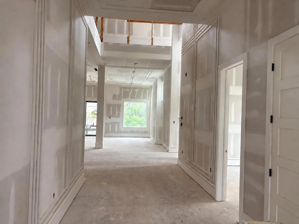
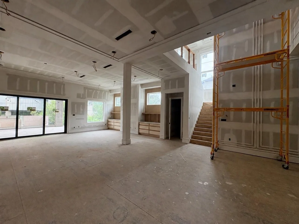
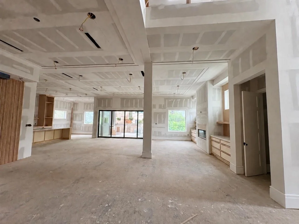
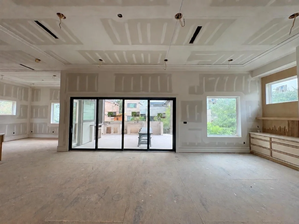
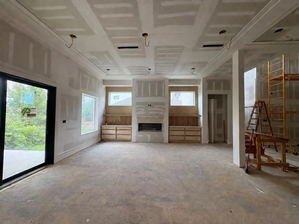
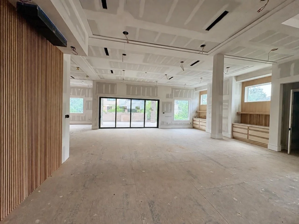
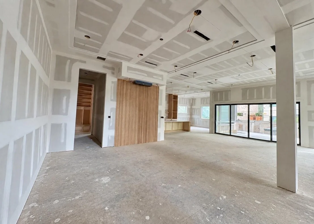
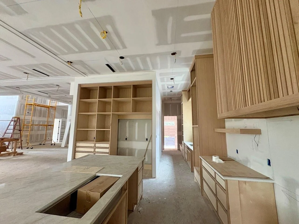
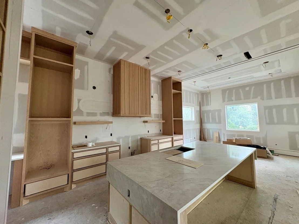
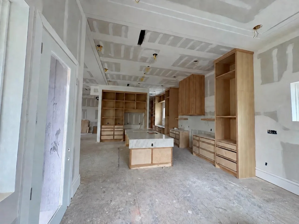
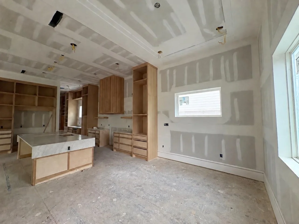
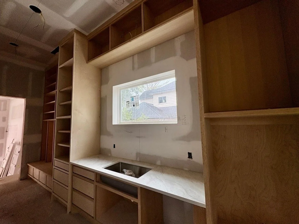
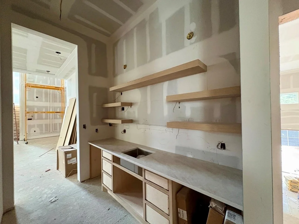
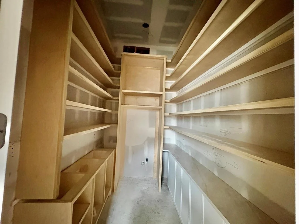
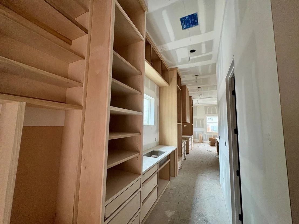
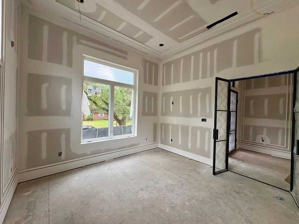
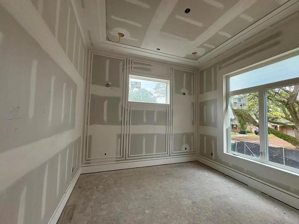
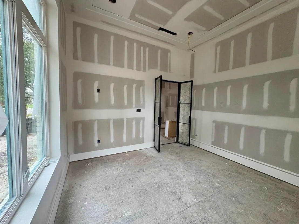
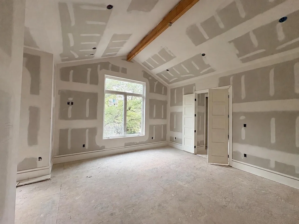
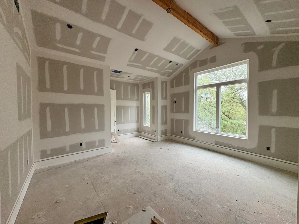
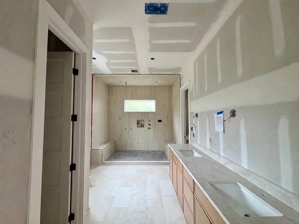
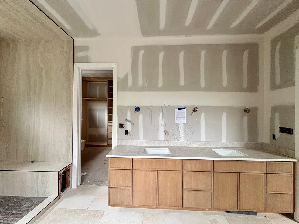
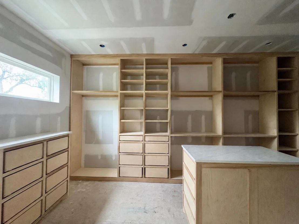
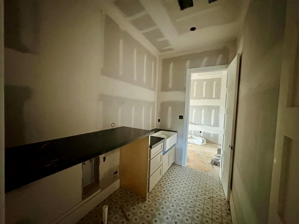
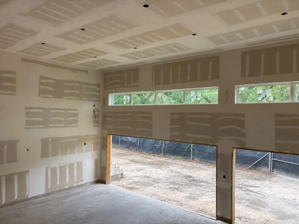
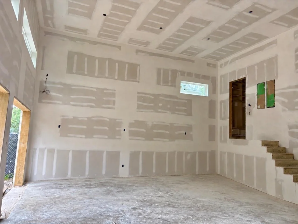
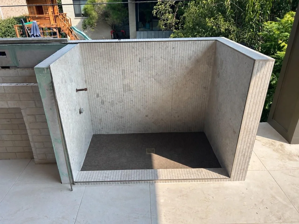
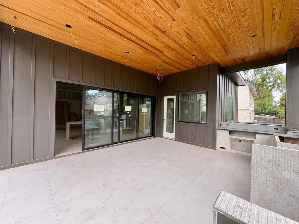
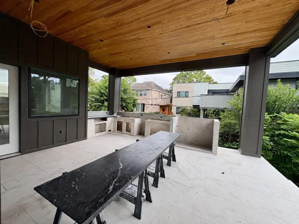
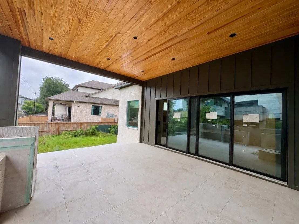
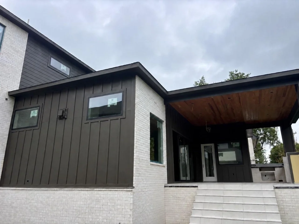
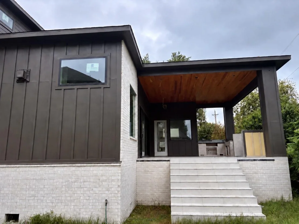
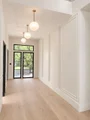
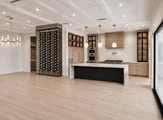
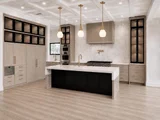
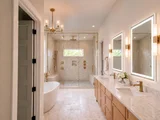
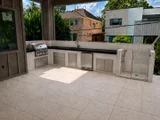
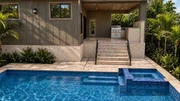
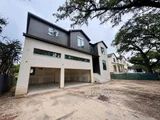
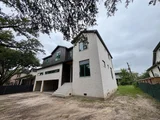
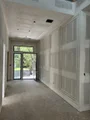
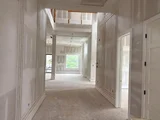
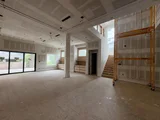
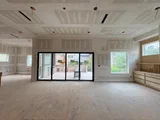
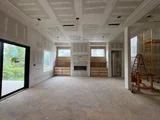
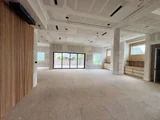
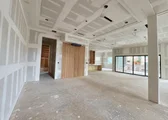
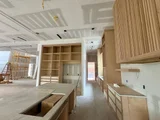
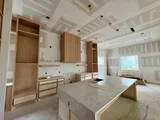
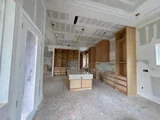
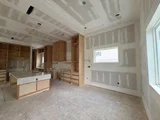
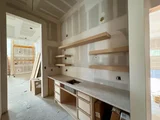
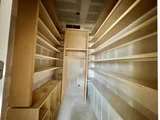
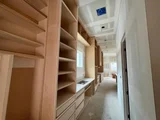
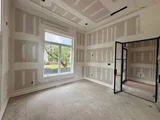
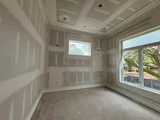
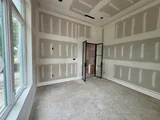
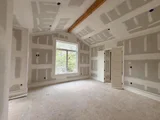
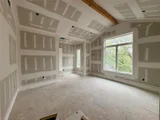
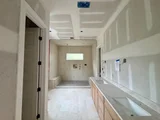
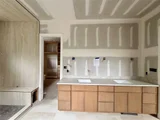
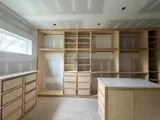
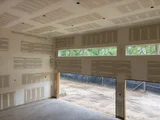
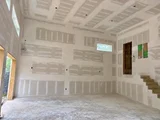
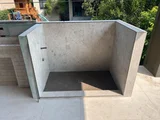
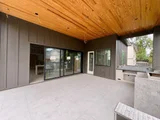
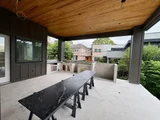
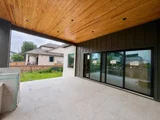
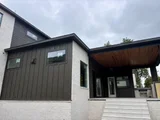
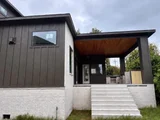
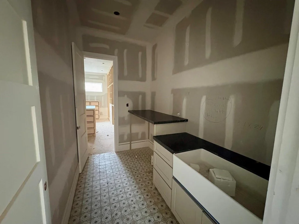
95% Completed. Exquisite semi-custom new build nested in the heart of Meyerland. This residence elegantly balances a sophisticated contemporary design with modern functionality to deliver a truly one of a kind luxury living experience. The open floor plan prioritizes family living & guest entertainment which is showcased throughout the home. High 12ft ceiling, natural light from large windows, European White Oak wood floors, custom wall paneling, & designer inspired finishes. Custom Kosher chef-style kitchen plus dirty kitchen & high end professional Thermador appliances (48" range, double ovens, 2 dishwashers, coffee maker, fridge & freezer columns with cabinet panel finishes). Custom floor-to-ceiling wine cellar. 3 panel slider door joins the living area with the huge covered patio & summer kitchen. Primary spa inspired bath is finished with stunning stonework & a spa steamer system. 3 Car Oversized Garage. Pool & Generator ready. Dog/Pet shower. Full bed & bath plus office on 1st fl
Unit Size
4,847 Ft²
Days on Market
-
Land Size
0.21 acres
Price per sqft
$390
Property Type
House
Property Taxes
$1,528
HOA Dues
$48
Year Built
1960

Listed By

Andre Vysotskiy
Keller Williams - Houston Memorial

Payment Calculator

Cap Rate Calculator

Last updated: 2 months ago (HAR #36457725)

Price History

Date / Event Date Event Price
Oct 4, 2026 Listed by Keller Williams Memorial $1,890,000
Listed by Keller Williams Memorial
Jan 30, 2024 Sold
Sold
Jan 18, 2024 In contract -
In contract
Dec 22, 2023 Listed by City Group Properties $379,900
Listed by City Group Properties
Home being sold as lot value, house is a tear down.

Property Highlights

Garage
Fireplace
Parking Details
Has Garage
Attached Garage
Parking Features: Attached, Oversized, Additional Parking, Double-Wide Driveway
Garage Spaces: 3
Interior Details
Half Bathrooms: 1
Full Bathrooms: 4
Interior Features: High Ceilings, Vaulted Ceiling(s), Wet Bar, Formal Entry/Foyer, Prewired for Alarm System, 1 Bedroom Down - Not Primary BR, Primary Bed - 2nd Floor, Walk-In Closet(s)
Appliances: Water Heater, Disposal, Refrigerator, Wine Refrigerator, Convection Oven, Double Oven, Electric Oven, Gas Oven, Microwave, Gas Range, Dishwasher, Exhaust Fan, Secondary Kitchen
Flooring Type: Tile, Wood
Door Features: Insulated Doors
Laundry Features: Gas Dryer Hookup, Washer Hookup
Has Fireplace
Fireplace Features: Gas Log
Fireplaces: 1
Exterior Details
Square Footage: 4847
Property Condition: Under Construction
Architectural Style: Traditional
Year Built Source: Builder
Year Built: 2026
Builder Name: Influence by Design Construction /LM Builders Inc
Building Area Total: 4847
Window Features: Insulated/Low-E windows
Construction Materials: Batts Insulation, Spray Foam Insulation, Brick, Cement Siding, Insulation - Blown Fiberglass
Lot Features: Subdivided, 0 Up To 1/4 Acre
Lot Size Area: 0.2138
Lot Size Units: Acres
Lot Size Acres: 0.2138
Lot Size Square Feet: 9313.128
Water Source: Public
Financial Details
Tax Annual Amount: $18,341
Utilities Details
Cooling Type: Ceiling Fan(s), Electric
Heating Type: Natural Gas
Sewer : Public Sewer
Location Details
HOA Fee: $576
HOA Fee Frequency: Annually

Building Info

Overview

    General

  • Year Built: 1960
  • Effective Year Built: 2016
  • Building Count: 1
  • Total Rooms: 7
  • Bedroom Count: 4
  • Bathroom Count: 3
  • Full Bathrooms: 2
  • Partial Bathrooms: 3
  • Bathroom Plumbing Fixtures: 16
  • Building Condition: 3
  • Building Quality: 4
  • Construction Type: 2
  • Building Style: 1
  • Exterior Walls Type: 3
  • Interior Walls Type: 0
  • Roof Shape Type: 0
  • Roof Cover Type: 0
  • Floor Count: 100
  • Living Units: 1
  • Floor Cover: 0
  • Basement Type: 0
  • Basement Area: 0
  • Garage Type: 7
  • Garage Square Area: 480
  • Parking Space Count: 2
  • Patio Type: 12
  • Porch Type: 106
  • Pool Type: 0
  • Location Influence Type: 129

    Dimensions

  • Lot Size Square Feet: 9,315
  • Total Building Area: 2,865
  • Gross Building Area: 2,865
  • Building Area: 2,865
  • Building Area Measurement: L

    Heating and Cooling

  • Air Conditioning: 1
  • Heating: 3
  • Heated Square Feet: 2,865
  • Heating Fuel Type: 3

    Utilities

  • Sewer System: 1
  • Water Service: 2

Building

  • Building Type: 0
  • Property Class: R
  • Subdivision: MEYERLAND SEC 7 R/P A
  • Land Acres: 0000000214
  • Standard Land Use Code: 1001
  • County Land Use Code: 1001
  • State Land Use Code: A1
  • Legal Description 1: LT 11 BLK 3 MEYERLAND SEC 7 R/P A

Neighborhood

  • School District Name: Houston Independent School District
  • School Tax School District: HOUSTON ISD
  • Census Tract: 420700

Geography

  • Assessors Map Reference: 5153B
  • Account Number: 0902770000011
  • District: 061
  • Parcel: 090-277-000-0011
  • Block: 3
  • Lot: 11
  • Municipality: CITY OF HOUSTON
  • Latitude: 29.6732
  • Longitude: -95.4628

    Address

  • Full Address: 4918 Wigton Dr
  • Address - House Number: 4918
  • Address - Street Name: Wigton
  • Address - Suffix Type: Dr
  • State: TX
  • City Name: Houston
  • Carrier Code: C044
  • 4-Digit Zip Code: 4228
  • Zip Code: 77096

Valuation

    Tax

  • Total Area: 3,111
  • Tax Year: 2022
  • Tax Amount: $636,566
  • Initial Tax Delinquent Year: 2019
  • Tax Rate Code Area: 061

    Appraisal Valuation

  • Standard Deviation: 0.1673
  • Valuation Date: Jan 31, 2024
  • Confidence Score: 78
  • Final Value: 367,257
  • High Value: 428,726
  • Low Value: 305,788

    Market Valuation

  • Market Total Value: $289,100
  • Market Land Value: $288,240
  • Market Improvement Value: $860

    Assessments Valuation

  • Assessed Year: 2022
  • Assessed Total Value: $289,100
  • Assessed Land Value: $288,240
  • Assessed Improvements Value: $860

    Sales

  • Current Sale Contract Date: Jan 30, 2024
  • Current Sale Recording Date: Jan 31, 2024
  • Current Sale Document Type: 71
  • Current Sale Input Document Number: 32973
  • Previous Sale Recording Date: Dec 26, 2018
  • Previous Sale Contract Date: Dec 04, 2018
  • Previous Sale Amount: $300,000
  • Previous Sale Document Type: 69
Data used for valuation calculations is provided by RealtyHop, and other third party sources

Comparables

Unit
Status
Type
Beds
Baths
ft²
Price/ft²
Asking Price
Listed On
Closing Price
Sold On
HOA + Taxes

About Southwest Houston


Similar Homes for Sale

Currently no similar homes around

Nearby Rentals

Unit for rent at 5638 Grape Street, Houston, TX, 77096

$3,995 /mo

  • 4 Beds
  • 3 Baths
  • 2,727 ft²
5638 Grape Street, Houston, TX, 77096 Listing by Adi Shemer
Unit for rent at 5454 Imogene Street, Houston, TX, 77096

$3,850 /mo

  • 4 Beds
  • 2 Baths
  • 2,268 ft²
5454 Imogene Street, Houston, TX, 77096 Listing by Adi Shemer
Unit for rent at 4523 Maple Street, Bellaire, TX, 77401

$7,500 /mo

  • 4 Beds
  • 4 Baths
  • 3,909 ft²
4523 Maple Street, Bellaire, TX, 77401 Listing by David Houston


Frequently Asked Questions

When was property at 4918 Wigton Drive built and last sold?
The property at 4918 Wigton Drive was built in 1960 and last sold on Jan 30, 2024 for $0.
How much is this home worth?
The estimated value of the home located at 4918 Wigton Drive is $1,908,900.
What are some comparable homes to 4918 Wigton Drive?
There are currently no comparable homes to 4918 Wigton Drive.