Check Availability
Fort Bend 77469
4918 North Star Trail
$676,900
● House - In Contract

4918 North Star Trail

Richmond, TX 77469
bedrooms
5 Beds
bathrooms
5 Baths, 1 Half Bath
square feet
3,650 Ft²
$3,441
Est. Monthly
$117
HOA / Fees

About This Property

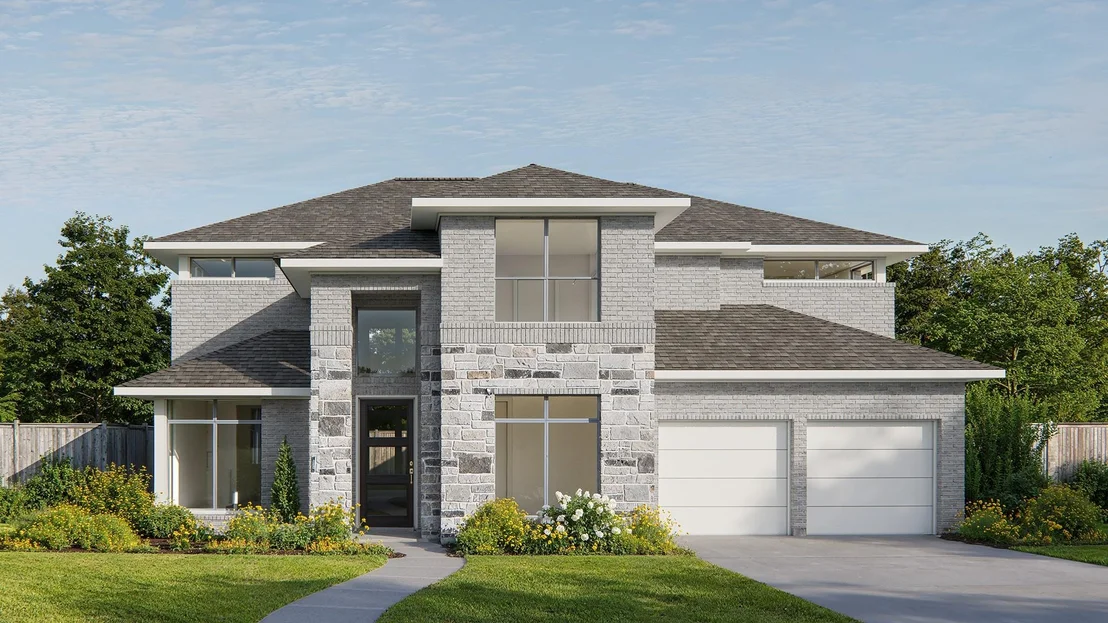
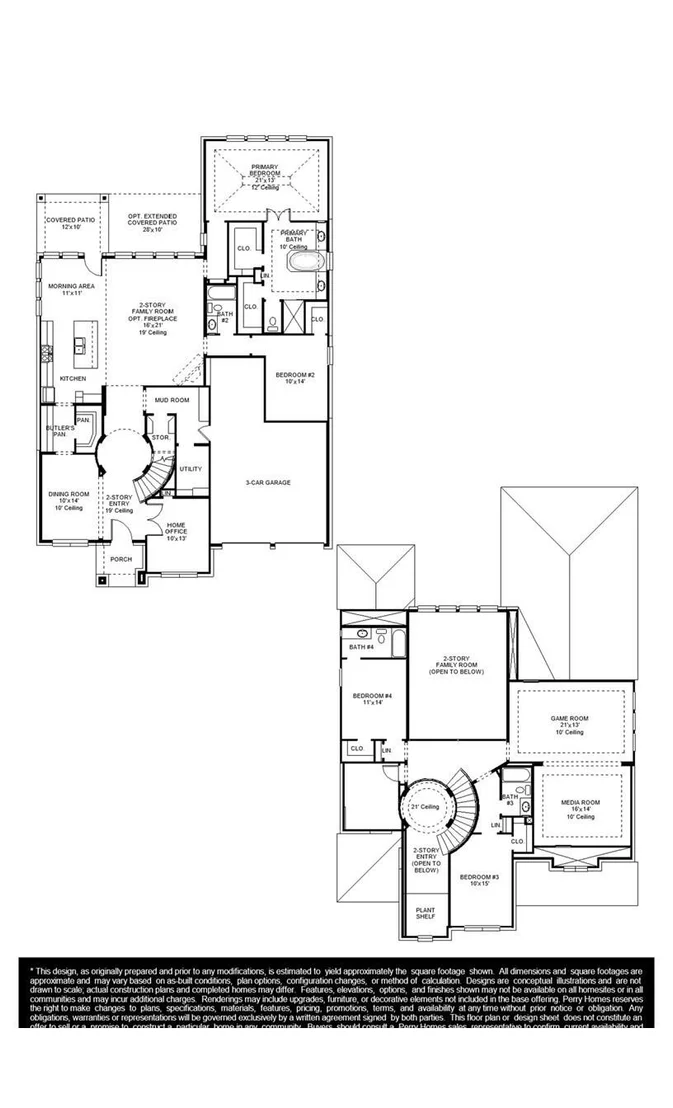
Two-story rotunda entry features curved staircase. Formal dining room and home office with French doors frame entry. Two-story family room with wall of windows opens to kitchen and morning area. Kitchen features large walk-in pantry, Butler's pantry and island with built-in seating space. First-floor primary suite includes bedroom with wall of windows. Dual vanities, garden tub, separate glass-enclosed shower and two walk-in closets in primary bath. A second bedroom is downstairs. Upstairs highlights a game room, media room and guest suite with private bath. Covered backyard patio. Mud room off three-car garage.
Unit Size
3,650 Ft²
Days on Market
-
Land Size
0.20 acres
Price per sqft
$185
Property Type
House
Property Taxes
-
HOA Dues
$117
Year Built
-

Listed By

Morgan Spruiell
Perry Development Management

Payment Calculator

Cap Rate Calculator

Last updated: 15 days ago (HAR #26106449)

Price History

Date / Event Date Event Price
Jul 15, 2026 Listed by Perry Homes Realty, LLC $676,900
Listed by Perry Homes Realty, LLC

Property Highlights

Garage
Parking Details
Has Garage
Attached Garage
Parking Features: Attached, Tandem, Garage Door Opener
Garage Spaces: 3
Interior Details
Half Bathrooms: 1
Full Bathrooms: 5
Interior Features: High Ceilings, Formal Entry/Foyer, Prewired for Alarm System, 2 Bedrooms Down, 2 Bedrooms Up, En-Suite Bath, Primary Bed - 1st Floor, Walk-In Closet(s)
Appliances: ENERGY STAR Qualified Appliances, Disposal, Microwave, Gas Cooktop, Gas Range, Dishwasher, Freestanding Oven
Flooring Type: Carpet, Tile, Wood
Laundry Features: Electric Dryer Hookup, Washer Hookup
Exterior Details
Square Footage: 3650
Architectural Style: Traditional
Year Built Source: Builder
Year Built: 2026
Builder Name: Perry Homes
Building Area Total: 3650
Window Features: Insulated/Low-E windows
Construction Materials: Brick, Stone
Patio and Porch Features: Covered
Lot Features: Back Yard, Subdivided, 0 Up To 1/4 Acre
Lot Size Area: 0.2036
Lot Size Units: Acres
Lot Size Acres: 0.2036
Lot Size Square Feet: 8868
Water Source: Public
Utilities Details
Cooling Type: Ceiling Fan(s), Electric
Heating Type: Natural Gas
Sewer : Public Sewer
Location Details
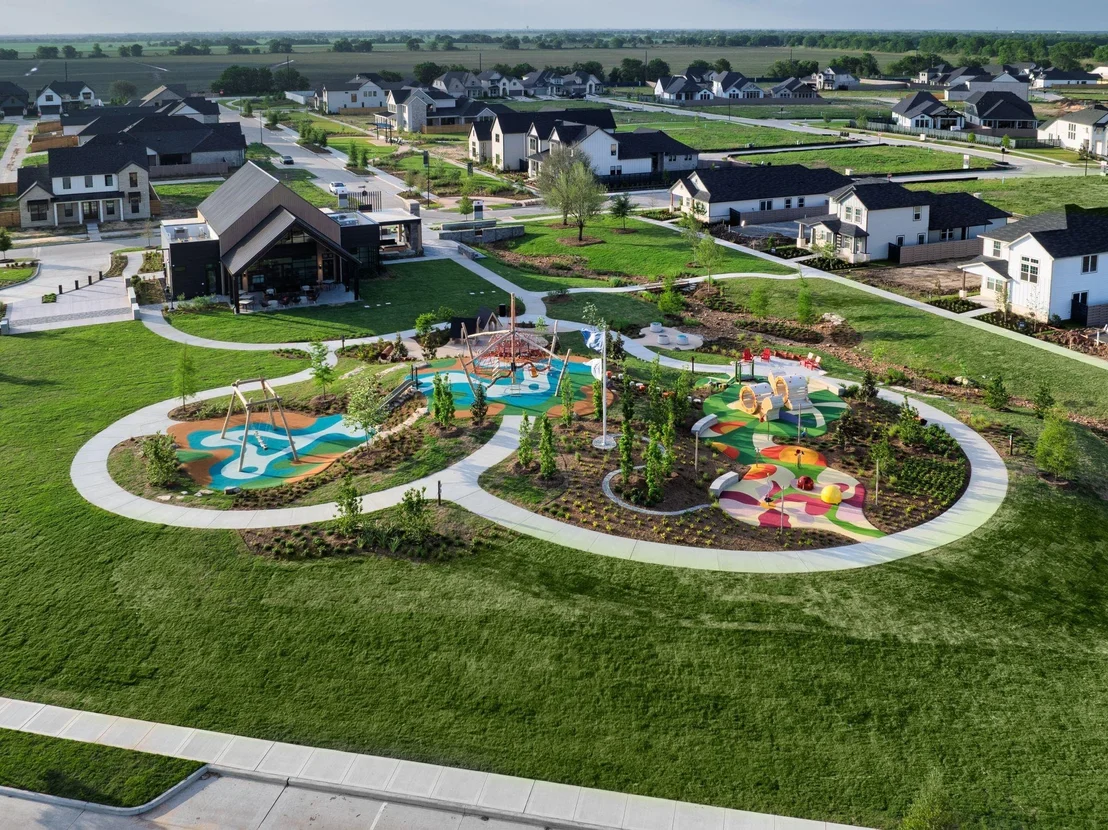
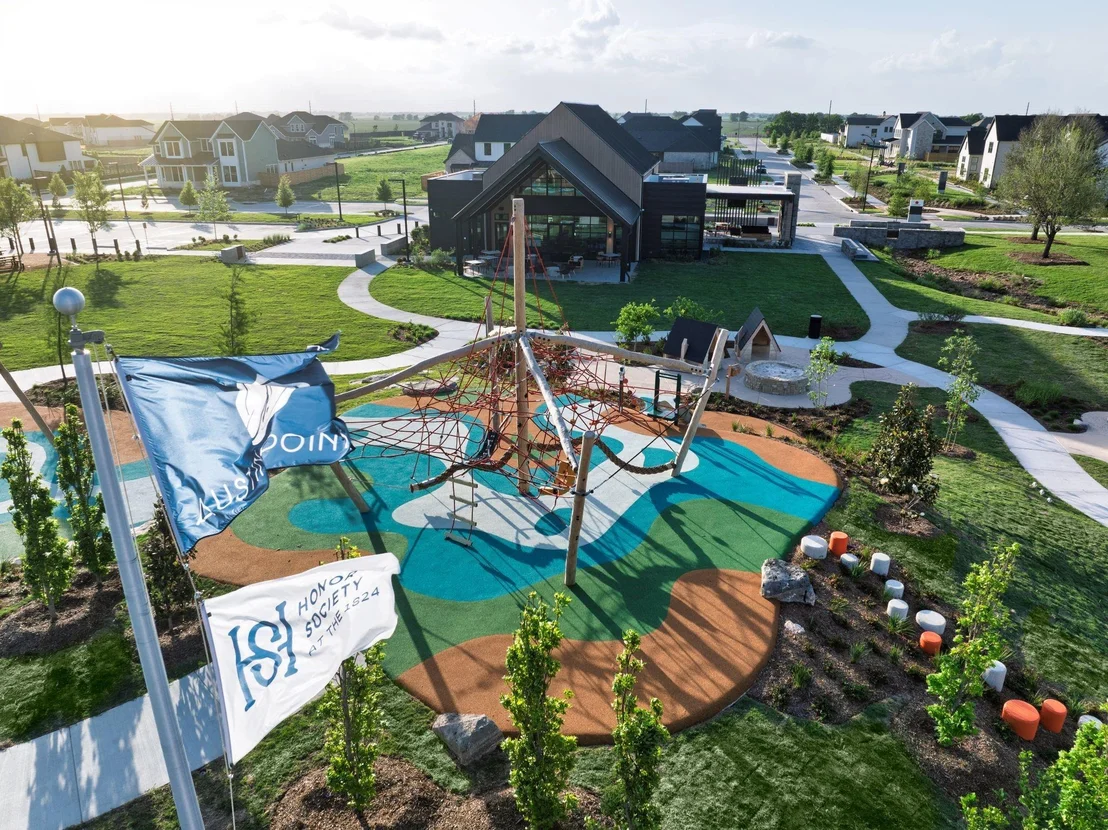
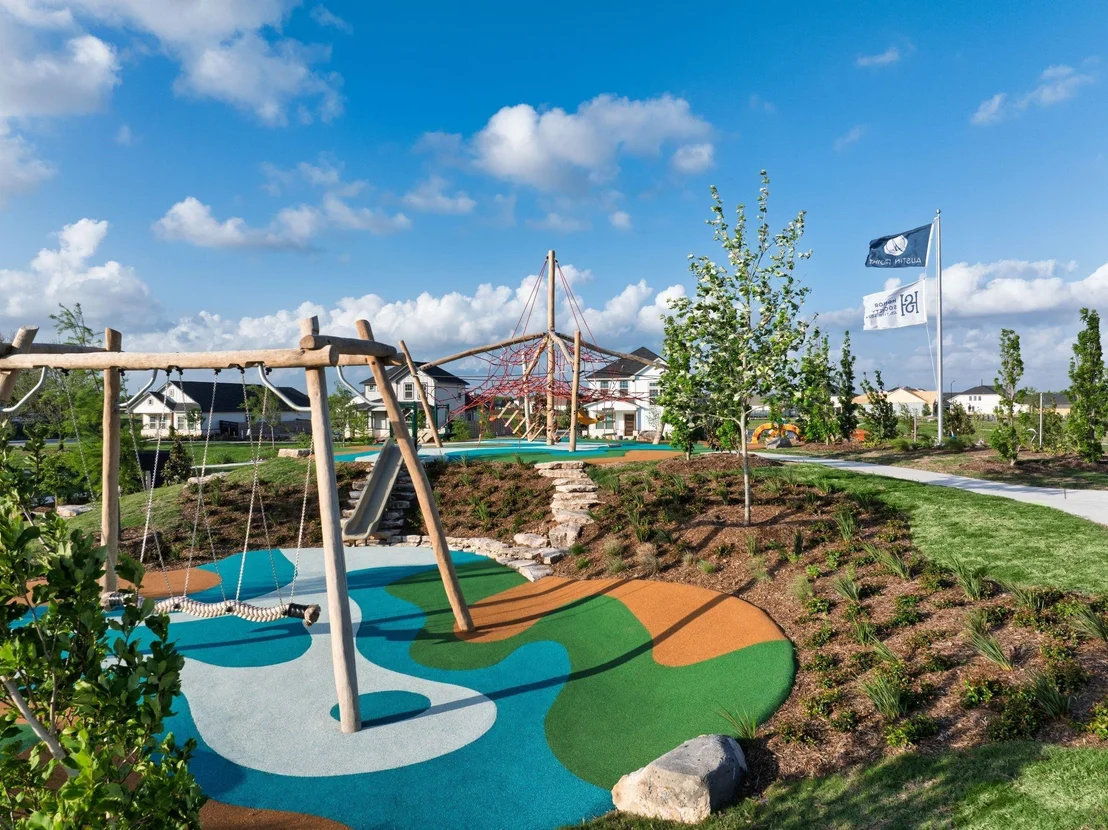
HOA/Condo/Coop Amenities: Clubhouse, Fitness Center, Park, Playground, Trail(s)
HOA Fee: $1,400
HOA Fee Frequency: Annually

Comparables

Unit
Status
Type
Beds
Baths
ft²
Price/ft²
Asking Price
Listed On
Closing Price
Sold On
HOA + Taxes

About Fort Bend


Similar Homes for Sale

Currently no similar homes around

Nearby Rentals

Unit for rent at 6434 Boothline Road, TX, 77469

$2,000 /mo

  • 3 Beds
  • 2 Baths
  • 1,752 ft²
6434 Boothline Road, TX, 77469 Listing by Sasha Lester


Frequently Asked Questions

When was property at 4918 North Star Trail built and last sold?
The property at 4918 North Star Trail was built in and last sold on Jan 1, 1970 for $0.
How much is this home worth?
The estimated value of the home located at 4918 North Star Trail is $683,669.
What are some comparable homes to 4918 North Star Trail?
There are currently no comparable homes to 4918 North Star Trail.