Check Availability
$995,000
● House - In Contract

4917 Wayside Drive

McHenry, IL 60051
bedrooms
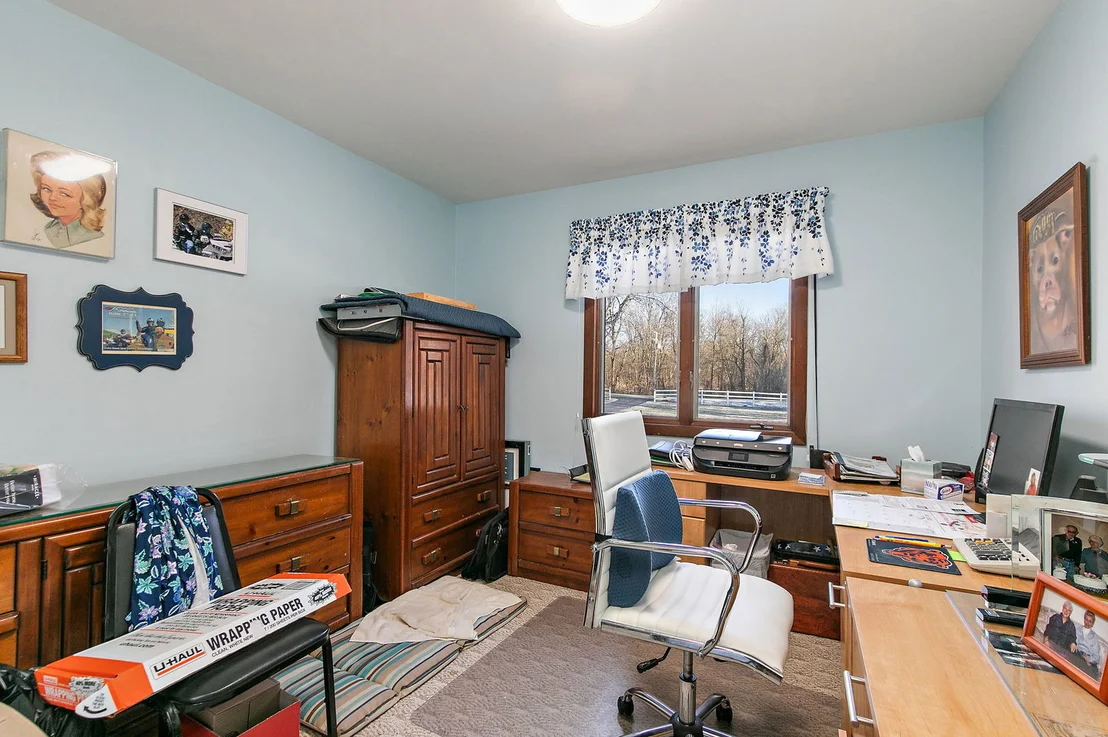
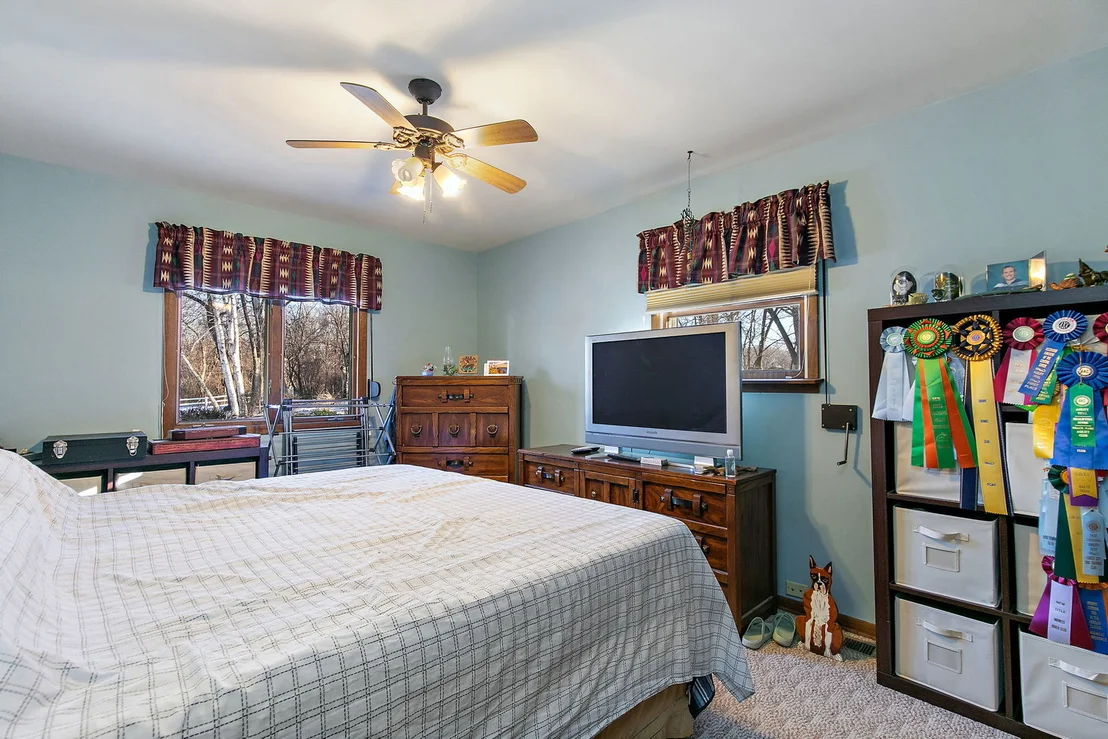
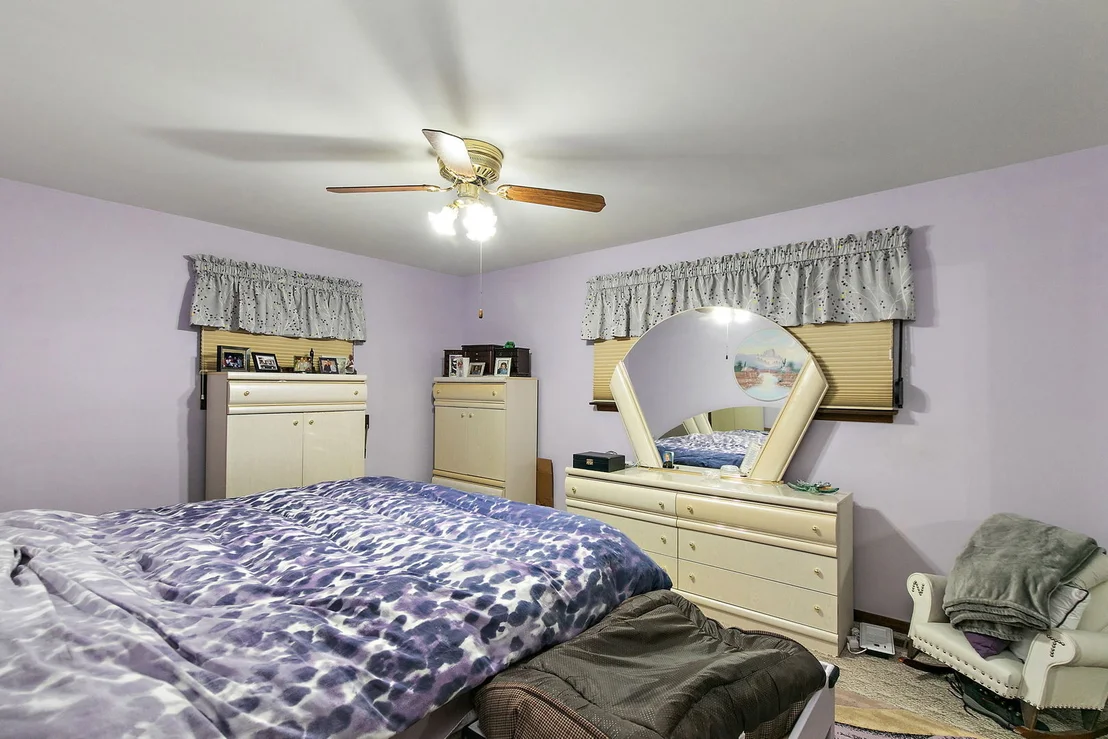
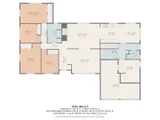
4 Beds
bathrooms
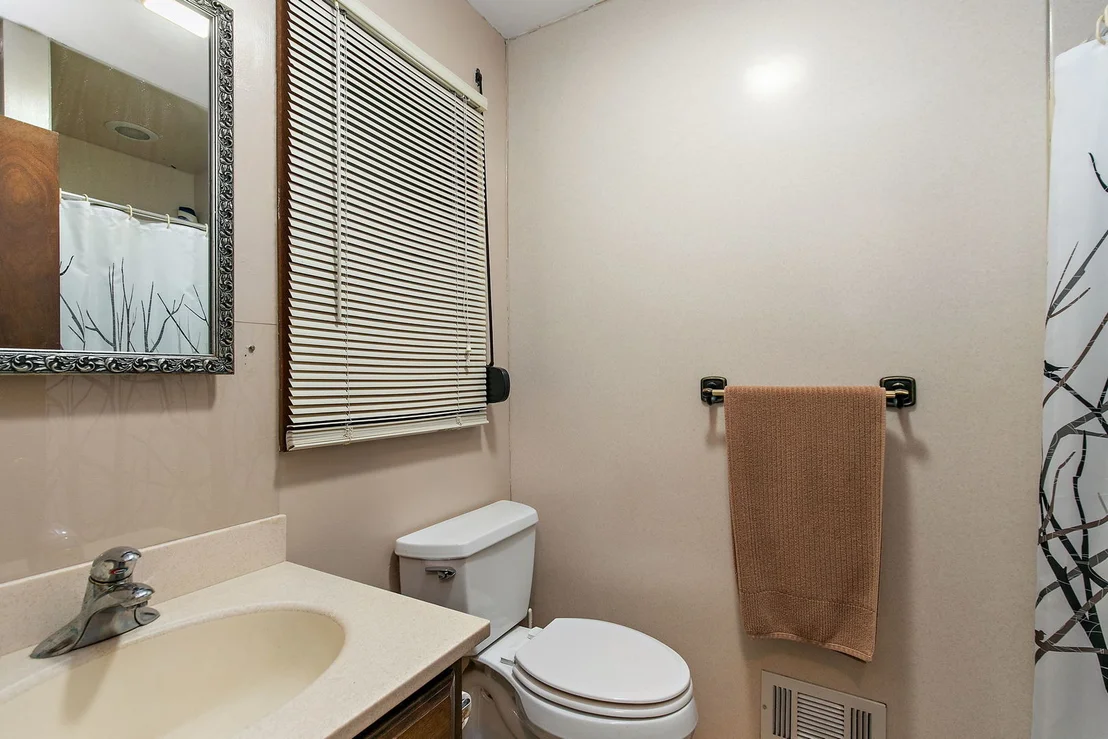
1 Bath, 1 Half Bath
square feet
1,959 Ft²
$5,786
Est. Monthly

About This Property

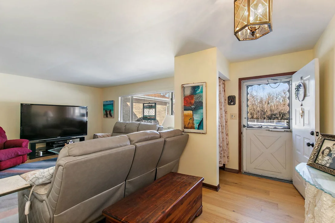
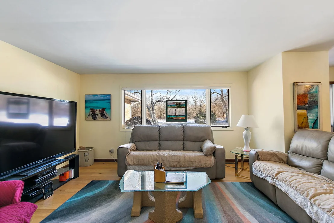
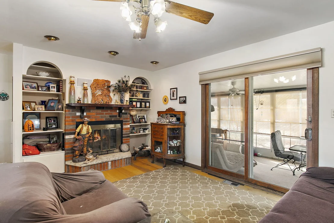
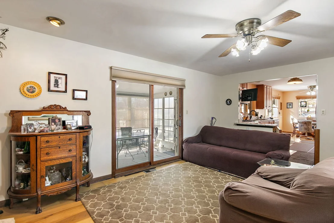
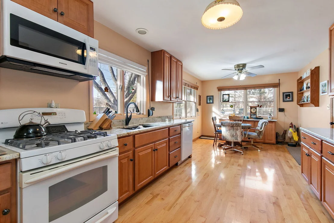
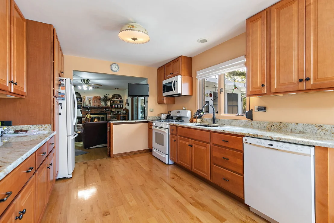
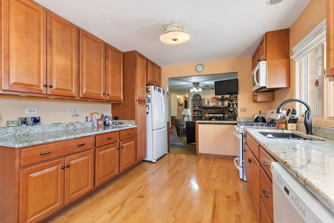
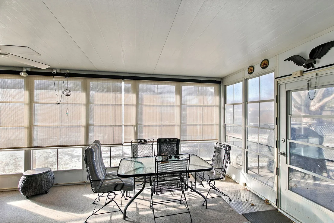
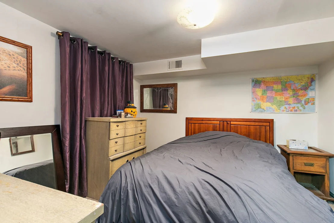
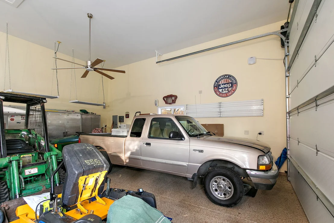
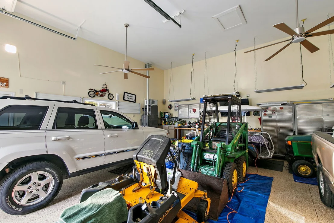
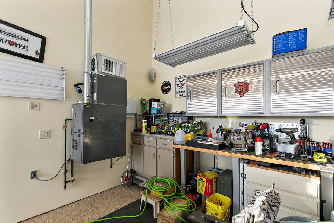
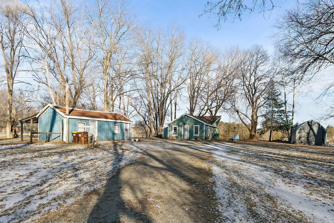
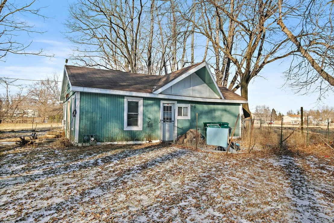
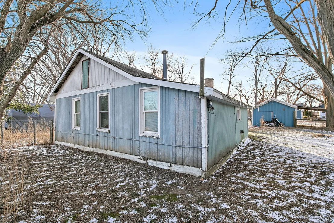
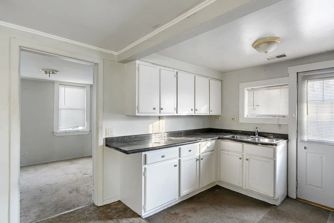
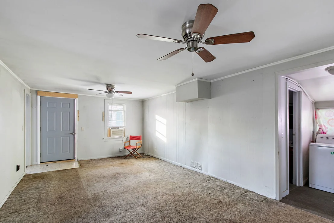
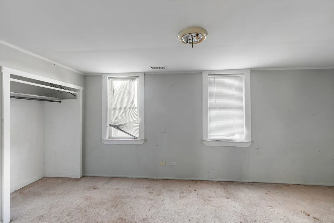
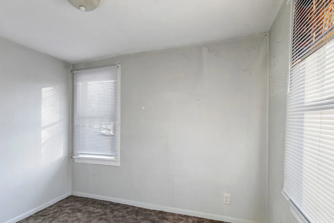
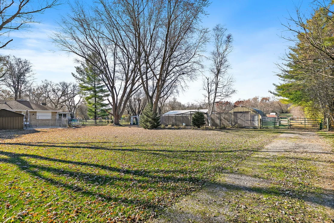
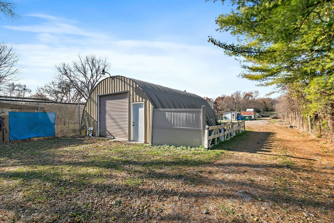
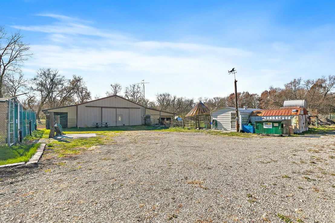
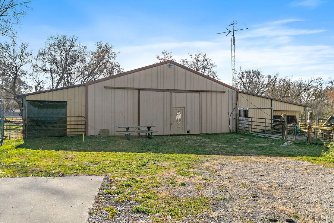
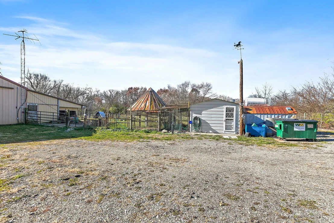
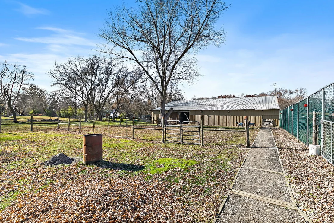
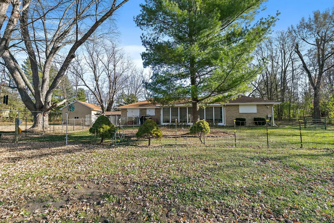
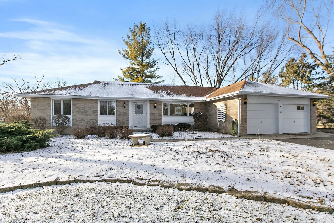
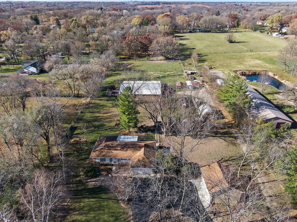
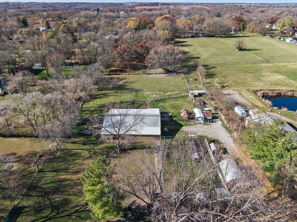
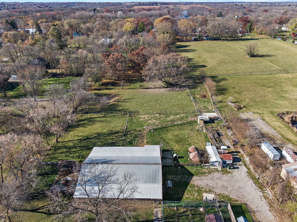
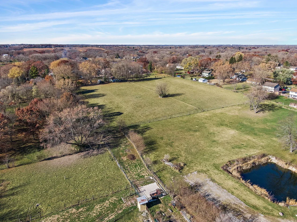
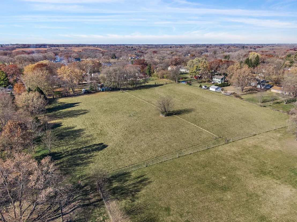
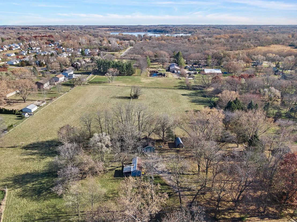
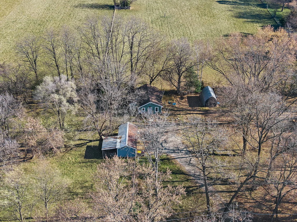
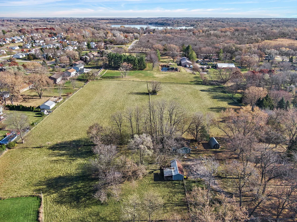
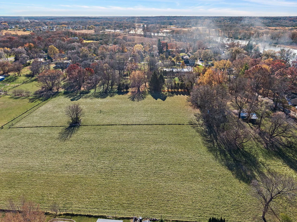
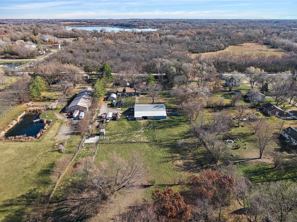
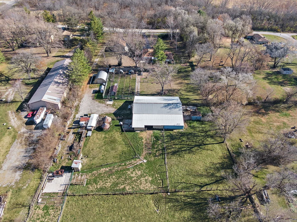
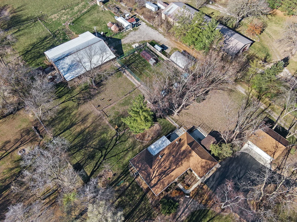
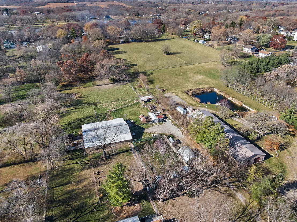
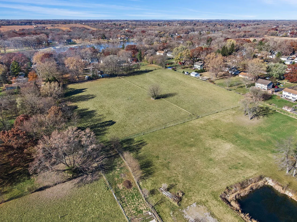
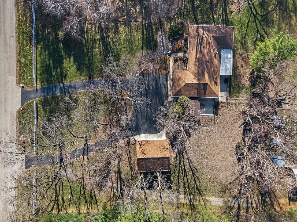
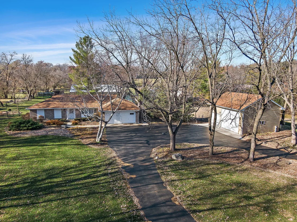
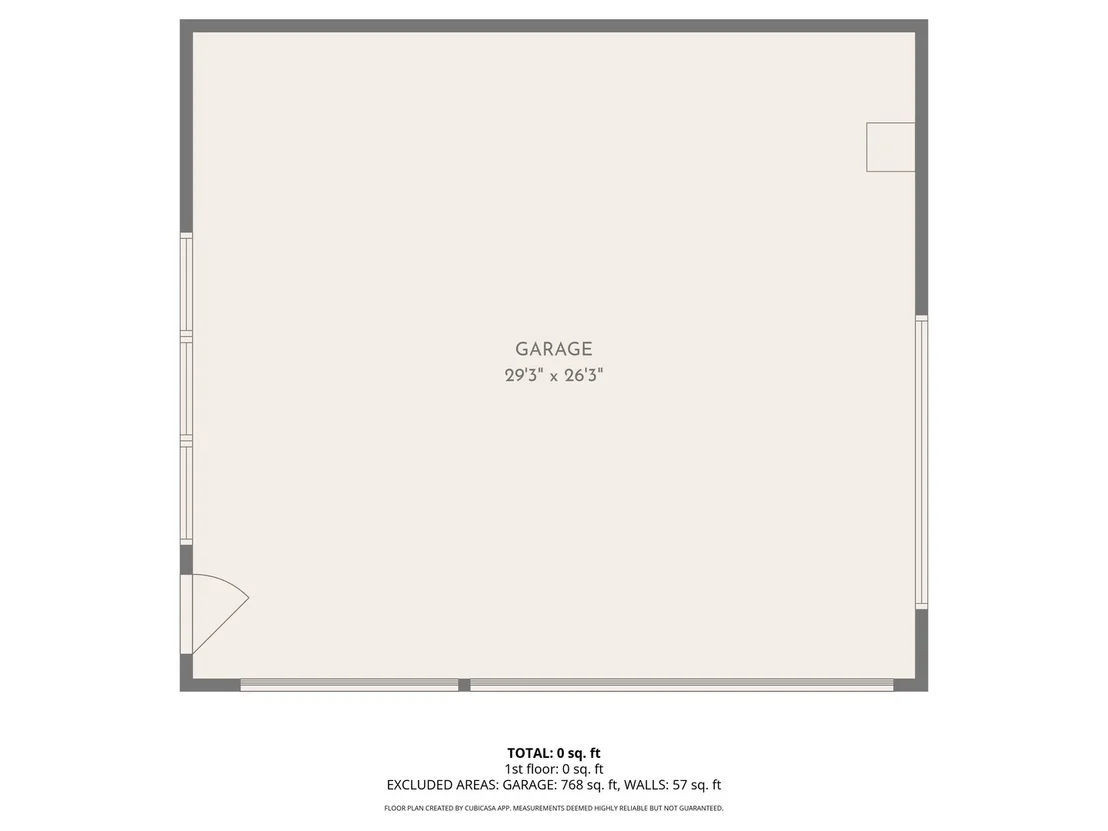
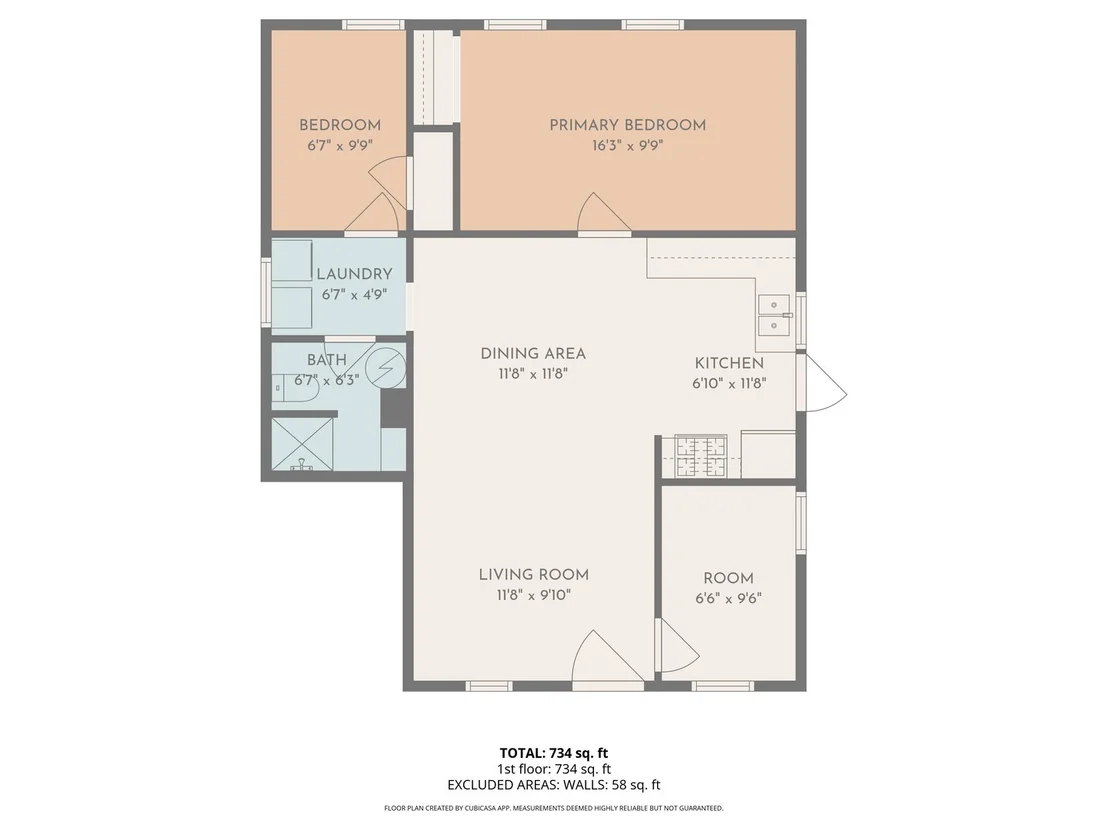
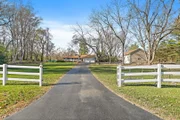
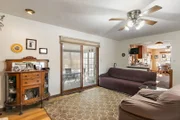
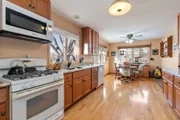
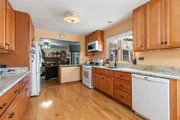
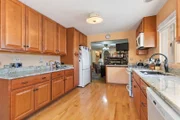
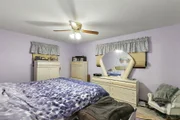
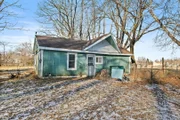
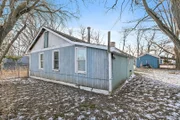
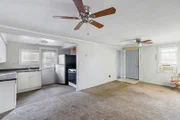
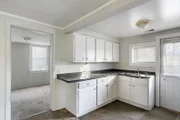
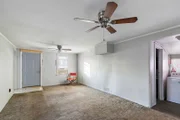
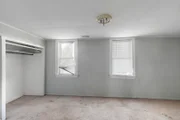
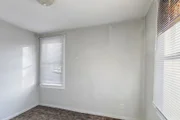
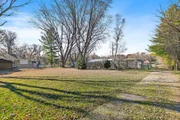
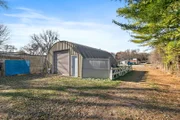
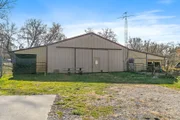
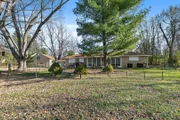
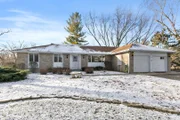
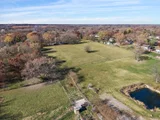
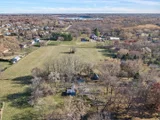
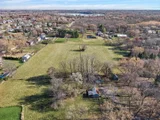
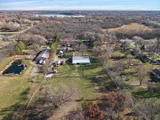
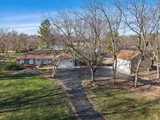
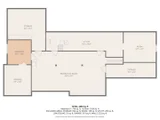
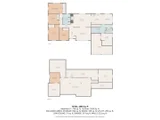
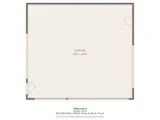
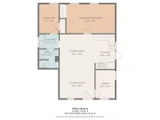
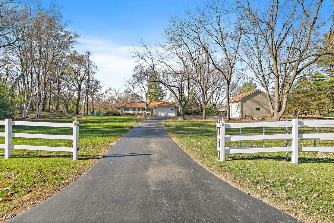
Tucked away on a quiet country road, this expansive 4917 Wayside property in McHenry offers the space and flexibility so many people are looking for. Set on large, fully fenced acreage, it features a comfortable all-brick ranch-style home surrounded by open land, barns, sheds, storage and multiple paddocks--perfect for those who want room to spread out, work and keep animals or live the self-sustainable lifestyle.  *****  A standout feature is the detached 3-car garage/workshop, designed with function in mind: it offers two 8-foot doors and one 10-foot door, giving you excellent clearance for trucks, equipment, trailers, or hobby use. Whether you're a contractor, car enthusiast, or just need serious storage and workspace, this building delivers.  *****  The land itself is set up for all kinds of livestock, with paddocks and fencing already in place, making it easy to bring horses, goats, cattle, chickens or other animals. The sellers even have a peacock! At the opposite end of the property, you'll find a separate rental property, ideal for additional income, an onsite caretaker, or multi-generational living while still maintaining privacy and space between residences.    *****   A rare opportunity to own this much usable land with existing infrastructure already in place-keep it as a working hobby farm, income property, or private country retreat.
Unit Size
1,959 Ft²
Days on Market
-
Land Size
10.41 acres
Price per sqft
$508
Property Type
House
Property Taxes
$900
HOA Dues
-
Year Built
1925

Payment Calculator

Cap Rate Calculator

Property Highlights

Garage
Air Conditioning
Fireplace
Parking Details
Has Garage
Parking Features: Asphalt, Garage Door Opener, Heated Garage, Attached, Detached, Garage, Yes, Garage Owned
Garage Spaces: 4
Interior Details
Half Bathrooms: 1
Full Bathrooms: 1
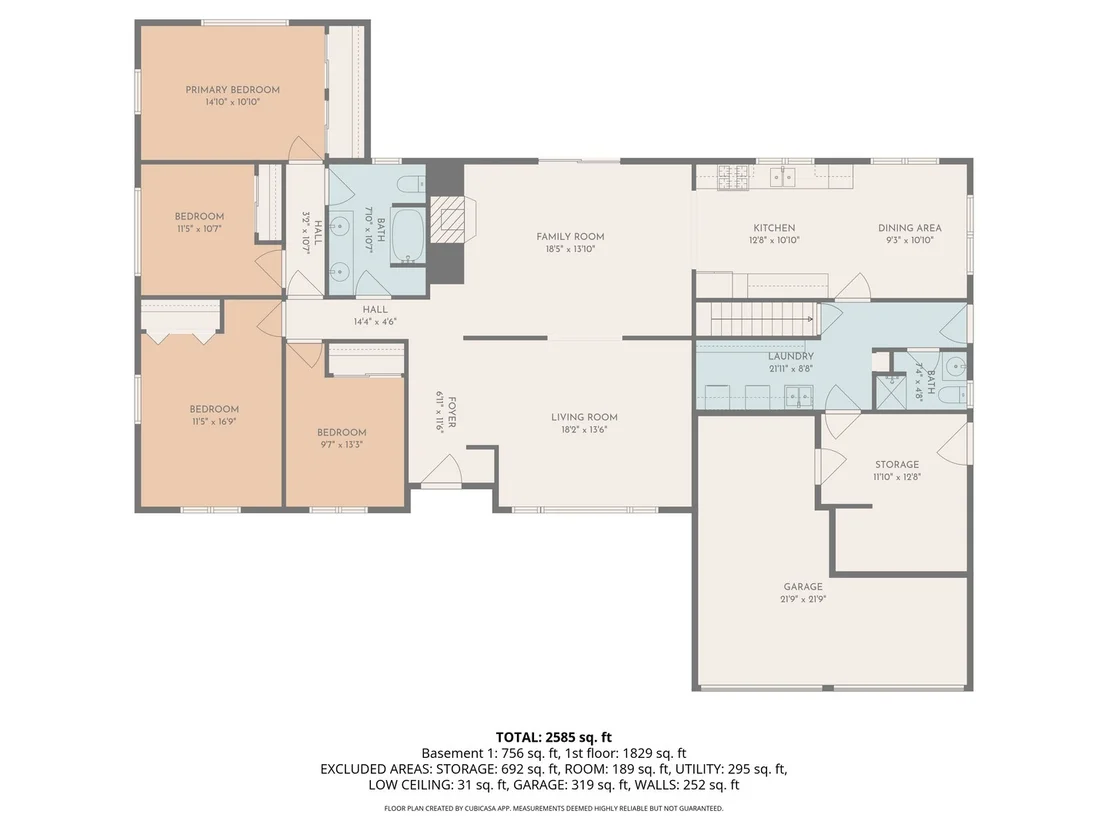
Interior Features: Built-in Features, Walk-In Closet(s), 1st Floor Bedroom, 1st Floor Full Bath
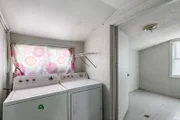
Appliances: Double Oven, Microwave, Dishwasher, Refrigerator, Freezer, Washer, Dryer, Water Softener Owned, Humidifier
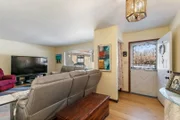
Flooring Type: Hardwood
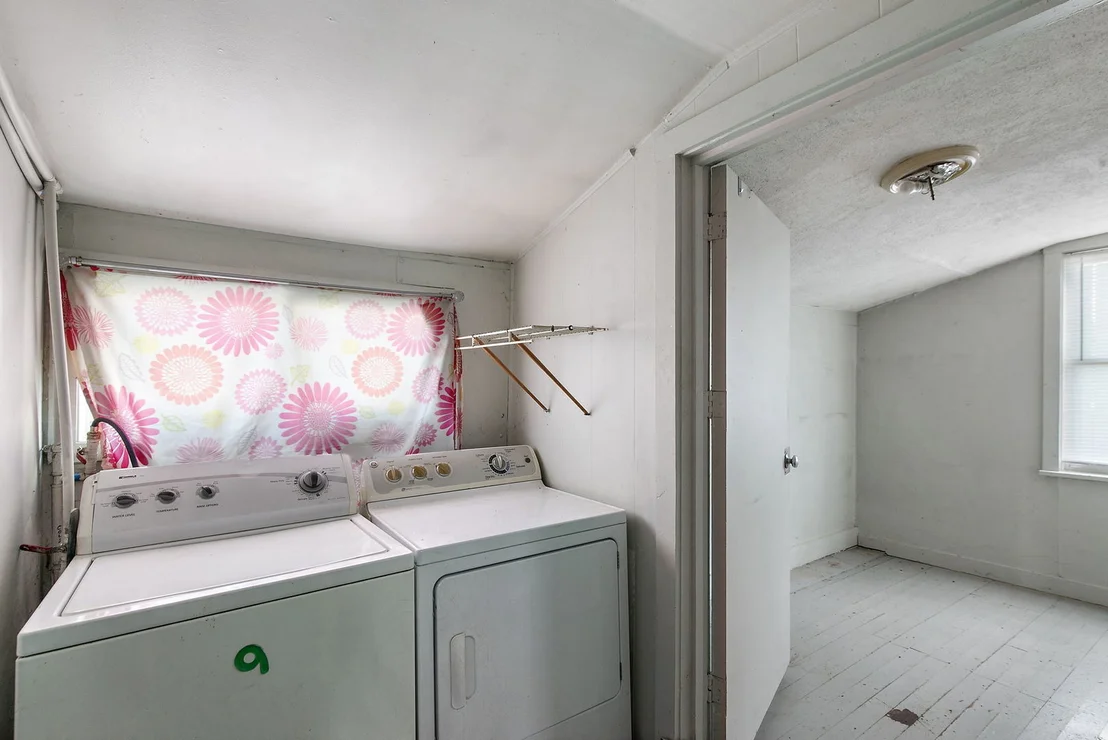
Laundry Features: Main Level, In Unit
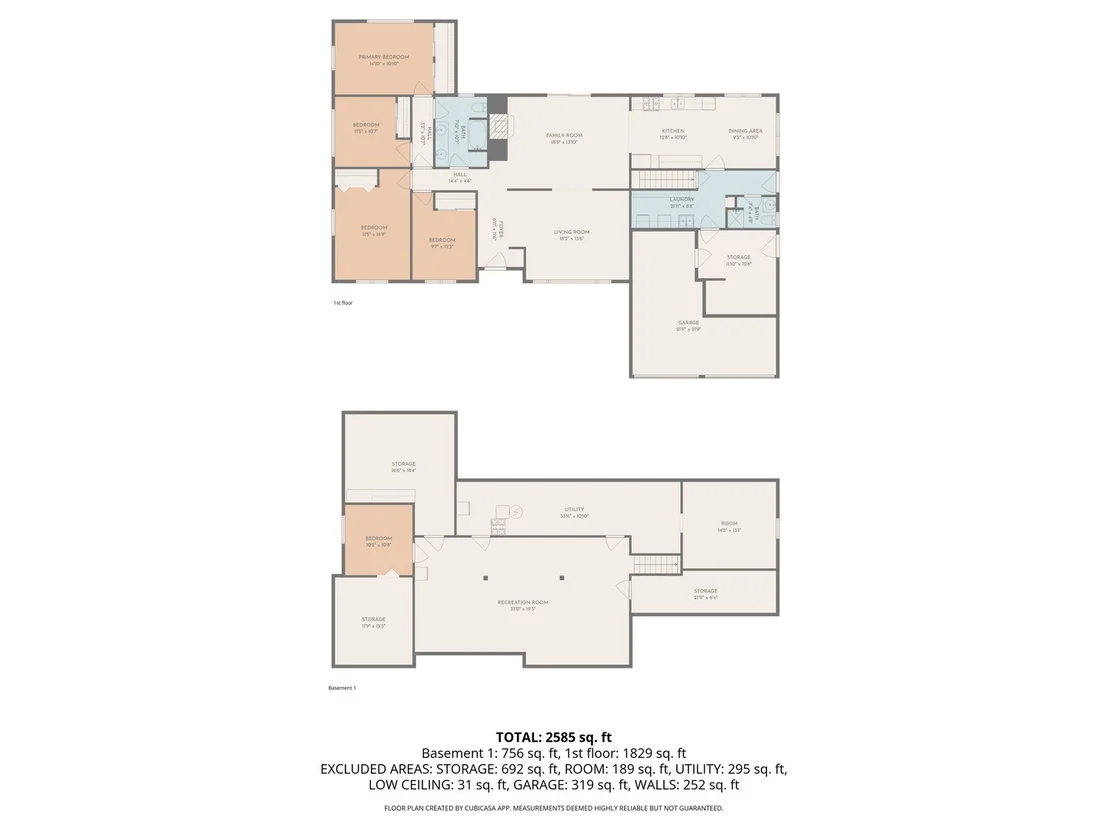
Rooms: 11
Has Fireplace
Fireplace Features: Wood Burning
Fireplaces: 1
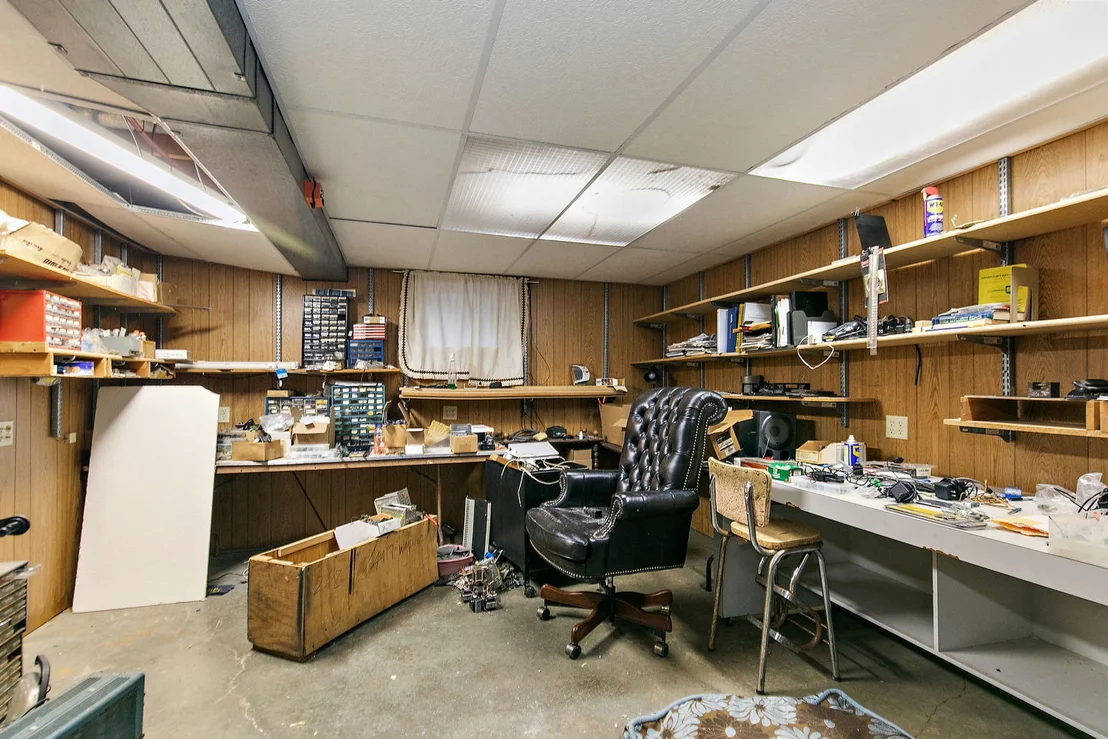
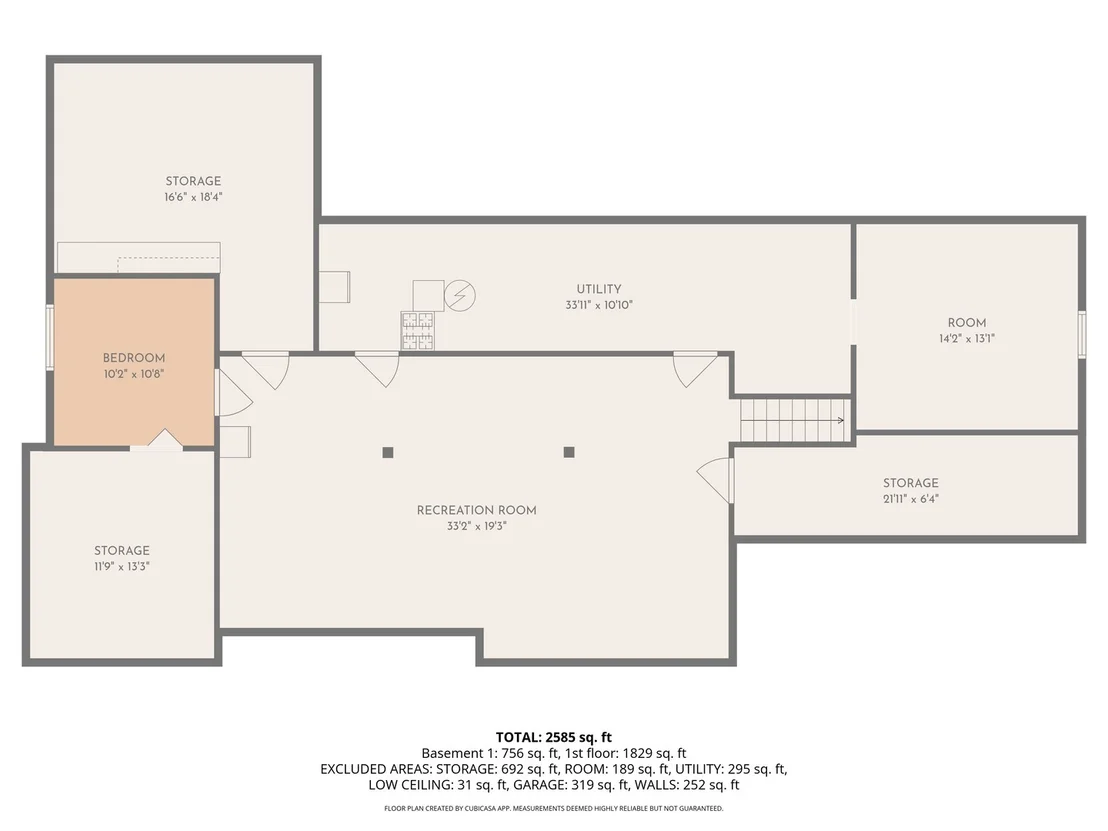
Basement: Finished, Full
Exterior Details
Square Footage: 1959
Square Footage Source: $0
Architectural Style: Ranch
Year Built: 1978
Waterfront Features: Pond
Other Structures: Workshop, Barn(s), Outbuilding, RV/Boat Storage, Second Garage, Second Residence, Shed(s), Stable(s), Dog Kennel
Window Features: Screens
Construction Materials: Brick
Patio and Porch Features: Patio
Lot Features: Wooded, Mature Trees
Lot Size Area: 453459.6
Lot Size Units: Square Feet
Lot Size Acres: 10.41
Lot Size Square Feet: 453459.6
Lot Size Dimensions: 453459
Water Source: Well
Financial Details
Tax Annual Amount: $10,796
Utilities Details
Cooling Type: Central Air
Heating Type: Natural Gas, Forced Air
Sewer : Septic Tank
Location Details
HOA/Condo/Coop Fee Includes: None

Building Info

Overview

    General

  • Year Built: 1925
  • Effective Year Built: 1925
  • Bedroom Count: 4
  • Bathroom Count: 2
  • Full Bathrooms: 1
  • Partial Bathrooms: 2
  • Bathroom Plumbing Fixtures: 5
  • Building Condition: 0
  • Building Quality: 0
  • Construction Type: 6
  • Building Style: 0
  • Exterior Walls Type: 2
  • Interior Walls Type: 0
  • Roof Shape Type: 0
  • Roof Cover Type: 0
  • Floor Cover: 0
  • Basement Type: 0
  • Basement Area: 0
  • Garage Type: 1
  • Garage Square Area: 506
  • Parking Space Count: 0
  • Patio Type: 79
  • Porch Type: 0
  • Pool Type: 0

    Dimensions

  • Lot Size Square Feet: 453,460
  • Total Building Area: 854
  • Building Area: 854
  • Building Area Measurement: L

    Heating and Cooling

  • Air Conditioning: 0
  • Heating: 0
  • Heated Square Feet: 854
  • Heating Fuel Type: 0

    Utilities

  • Sewer System: 0
  • Water Service: 0

Building

  • Building Type: 0
  • Property Class: R
  • Land Acres: 0000010410
  • Standard Land Use Code: 1000
  • County Land Use Code: 0011
  • Legal Description 1: DOC 2019R0006205 (RE-RECORD) E PT S1/2 SW1/4 /EX DOC 2017R0003862/

Neighborhood

  • School District Name: Wauconda Community Unit School District 118
  • Census Tract: 870812

Geography

  • Parcel: 15-29-376-024
  • Municipality: NUNDA TWP
  • Latitude: 42.2583
  • Longitude: -88.2096

    Address

  • Full Address: 4917 Wayside Dr
  • Address - House Number: 4917
  • Address - Street Name: Wayside
  • Address - Suffix Type: Dr
  • State: IL
  • City Name: Mchenry
  • Carrier Code: R002
  • 4-Digit Zip Code: 9422
  • Zip Code: 60051

Valuation

    Tax

  • Tax Year: 2022
  • Tax Amount: $1,044,650
  • Tax Rate Code Area: 15009

    Appraisal Valuation

  • Standard Deviation: 0.1239
  • Valuation Date: Jan 10, 2024
  • Confidence Score: 86
  • Final Value: 505,878
  • High Value: 568,591
  • Low Value: 443,166

    Market Valuation

  • Market Total Value: $406,989
  • Market Land Value: $53,262
  • Market Improvement Value: $353,727

    Assessments Valuation

  • Assessed Year: 2022
  • Assessed Total Value: $135,663
  • Assessed Land Value: $17,754
  • Assessed Improvements Value: $117,909

    Sales

  • Current Sale Contract Date: Jan 20, 2017
  • Current Sale Recording Date: Jan 31, 2017
  • Current Sale Document Type: 69
  • Current Sale Input Document Number: 2017R0003862
  • Previous Sale Recording Date: Oct 18, 1996
  • Previous Sale Contract Date: Jul 01, 1996
  • Previous Sale Amount: $328,500
  • Previous Sale Document Type: 61
Data used for valuation calculations is provided by RealtyHop, and other third party sources

Comparables

Unit
Status
Type
Beds
Baths
ft²
Price/ft²
Asking Price
Listed On
Closing Price
Sold On
HOA + Taxes

About Fox River


Similar Homes for Sale

Currently no similar homes around

Nearby Rentals

Unit for rent at 4354 Shooting Star Drive, Island Lake, IL, 60042

$2,500 /mo

  • 2 Beds
  • 2 Baths
  • 1,464 ft²
4354 Shooting Star Drive, Island Lake, IL, 60042 Listing by Michael Rein
Unit for rent at 505 Newbury Drive, Island Lake, IL, 60042

$2,400 /mo

  • 3 Beds
  • 1 Bath
  • 1,297 ft²
505 Newbury Drive, Island Lake, IL, 60042 Listing by Jason Casebolt
Unit for rent at 3020 Ilene Drive, Island Lake, IL, 60042

$2,399 /mo

  • 3 Beds
  • 1 Bath
  • 1,297 ft²
3020 Ilene Drive #3020, Island Lake, IL, 60042 Listing by Luigui Corral


Frequently Asked Questions

When was property at 4917 Wayside Drive built and last sold?
The property at 4917 Wayside Drive was built in 1925 and last sold on Jan 20, 2017 for $0.
How much is this home worth?
The estimated value of the home located at 4917 Wayside Drive is $1,004,950.
What are some comparable homes to 4917 Wayside Drive?
There are currently no comparable homes to 4917 Wayside Drive.