Check Availability
St. Johns 32086
4916 DEVONSHIRE Drive
$721,966
↑ $5K (0.7%)
● House - For Sale

4916 DEVONSHIRE Drive

St. Augustine, FL 32086
bedrooms
4 Beds
bathrooms
3 Baths, 1 Half Bath
square feet
2,740 Ft²
Upcoming Open House
11AM - 5PM, Sat, Oct 3 -
Book now
$3,599
Est. Monthly
$54
HOA / Fees

About This Property

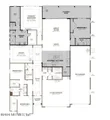
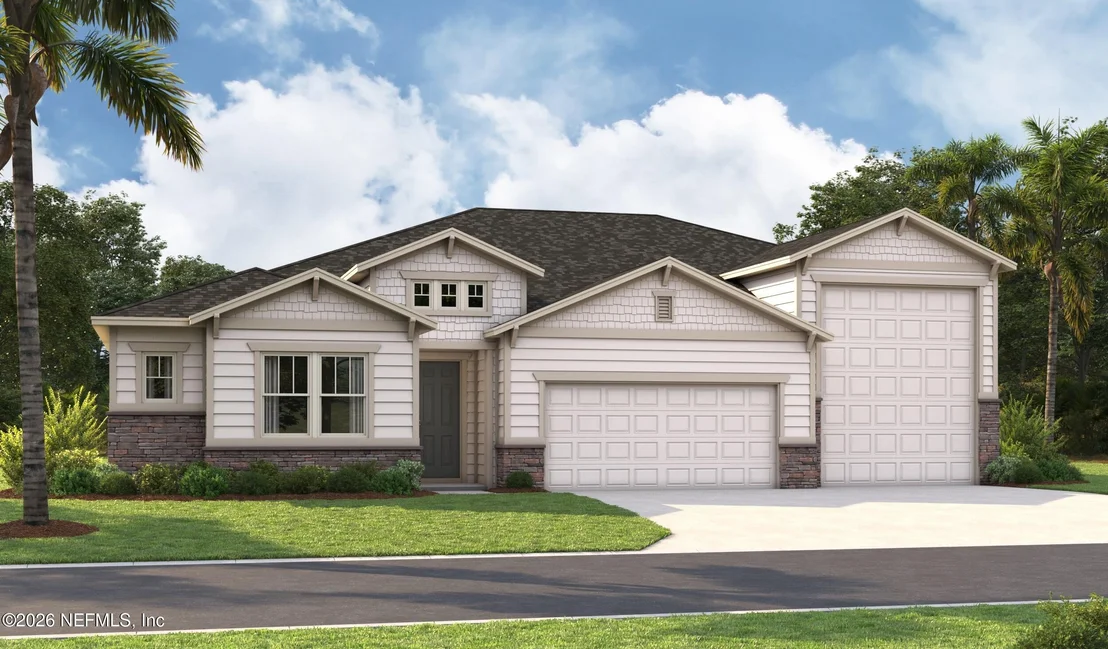
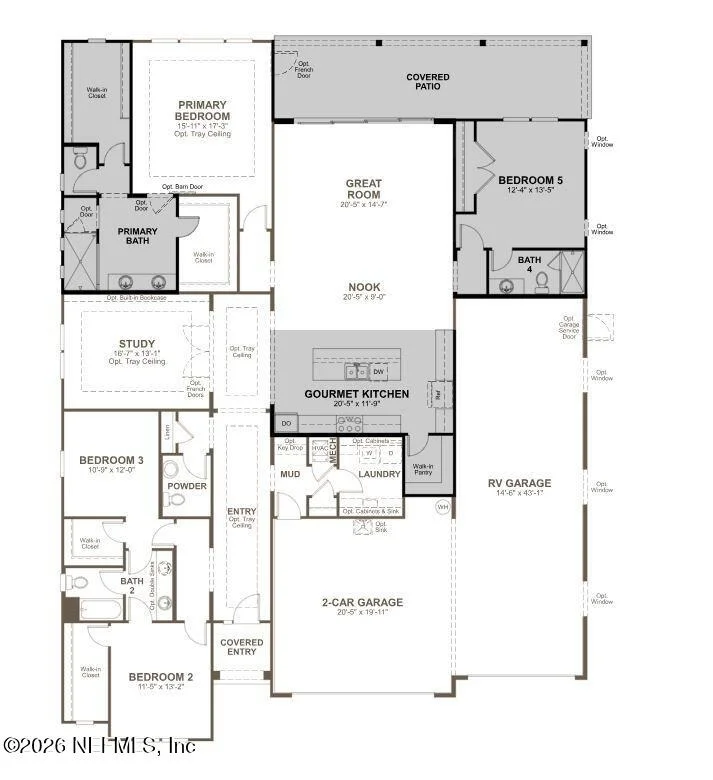
Rates as low as 4.99. Up to $15k CC for any deal using our preferred lender. Up to 10k closings cost on cash deals! The Harley floor plan is a thoughtfully crafted single-story home designed for effortless living and entertaining. With 4 bedrooms and 3½ baths, this open-concept layout offers both space and comfort for everyday life. A flexible bonus room adds versatility, easily transforming into a formal dining area, home office, or creative space to fit your needs. The attached RV garage is a standout feature, providing generous room for oversized vehicles, recreational gear, or extra storage. SAMPLE PHOTOS, actual homes as constructed may not contain the features and layouts depicted and may vary from image(s).  *Financing subject to change without notice.
Unit Size
2,740 Ft²
Days on Market
101 days
Land Size
-
Price per sqft
$263
Property Type
House
Property Taxes
-
HOA Dues
$54
Year Built
-

Payment Calculator

Cap Rate Calculator

Last updated: 3 hours ago (Real MLS #2145511)

Price History

Date / Event Date Event Price
Aug 13, 2026 Price Increased $721,966
↑ $5K (0.7%)
Price Increased
Jul 30, 2026 Price Increased $716,966
↑ $3K (0.4%)
Price Increased
Jul 3, 2026 Price Increased $713,966
↑ $5K (0.7%)
Price Increased
May 26, 2026 Price Increased $708,966
↑ $5K (0.7%)
Price Increased
May 15, 2026 Listed by AXEN REALTY LLC $703,966
Listed by AXEN REALTY LLC

Property Highlights

Garage
Air Conditioning
Parking Details
Has Garage
Attached Garage
Parking Features: Attached, Garage, Garage Door Opener, RV Access/Parking
Garage Spaces: 3
Interior Details
Half Bathrooms: 1
Full Bathrooms: 3
Interior Features: Eat-in Kitchen, Entrance Foyer, Kitchen Island, Open Floorplan, Pantry, Smart Thermostat, Walk-In Closet(s), Other, Jack and Jill Bath, Primary Bathroom - Shower No Tub, Split Bedrooms
Appliances: Dishwasher, Disposal, Dryer, Electric Water Heater, Gas Range, Microwave, Refrigerator, Washer
Flooring Type: Carpet, Vinyl
Laundry Features: In Unit
Rooms: 12
Exterior Details
Square Footage: 2740
Square Footage Source: $0
Security Features: Smoke Detector(s)
Year Built: 2026
Building Area Total: 3340
Levels: One
Construction Materials: Other, Block, Frame, Vinyl Siding, Composition Siding
Patio and Porch Features: Covered, Patio
Lot Features: Sprinklers In Front, Sprinklers In Rear
Water Source: Public
Utilities Details
Cooling Type: Central Air
Heating Type: Central
Sewer : Public Sewer
Location Details
HOA Fee: $648
HOA Fee Frequency: Annually

Comparables

Unit
Status
Type
Beds
Baths
ft²
Price/ft²
Asking Price
Listed On
Closing Price
Sold On
HOA + Taxes

About St. Johns


Similar Homes for Sale

Currently no similar homes around

Nearby Rentals

Unit for rent at 1804 Prestwick Place, St. Augustine, FL, 32086

$1,750 /mo

  • 2 Beds
  • 2 Baths
  • 1,138 ft²
1804 Prestwick Place, St. Augustine, FL, 32086 Listing by RAENELL WILKISON
Unit for rent at 903 Palermo Road, St. Augustine, FL, 32086

$1,925 /mo

  • 2 Beds
  • 2 Baths
  • 900 ft²
903 Palermo Road, St. Augustine, FL, 32086 Listing by JASON SCOTT
Unit for rent at 520 Ray Edwards Road, St. Augustine, FL, 32086

$2,500 /mo

  • 3 Beds
  • 2 Baths
  • 1,536 ft²
520 Ray Edwards Road, St. Augustine, FL, 32086 Listing by LINDSEY OSTEEN


Frequently Asked Questions

When was property at 4916 Devonshire Drive built and last sold?
The property at 4916 Devonshire Drive was built in and last sold on Jan 1, 1970 for $0.
How much is this home worth?
The estimated value of the home located at 4916 Devonshire Drive is $728,361.
What are some comparable homes to 4916 Devonshire Drive?
There are currently no comparable homes to 4916 Devonshire Drive.