Check Availability
Montgomery 20882
4915 SUNDOWN ROAD
$1,500,000
● House - For Sale

4915 SUNDOWN ROAD

GAITHERSBURG, MD 20882
bedrooms
8 Beds
bathrooms
4 Baths, 1 Half Bath
square feet
6,400 Ft²
$8,353
Est. Monthly

About This Property

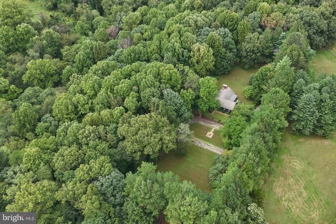
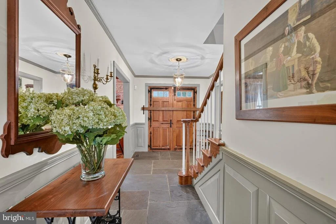
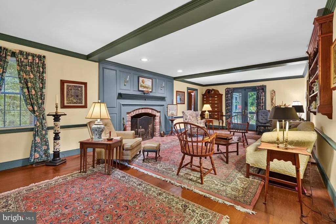
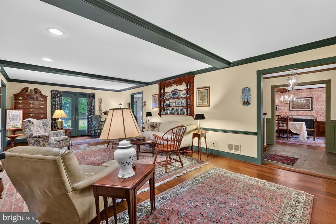
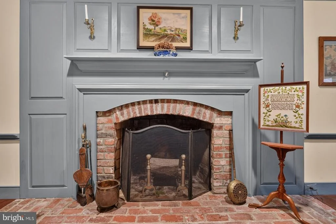
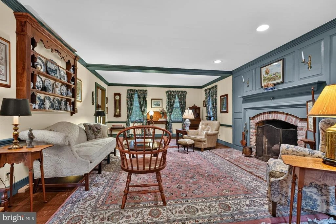
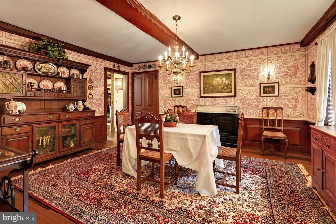
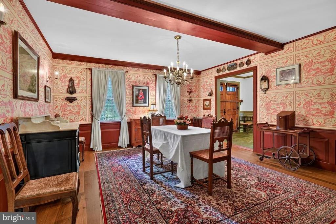
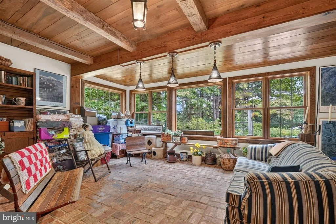
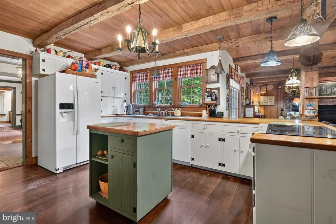
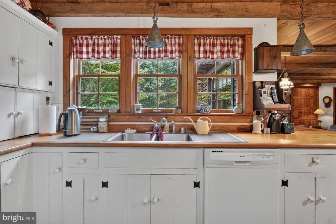
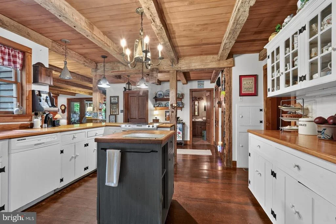
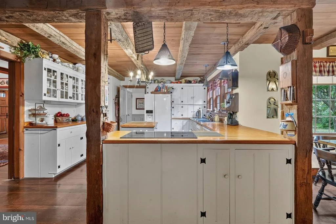
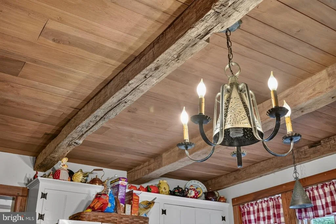
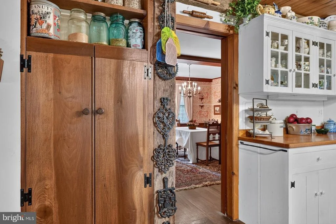
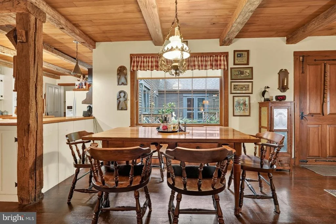
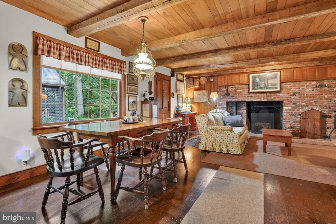
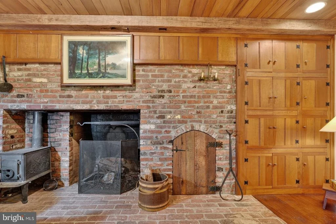
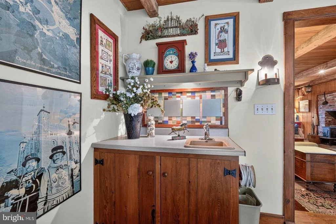
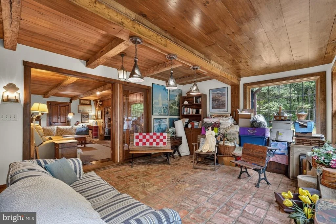
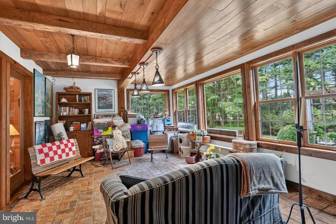
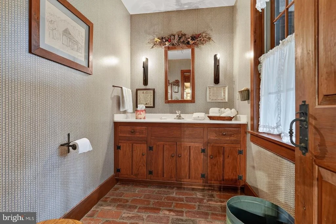
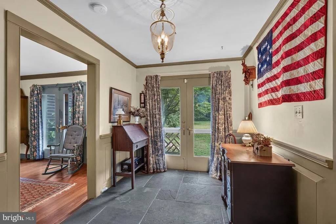
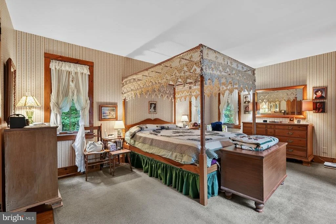
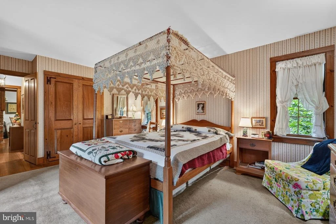
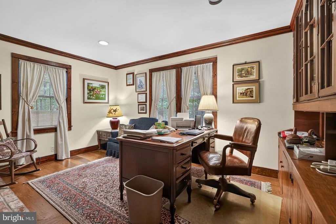
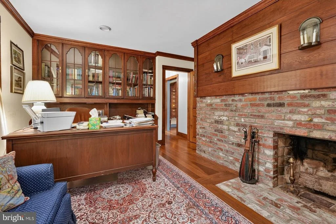
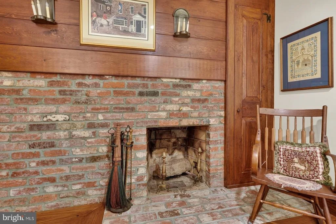
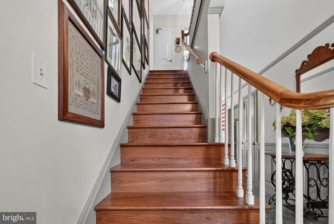
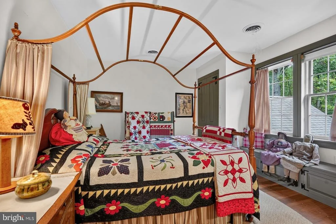
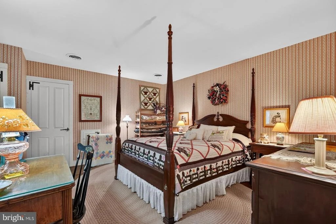
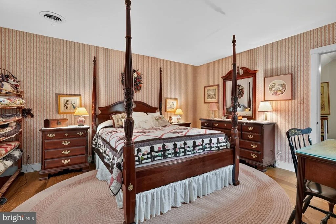
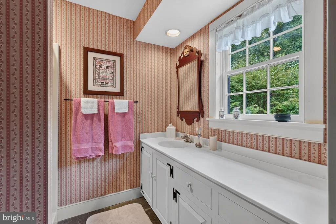
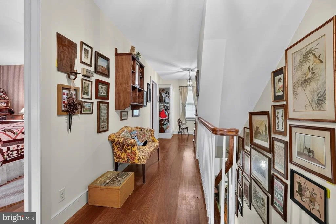
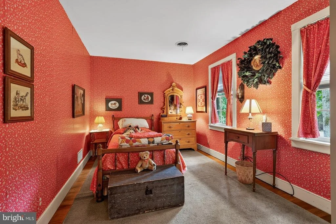
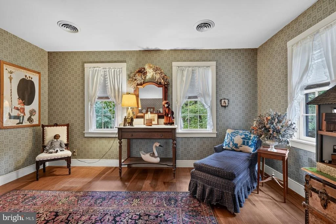
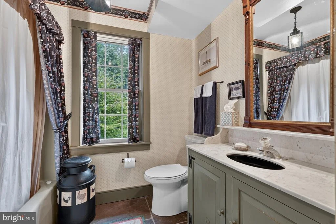
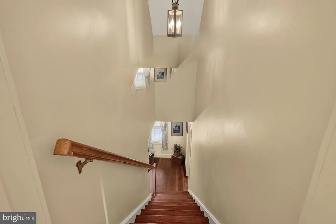
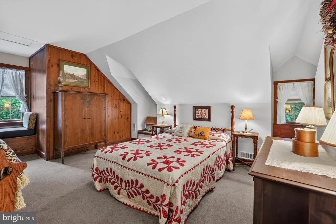
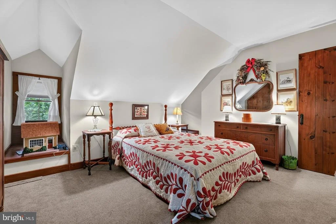
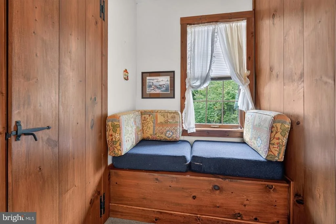
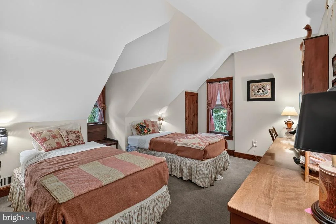
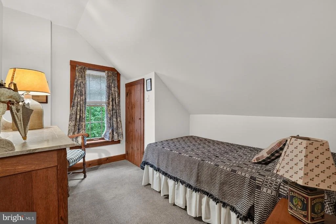
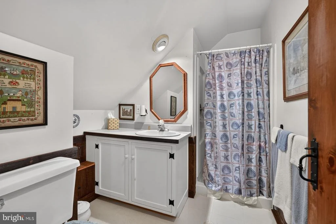
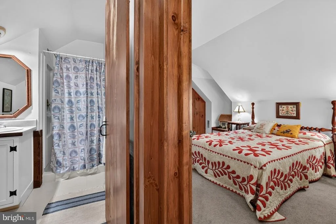
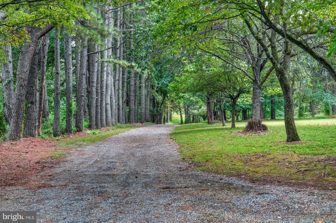
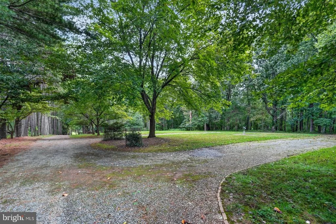
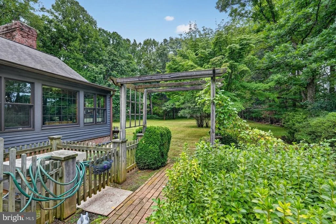
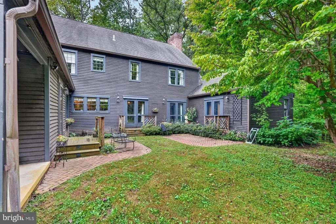
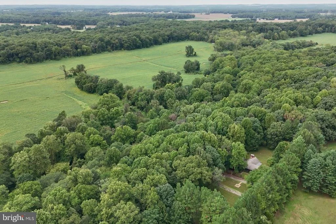
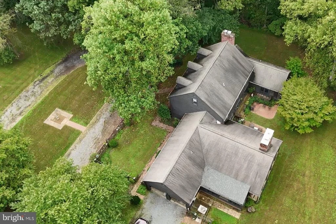
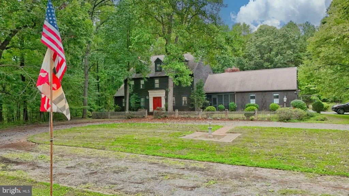
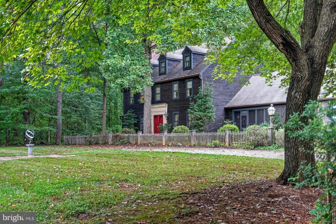
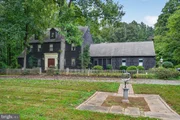
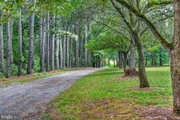
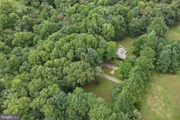
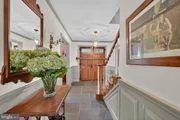
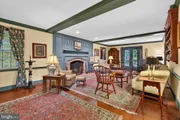
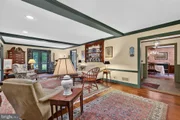
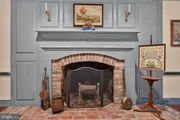
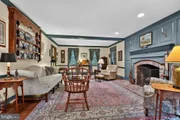
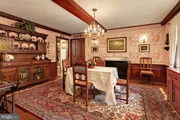
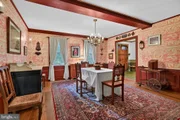
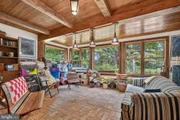
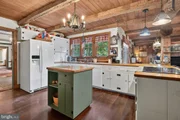
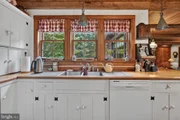
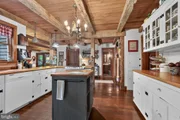
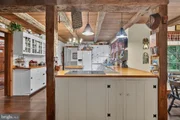
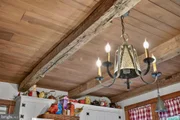
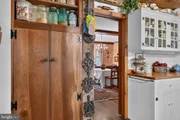
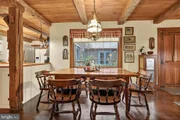
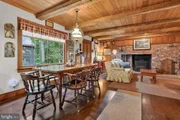
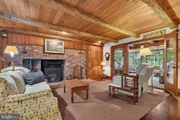
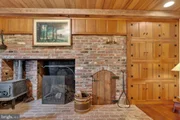
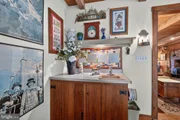
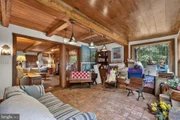
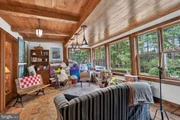
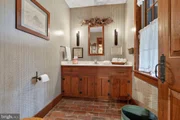
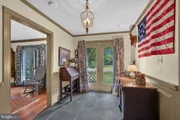
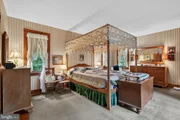
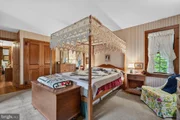
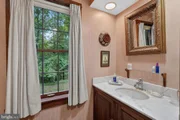
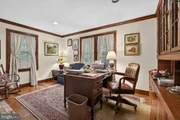
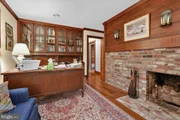
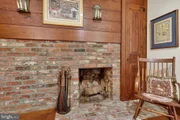
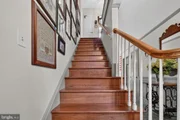
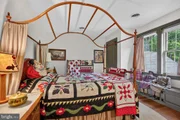
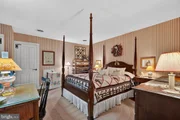
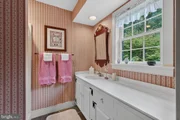
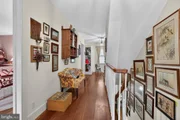
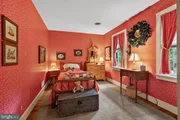
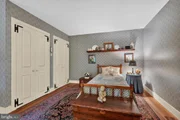
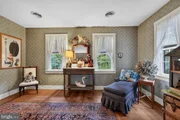
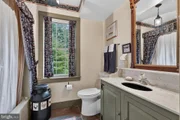
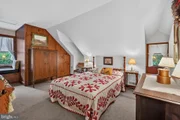
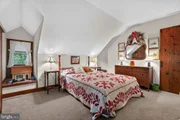
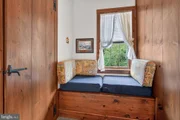
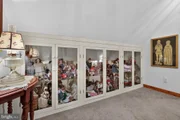
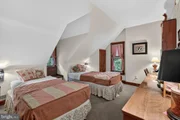
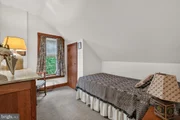
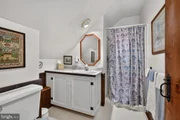
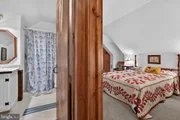
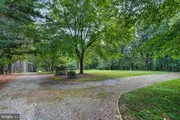
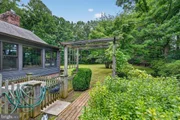
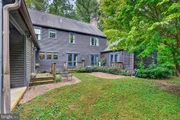
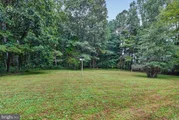
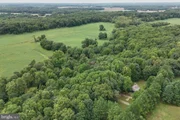
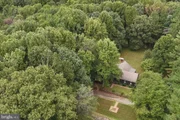
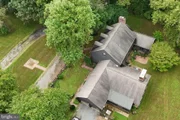
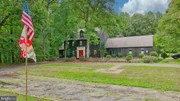
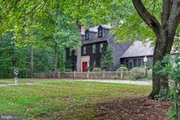
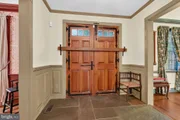
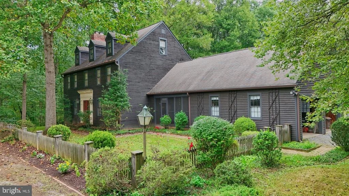
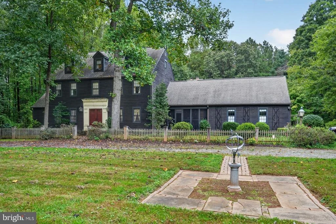
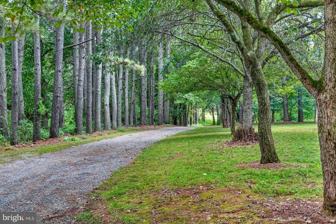
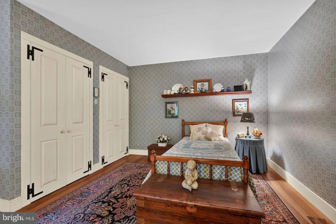
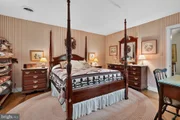
Incredible, custom-built home in Sundown Hills, north of Laytonsville, in an idyllic setting! Built for entertaining and maximum versatility with over 6000 finished square feet, the home has includes 8 bedrooms and 4.5 baths on three fully finished levels, plus a massive unfinished lower level with workshop. Hardwood floors and custom, high-end workwork enhance the elegance thorughout the home. The main level has an impressive entry hallway with custom double front door and high ceilings; an immense beamed living room that extends the width of the home with wood fireplace, crown moldings, and chair rail; a spacious dining room with crown molding and wainscotting; a kitchen with both range and wall oven, movable island, beamed ceiling, and built-in pantry; breakfast area; family room with enormous wood fireplace, wood stove, built-ins, and access to the patio; sunroom with brick paver floor and extra-large windows; half bath; mudroom ... and the primary suite.  Made more private by a pocket door, the gracious, main level primary suite is a true retreat, featuring a lovely bedroom with three closets and double doors to the patio; bath with flagstone floors and marble countertop; and an office with custom built-ins and woodworking, wood fireplace, and crown molding. The second and third levels offer a total of seven bedrooms and three full baths. A full, unfinished basement includes a giant workshop, ample storage, and utilities. The tax record value and finished square feet do not include 3rd floor (3 bedrooms, one bath). Nothing says "custom" like 6" thick exterior walls! This is a true estate home, designed and custom-built in 1985 not only for elegant living and hospitality now, but also for generations to come. A part of the agricultural reserve, the property's privacy is uncompromised. Come see this beauty! It will win your heart.
Unit Size
6,400 Ft²
Days on Market
-
Land Size
15.35 acres
Price per sqft
$234
Property Type
House
Property Taxes
$988
HOA Dues
-
Year Built
1985

Listed By

Debra Roberts
Long & Foster Real Estate, Inc.

Payment Calculator

Cap Rate Calculator

Last updated: 29 days ago (Bright MLS #MDMC2257494)

Price History

Date / Event Date Event Price
Sep 26, 2026 Listed by Long & Foster Real Estate, Inc. $1,500,000
Listed by Long & Foster Real Estate, Inc.

Property Highlights

Garage
Parking Available
Air Conditioning
Fireplace
Parking Details
Has Garage
Has Open Parking
Parking Features: Circular Driveway, Private, Attached, Garage, Driveway, Off Street, Gravel Driveway
Garage Spaces: 2
Interior Details
Half Bathrooms: 1
Full Bathrooms: 4
Interior Features: Built-in Features, Breakfast Bar, Crown Molding, Eat-in Kitchen, Kitchen Island, Pantry, Walk-In Closet(s), Dry Bar, Attic, Bathroom - Stall Shower, Bathroom - Tub Shower, Chair Railings, Entry Level Bedroom, Exposed Beams, Family Room Off Kitchen, Floor Plan - Traditional, Formal/Separate Dining Room, Kitchen - Table Space, Primary Bath(s), Upgraded Countertops, Wainscotting, Window Treatments, Wood Floors, Laundry Chute
Appliances: Microwave, Dishwasher, Disposal, Dryer, Exhaust Fan, Electric Oven, Refrigerator, Washer, Water Heater, Oven - Wall
Flooring Type: Hardwood, Ceramic Tile, Slate, Carpet
Door Features: Double Entry, French
Has Fireplace
Fireplace Features: Equipment, Mantel(s), Wood
Fireplaces: 3
Basement: Daylight, Partial, Full, Unfinished, Connecting Stairway, Interior Access, Outside Entrance, Side Entrance, Walkout Level
Exterior Details
Square Footage: 6400
Square Footage Source: $0
Property Condition: Excellent
Architectural Style: Colonial
Year Built Source: Estimated
Year Built: 1985
Levels: 4
Other Structures: Above Grade, Below Grade
Construction Materials: Combination
Patio and Porch Features: Patio
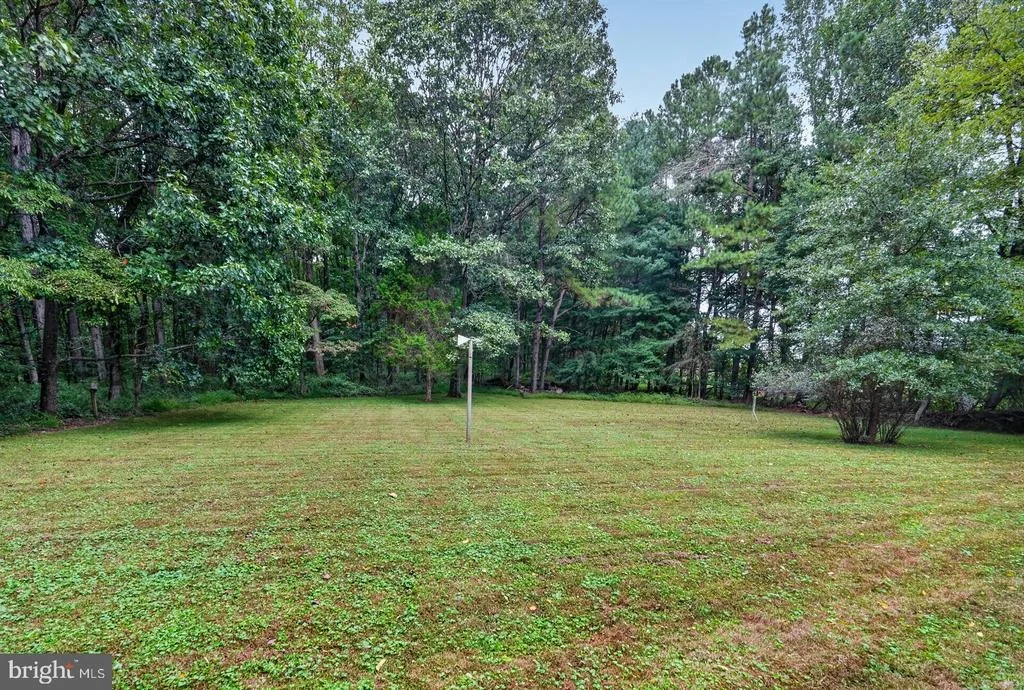
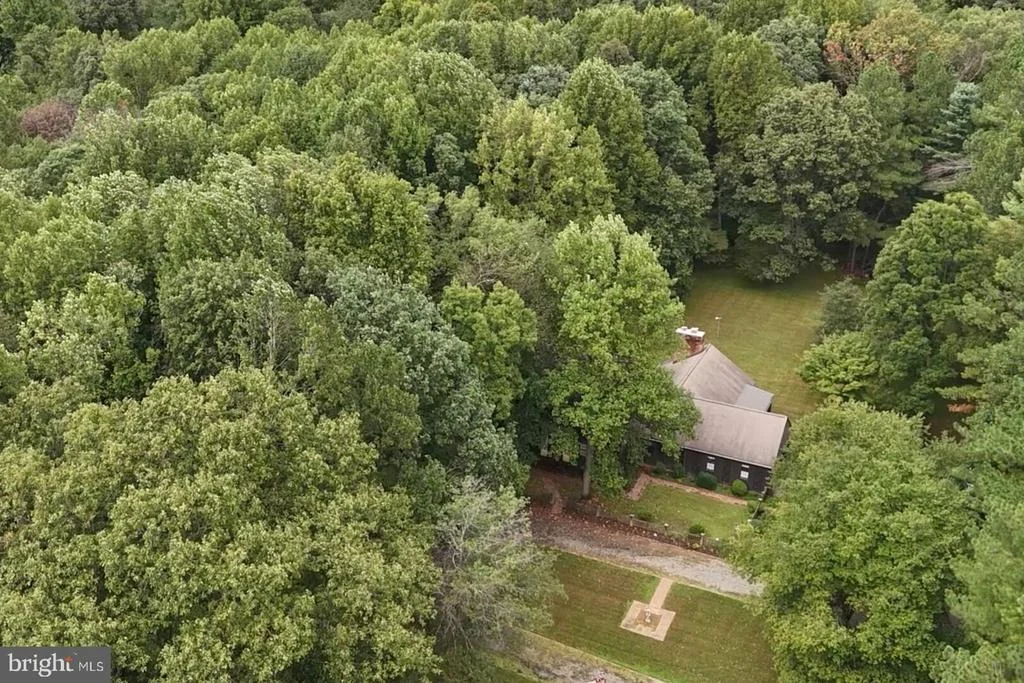
Lot Features: Front Yard, Wooded, Private, Secluded, Rear Yard, Backs to Trees, Landscaping, Not In Development, Road Frontage
Lot Size Area: 668646
Lot Size Units: Square Feet
Lot Size Acres: 15.35
Lot Size Square Feet: 668646
Tax Lot: 41
Water Source: Well
Financial Details
Tax Assessed Value: $868,800
Tax Annual Amount: $11,850
Utilities Details
Cooling Type: Central Air, Zoned, Heat Pump(s)
Heating Type: Forced Air, Heat Pump(s)
Sewer : Septic Exists

Building Info

Overview

    General

  • Year Built: 1985
  • Effective Year Built: 1985
  • Bedroom Count: 0
  • Bathroom Count: 4
  • Full Bathrooms: 3
  • Partial Bathrooms: 4
  • Building Condition: 6
  • Building Quality: 7
  • Construction Type: 6
  • Building Style: 0
  • Exterior Walls Type: 0
  • Interior Walls Type: 0
  • Roof Shape Type: 0
  • Roof Cover Type: 13
  • Floor Count: 200
  • Living Units: 1
  • Floor Cover: 0
  • Basement Type: 9
  • Basement Area: 0
  • Garage Type: 1
  • Garage Square Area: 576
  • Parking Space Count: 2
  • Patio Type: 0
  • Porch Type: 7
  • Pool Type: 0

    Dimensions

  • Lot Size Square Feet: 668,646
  • Total Building Area: 3,720
  • Gross Building Area: 3,720
  • Building Area: 3,720
  • Building Area Measurement: T

    Heating and Cooling

  • Fireplace Count: 1
  • Air Conditioning: 13
  • Heating: 4
  • Heated Square Feet: 3,720
  • Heating Fuel Type: 0

    Utilities

  • Sewer System: 5
  • Water Service: 0

Building

  • Building Type: 0
  • Property Class: R
  • Subdivision: SUNDOWN HILLS
  • Land Acres: 0000015350
  • Standard Land Use Code: 1008
  • County Land Use Code: A-C001
  • Legal Description 1: SUNDOWN HILLS

Neighborhood

  • School District Name: Montgomery County Public Schools
  • Census Tract: 700103

Zoning

  • Zoning: AR

Geography

  • Assessors Map Reference: HV23
  • Account Number: 01998728
  • District: 01
  • Parcel: 01-01998728
  • Lot: 41
  • Latitude: 39.2219
  • Longitude: -77.0983

    Address

  • Full Address: 4915 Sundown Rd
  • Address - House Number: 4915
  • Address - Street Name: Sundown
  • Address - Suffix Type: Rd
  • State: MD
  • City Name: Gaithersburg
  • Carrier Code: R034
  • 4-Digit Zip Code: 2223
  • Zip Code: 20882

Valuation

    Tax

  • Tax Year: 2023
  • Tax Amount: $734,955

    Appraisal Valuation

  • Standard Deviation: 0.1088
  • Valuation Date: Jan 17, 2024
  • Confidence Score: 89
  • Final Value: 938,273
  • High Value: 1,040,383
  • Low Value: 836,162

    Market Valuation

  • Market Total Value: $645,400
  • Market Land Value: $246,700
  • Market Improvement Value: $398,700

    Assessments Valuation

  • Assessed Year: 2023
  • Assessed Total Value: $645,400
  • Assessed Land Value: $246,700
  • Assessed Improvements Value: $398,700

    Exemptions

  • Homeowner Exemption: Yes
Data used for valuation calculations is provided by RealtyHop, and other third party sources

Comparables

Unit
Status
Type
Beds
Baths
ft²
Price/ft²
Asking Price
Listed On
Closing Price
Sold On
HOA + Taxes

About Montgomery


Similar Homes for Sale

Currently no similar homes around

Nearby Rentals


Frequently Asked Questions

When was property at 4915 Sundown Road built and last sold?
The property at 4915 Sundown Road was built in 1985 and last sold on Jan 1, 1970 for $0.
How much is this home worth?
The estimated value of the home located at 4915 Sundown Road is $1,515,000.
What are some comparable homes to 4915 Sundown Road?
There are currently no comparable homes to 4915 Sundown Road.